915 Rigg Rd
915 Rigg Rd
915 Rigg Rd
915 Rigg Rd
915 Rigg Rd
915 Rigg Rd
915 Rigg Rd
915 Rigg Rd
915 Rigg Rd
915 Rigg Rd
915 Rigg Rd
915 Rigg Rd
915 Rigg Rd
915 Rigg Rd
915 Rigg Rd
915 Rigg Rd
915 Rigg Rd
915 Rigg Rd
915 Rigg Rd
915 Rigg Rd
915 Rigg Rd
915 Rigg Rd
915 Rigg Rd
915 Rigg Rd
915 Rigg Rd
915 Rigg Rd
915 Rigg Rd
915 Rigg Rd
915 Rigg Rd
SEE ALL PHOTOS
915 Rigg Rd
915 Rigg Rd
915 Rigg Rd
915 Rigg Rd
915 Rigg Rd
915 Rigg Rd
915 Rigg Rd
915 Rigg Rd
915 Rigg Rd
915 Rigg Rd
915 Rigg Rd
915 Rigg Rd
915 Rigg Rd
915 Rigg Rd
915 Rigg Rd
915 Rigg Rd
915 Rigg Rd
915 Rigg Rd
915 Rigg Rd
915 Rigg Rd
915 Rigg Rd
915 Rigg Rd
915 Rigg Rd
915 Rigg Rd
915 Rigg Rd
915 Rigg Rd
915 Rigg Rd
915 Rigg Rd
915 Rigg Rd
Sold

915 Rigg Rd

915 Rigg Rd, Burlington, NJ 08016

$255,000
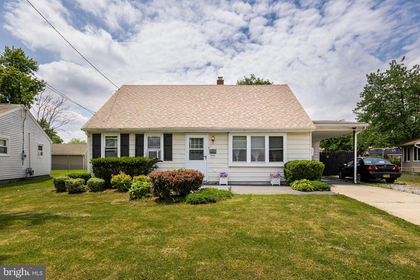
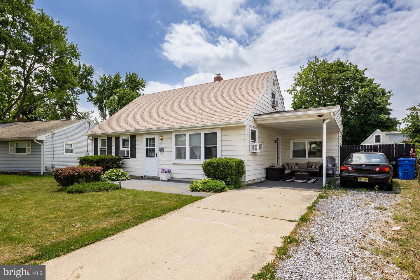
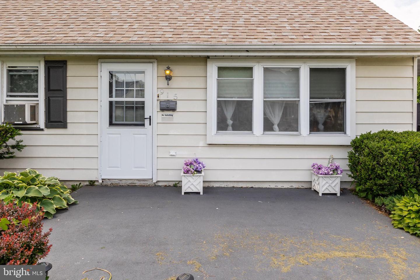
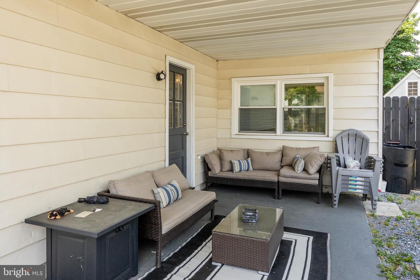
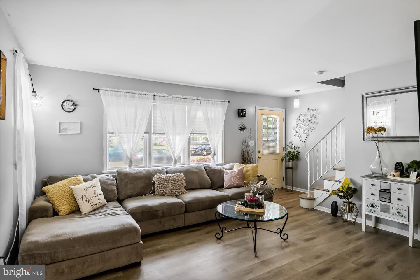
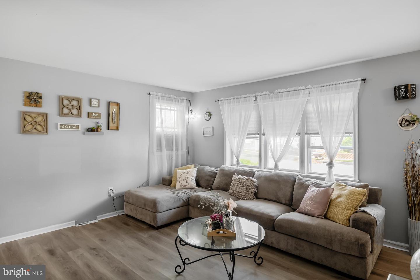
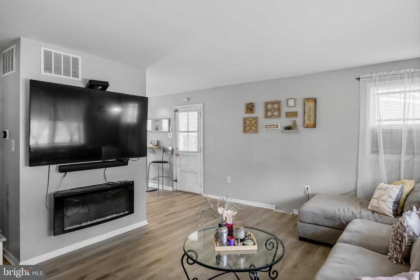
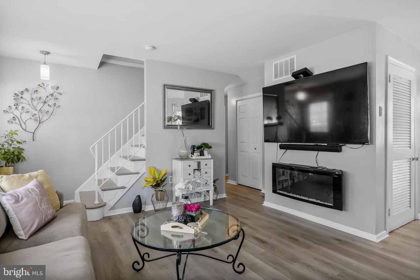
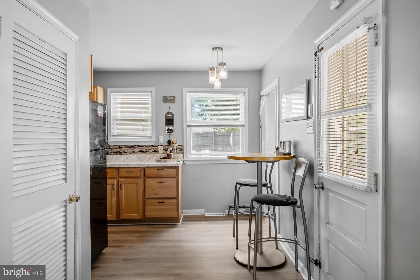
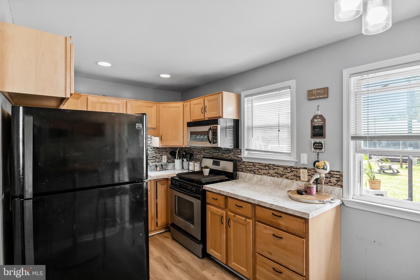
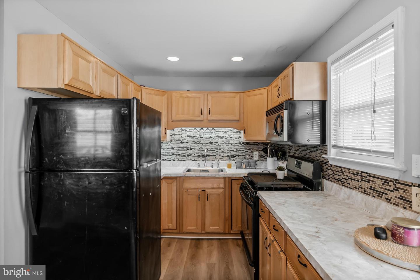
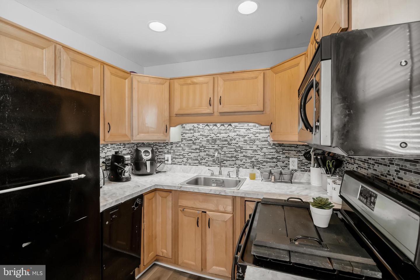
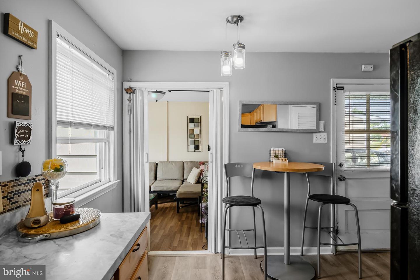
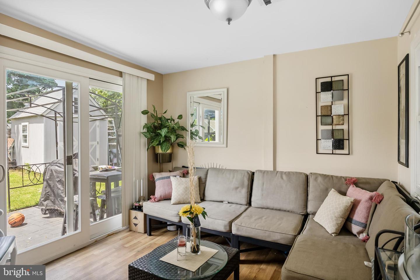
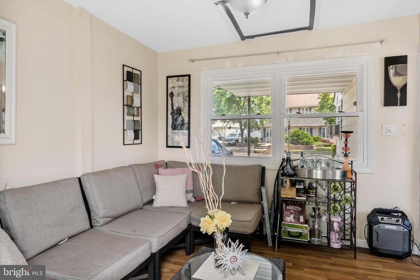
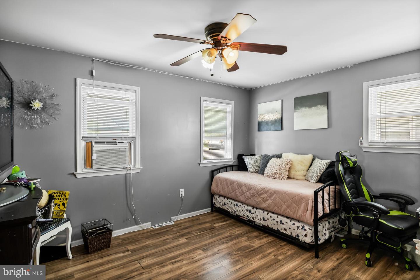
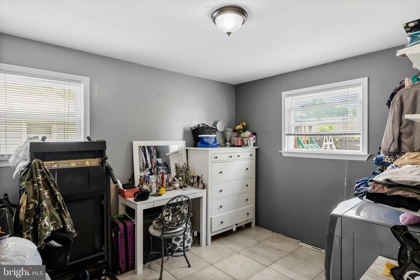
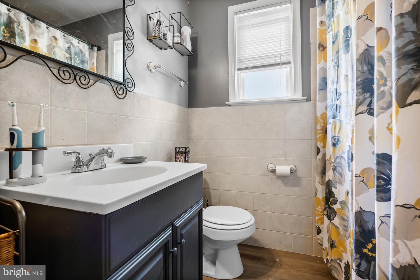
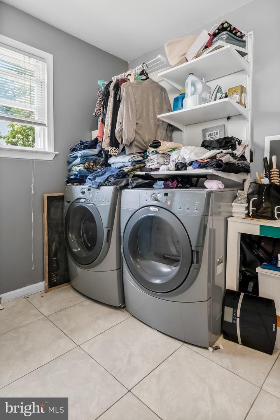
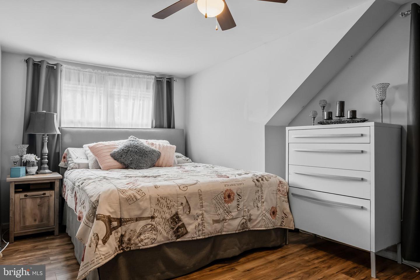
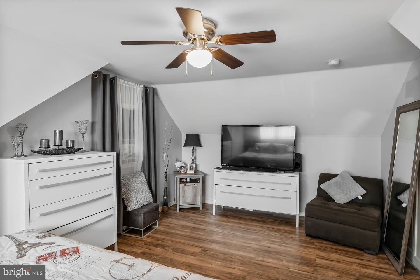
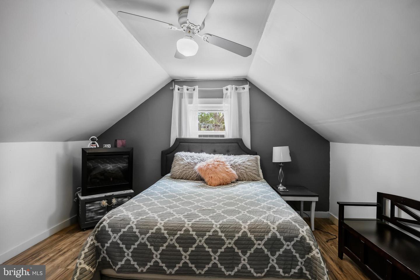
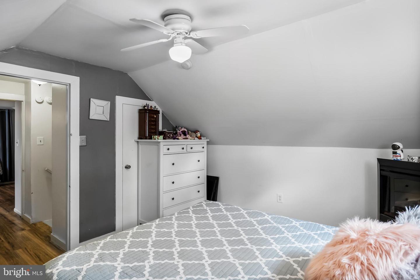
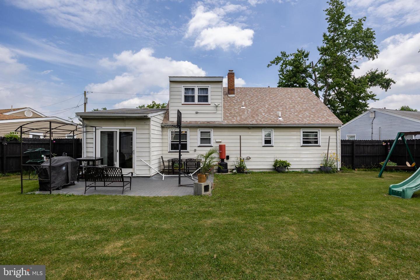
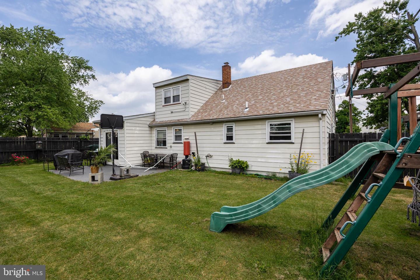
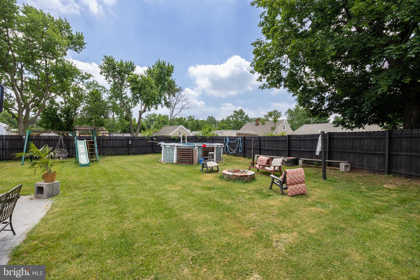
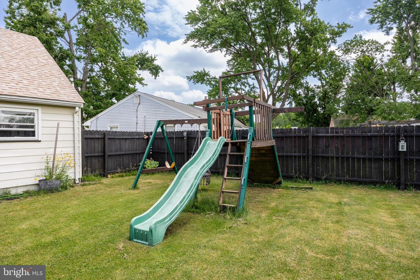
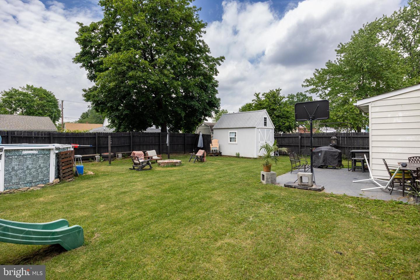
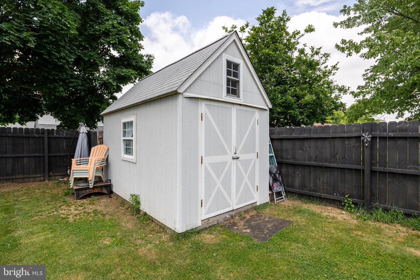
Welcome to 915 Rigg Road! This charming cape cod offers 4 spacious bedrooms and 1 full bathroom. Situated on a spacious lot, you can enjoy the benefits of a 2+ car driveway, carport, newer roof, and fully fenced-in yard. Upon entering this home, the main level offers a generous-sized living room, with brand new luxury vinyl plank flooring that flows throughout the main level of the home. The large windows allow natural light to fill the space throughout the home. The living room opens to the eat-in kitchen that also offers brand new flooring, recessed lighting, and plenty of cabinetry. From the kitchen, there is a bonus room to enjoy! This can be used as an office, dining room, family room, etc. with a sliding glass door that highlights the fenced-in backyard. There are two generous-sized bedrooms on the first floor, laundry, and a full bathroom. Upstairs, two additional bedrooms complete the upper level of the home. The backyard is where the entertaining continues! With an above-ground pool, shed, and plenty of space to enjoy hot summer days and warm summer nights, there is space for everything you need. This home is conveniently located close to major highways and shopping. Make plans to take a look at this home today before it's sold!

4
beds

1
bath

1,313 Sq.Ft. LIVING AREA

5,990 Sq.Ft. lot

Amber Cruse

Amber Cruse

Features & Amenities

Interior

  • total bedrooms4
  • Total bathroom1
  • full bathroom1
  • Laundry room Main Level
  • Flooring Laminate, Vinyl
  • APPLIANCES Dryer, Refrigerator, Cooktop, Washer
  • other interior Features Eat-in Kitchen

Area & Lot

  • Status Sold
  • Date Sold August 5, 2022
  • Living Area1,313 Sq.Ft.
  • Lot Area5,990 Sq.Ft.
  • MLS® IDNJBL2026204
  • TypeResidential
  • YEAR BUILT1954
  • NeighborhoodBurlington
  • Architecture StylesCape Cod
  • School DistrictBURLINGTON CITY SCHOOLS

Exterior

  • STORIES1
  • water SourcePublic
  • PoolAbove Ground
  • roofShingle
  • HEAT TYPEForced Air, Natural Gas
  • AIR CONDITIONINGWindow Unit(s)
  • sewerPublic Sewer
  • SubstructureSlab
  • security FeaturesSmoke Detector(s)

Financial

  • Sales Price$255,000
  • Real Estate Tax $4,817/yr

Burlington

Explore

Work With Us

As a top award-winning luxury real estate team, we pride ourselves on providing exceptional service tailored to the needs of buyers, sellers, and investors. Our team of dedicated professionals is committed to delivering unparalleled expertise, personalized attention, and results that exceed expectations. When you choose Amber Cruse Realty Group, you’re not just hiring a real estate team—you’re gaining trusted advisors and advocates who are dedicated to your success. Ready to begin your journey? Contact us today for a consultation.

Follow Me on Instagram