908 CHELTEN PARKWAY
908 CHELTEN PARKWAY
908 CHELTEN PARKWAY
908 CHELTEN PARKWAY
908 CHELTEN PARKWAY
908 CHELTEN PARKWAY
908 CHELTEN PARKWAY
908 CHELTEN PARKWAY
908 CHELTEN PARKWAY
908 CHELTEN PARKWAY
908 CHELTEN PARKWAY
908 CHELTEN PARKWAY
908 CHELTEN PARKWAY
908 CHELTEN PARKWAY
908 CHELTEN PARKWAY
908 CHELTEN PARKWAY
908 CHELTEN PARKWAY
908 CHELTEN PARKWAY
908 CHELTEN PARKWAY
908 CHELTEN PARKWAY
908 CHELTEN PARKWAY
908 CHELTEN PARKWAY
908 CHELTEN PARKWAY
908 CHELTEN PARKWAY
908 CHELTEN PARKWAY
908 CHELTEN PARKWAY
908 CHELTEN PARKWAY
908 CHELTEN PARKWAY
908 CHELTEN PARKWAY
908 CHELTEN PARKWAY
908 CHELTEN PARKWAY
908 CHELTEN PARKWAY
908 CHELTEN PARKWAY
908 CHELTEN PARKWAY
908 CHELTEN PARKWAY
SEE ALL PHOTOS
908 CHELTEN PARKWAY
908 CHELTEN PARKWAY
908 CHELTEN PARKWAY
908 CHELTEN PARKWAY
908 CHELTEN PARKWAY
908 CHELTEN PARKWAY
908 CHELTEN PARKWAY
908 CHELTEN PARKWAY
908 CHELTEN PARKWAY
908 CHELTEN PARKWAY
908 CHELTEN PARKWAY
908 CHELTEN PARKWAY
908 CHELTEN PARKWAY
908 CHELTEN PARKWAY
908 CHELTEN PARKWAY
908 CHELTEN PARKWAY
908 CHELTEN PARKWAY
908 CHELTEN PARKWAY
908 CHELTEN PARKWAY
908 CHELTEN PARKWAY
908 CHELTEN PARKWAY
908 CHELTEN PARKWAY
908 CHELTEN PARKWAY
908 CHELTEN PARKWAY
908 CHELTEN PARKWAY
908 CHELTEN PARKWAY
908 CHELTEN PARKWAY
908 CHELTEN PARKWAY
908 CHELTEN PARKWAY
908 CHELTEN PARKWAY
908 CHELTEN PARKWAY
908 CHELTEN PARKWAY
908 CHELTEN PARKWAY
908 CHELTEN PARKWAY
908 CHELTEN PARKWAY
Sold

908 CHELTEN PARKWAY

908 CHELTEN PARKWAY, CHERRY HILL, NJ 08034

$590,000
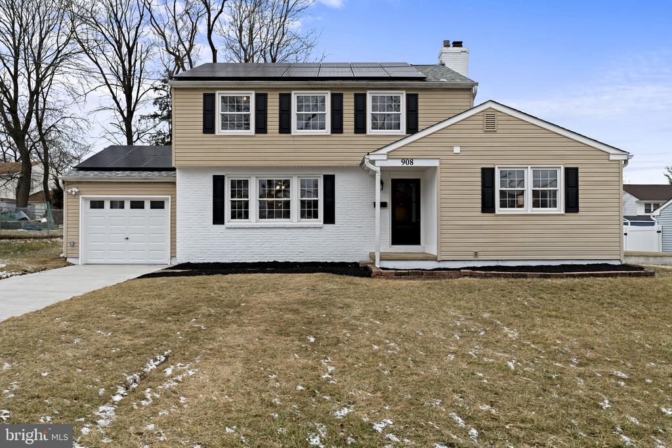
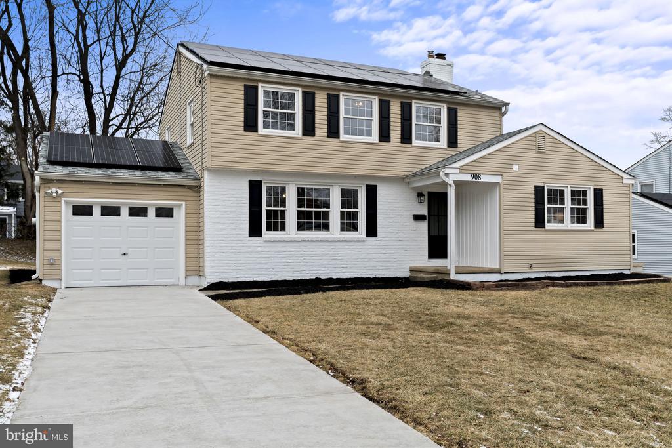
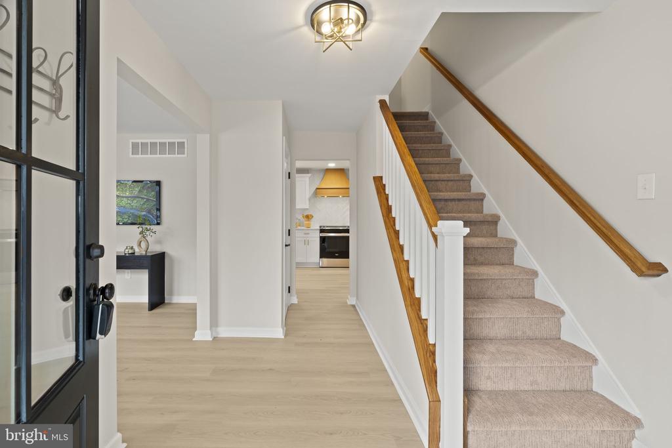
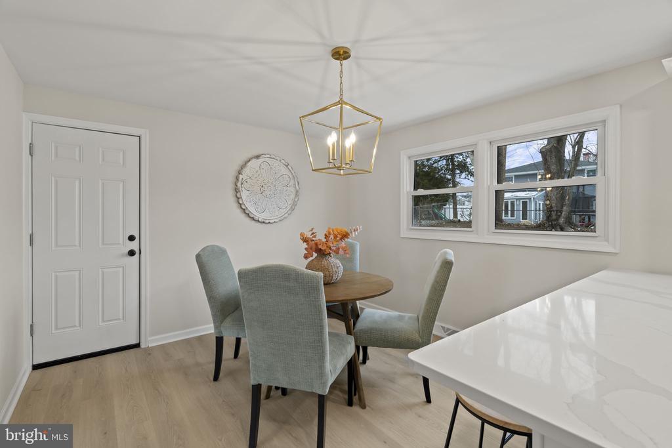
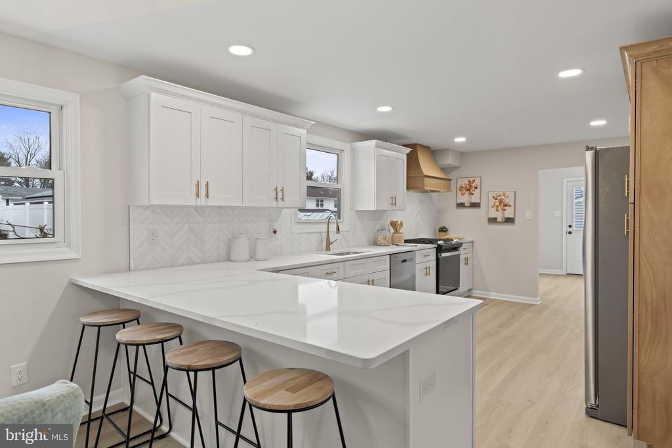
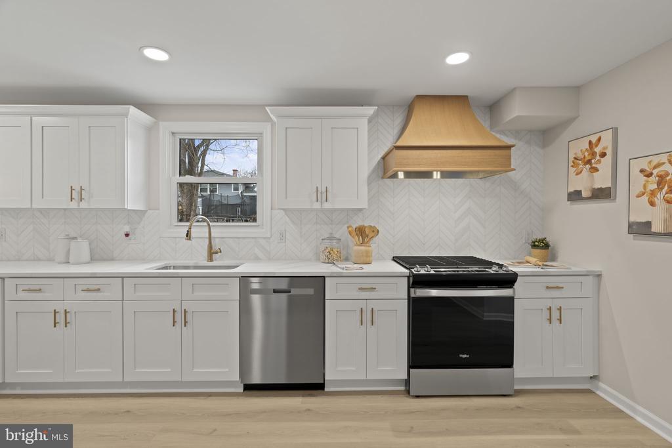
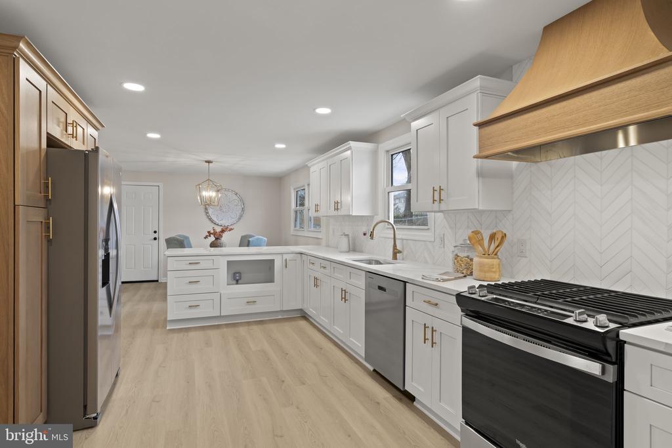
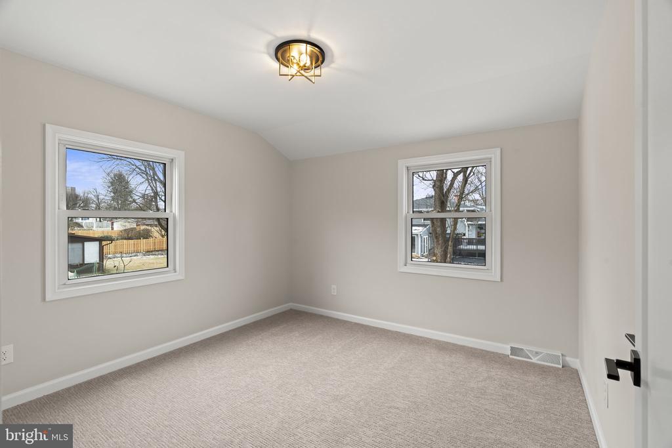
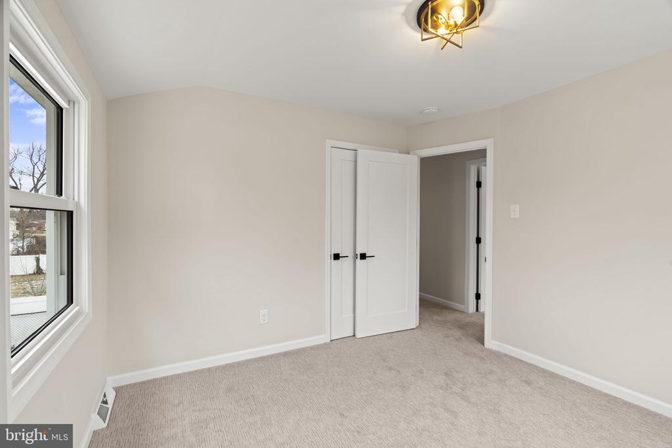
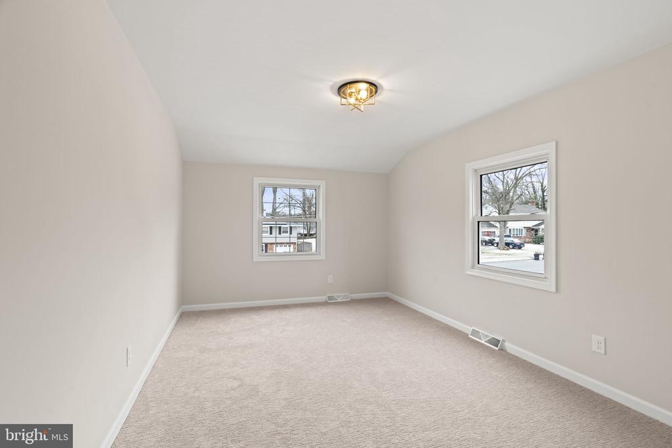
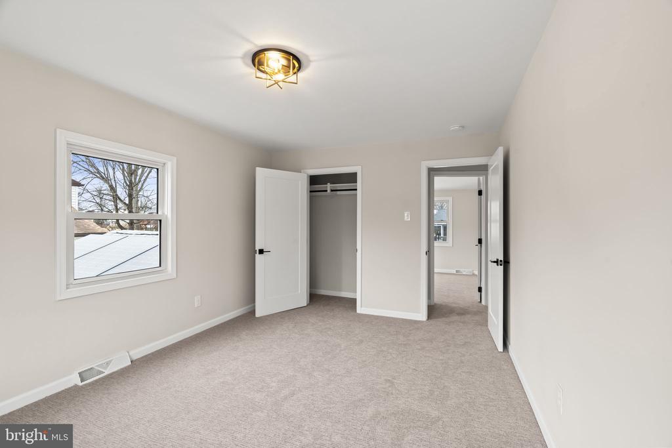
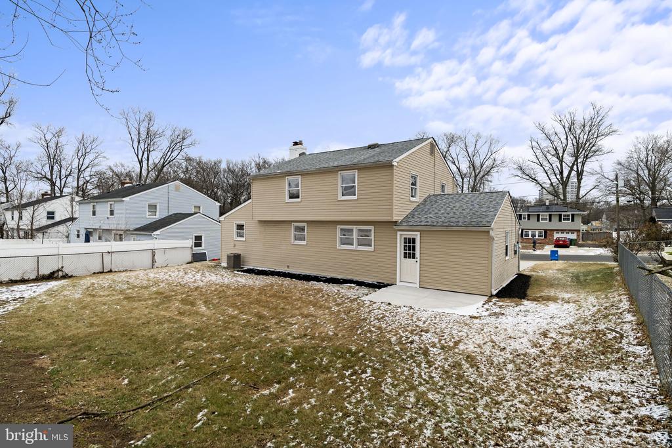
Welcome to this beautifully renovated 4-bedroom, 2.5-bath home in Cherry Hill, offering the perfect blend of style, space, and efficiency. The interior has been thoughtfully updated throughout, starting with the stunning, spacious kitchen featuring stainless steel appliances, a gas range with a custom hood vent, and ample cabinetry--ideal for everyday living and entertaining alike.

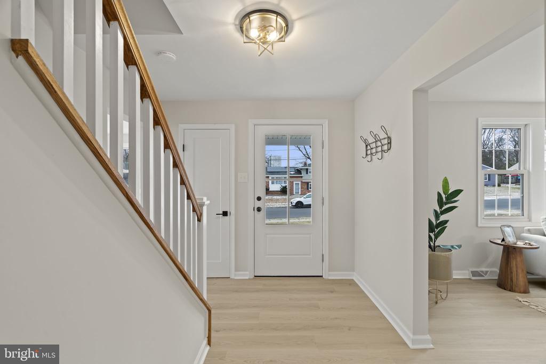
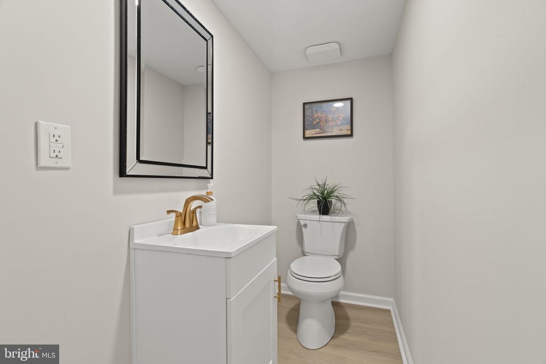
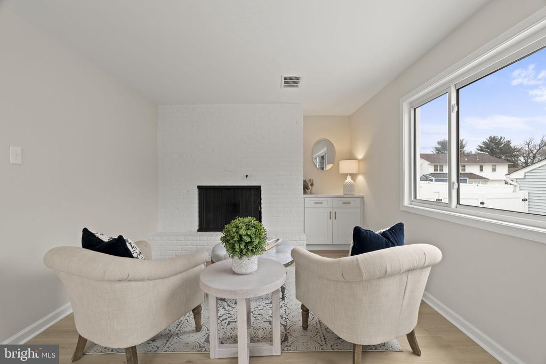
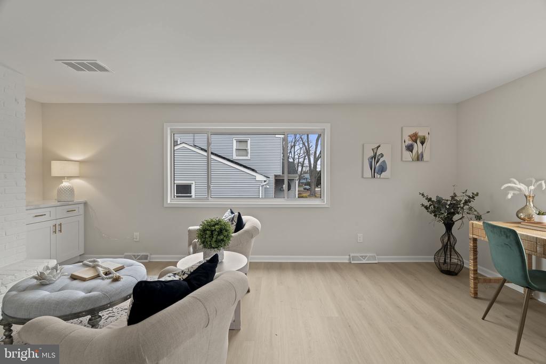
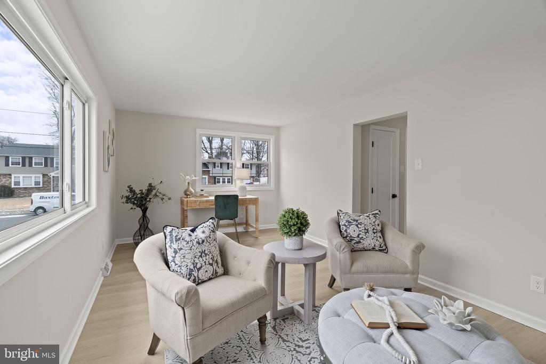
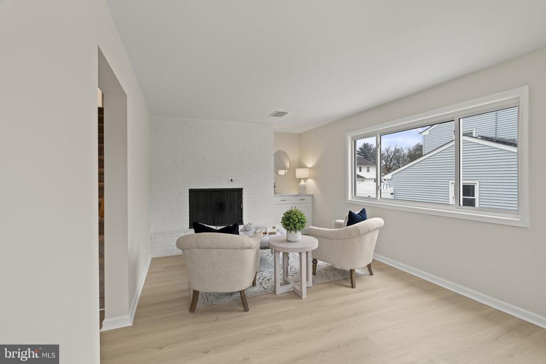
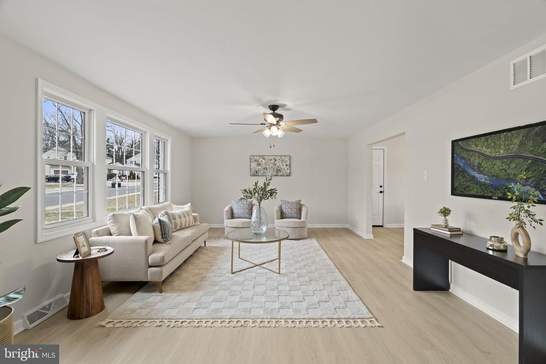
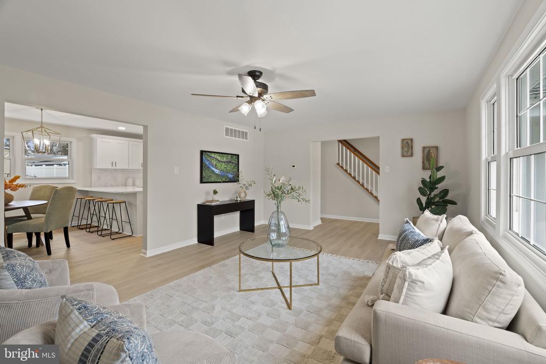
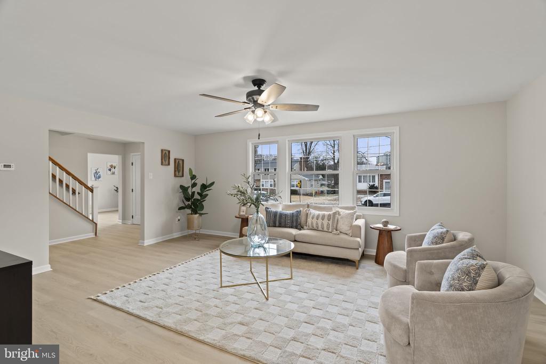
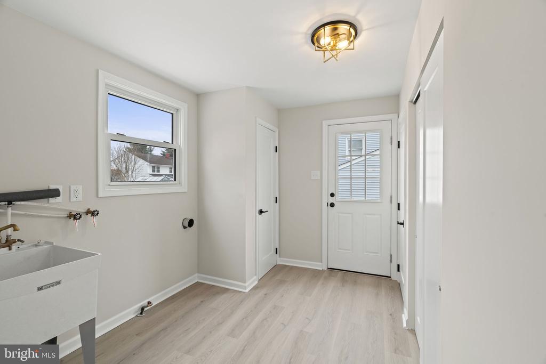
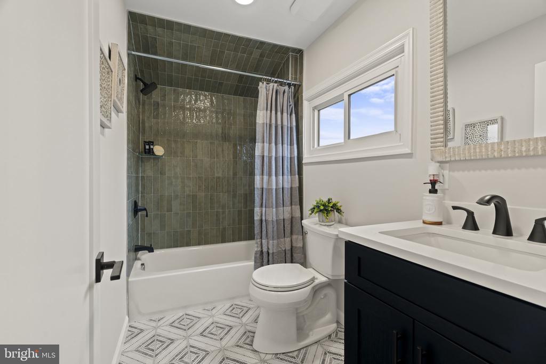
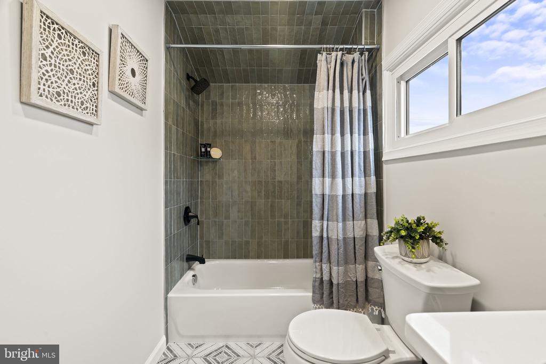
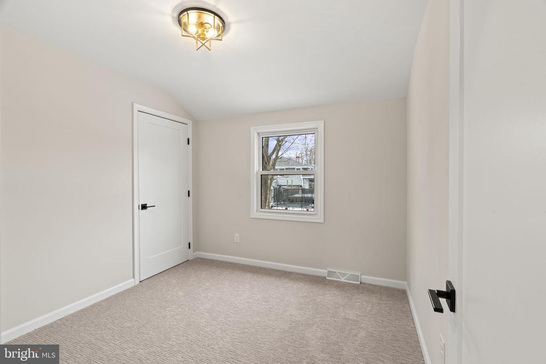
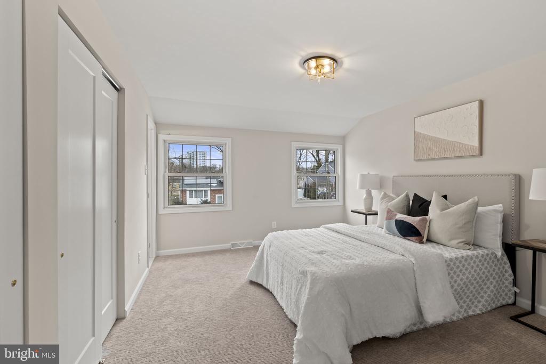
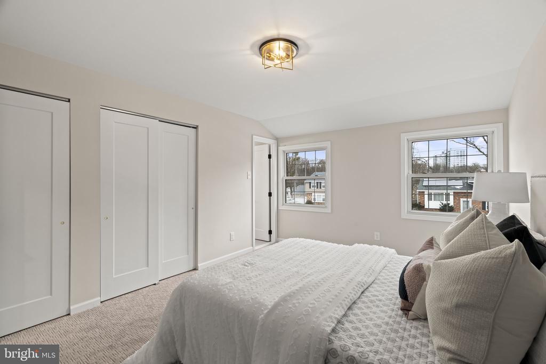
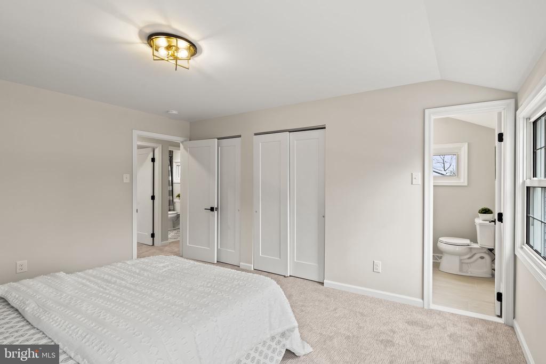
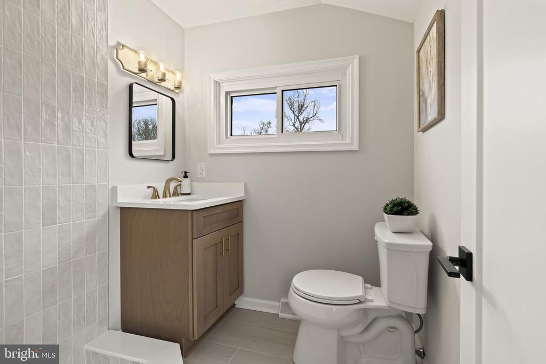
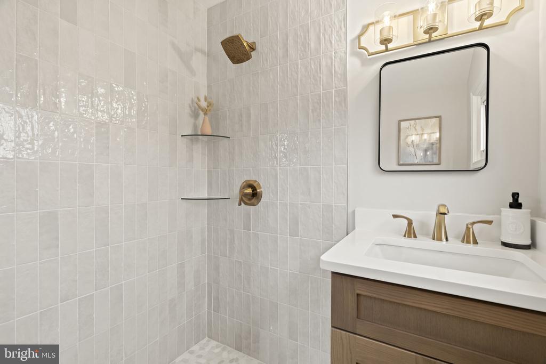
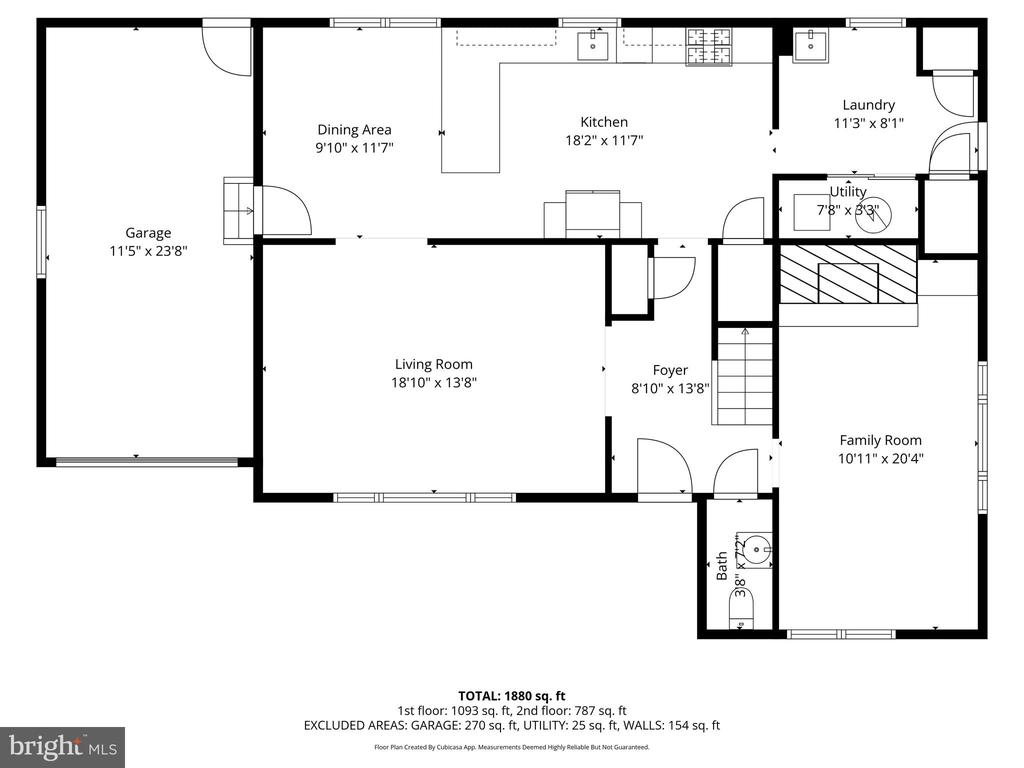
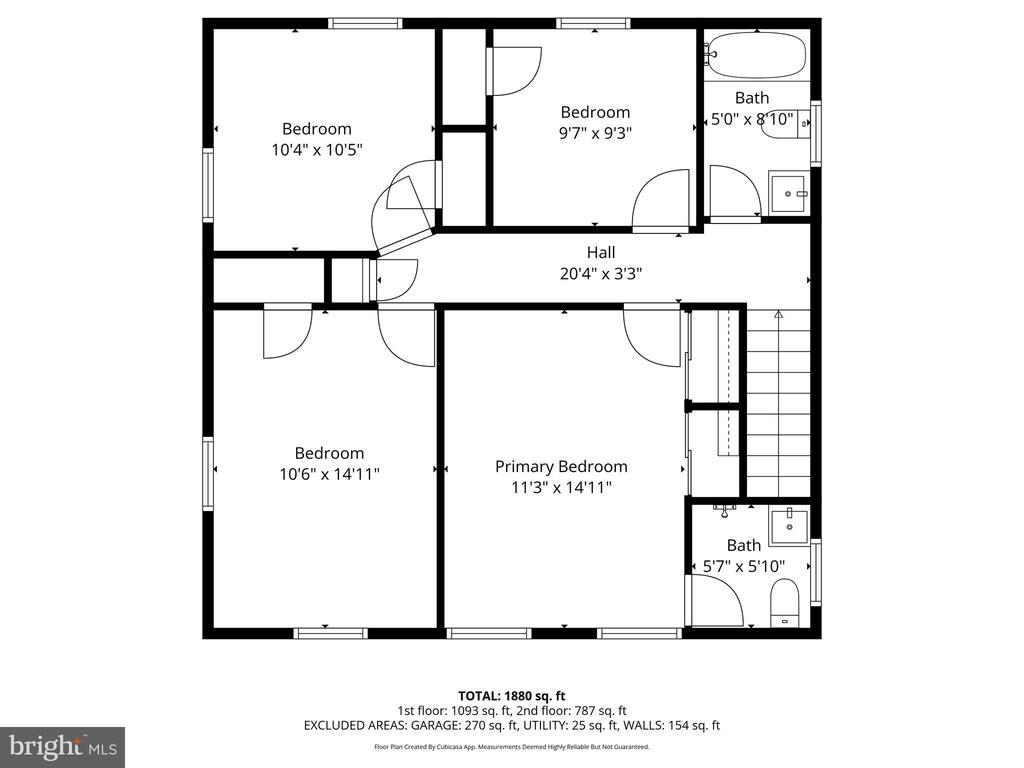
The first floor offers a desirable layout with a formal living room, eat-in kitchen, cozy family room with a fireplace, convenient laundry room, powder room, and abundant storage throughout. Upstairs, you'll find four generously sized bedrooms, including a primary suite with a private en suite bath, plus an additional full hallway bathroom. All bathrooms have been fully renovated with finishes straight out of a House & Home magazine.

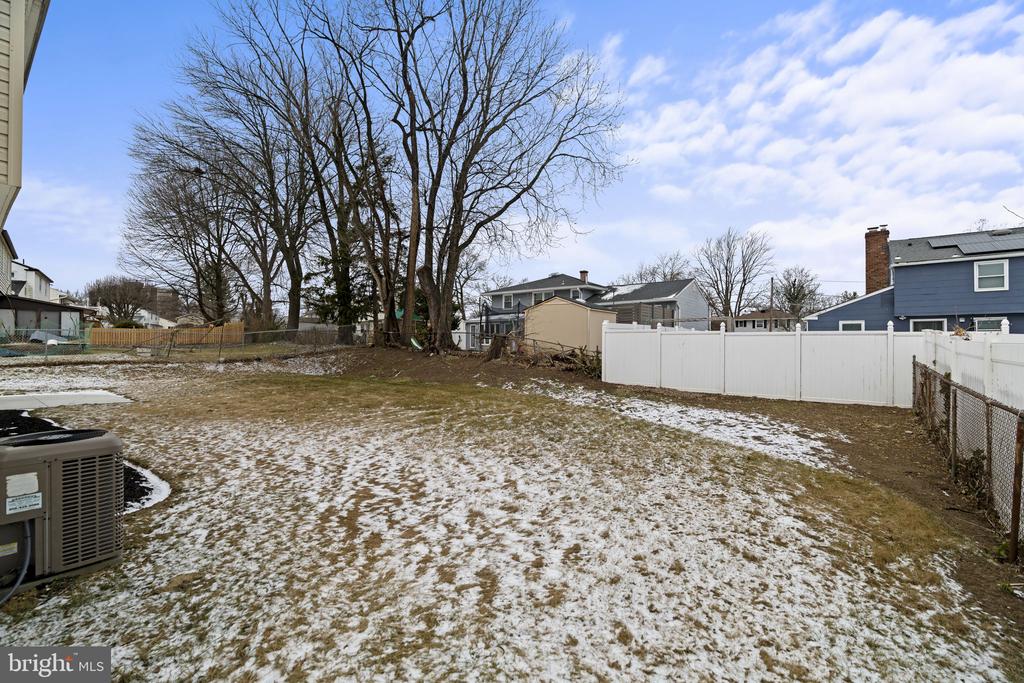
Additional highlights include a one-car garage and a leased solar system at just $146/month, keeping PSE&G low --an excellent bonus for energy-conscious buyers. With modern updates, functional living spaces, and move-in-ready condition, this home checks every box. Schedule your showing today.

4
beds

3
baths

1,964 Sq.Ft. LIVING AREA

8,281 Sq.Ft. lot

Amber Cruse

Amber Cruse

Features & Amenities

Interior

  • total bedrooms4
  • Total bathrooms3
  • full bathrooms2
  • half bathroom1
  • Laundry room Main Floor
  • APPLIANCES Dishwasher, Refrigerator, Oven/Range - Gas
  • other interior Features Attic, Kitchen - Eat-In, Recessed Lighting, Wood Floors

Area & Lot

  • Status Sold
  • Date Sold February 19, 2026
  • Living Area1,964 Sq.Ft.
  • Total Area1,964 Sq.Ft.
  • Lot Area8,281 Sq.Ft.
  • MLS® IDNJCD2108382
  • TypeResidential
  • YEAR BUILT1968
  • Architecture StylesColonial
  • School DistrictCHERRY HILL TOWNSHIP PUBLIC SCHOOLS

Exterior

  • STORIES2
  • Garage Space1.0
  • water SourcePublic
  • PoolNo Pool
  • parkingAttached Garage, Driveway
  • HEAT TYPEForced Air
  • AIR CONDITIONINGCentral A/C
  • sewerPublic Sewer
  • SubstructureCrawl Space
  • Disability FeaturesNone
  • Green featuresPV Solar Array(s) Leased

Financial

  • Sales Price$590,000
  • Real Estate Tax $8,903/yr
  • Zoning RESIDENTIAL

Work With Us

As a top award-winning luxury real estate team, we pride ourselves on providing exceptional service tailored to the needs of buyers, sellers, and investors. Our team of dedicated professionals is committed to delivering unparalleled expertise, personalized attention, and results that exceed expectations. When you choose Amber Cruse Realty Group, you’re not just hiring a real estate team—you’re gaining trusted advisors and advocates who are dedicated to your success. Ready to begin your journey? Contact us today for a consultation.

Follow Me on Instagram