Leave a Message

Thank you for your message. We will be in touch with you shortly.

904 BLAKE DRIVE
904 BLAKE DRIVE
904 BLAKE DRIVE
904 BLAKE DRIVE
904 BLAKE DRIVE
904 BLAKE DRIVE
904 BLAKE DRIVE
904 BLAKE DRIVE
904 BLAKE DRIVE
904 BLAKE DRIVE
904 BLAKE DRIVE
904 BLAKE DRIVE
904 BLAKE DRIVE
904 BLAKE DRIVE
904 BLAKE DRIVE
904 BLAKE DRIVE
904 BLAKE DRIVE
904 BLAKE DRIVE
904 BLAKE DRIVE
904 BLAKE DRIVE
904 BLAKE DRIVE
904 BLAKE DRIVE
904 BLAKE DRIVE
904 BLAKE DRIVE
904 BLAKE DRIVE
904 BLAKE DRIVE
904 BLAKE DRIVE
904 BLAKE DRIVE
904 BLAKE DRIVE
904 BLAKE DRIVE
SEE ALL PHOTOS
904 BLAKE DRIVE
904 BLAKE DRIVE
904 BLAKE DRIVE
904 BLAKE DRIVE
904 BLAKE DRIVE
904 BLAKE DRIVE
904 BLAKE DRIVE
904 BLAKE DRIVE
904 BLAKE DRIVE
904 BLAKE DRIVE
904 BLAKE DRIVE
904 BLAKE DRIVE
904 BLAKE DRIVE
904 BLAKE DRIVE
904 BLAKE DRIVE
904 BLAKE DRIVE
904 BLAKE DRIVE
904 BLAKE DRIVE
904 BLAKE DRIVE
904 BLAKE DRIVE
904 BLAKE DRIVE
904 BLAKE DRIVE
904 BLAKE DRIVE
904 BLAKE DRIVE
904 BLAKE DRIVE
904 BLAKE DRIVE
904 BLAKE DRIVE
904 BLAKE DRIVE
904 BLAKE DRIVE
904 BLAKE DRIVE
Pending

904 BLAKE DRIVE

904 BLAKE DRIVE, MAYS LANDING, NJ 08330

$260,000
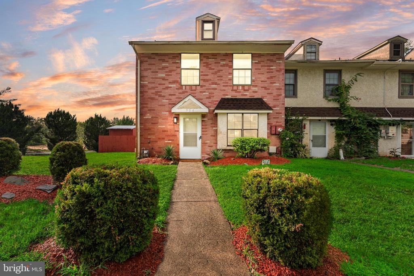
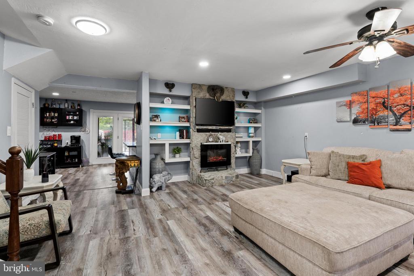
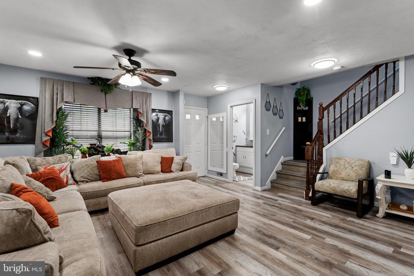
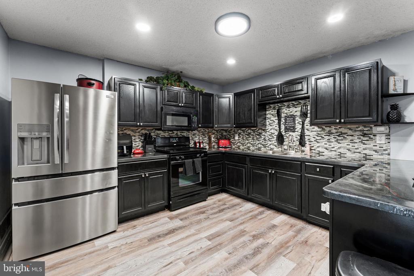
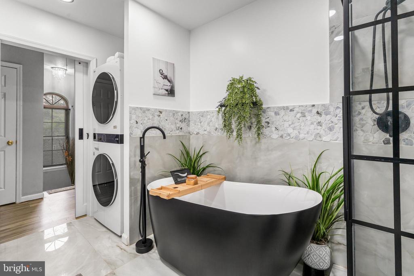
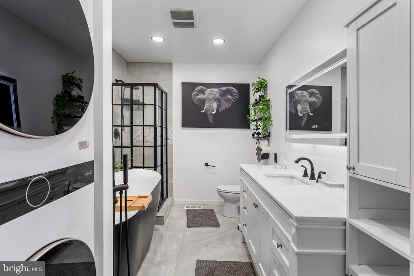
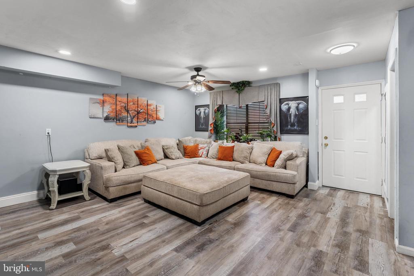
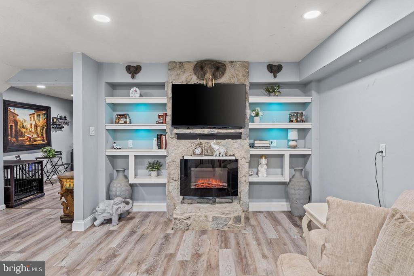
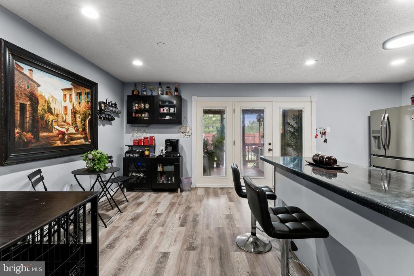
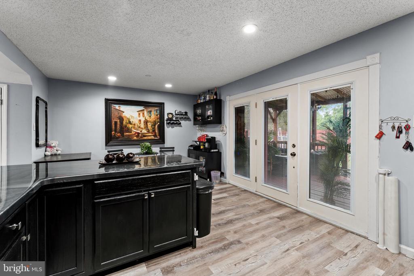
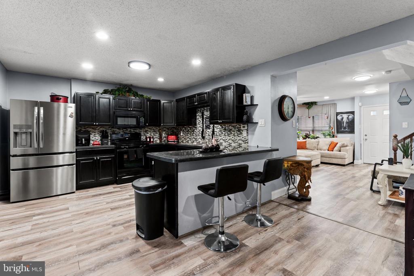
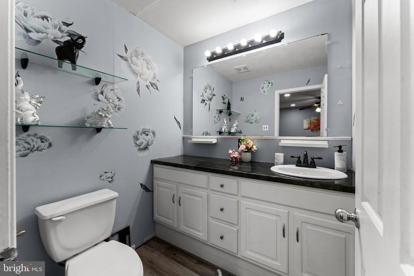
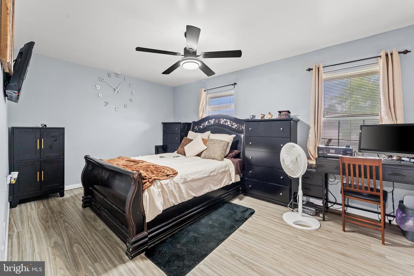
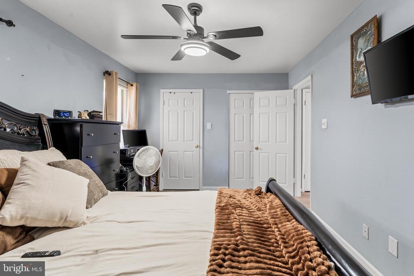
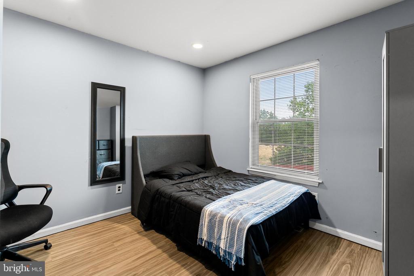
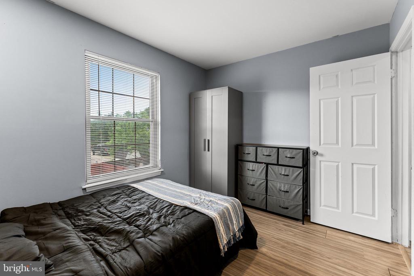
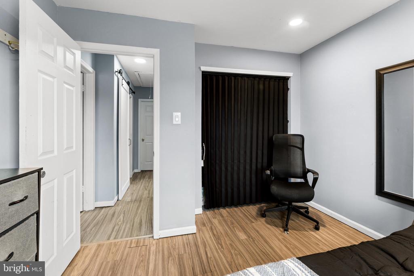
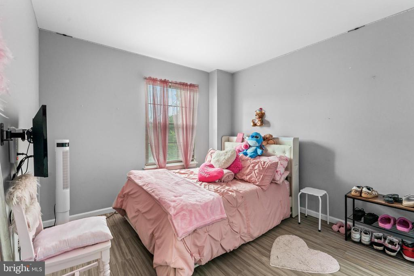
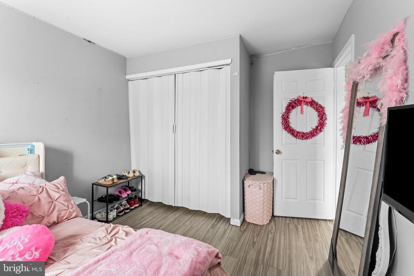
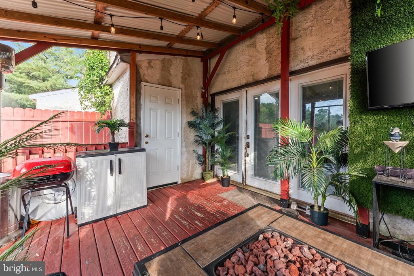
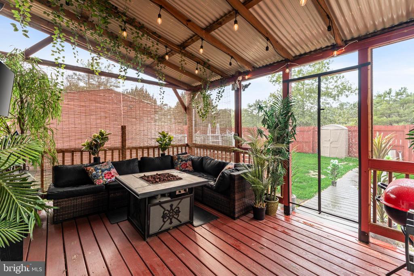
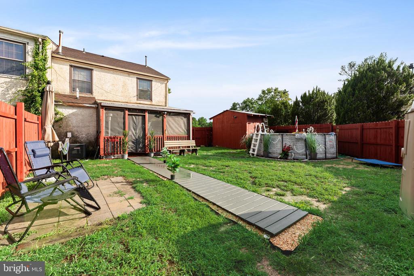
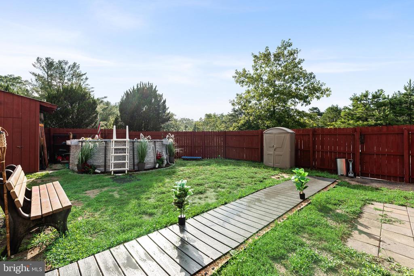
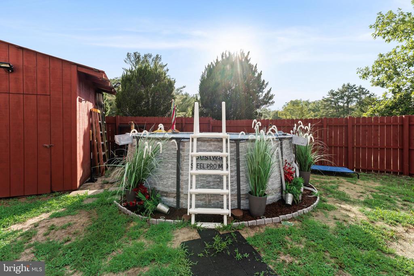
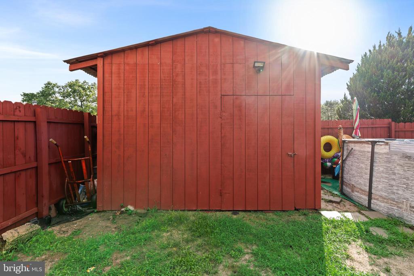
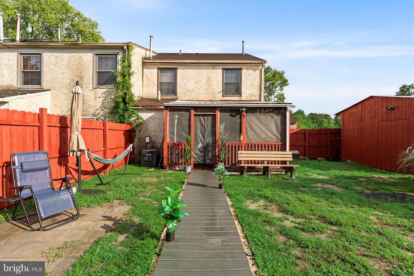
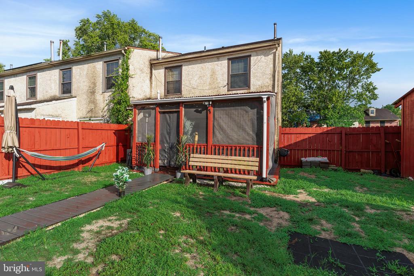
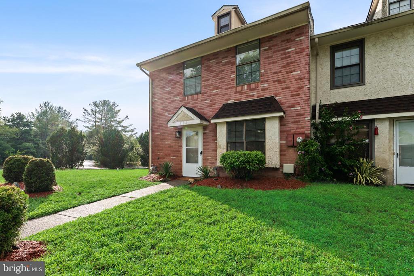
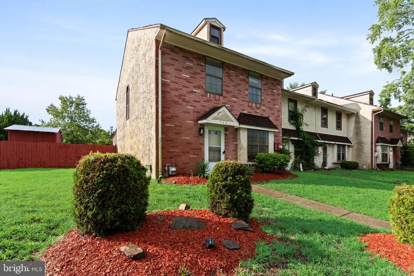
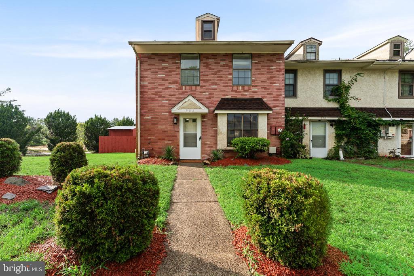
Welcome home to this beautifully updated end-unit townhome offering the perfect blend of modern style, comfort, and outdoor living. From the moment you arrive, you'll appreciate the timeless brick front exterior, charming curb appeal, desirable end-unit location, and additional green space that provides extra privacy and a more open feel. Step inside to discover gorgeous newer flooring that flows seamlessly throughout the home, creating a warm and cohesive feel. The spacious living room is filled with natural light thanks to oversized windows, while a striking custom stone fireplace with an electric fire insert serves as the stunning focal point of the space. Flanked by custom built-in shelving, it creates the perfect blend of warmth, character, and modern design, making it an inviting place to relax on cool evenings. The beautifully designed kitchen is sure to impress with its stunning black cabinetry, abundant counter space, and stylish finishes that make both everyday living and entertaining a breeze. Adjacent to the kitchen, the charming cafe-style dining area provides the perfect setting to enjoy your morning coffee or evening meals. Three spacious bedrooms provide plenty of room for comfortable living. A conveniently located half bathroom on the first floor adds everyday functionality and convenience for both residents and guests. The showstopping bathroom has been thoughtfully renovated into a spa-inspired retreat, featuring a stunning freestanding soaking tub, modern black fixtures, designer tilework, and a luxurious walk-in shower. Step outside to your own private backyard oasis. The fully fenced yard offers endless opportunities for entertaining, gardening, or simply unwinding. Enjoy the screened-in patio complete with a fire table, ample seating, and ambient lighting--perfect for relaxing throughout the spring, summer, and fall. The spacious backyard also features an above-ground pool, storage shed, and plenty of room for pets, play, or future outdoor enhancements. Adding even more peace of mind, this move-in-ready home features a new roof (2024), a new air conditioning system (2025), and newer washer and dryer, allowing you to simply unpack and enjoy. Conveniently located near shopping, dining, major highways, and everyday amenities, this home offers the ideal combination of stylish indoor living and exceptional outdoor space. Whether you're hosting gatherings, enjoying quiet evenings under the stars, or making lasting memories with family and friends, this home is ready for its next owner. Don't miss your opportunity to make this exceptional home yours--schedule your private showing today!

3
beds

2
baths

1,408 Sq.Ft. LIVING AREA

6,077 Sq.Ft. lot

Amber Cruse

Amber Cruse

Features & Amenities

Interior

  • total bedrooms3
  • Total bathrooms2
  • full bathroom1
  • half bathroom1
  • Laundry room Has Laundry, Upper Floor, Dryer In Unit, Washer In Unit
  • Flooring Ceramic Tile, Vinyl
  • APPLIANCES Refrigerator, Built-In Microwave, Washer/Dryer Stacked, Stove
  • other interior Features Ceiling Fan(s), Recessed Lighting, Bathroom - Soaking Tub, Bathroom - Walk-In Shower, Kitchen - Eat-In, Breakfast Area, Built-Ins, Dining Area, Floor Plan - Open, Upgraded Countertops, Walk-in Closet(s)

Area & Lot

  • Status Pending
  • Living Area1,408 Sq.Ft.
  • Total Area1,408 Sq.Ft.
  • Lot Area6,077 Sq.Ft.
  • MLS® IDNJAC2025964
  • TypeResidential
  • YEAR BUILT1987
  • Architecture StylesColonial
  • High SchoolBUENA REGIONAL H.S.
  • School DistrictBUENA REGIONAL SCHOOLS

Exterior

  • STORIES2
  • water SourcePublic
  • PoolYes - Personal
  • roofShingle
  • parkingParking Lot, Off Street
  • HEAT TYPEForced Air
  • AIR CONDITIONINGCentral A/C
  • sewerPublic Sewer
  • SubstructureSlab
  • Disability Features2 Access Exits

Financial

  • Sales Price$260,000
  • Real Estate Tax $4,057/yr
  • HOA $165/mo
  • Zoning RES
image

Schedule a Showing

We would love to show you our beautiful property. Please select your preferred date and time below. An agent will be in touch shortly to confirm your appointment.

Schedule a Showing

We would love to show you our beautiful property. Please select your preferred date and time below. An agent will be in touch shortly to confirm your appointment.

Thank you for your interest in 904 BLAKE DRIVE, MAYS LANDING, NJ 08330. We are reviewing your request and will be in touch shortly!

Mortgage Calculator

Estimate your monthly mortgage payment, including the principal and interest, property taxes, and HOA. Adjust the values to generate a more accurate rate.

All estimates are provided for informational purposes only. Actual amounts may vary.
$0,000 Your Payment 20 15 65
$0,000 Your Payment

Work With Us

As a top award-winning luxury real estate team, we pride ourselves on providing exceptional service tailored to the needs of buyers, sellers, and investors. Our team of dedicated professionals is committed to delivering unparalleled expertise, personalized attention, and results that exceed expectations. When you choose Amber Cruse Realty Group, you’re not just hiring a real estate team—you’re gaining trusted advisors and advocates who are dedicated to your success. Ready to begin your journey? Contact us today for a consultation.

Follow Me on Instagram