Leave a Message

Thank you for your message. We will be in touch with you shortly.

826 Hunters
826 Hunters
826 Hunters
826 Hunters
826 Hunters
826 Hunters
826 Hunters
826 Hunters
826 Hunters
826 Hunters
826 Hunters
826 Hunters
826 Hunters
826 Hunters
826 Hunters
826 Hunters
826 Hunters
826 Hunters
826 Hunters
826 Hunters
826 Hunters
826 Hunters
826 Hunters
826 Hunters
826 Hunters
826 Hunters
826 Hunters
826 Hunters
826 Hunters
826 Hunters
826 Hunters
826 Hunters
826 Hunters
826 Hunters
826 Hunters
826 Hunters
826 Hunters
SEE ALL PHOTOS
826 Hunters
826 Hunters
826 Hunters
826 Hunters
826 Hunters
826 Hunters
826 Hunters
826 Hunters
826 Hunters
826 Hunters
826 Hunters
826 Hunters
826 Hunters
826 Hunters
826 Hunters
826 Hunters
826 Hunters
826 Hunters
826 Hunters
826 Hunters
826 Hunters
826 Hunters
826 Hunters
826 Hunters
826 Hunters
826 Hunters
826 Hunters
826 Hunters
826 Hunters
826 Hunters
826 Hunters
826 Hunters
826 Hunters
826 Hunters
826 Hunters
826 Hunters
826 Hunters
Sold

826 Hunters

826 HUNTERS, DEPTFORD, NJ 08096

$545,000
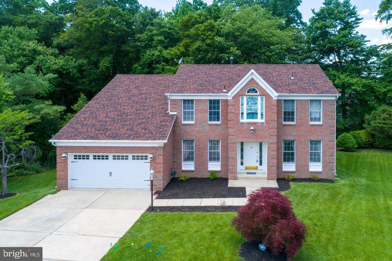
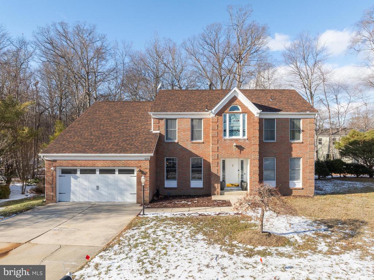
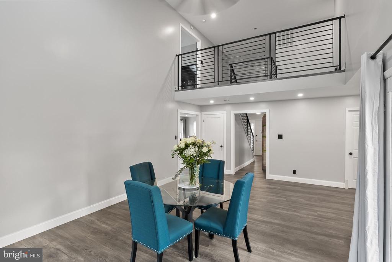
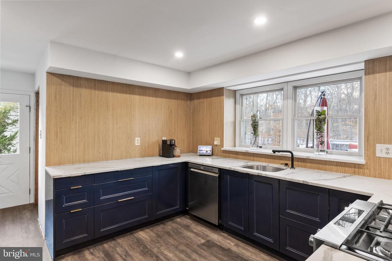
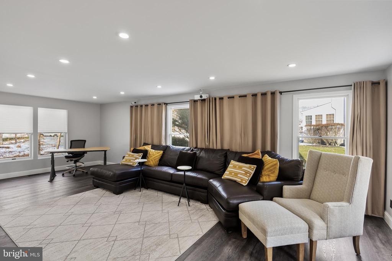
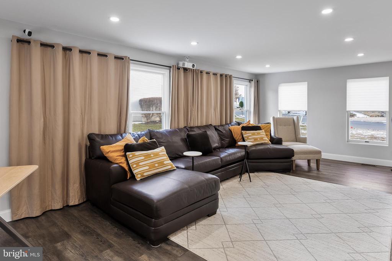
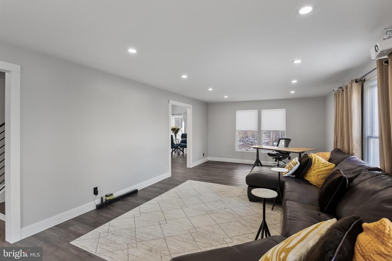
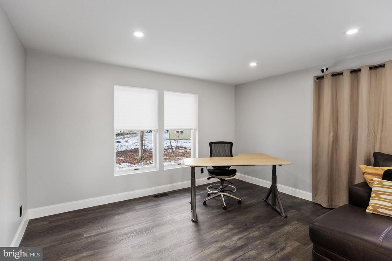
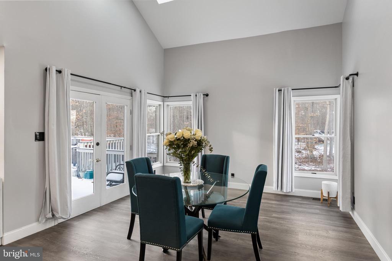
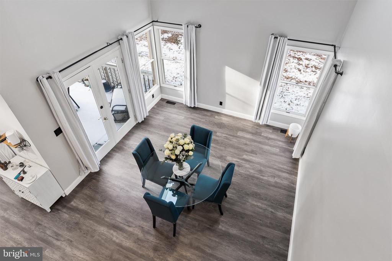
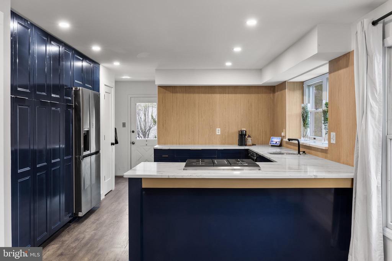
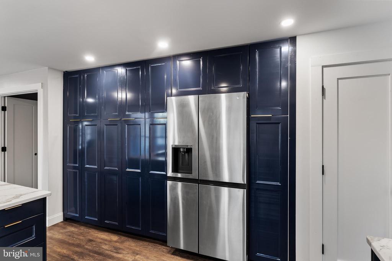
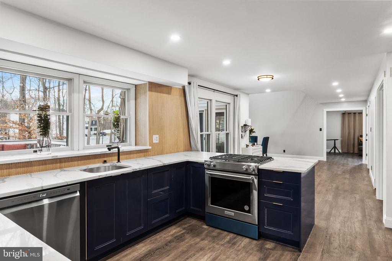
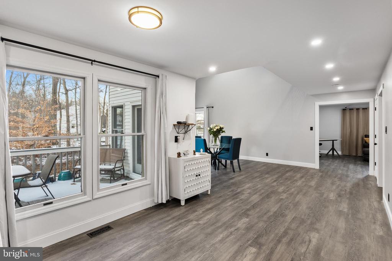
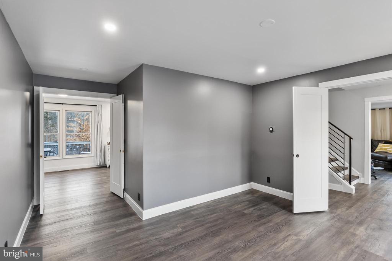
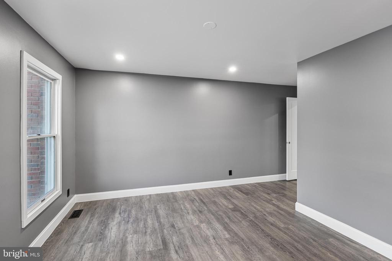
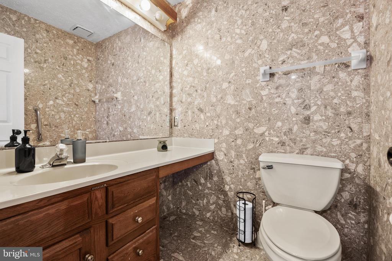
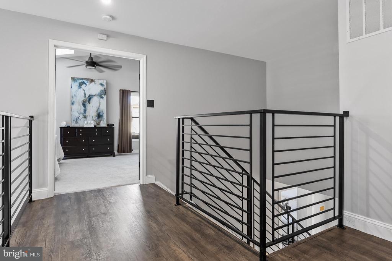
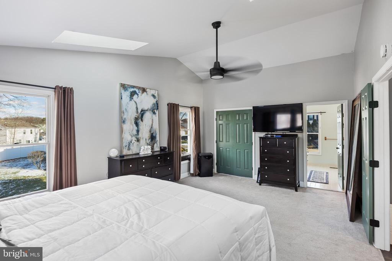
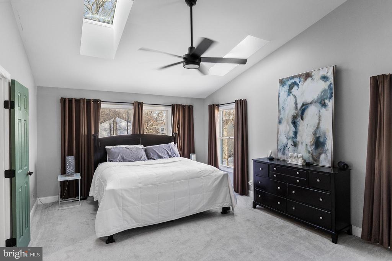
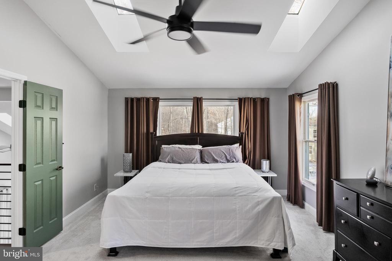
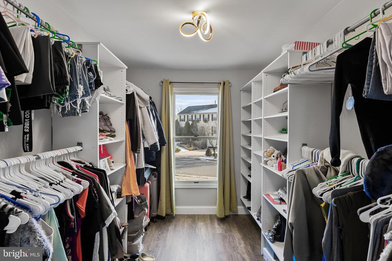
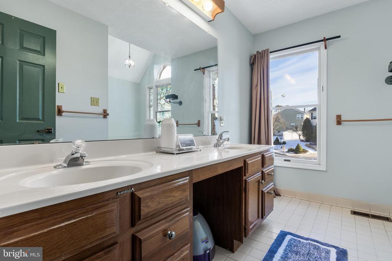
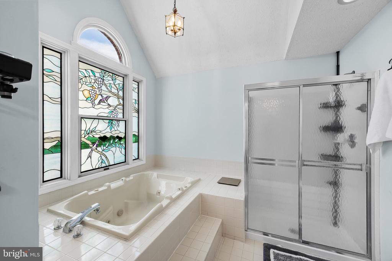
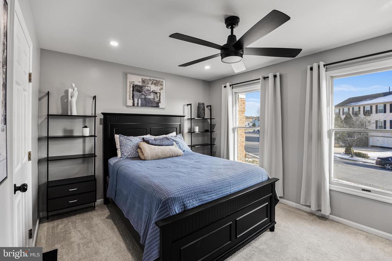
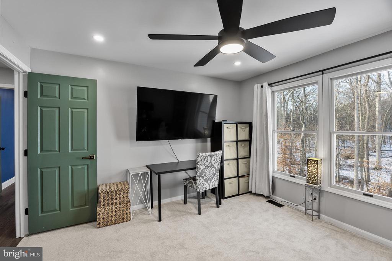
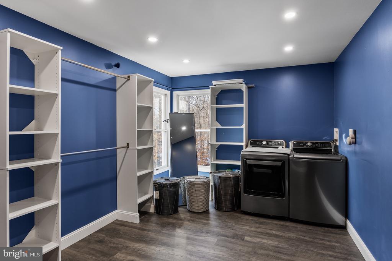
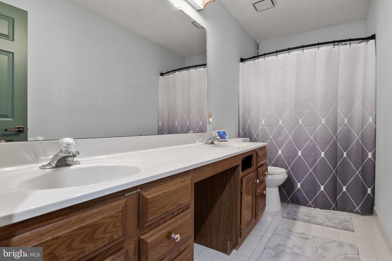
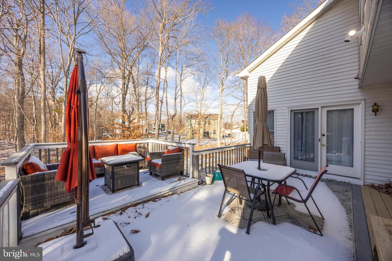
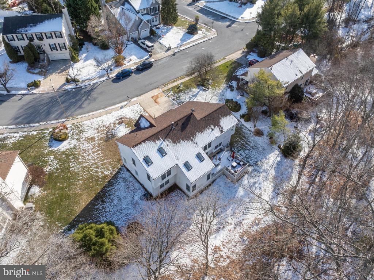
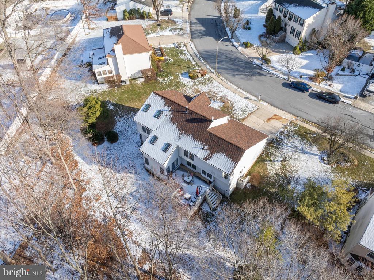
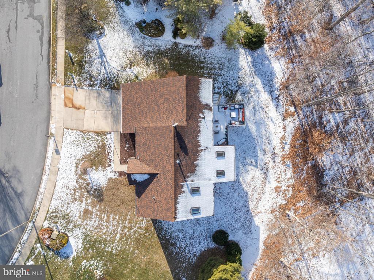
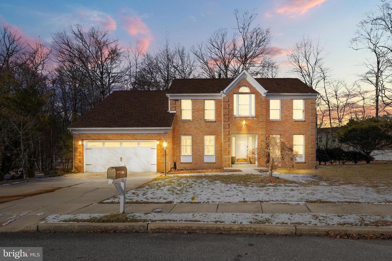
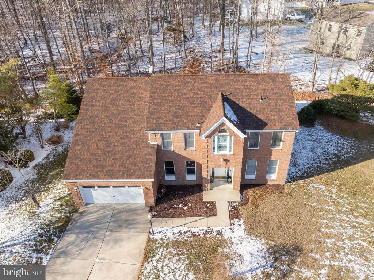
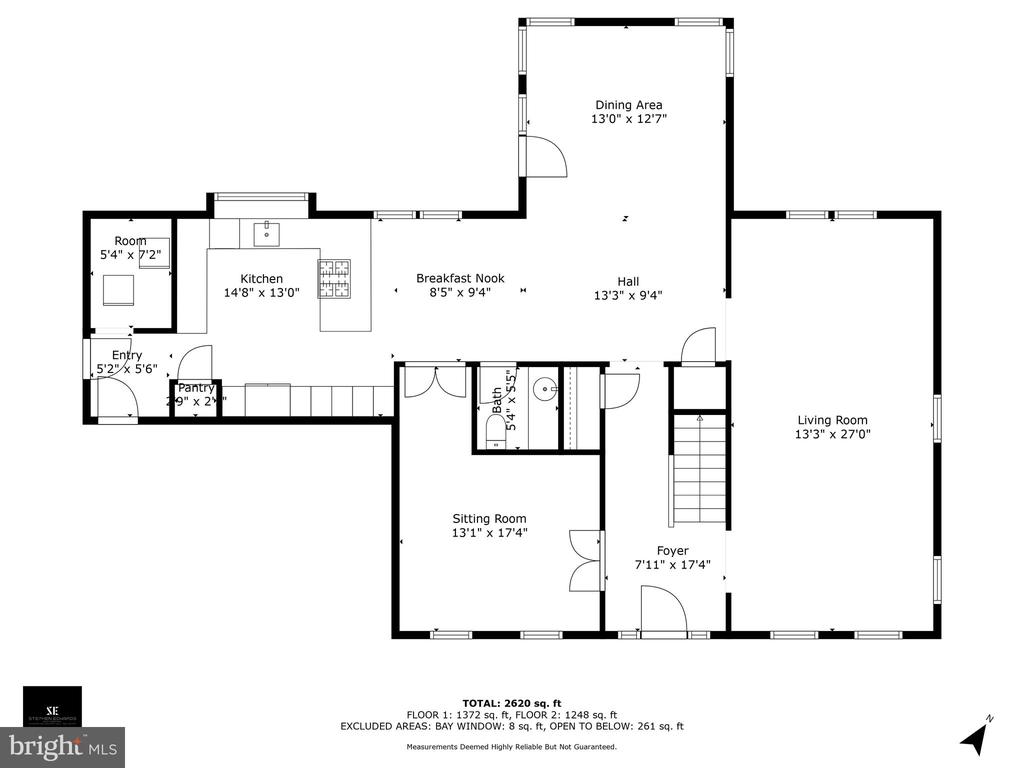
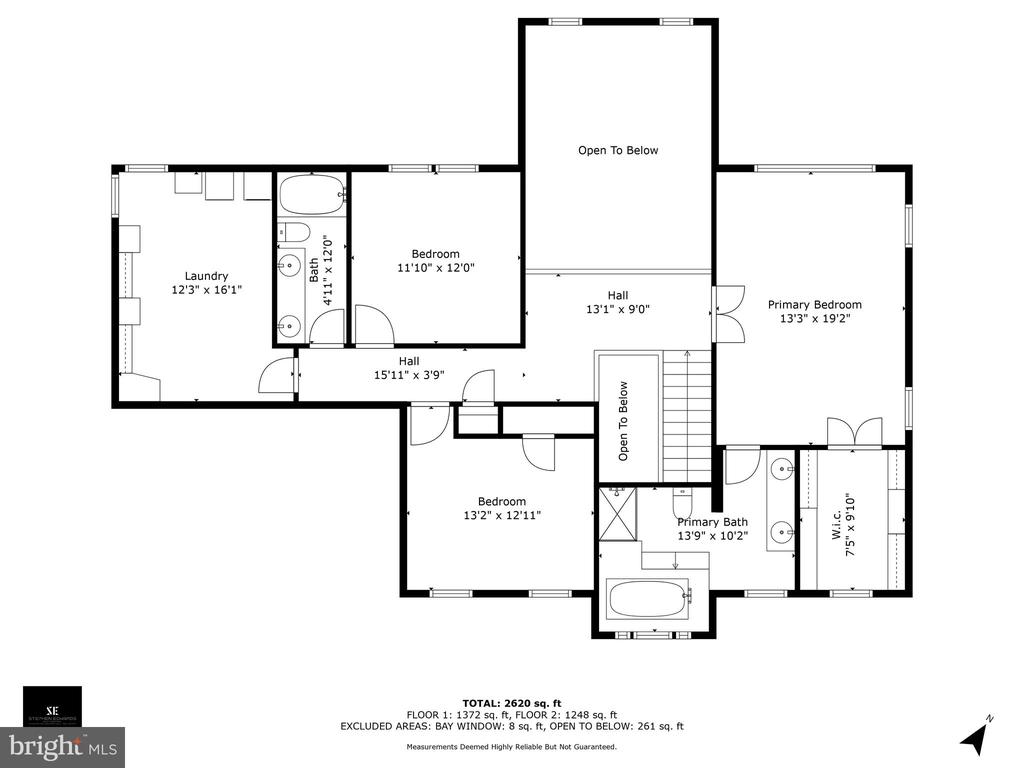
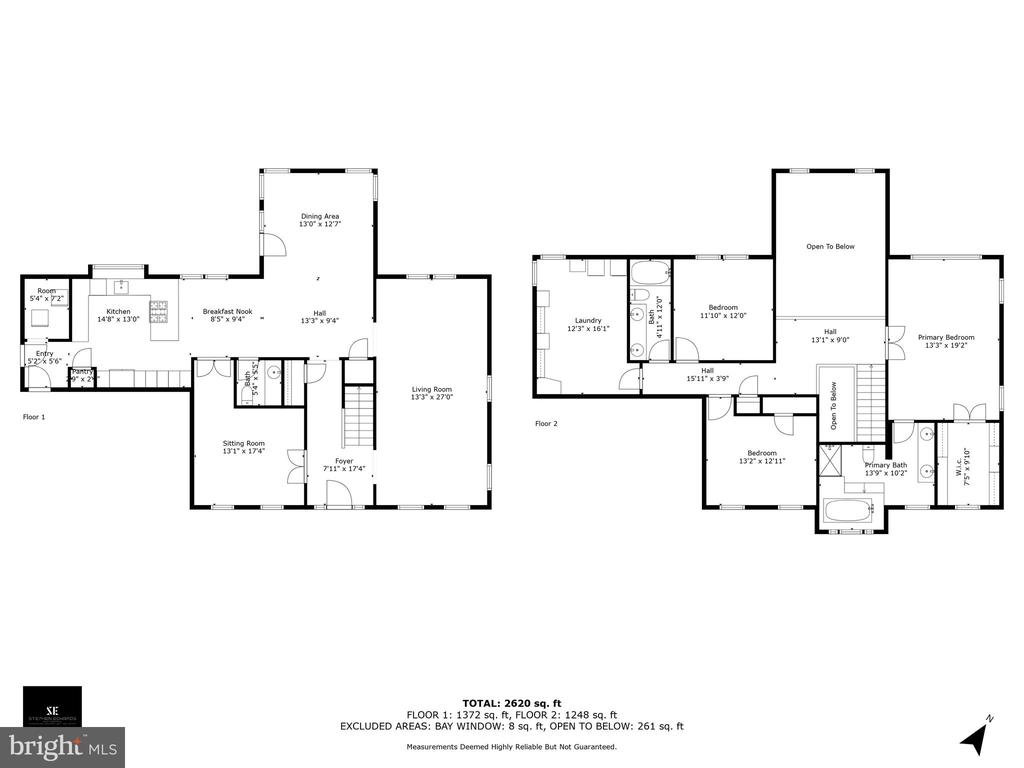
Welcome to 826 Hunters Drive a truly spectacular brick home that blends timeless elegance with modern sophistication. Offering 4 spacious bedrooms and 2.5 luxurious bathrooms, this meticulously maintained property is a dream come true. As you step inside, you're greeted by a grand two-story foyer bathed in natural light, accentuated by soaring ceilings and sleek new luxury vinyl plank flooring throughout the first floor. The oversized living room invites you to relax, featuring ample space and a 130-inch projector--perfect for unforgettable movie nights. Adjacent, a stunning great room with dramatic two-story ceilings offers versatility as a dining area or additional living space. The heart of the home is the brand-new chef's kitchen, designed with custom cabinetry that spans an entire wall, gorgeous quartz countertops, a porcelain tile backsplash, and a 5-burner built-in cooktop. Oversized windows flood the space with light, while brand-new stainless steel appliances and a walk-in pantry ensure style and functionality. Upstairs, a sleek staircase with modern artistic railings leads to the second floor, where the primary suite awaits--a spacious retreat with skylights for stargazing and a walk-in closet featuring custom shelving. The en-suite bathroom is a spa-like haven with a double sink vanity, deep jetted tub, walk-in shower, and even a second projector for ultimate relaxation. Three additional bedrooms offer generous space, fresh paint, and brand-new carpeting throughout, while the convenience of a second-floor laundry with a new washer and dryer adds ease to daily life. The full basement offers endless possibilities, ready to be finished to suit your needs. A tech-savvy haven, this home boasts voice-activated lights with customizable colors, voice-activated ceiling fans, and a smart thermostat. Every detail, from new trim around the windows, to the new doors, to the spacious two-car garage, reflects thoughtful updates and luxurious living. Step outside onto the beautiful back deck, ideal for entertaining or quiet moments, and enjoy the spacious lot that surrounds the home. This home is truly one of a kind--come see it for yourself before it's too late!

4
beds

3
baths

2,728 Sq.Ft. LIVING AREA

10,454.4 Sq.Ft. lot

Amber Cruse

Amber Cruse

Features & Amenities

Interior

  • total bedrooms4
  • Total bathrooms3
  • full bathrooms2
  • half bathroom1
  • Laundry room Main Floor, Hookup, Washer In Unit, Dryer In Unit, Upper Floor
  • Flooring Luxury Vinyl Plank, Carpet, Tile/Brick
  • APPLIANCES Dishwasher, Washer, Water Heater, Cooktop - Down Draft, Dryer, Oven/Range - Gas, Refrigerator, Stainless Steel Appliances
  • other interior Features Attic, Ceiling Fan(s), Skylight(s), Walk-in Closet(s), Whirl Pool/Hot Tub, Bathroom - Jetted Tub, Bathroom - Tub Shower, Bathroom - Stall Shower, Breakfast Area, Built-Ins, Carpet, Dining Area, Family Room Off Kitchen, Floor Plan - Open, Formal/Separate Dining Room, Kitchen - Eat-In, Kitchen - Gourmet, Kitchen - Island, Pantry, Primary Bath(s), Recessed Lighting, Sprinkler System, Upgraded Countertops

Area & Lot

  • Status Sold
  • Date Sold February 26, 2025
  • Living Area2,728 Sq.Ft.
  • Total Area3,728 Sq.Ft.
  • Lot Area10,454.4 Sq.Ft.
  • MLS® IDNJGL2051158
  • TypeResidential
  • YEAR BUILT1988
  • Architecture StylesColonial
  • School DistrictDEPTFORD TOWNSHIP PUBLIC SCHOOLS

Exterior

  • STORIES2
  • Garage Space2.0
  • water SourcePublic
  • PoolNo Pool
  • roofArchitectural Shingle
  • parkingAttached Garage, Driveway, On Street
  • HEAT TYPEForced Air
  • AIR CONDITIONINGCentral A/C
  • sewerPublic Sewer
  • SubstructureBlock
  • Disability Features2 Access Exits
  • other exterior FeaturesLawn Sprinkler, Sidewalks, Street Lights

Financial

  • Sales Price$545,000
  • Real Estate Tax $9,858/yr
  • Zoning RES

Work With Us

As a top award-winning luxury real estate team, we pride ourselves on providing exceptional service tailored to the needs of buyers, sellers, and investors. Our team of dedicated professionals is committed to delivering unparalleled expertise, personalized attention, and results that exceed expectations. When you choose Amber Cruse Realty Group, you’re not just hiring a real estate team—you’re gaining trusted advisors and advocates who are dedicated to your success. Ready to begin your journey? Contact us today for a consultation.

Follow Me on Instagram