Leave a Message

Thank you for your message. We will be in touch with you shortly.

7701 Juniper Ln
7701 Juniper Ln
7701 Juniper Ln
7701 Juniper Ln
7701 Juniper Ln
7701 Juniper Ln
7701 Juniper Ln
7701 Juniper Ln
7701 Juniper Ln
7701 Juniper Ln
7701 Juniper Ln
7701 Juniper Ln
7701 Juniper Ln
7701 Juniper Ln
7701 Juniper Ln
7701 Juniper Ln
7701 Juniper Ln
7701 Juniper Ln
7701 Juniper Ln
7701 Juniper Ln
7701 Juniper Ln
7701 Juniper Ln
7701 Juniper Ln
7701 Juniper Ln
7701 Juniper Ln
7701 Juniper Ln
7701 Juniper Ln
7701 Juniper Ln
7701 Juniper Ln
7701 Juniper Ln
SEE ALL PHOTOS
7701 Juniper Ln
7701 Juniper Ln
7701 Juniper Ln
7701 Juniper Ln
7701 Juniper Ln
7701 Juniper Ln
7701 Juniper Ln
7701 Juniper Ln
7701 Juniper Ln
7701 Juniper Ln
7701 Juniper Ln
7701 Juniper Ln
7701 Juniper Ln
7701 Juniper Ln
7701 Juniper Ln
7701 Juniper Ln
7701 Juniper Ln
7701 Juniper Ln
7701 Juniper Ln
7701 Juniper Ln
7701 Juniper Ln
7701 Juniper Ln
7701 Juniper Ln
7701 Juniper Ln
7701 Juniper Ln
7701 Juniper Ln
7701 Juniper Ln
7701 Juniper Ln
7701 Juniper Ln
7701 Juniper Ln
Sold

7701 Juniper Ln

7701 JUNIPER LANE, PALMYRA, NJ 08065

$370,000
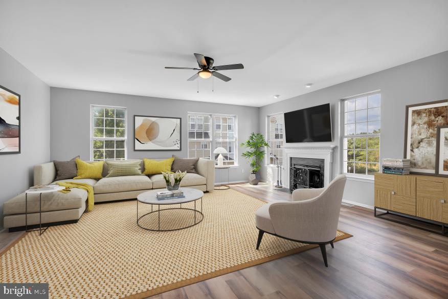
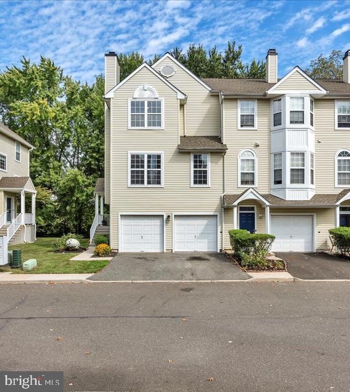
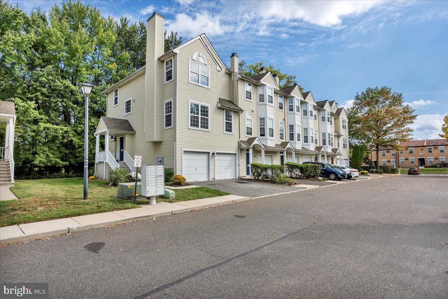
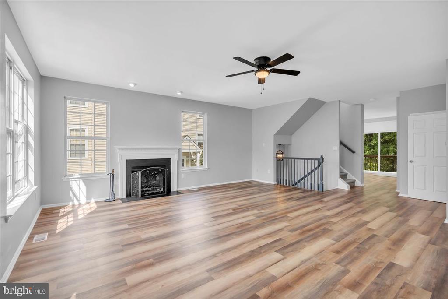
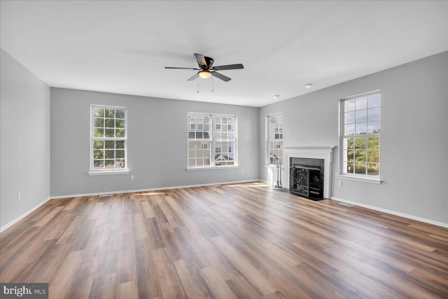
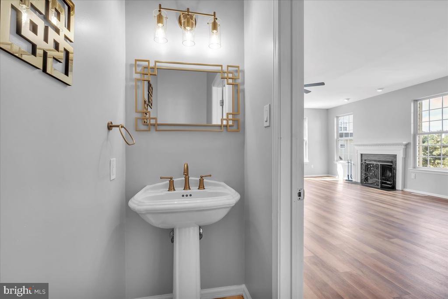
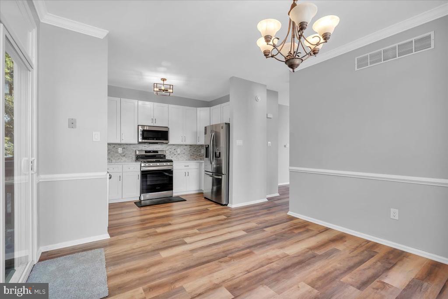
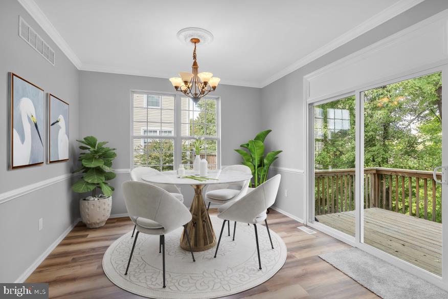
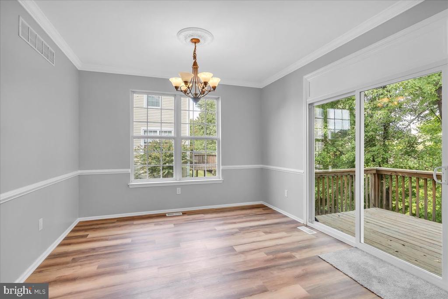
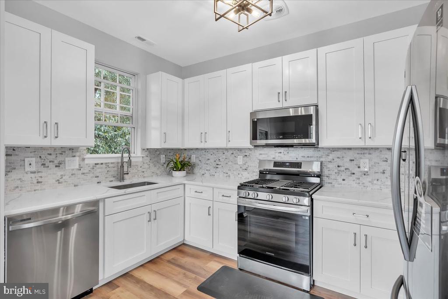
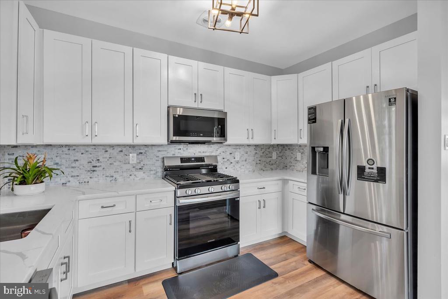
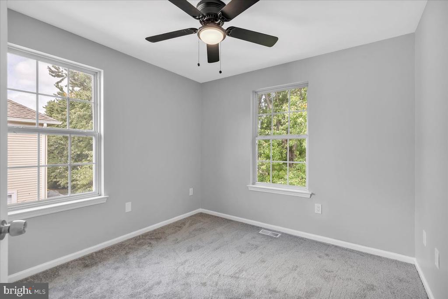
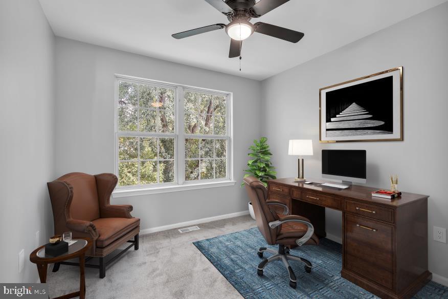
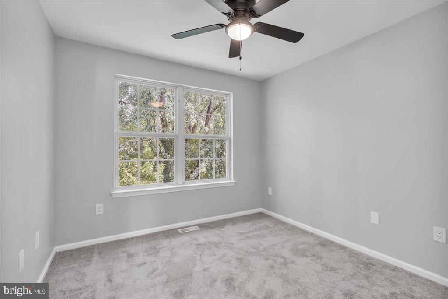
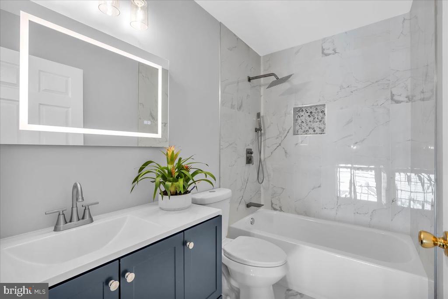
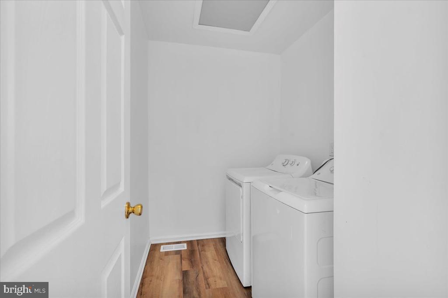
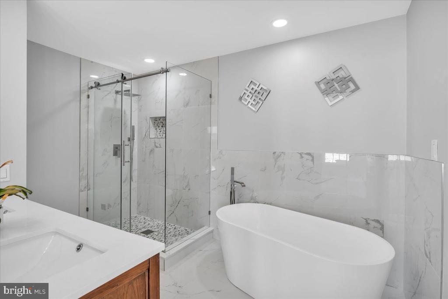
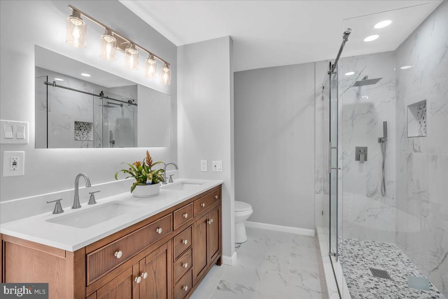
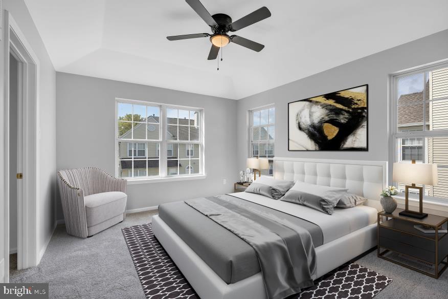
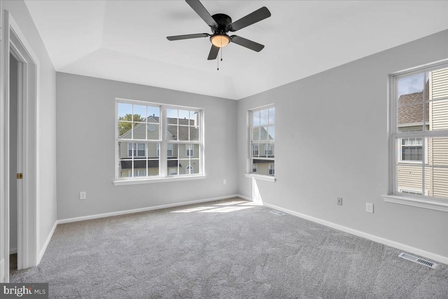
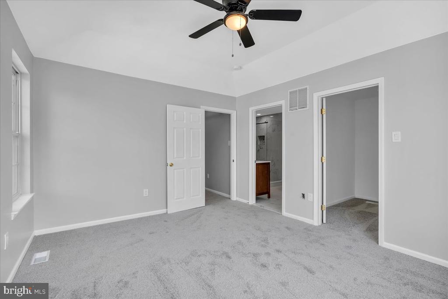
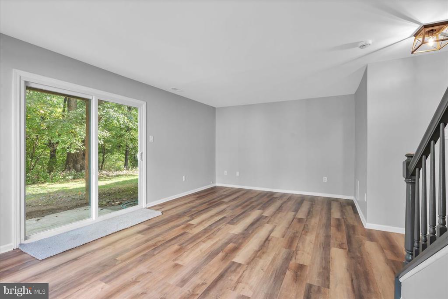
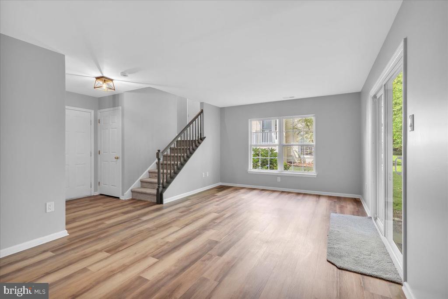
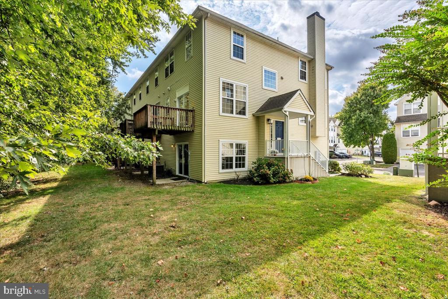
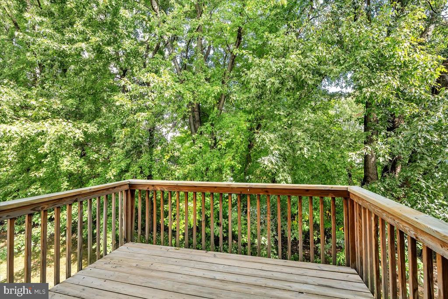
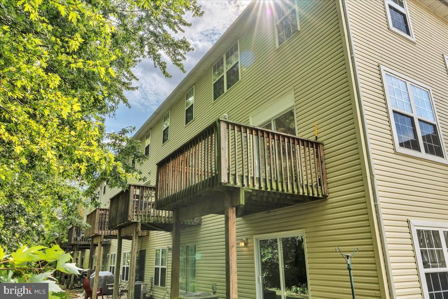
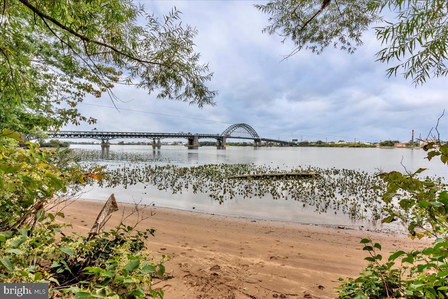
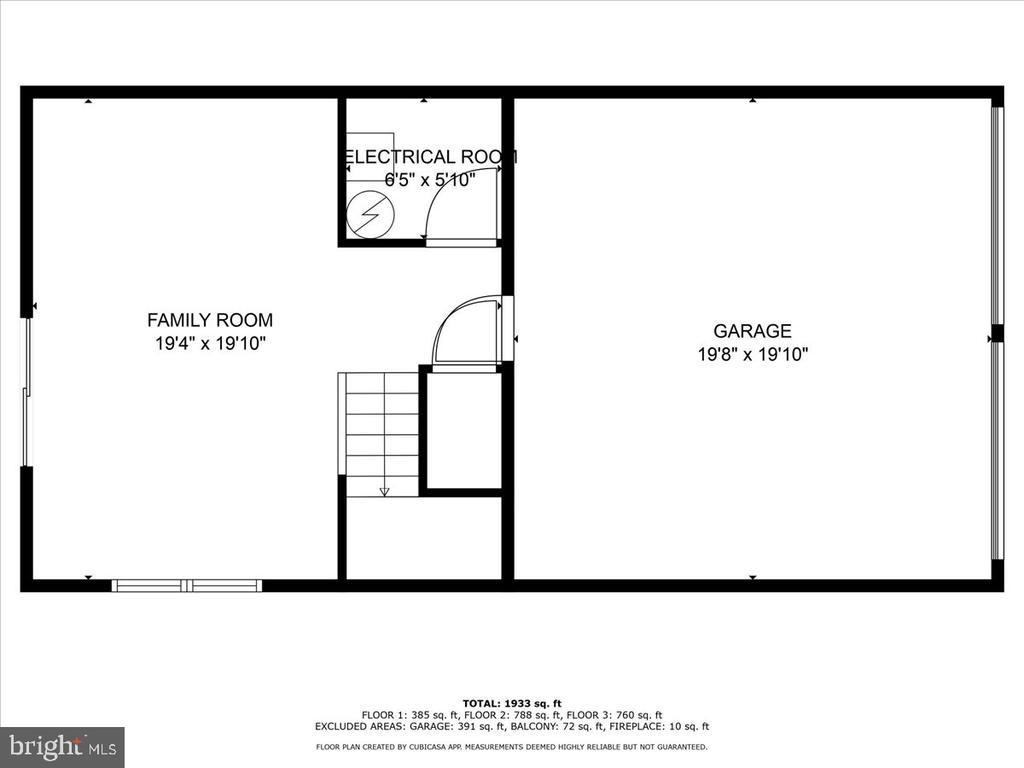
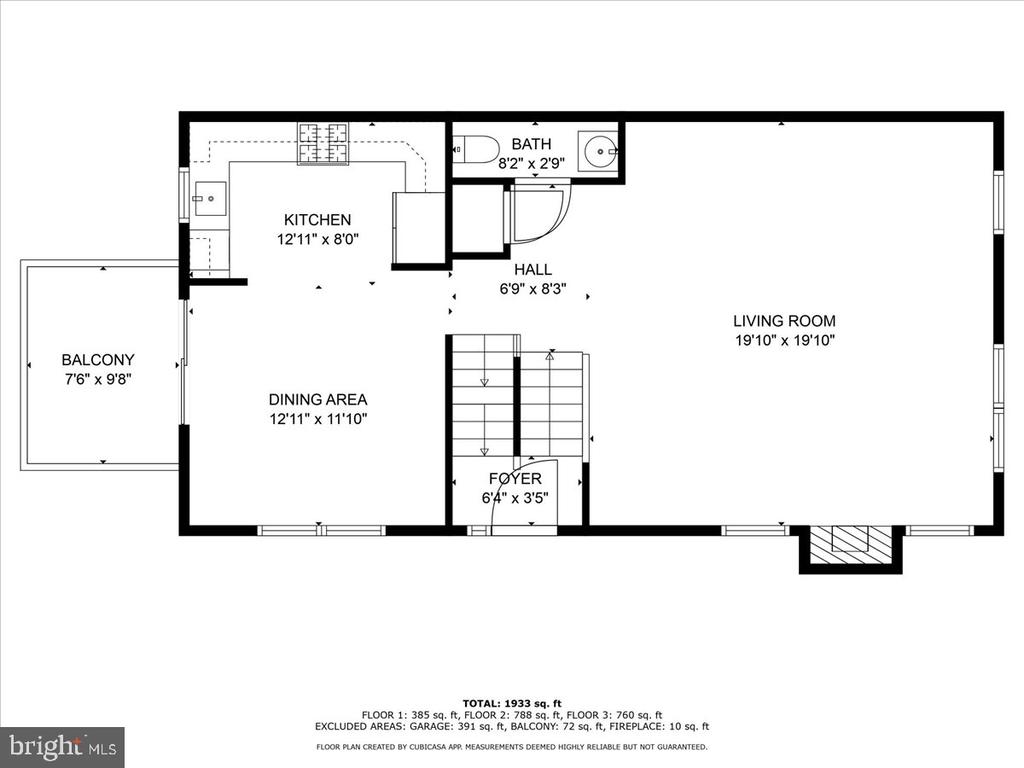
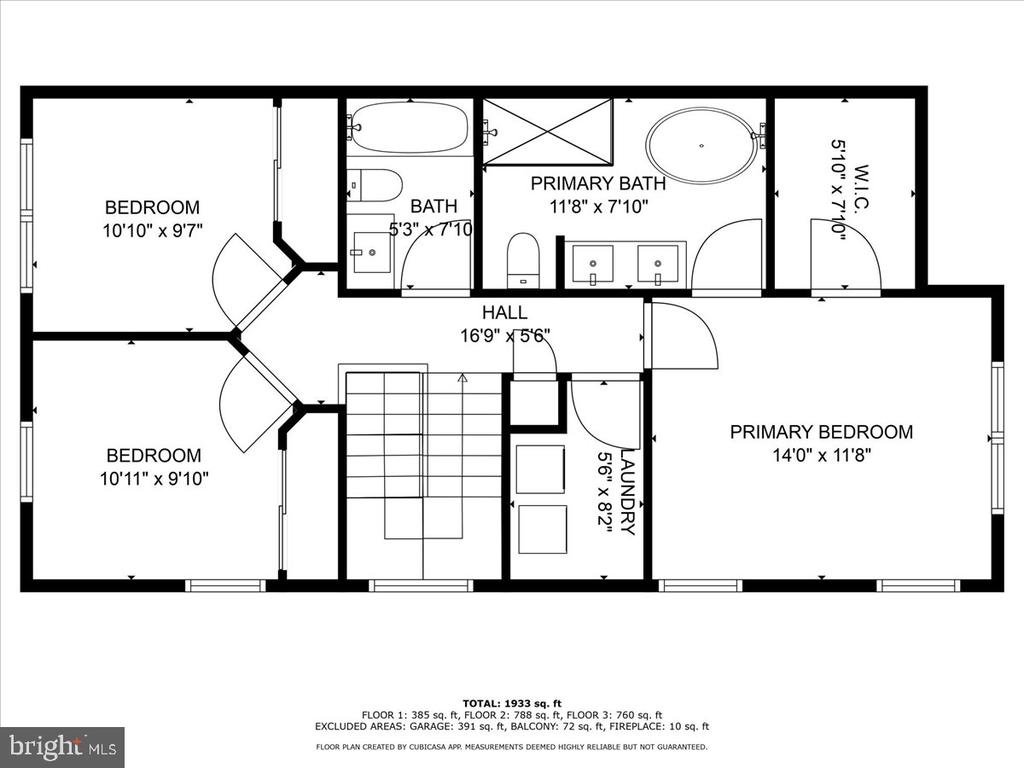
This stunning, renovated 3-bedroom, 2.1-bathroom home offers modern, sleek finishes throughout. Upon entering, you'll find that this grand home offers everything you could imagine: natural light and a cozy fireplace with a custom mantel grace the living room. The gorgeous kitchen boasts quartz countertops and stainless steel appliances, perfect for cooking and entertaining. The open layout leads to a charming patio, ideal for relaxing. Upstairs, you'll find the primary suite, which includes a sleek bath with a luxurious shower and stand-alone soaking tub for ultimate comfort, a large walk-in closet, and new flooring. A laundry room and two additional bedrooms complete the second floor. Downstairs, you'll find a spacious family room with a walkout to your backyard and a 2-car garage; this home has everything you need! Within the beautiful Riverfront community with low HOA fees. Located just minutes from Philly, 295, and all the stores, it's in the perfect spot! Plus, you're just 5 minutes from downtown Palmyra and Riverton, full of activities. Schedule your tour today to see this fantastic home in person! A one-year home warranty is offered for the buyers' peace of mind!

3
beds

3
baths

2,069 Sq.Ft. LIVING AREA

0.39 Acres lot

Sabrina Riddick

Sabrina Riddick

Features & Amenities

Interior

  • total bedrooms3
  • Total bathrooms3
  • full bathrooms2
  • half bathroom1
  • Flooring Luxury Vinyl Plank, Ceramic Tile
  • Fireplace Wood
  • APPLIANCES Dishwasher, Dryer, Refrigerator, Washer, Stove
  • other interior Features Floor Plan - Open, Recessed Lighting, Walk-in Closet(s), Carpet

Area & Lot

  • Status Sold
  • Date Sold November 21, 2024
  • Living Area2,069 Sq.Ft.
  • Total Area2,069 Sq.Ft.
  • Lot Area0.39 Acres
  • MLS® IDNJBL2074184
  • TypeTownhouse
  • YEAR BUILT2000
  • Architecture StylesTraditional
  • School DistrictPALMYRA BOROUGH PUBLIC SCHOOLS

Exterior

  • STORIES3
  • Garage Space2.0
  • water SourcePublic
  • PoolNo Pool
  • roofShingle
  • parkingAttached Garage, Driveway
  • HEAT TYPEForced Air
  • AIR CONDITIONINGCentral A/C
  • sewerPublic Sewer
  • SubstructureConcrete Perimeter
  • Disability FeaturesNone
  • HOA AmenitiesClub House, Dog Park, Fitness Center

Financial

  • Sales Price$370,000
  • Real Estate Tax $8,743/yr
  • HOA $295/mo
  • Zoning RES
View Virtual Tour

Work With Us

As a top award-winning luxury real estate team, we pride ourselves on providing exceptional service tailored to the needs of buyers, sellers, and investors. Our team of dedicated professionals is committed to delivering unparalleled expertise, personalized attention, and results that exceed expectations. When you choose Amber Cruse Realty Group, you’re not just hiring a real estate team—you’re gaining trusted advisors and advocates who are dedicated to your success. Ready to begin your journey? Contact us today for a consultation.

Follow Me on Instagram