71 Village Green Ln
71 Village Green Ln
71 Village Green Ln
71 Village Green Ln
71 Village Green Ln
71 Village Green Ln
71 Village Green Ln
71 Village Green Ln
71 Village Green Ln
71 Village Green Ln
71 Village Green Ln
71 Village Green Ln
71 Village Green Ln
71 Village Green Ln
71 Village Green Ln
71 Village Green Ln
71 Village Green Ln
71 Village Green Ln
71 Village Green Ln
71 Village Green Ln
71 Village Green Ln
71 Village Green Ln
71 Village Green Ln
71 Village Green Ln
71 Village Green Ln
71 Village Green Ln
71 Village Green Ln
71 Village Green Ln
SEE ALL PHOTOS
71 Village Green Ln
71 Village Green Ln
71 Village Green Ln
71 Village Green Ln
71 Village Green Ln
71 Village Green Ln
71 Village Green Ln
71 Village Green Ln
71 Village Green Ln
71 Village Green Ln
71 Village Green Ln
71 Village Green Ln
71 Village Green Ln
71 Village Green Ln
71 Village Green Ln
71 Village Green Ln
71 Village Green Ln
71 Village Green Ln
71 Village Green Ln
71 Village Green Ln
71 Village Green Ln
71 Village Green Ln
71 Village Green Ln
71 Village Green Ln
71 Village Green Ln
71 Village Green Ln
71 Village Green Ln
71 Village Green Ln
Sold

71 Village Green Ln

71 VILLAGE GREEN LANE, SICKLERVILLE, NJ 08081

$385,000
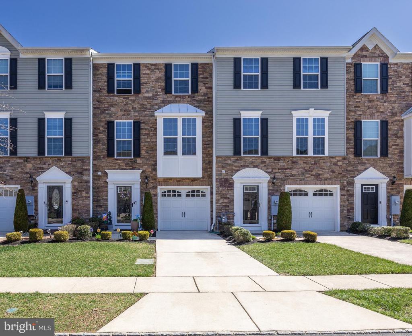
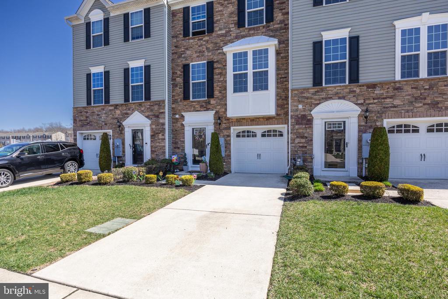
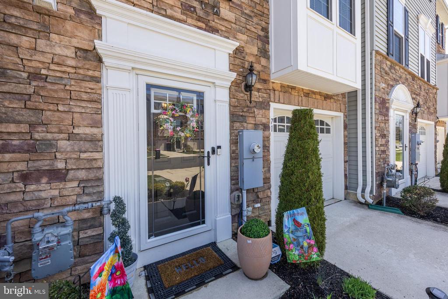
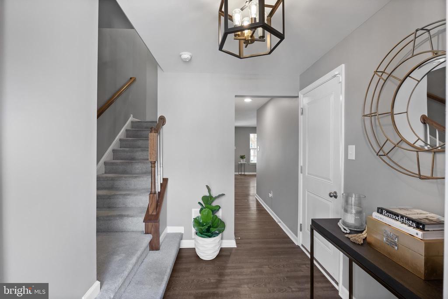
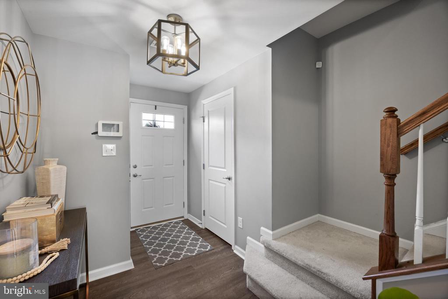
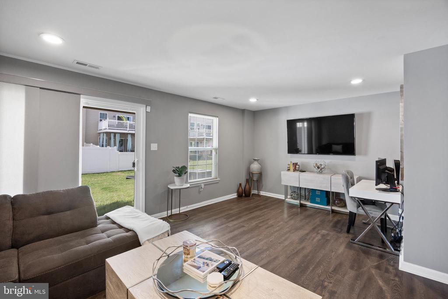
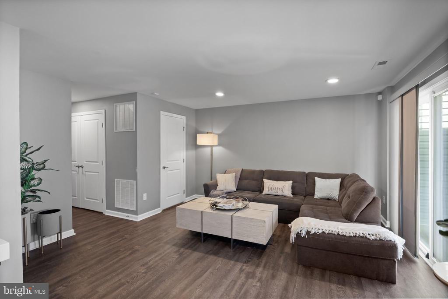
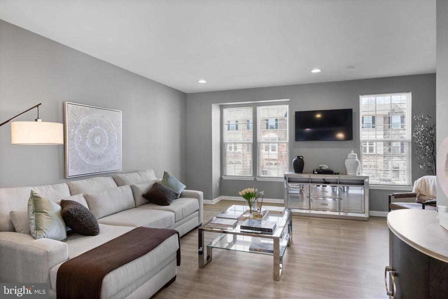
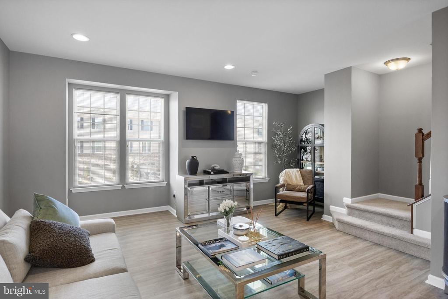
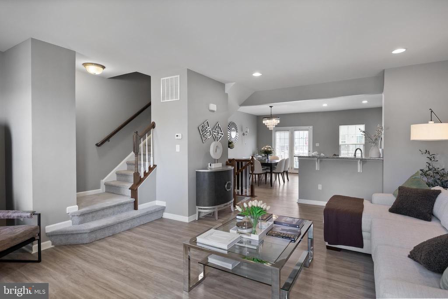
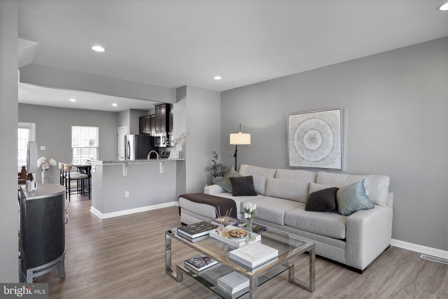
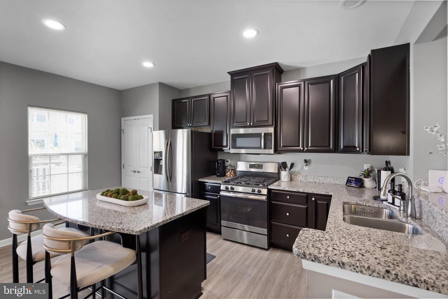
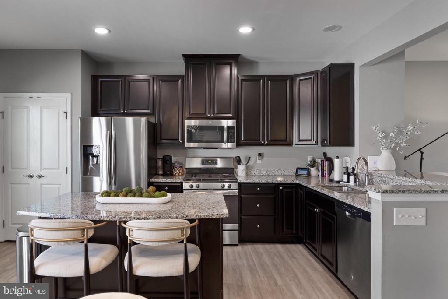
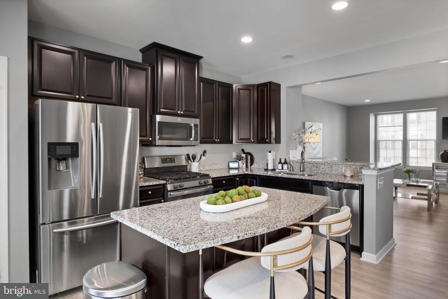
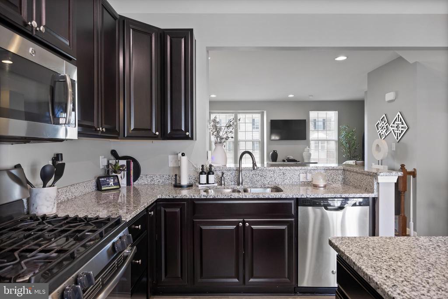
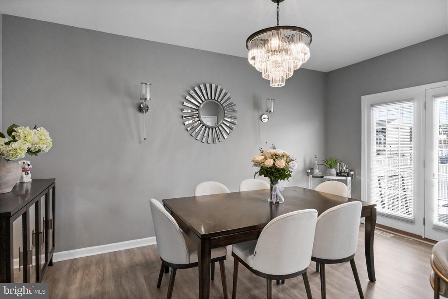
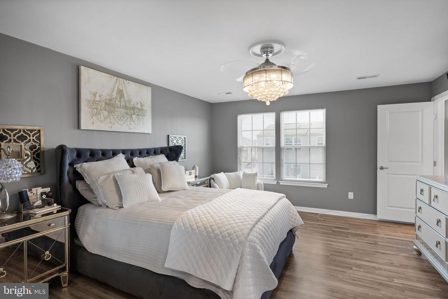
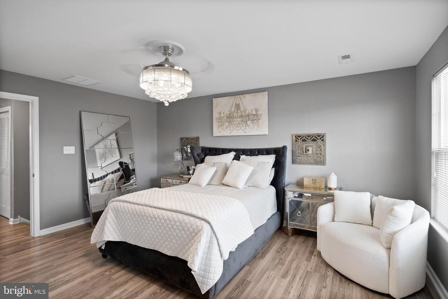
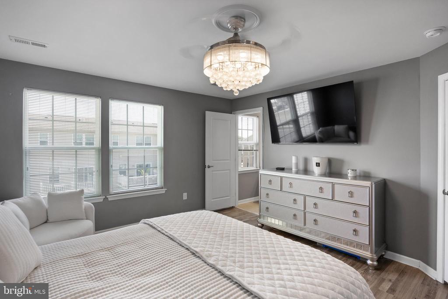
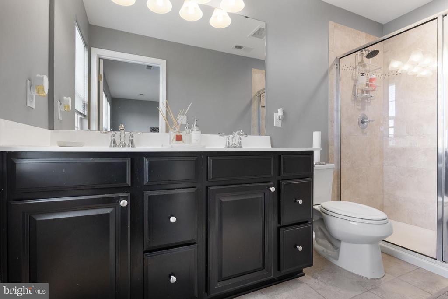
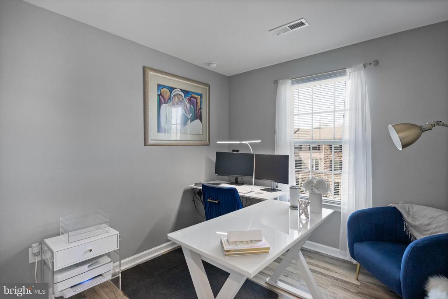
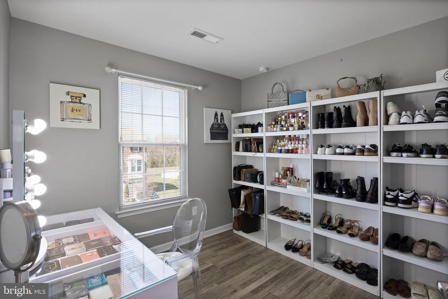
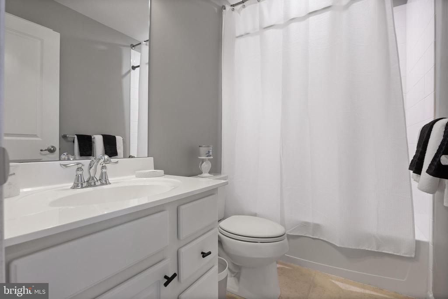
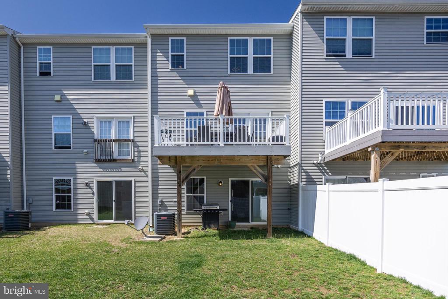
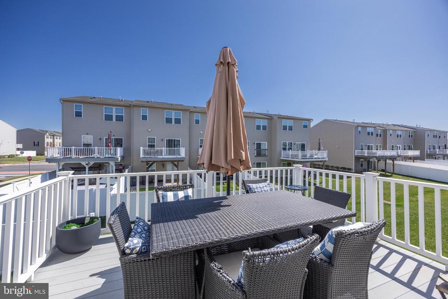
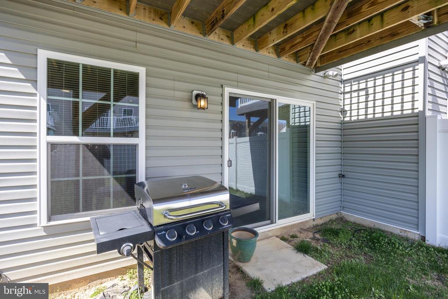
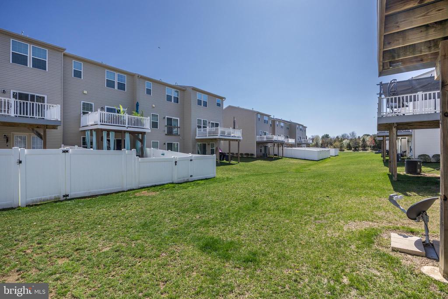
Welcome to 71 Village Green Lane - Where Luxury Meets Lifestyle. Nestled in the sought-after community of The Villages at Cross Keys, this exceptional 3-bedroom, 2.5-bathroom townhouse redefines modern living with approximately 1,900 square feet of thoughtfully designed space. Stylish, sophisticated, and move-in ready, this home perfectly blends comfort and convenience. Step inside and be greeted by a versatile first-floor bonus room--ideal for a chic home office, cozy media space, or playroom tailored to your lifestyle. Ascend to the heart of the home on the second level, where a stunning open-concept layout seamlessly connects the chef-inspired kitchen, elegant dining area, and spacious living room. The kitchen is a true showstopper, boasting 42-inch cabinetry, gleaming granite countertops, an oversized island, upgraded stainless steel appliances, and designer lighting--perfect for entertaining in style. Retreat to the serene third floor, where the luxurious primary suite awaits, featuring a spa-like ensuite with a double sink vanity, walk-in shower, and generous closet space. Two additional bedrooms, a full hall bath, and a conveniently located laundry area complete this level. Enjoy morning coffee or sunset dinners on the beautiful Trex deck--your private outdoor haven. With upgraded flooring throughout, modern light fixtures, fresh designer paint, and a newer water heater, this home offers the perfect blend of elegance and functionality. Additional highlights include a 1-car garage, driveway parking, and low-maintenance living in a prime Gloucester Township location--just minutes from premier shopping, dining, and major highways. Don't miss the opportunity to own this turnkey gem in one of the area's most desirable communities.

3
beds

3
baths

1,825 Sq.Ft. LIVING AREA

1,999 Sq.Ft. lot

Amber Cruse

Amber Cruse

Features & Amenities

Interior

  • total bedrooms3
  • Total bathrooms3
  • full bathrooms2
  • half bathroom1
  • Laundry room Upper Floor, Dryer In Unit, Washer In Unit
  • Flooring Carpet, Luxury Vinyl Plank, Ceramic Tile
  • APPLIANCES Dishwasher, Disposal, Energy Efficient Appliances, Built-In Microwave, Dryer, Refrigerator, Oven/Range - Gas, Stainless Steel Appliances, Washer, Water Heater
  • other interior Features Primary Bath(s), Bathroom - Walk-In Shower, Carpet, Ceiling Fan(s), Dining Area, Floor Plan - Open, Kitchen - Island, Pantry, Recessed Lighting, Upgraded Countertops, Walk-in Closet(s)

Area & Lot

  • Status Sold
  • Date Sold June 11, 2025
  • Living Area1,825 Sq.Ft.
  • Total Area1,825 Sq.Ft.
  • Lot Area1,999 Sq.Ft.
  • MLS® IDNJCD2089602
  • TypeTownhouse
  • YEAR BUILT2017
  • Architecture StylesColonial
  • Middle SchoolANN A. MULLEN
  • School DistrictGLOUCESTER TOWNSHIP PUBLIC SCHOOLS

Exterior

  • STORIES3
  • Garage Space1.0
  • water SourcePublic
  • PoolNo Pool
  • roofPitched, Shingle
  • parkingAttached Garage
  • HEAT TYPEProgrammable Thermostat, Forced Air
  • AIR CONDITIONINGCentral A/C
  • sewerPublic Sewer
  • SubstructureConcrete Perimeter
  • Disability Features2 Access Exits
  • other exterior FeaturesSidewalks, Street Lights

Financial

  • Sales Price$385,000
  • Real Estate Tax $8,790/yr
  • HOA $108/mo
  • Zoning RES

Work With Us

As a top award-winning luxury real estate team, we pride ourselves on providing exceptional service tailored to the needs of buyers, sellers, and investors. Our team of dedicated professionals is committed to delivering unparalleled expertise, personalized attention, and results that exceed expectations. When you choose Amber Cruse Realty Group, you’re not just hiring a real estate team—you’re gaining trusted advisors and advocates who are dedicated to your success. Ready to begin your journey? Contact us today for a consultation.

Follow Me on Instagram