7 HEMPSTEAD ROAD
7 HEMPSTEAD ROAD
7 HEMPSTEAD ROAD
7 HEMPSTEAD ROAD
7 HEMPSTEAD ROAD
7 HEMPSTEAD ROAD
7 HEMPSTEAD ROAD
7 HEMPSTEAD ROAD
7 HEMPSTEAD ROAD
7 HEMPSTEAD ROAD
7 HEMPSTEAD ROAD
7 HEMPSTEAD ROAD
7 HEMPSTEAD ROAD
7 HEMPSTEAD ROAD
7 HEMPSTEAD ROAD
7 HEMPSTEAD ROAD
7 HEMPSTEAD ROAD
7 HEMPSTEAD ROAD
7 HEMPSTEAD ROAD
7 HEMPSTEAD ROAD
7 HEMPSTEAD ROAD
7 HEMPSTEAD ROAD
7 HEMPSTEAD ROAD
7 HEMPSTEAD ROAD
7 HEMPSTEAD ROAD
7 HEMPSTEAD ROAD
7 HEMPSTEAD ROAD
7 HEMPSTEAD ROAD
7 HEMPSTEAD ROAD
7 HEMPSTEAD ROAD
7 HEMPSTEAD ROAD
SEE ALL PHOTOS
7 HEMPSTEAD ROAD
7 HEMPSTEAD ROAD
7 HEMPSTEAD ROAD
7 HEMPSTEAD ROAD
7 HEMPSTEAD ROAD
7 HEMPSTEAD ROAD
7 HEMPSTEAD ROAD
7 HEMPSTEAD ROAD
7 HEMPSTEAD ROAD
7 HEMPSTEAD ROAD
7 HEMPSTEAD ROAD
7 HEMPSTEAD ROAD
7 HEMPSTEAD ROAD
7 HEMPSTEAD ROAD
7 HEMPSTEAD ROAD
7 HEMPSTEAD ROAD
7 HEMPSTEAD ROAD
7 HEMPSTEAD ROAD
7 HEMPSTEAD ROAD
7 HEMPSTEAD ROAD
7 HEMPSTEAD ROAD
7 HEMPSTEAD ROAD
7 HEMPSTEAD ROAD
7 HEMPSTEAD ROAD
7 HEMPSTEAD ROAD
7 HEMPSTEAD ROAD
7 HEMPSTEAD ROAD
7 HEMPSTEAD ROAD
7 HEMPSTEAD ROAD
7 HEMPSTEAD ROAD
7 HEMPSTEAD ROAD
Sold

7 HEMPSTEAD ROAD

7 HEMPSTEAD ROAD, HAMILTON, NJ 08610

$485,000
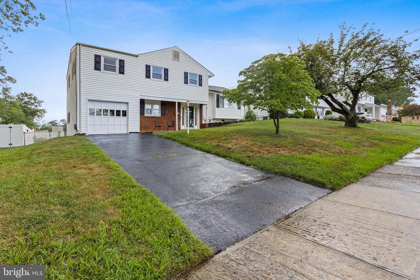
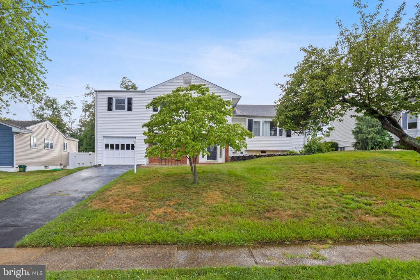
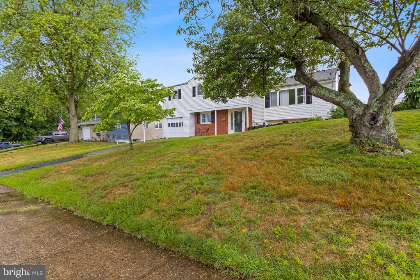
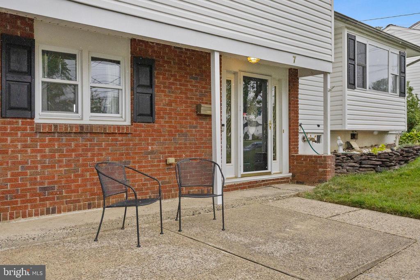
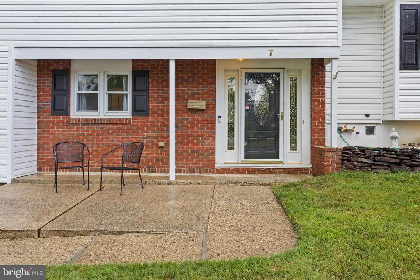
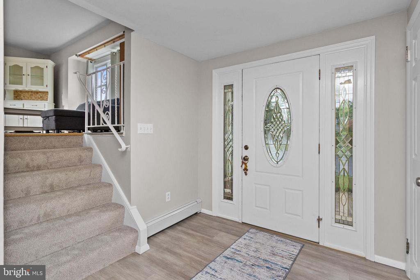
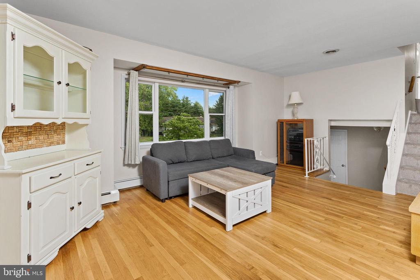
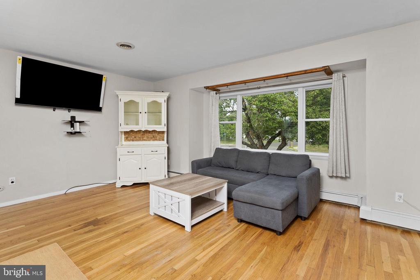
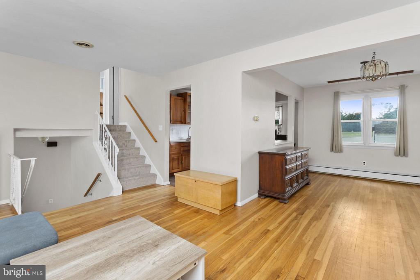
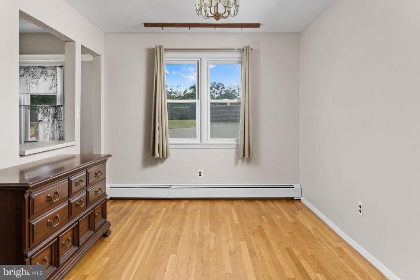
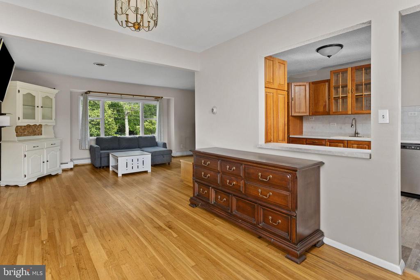
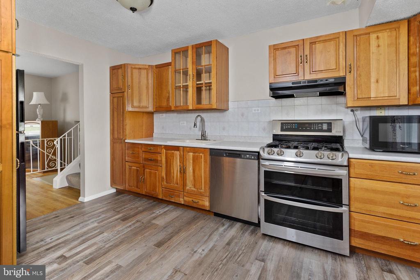
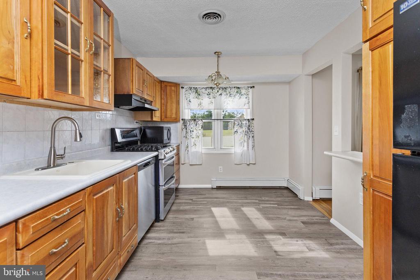
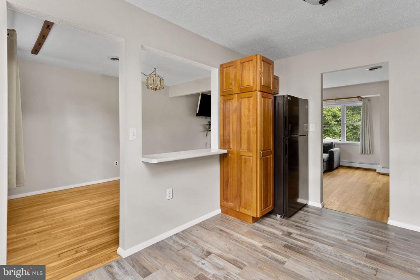
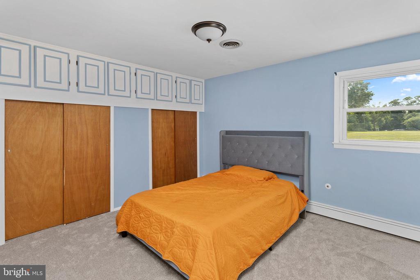
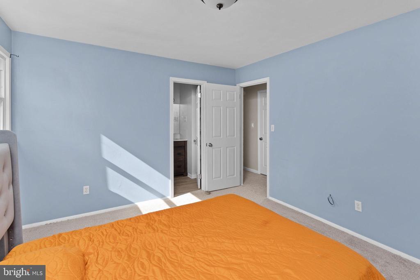
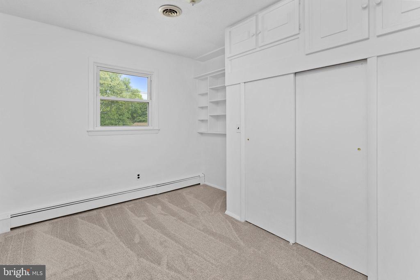
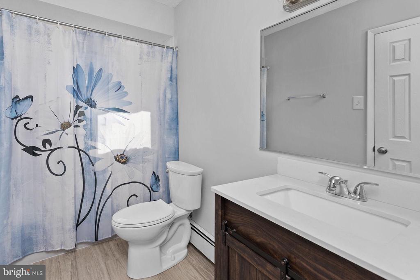
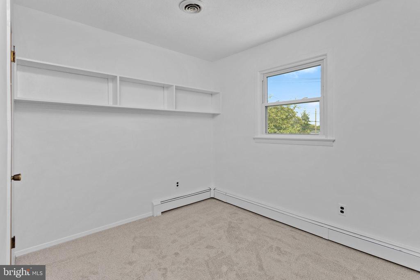
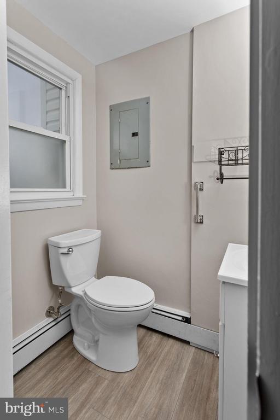
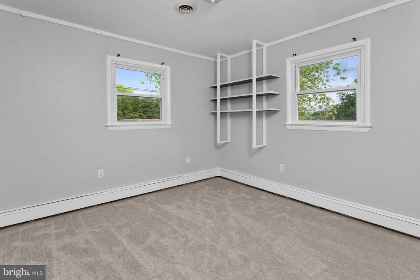
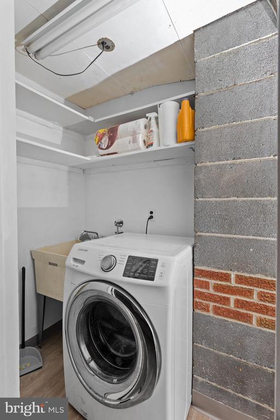
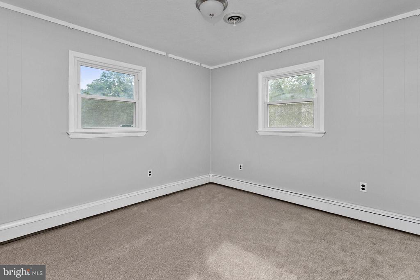
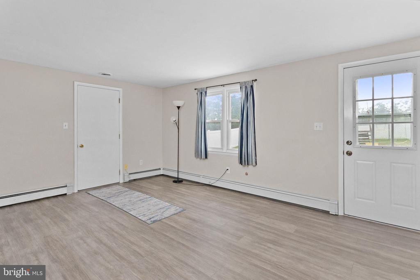
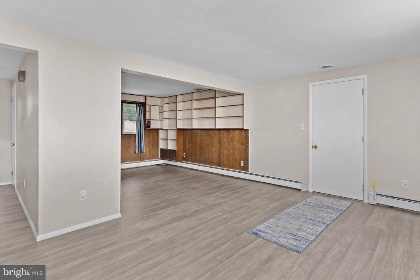
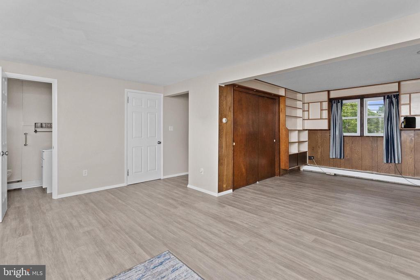
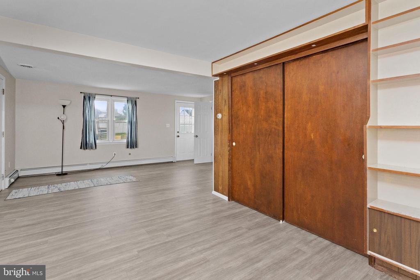
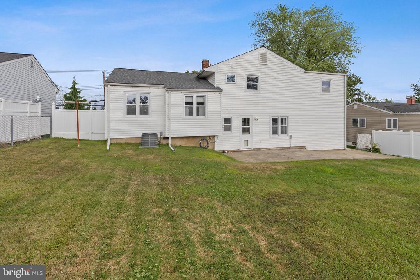
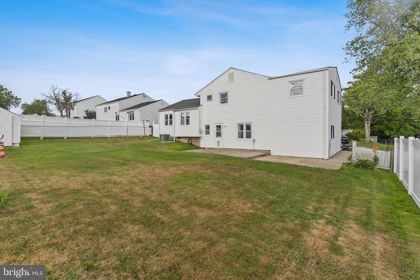
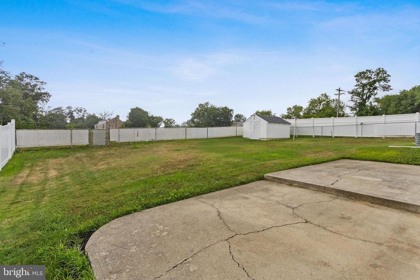
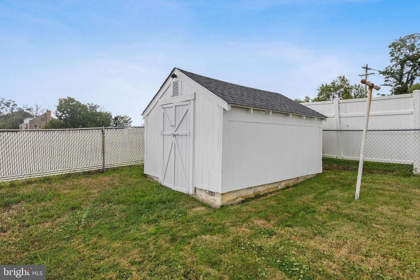
Move right on into this completely updated, freshly painted 5 bedroom home in Hamilton. Upper floor features 5 bedrooms with new carpeting and updated full bath. Main level includes an updated kitchen with new vinyl flooring and tiled back splash and a dining living room combo with hardwood flooring. Lower level has a large family room with new vinyl flooring and half bath offering extra living space. Baseboard hot water heat and central air offers the best of both worlds. House features vinyl siding, 6 panel doors and double paned tilt in windows. Large fenced in yard with shed. Oversized garage. Close to highways.

5
beds

2
baths

1,968 Sq.Ft. LIVING AREA

8,329 Sq.Ft. lot

Sabrina Riddick

Sabrina Riddick

Features & Amenities

Interior

  • total bedrooms5
  • Total bathrooms2
  • full bathroom1
  • half bathroom1
  • Flooring Fully Carpeted, Hardwood, Vinyl
  • other interior Features Combination Dining/Living, Kitchen - Eat-In, Wood Floors

Area & Lot

  • Status Sold
  • Date Sold September 17, 2026
  • Living Area1,968 Sq.Ft.
  • Total Area1,968 Sq.Ft.
  • Lot Area8,329 Sq.Ft.
  • MLS® IDNJME2081438
  • TypeResidential
  • YEAR BUILT1959
  • Architecture StylesSplit Level
  • Elementary SchoolROBINSON E.S.
  • Middle SchoolGRICE
  • High SchoolHAMILTON HIGH SCHOOL WEST
  • School DistrictHAMILTON TOWNSHIP

Exterior

  • STORIES3
  • Garage Space1.0
  • water SourcePublic
  • PoolNo Pool
  • parkingAttached Garage, Driveway
  • HEAT TYPEBaseboard - Hot Water
  • AIR CONDITIONINGCentral A/C
  • sewerPublic Sewer
  • SubstructureBlock
  • Disability FeaturesNone
  • other exterior FeaturesSidewalks

Financial

  • Sales Price$485,000
  • Real Estate Tax $9,459/yr
  • Zoning SINGLE FAMILY RESIDENTIAL

Work With Us

As a top award-winning luxury real estate team, we pride ourselves on providing exceptional service tailored to the needs of buyers, sellers, and investors. Our team of dedicated professionals is committed to delivering unparalleled expertise, personalized attention, and results that exceed expectations. When you choose Amber Cruse Realty Group, you’re not just hiring a real estate team—you’re gaining trusted advisors and advocates who are dedicated to your success. Ready to begin your journey? Contact us today for a consultation.

Follow Me on Instagram