Leave a Message

Thank you for your message. We will be in touch with you shortly.

69 Village Green Ln
69 Village Green Ln
69 Village Green Ln
69 Village Green Ln
69 Village Green Ln
69 Village Green Ln
69 Village Green Ln
69 Village Green Ln
69 Village Green Ln
69 Village Green Ln
69 Village Green Ln
69 Village Green Ln
69 Village Green Ln
69 Village Green Ln
69 Village Green Ln
69 Village Green Ln
69 Village Green Ln
69 Village Green Ln
69 Village Green Ln
69 Village Green Ln
69 Village Green Ln
69 Village Green Ln
69 Village Green Ln
69 Village Green Ln
69 Village Green Ln
69 Village Green Ln
69 Village Green Ln
69 Village Green Ln
69 Village Green Ln
69 Village Green Ln
69 Village Green Ln
69 Village Green Ln
69 Village Green Ln
69 Village Green Ln
69 Village Green Ln
69 Village Green Ln
69 Village Green Ln
69 Village Green Ln
SEE ALL PHOTOS
69 Village Green Ln
69 Village Green Ln
69 Village Green Ln
69 Village Green Ln
69 Village Green Ln
69 Village Green Ln
69 Village Green Ln
69 Village Green Ln
69 Village Green Ln
69 Village Green Ln
69 Village Green Ln
69 Village Green Ln
69 Village Green Ln
69 Village Green Ln
69 Village Green Ln
69 Village Green Ln
69 Village Green Ln
69 Village Green Ln
69 Village Green Ln
69 Village Green Ln
69 Village Green Ln
69 Village Green Ln
69 Village Green Ln
69 Village Green Ln
69 Village Green Ln
69 Village Green Ln
69 Village Green Ln
69 Village Green Ln
69 Village Green Ln
69 Village Green Ln
69 Village Green Ln
69 Village Green Ln
69 Village Green Ln
69 Village Green Ln
69 Village Green Ln
69 Village Green Ln
69 Village Green Ln
69 Village Green Ln
Sold

69 Village Green Ln

69 VILLAGE GREEN LANE, SICKLERVILLE, NJ 08081

$390,000
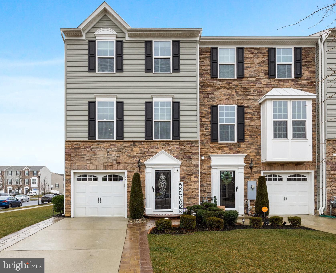
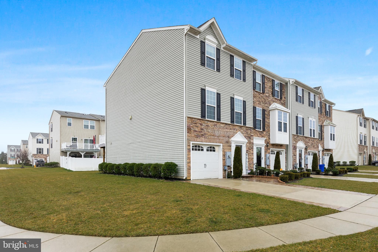
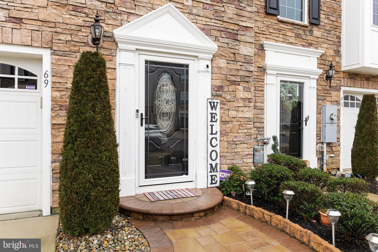
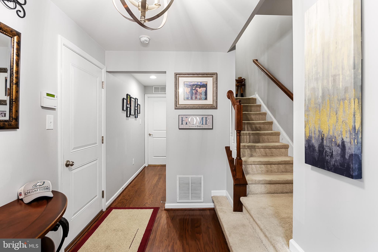
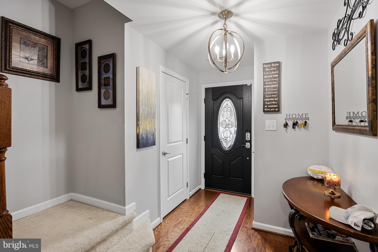
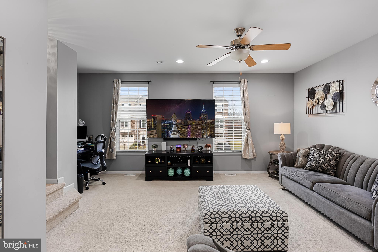
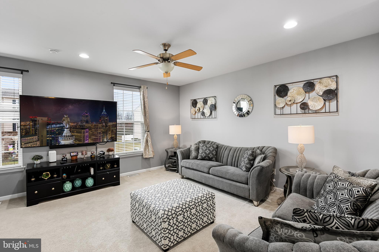
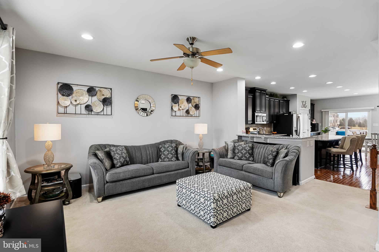
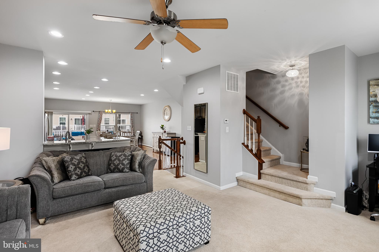
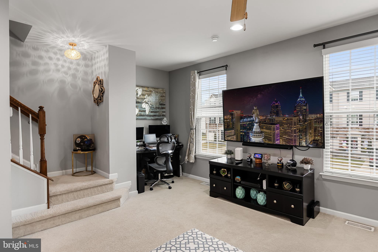
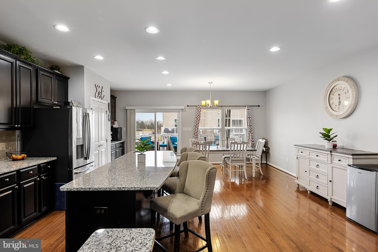
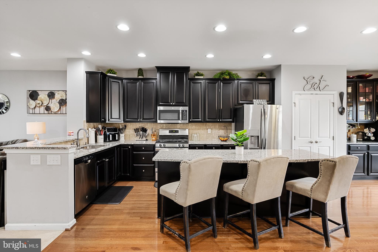
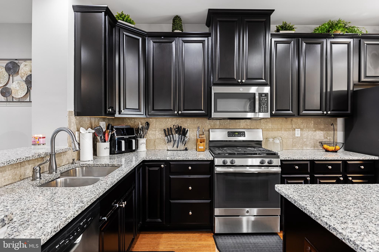
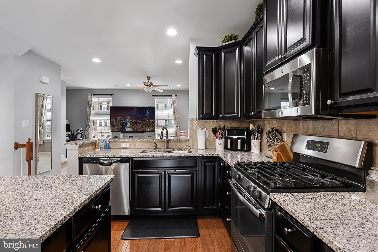
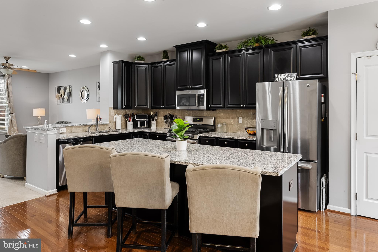
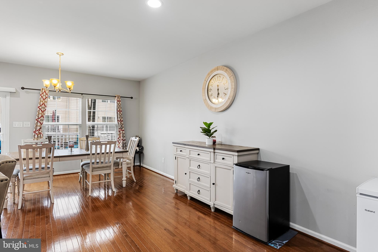
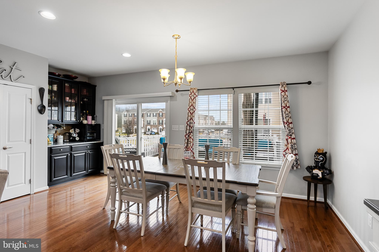
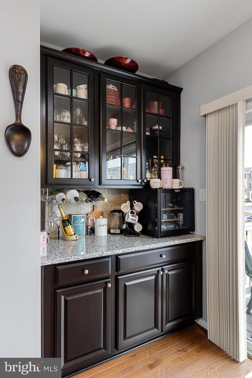
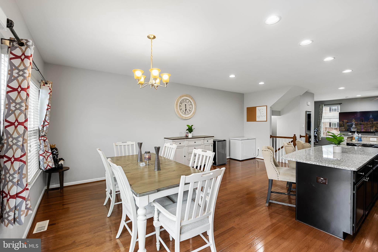
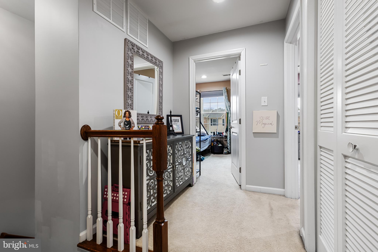
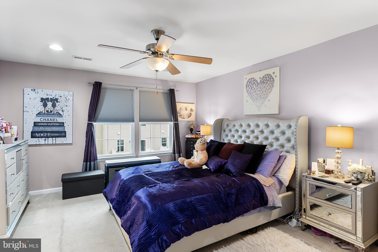
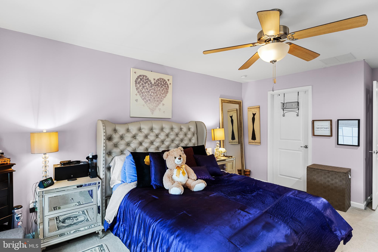
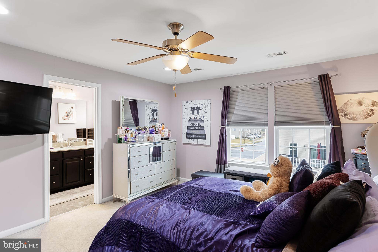
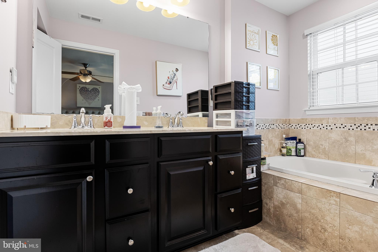
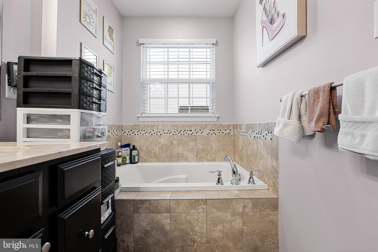
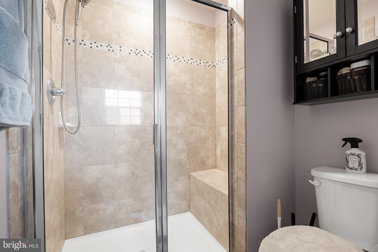
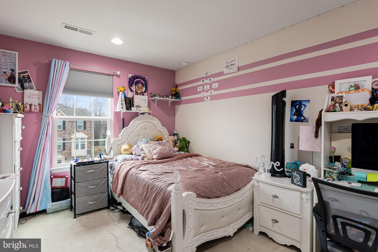
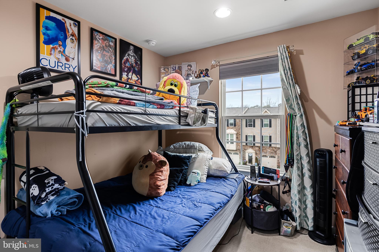
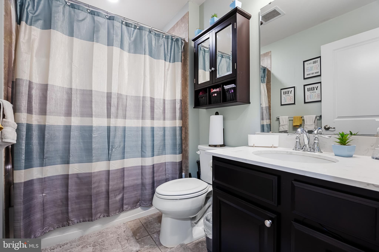
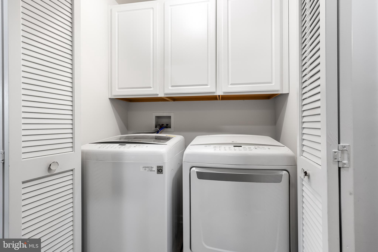
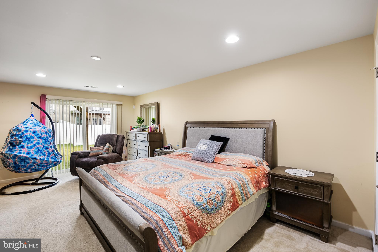
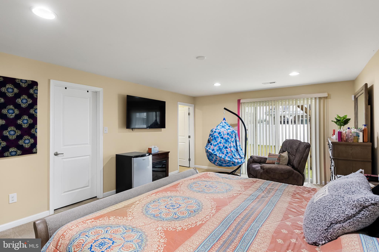
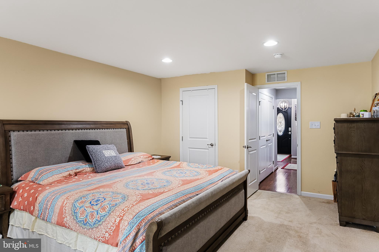
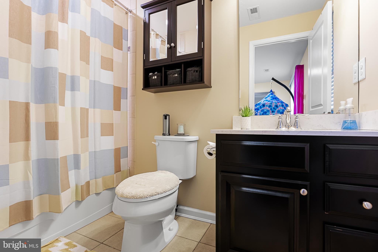
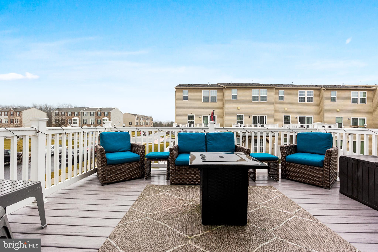
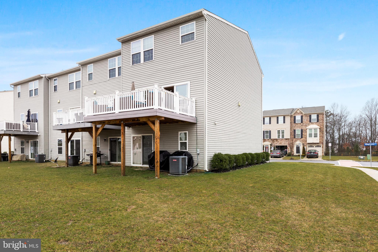
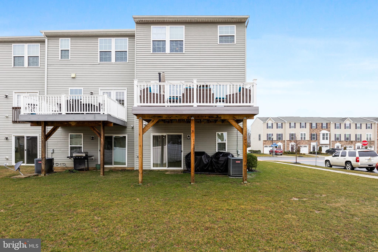
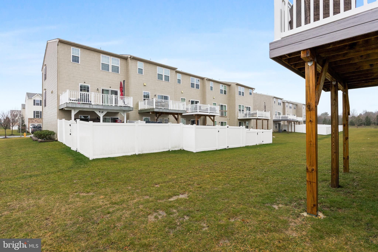
Welcome to your dream home at 69 Village Green Lane! Nestled in the community of The Villages at Cross Keys, this exquisite end-unit corner townhouse offers a perfect blend of style, comfort, and convenience. With 4 bedrooms, 3 bathrooms, and about 2,200 square feet of living space, this residence is the epitome of modern living. As you step inside, the first floor features a versatile bedroom providing flexibility to be a home office, bonus room, or whatever is needed to suit your lifestyle. The heart of the home lies on the second floor, where you'll find the stunning kitchen. Adorned with 42-inch cabinetry, stainless steel appliances, and an oversized island, this kitchen is a chef's delight, perfect for culinary creations and entertaining guests. The open layout flows seamlessly from the dining area to the living room, creating the ideal space for entertaining. Escape to tranquility on the third floor, where three additional bedrooms await. The primary suite boasts a luxurious ensuite bathroom and ample closet space, offering a private retreat to unwind after a long day. Two more bedrooms and another full bathroom are also on this level. For added convenience, the laundry area is situated on this floor as well. This home also boasts a lovely trex deck perfect for sitting out and relaxing or dining. With a 1-car garage and driveway, parking is a breeze. Located in Gloucester Township, this townhouse offers easy access to shopping, dining, and major highways. Don't miss this opportunity to make this exceptional residence your own!

4
beds

3
baths

2,165 Sq.Ft. LIVING AREA

4,500 Sq.Ft. lot

Amber Cruse

Amber Cruse

Features & Amenities

Interior

  • total bedrooms4
  • Total bathrooms3
  • full bathrooms3
  • Flooring Carpet, Wood, Hardwood
  • APPLIANCES Gas Range, Gas Oven, Gas Water Heater, Washer, Dishwasher, Dryer, Refrigerator, Stainless Steel Appliance(s), Water Heater
  • other interior Features Ceiling Fan(s), Kitchen Island, Pantry, Recessed Lighting, Soaking Tub, Walk-In Closet(s)

Area & Lot

  • Status Sold
  • Date Sold April 16, 2024
  • Living Area2,165 Sq.Ft.
  • Lot Area4,500 Sq.Ft.
  • MLS® IDNJCD2061128
  • TypeTownhouse
  • YEAR BUILT2017
  • Architecture StylesContemporary
  • School DistrictGLOUCESTER TOWNSHIP PUBLIC SCHOOLS

Exterior

  • Garage Space1.0
  • water SourcePublic
  • lot featuresCorner Lot
  • parkingConcrete, Attached
  • HEAT TYPENatural Gas, Forced Air
  • AIR CONDITIONINGCentral Air, Ceiling Fan(s)
  • sewerPublic Sewer
  • SubstructureSlab

Financial

  • Sales Price$390,000
  • Real Estate Tax $9,498/yr
  • HOA $100/mo
  • Zoning RES

Work With Us

As a top award-winning luxury real estate team, we pride ourselves on providing exceptional service tailored to the needs of buyers, sellers, and investors. Our team of dedicated professionals is committed to delivering unparalleled expertise, personalized attention, and results that exceed expectations. When you choose Amber Cruse Realty Group, you’re not just hiring a real estate team—you’re gaining trusted advisors and advocates who are dedicated to your success. Ready to begin your journey? Contact us today for a consultation.

Follow Me on Instagram