6 Twisting Ln
6 Twisting Ln
6 Twisting Ln
6 Twisting Ln
6 Twisting Ln
6 Twisting Ln
6 Twisting Ln
6 Twisting Ln
6 Twisting Ln
6 Twisting Ln
6 Twisting Ln
6 Twisting Ln
6 Twisting Ln
6 Twisting Ln
6 Twisting Ln
6 Twisting Ln
6 Twisting Ln
6 Twisting Ln
6 Twisting Ln
6 Twisting Ln
6 Twisting Ln
6 Twisting Ln
6 Twisting Ln
6 Twisting Ln
6 Twisting Ln
6 Twisting Ln
6 Twisting Ln
6 Twisting Ln
6 Twisting Ln
6 Twisting Ln
6 Twisting Ln
SEE ALL PHOTOS
6 Twisting Ln
6 Twisting Ln
6 Twisting Ln
6 Twisting Ln
6 Twisting Ln
6 Twisting Ln
6 Twisting Ln
6 Twisting Ln
6 Twisting Ln
6 Twisting Ln
6 Twisting Ln
6 Twisting Ln
6 Twisting Ln
6 Twisting Ln
6 Twisting Ln
6 Twisting Ln
6 Twisting Ln
6 Twisting Ln
6 Twisting Ln
6 Twisting Ln
6 Twisting Ln
6 Twisting Ln
6 Twisting Ln
6 Twisting Ln
6 Twisting Ln
6 Twisting Ln
6 Twisting Ln
6 Twisting Ln
6 Twisting Ln
6 Twisting Ln
6 Twisting Ln
Sold

6 Twisting Ln

6 Twisting Ln, Sicklerville, NJ 08081

$490,000
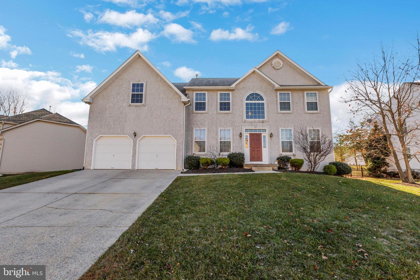
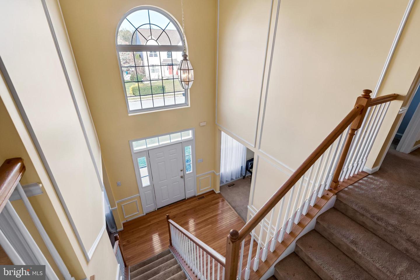
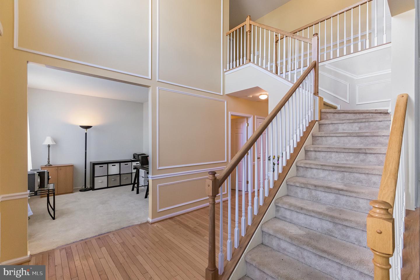
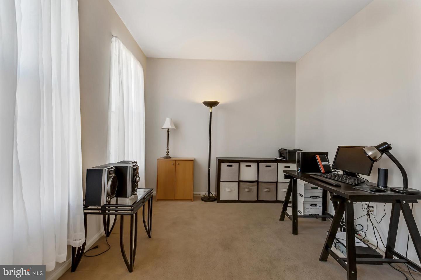
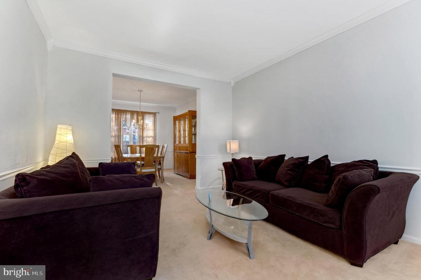
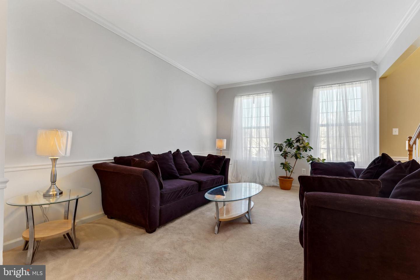
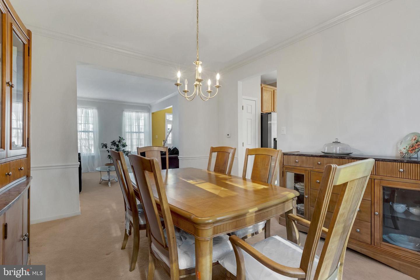
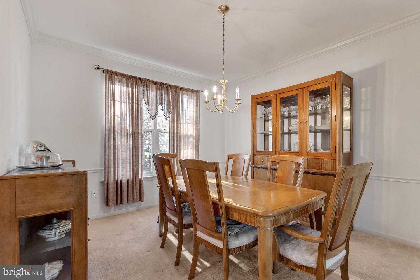
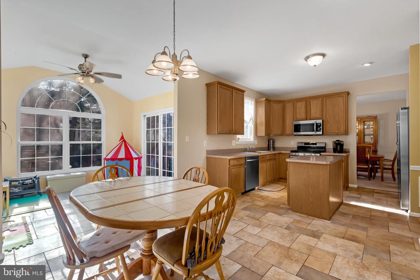
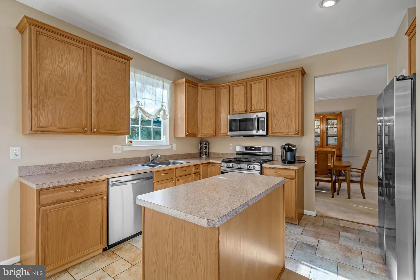
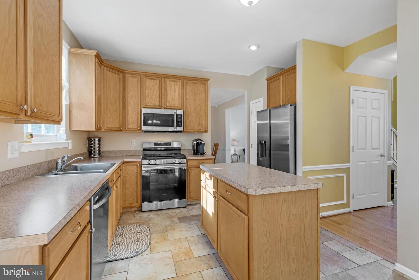
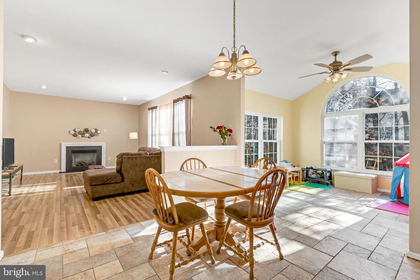
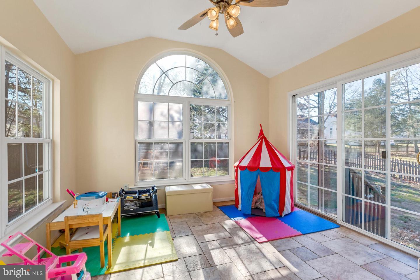
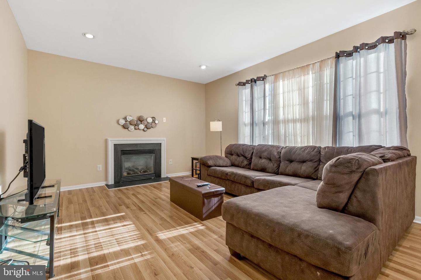
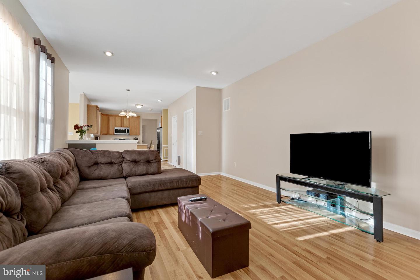
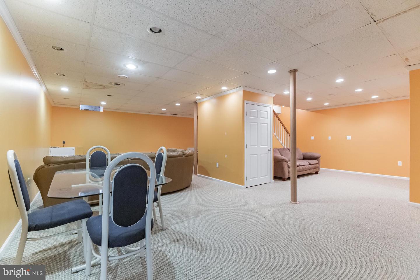
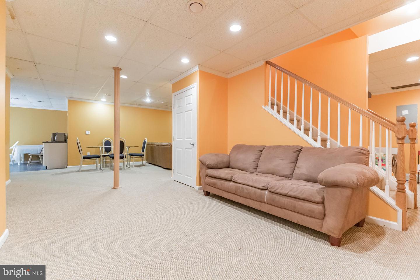
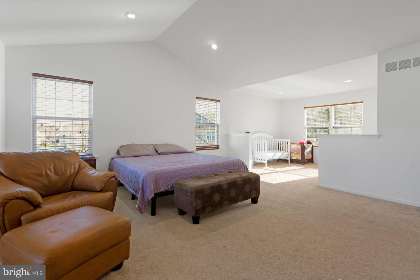
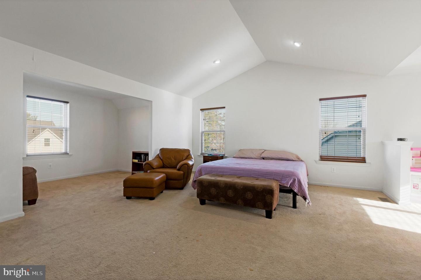
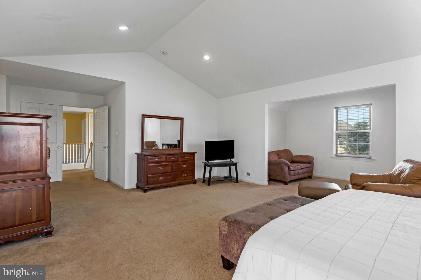
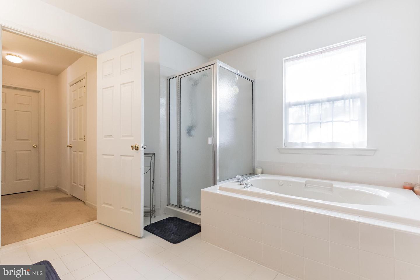
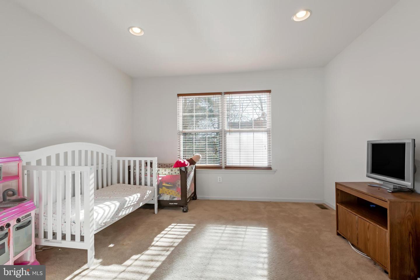
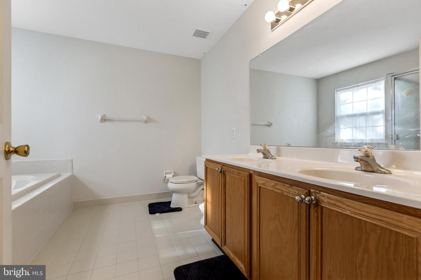
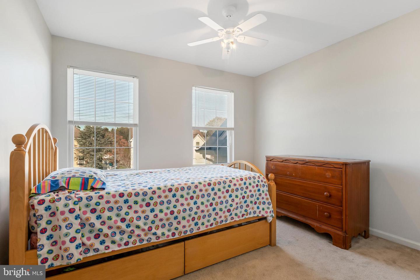
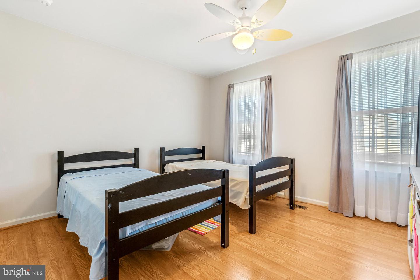
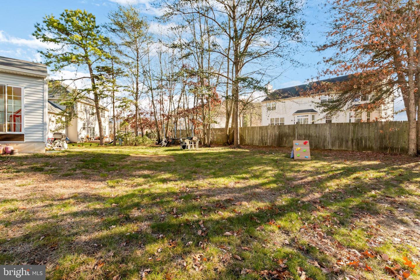
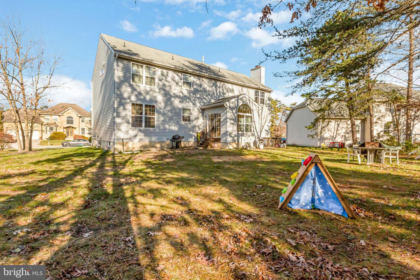
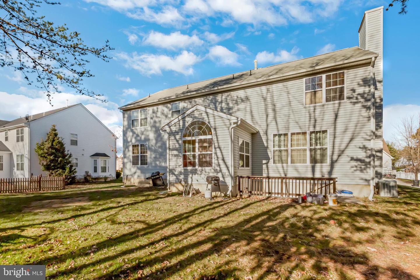
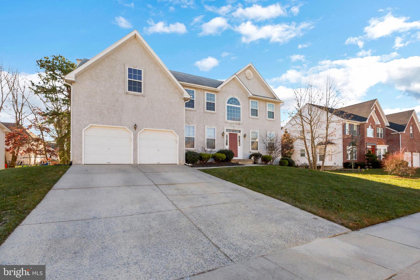
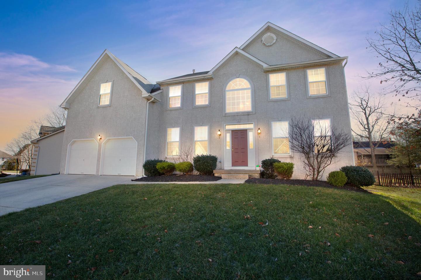
Welcome to the stately Wellington Model Home in beautiful Wiltons Corner. From the moment you step into the stunning two-story sunlight filled foyer, you know you are in for a treat. One of the larger homes in the development, this beautiful 4-bedroom, 3- bathroom home is the right size for everyone. Do you like to entertain? This is the home for you, fully finish basement with a walkout. The basement has a media room ready for you to decorate, you will be amazed at the size of the basement. The main floor is open and airy, with a living room and a formal dining room. The family room has a gas fireplace, and patio doors to the backyard. The kitchen has enough room for everyone to help cook. Do you need a spacious island with a ton of counter space? There is also a morning room where you can gaze out onto your backyard and enjoy your morning coffee. Newer stainless-steel appliances round out the kitchen, you want to have. There is also an office on the first floor for those who work from home. The master bedroom is huge with two walk-in closets and a sitting area to relax in at the end of the day. The master bath comes with soaking tub and stand-up shower and a double sink vanity. The bedrooms are large with ample closet space. Wiltons Corner is a planned development, there are bike trails, jogging paths, children's play areas scattered throughout the development, tennis courts, and a community pool with a club house available to rent. This home is everything you have been looking for, don't miss out. See for yourself.

4
beds

4
baths

2,872 Sq.Ft. LIVING AREA

10,454 Sq.Ft. lot

Amber Cruse

Amber Cruse

Features & Amenities

Interior

  • total bedrooms4
  • Total bathrooms4
  • full bathrooms3
  • half bathroom1

Area & Lot

  • Status Sold
  • Date Sold March 16, 2023
  • Living Area2,872 Sq.Ft.
  • Lot Area10,454 Sq.Ft.
  • MLS® IDNJCD2038976
  • TypeResidential
  • YEAR BUILT2004
  • Architecture StylesContemporary
  • School DistrictWINSLOW TOWNSHIP PUBLIC SCHOOLS

Exterior

  • STORIES2
  • Garage Space2.0
  • water SourcePublic
  • utilitiesNatural Gas Available
  • parkingConcrete, Attached
  • HEAT TYPEForced Air, Natural Gas
  • AIR CONDITIONINGCentral Air

Financial

  • Sales Price$490,000
  • Real Estate Tax $9,587/yr
  • HOA $135/3 mos

Work With Us

As a top award-winning luxury real estate team, we pride ourselves on providing exceptional service tailored to the needs of buyers, sellers, and investors. Our team of dedicated professionals is committed to delivering unparalleled expertise, personalized attention, and results that exceed expectations. When you choose Amber Cruse Realty Group, you’re not just hiring a real estate team—you’re gaining trusted advisors and advocates who are dedicated to your success. Ready to begin your journey? Contact us today for a consultation.

Follow Me on Instagram