Leave a Message

Thank you for your message. We will be in touch with you shortly.

5 CHATEAU DRIVE
5 CHATEAU DRIVE
5 CHATEAU DRIVE
5 CHATEAU DRIVE
5 CHATEAU DRIVE
5 CHATEAU DRIVE
5 CHATEAU DRIVE
5 CHATEAU DRIVE
5 CHATEAU DRIVE
5 CHATEAU DRIVE
5 CHATEAU DRIVE
5 CHATEAU DRIVE
5 CHATEAU DRIVE
5 CHATEAU DRIVE
5 CHATEAU DRIVE
5 CHATEAU DRIVE
5 CHATEAU DRIVE
5 CHATEAU DRIVE
5 CHATEAU DRIVE
5 CHATEAU DRIVE
5 CHATEAU DRIVE
5 CHATEAU DRIVE
5 CHATEAU DRIVE
5 CHATEAU DRIVE
5 CHATEAU DRIVE
5 CHATEAU DRIVE
5 CHATEAU DRIVE
5 CHATEAU DRIVE
5 CHATEAU DRIVE
5 CHATEAU DRIVE
5 CHATEAU DRIVE
5 CHATEAU DRIVE
5 CHATEAU DRIVE
5 CHATEAU DRIVE
5 CHATEAU DRIVE
5 CHATEAU DRIVE
5 CHATEAU DRIVE
5 CHATEAU DRIVE
5 CHATEAU DRIVE
5 CHATEAU DRIVE
5 CHATEAU DRIVE
5 CHATEAU DRIVE
5 CHATEAU DRIVE
5 CHATEAU DRIVE
5 CHATEAU DRIVE
5 CHATEAU DRIVE
5 CHATEAU DRIVE
5 CHATEAU DRIVE
5 CHATEAU DRIVE
5 CHATEAU DRIVE
SEE ALL PHOTOS
5 CHATEAU DRIVE
5 CHATEAU DRIVE
5 CHATEAU DRIVE
5 CHATEAU DRIVE
5 CHATEAU DRIVE
5 CHATEAU DRIVE
5 CHATEAU DRIVE
5 CHATEAU DRIVE
5 CHATEAU DRIVE
5 CHATEAU DRIVE
5 CHATEAU DRIVE
5 CHATEAU DRIVE
5 CHATEAU DRIVE
5 CHATEAU DRIVE
5 CHATEAU DRIVE
5 CHATEAU DRIVE
5 CHATEAU DRIVE
5 CHATEAU DRIVE
5 CHATEAU DRIVE
5 CHATEAU DRIVE
5 CHATEAU DRIVE
5 CHATEAU DRIVE
5 CHATEAU DRIVE
5 CHATEAU DRIVE
5 CHATEAU DRIVE
5 CHATEAU DRIVE
5 CHATEAU DRIVE
5 CHATEAU DRIVE
5 CHATEAU DRIVE
5 CHATEAU DRIVE
5 CHATEAU DRIVE
5 CHATEAU DRIVE
5 CHATEAU DRIVE
5 CHATEAU DRIVE
5 CHATEAU DRIVE
5 CHATEAU DRIVE
5 CHATEAU DRIVE
5 CHATEAU DRIVE
5 CHATEAU DRIVE
5 CHATEAU DRIVE
5 CHATEAU DRIVE
5 CHATEAU DRIVE
5 CHATEAU DRIVE
5 CHATEAU DRIVE
5 CHATEAU DRIVE
5 CHATEAU DRIVE
5 CHATEAU DRIVE
5 CHATEAU DRIVE
5 CHATEAU DRIVE
5 CHATEAU DRIVE
Coming Soon

5 CHATEAU DRIVE

5 CHATEAU DRIVE, CHERRY HILL, NJ 08003

$725,000
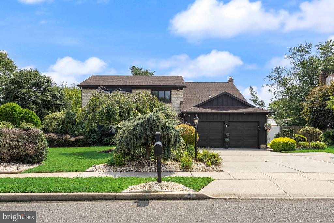
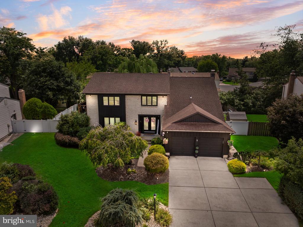
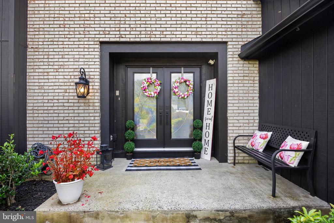
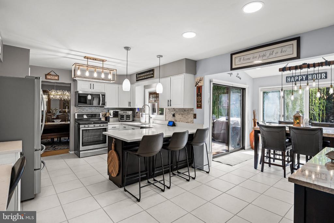
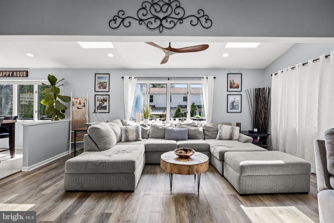
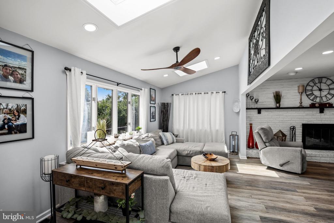
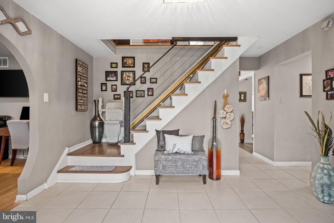
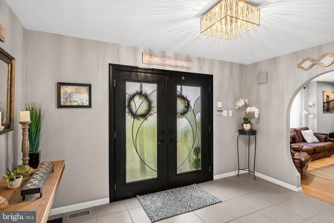
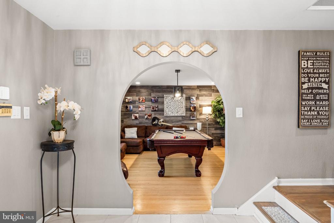
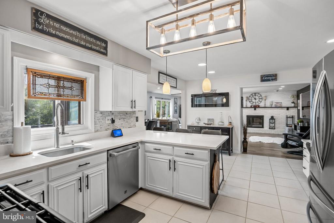
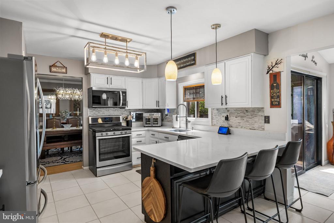
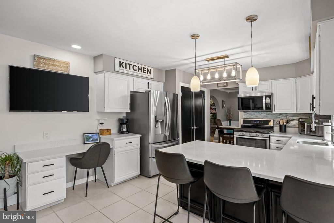
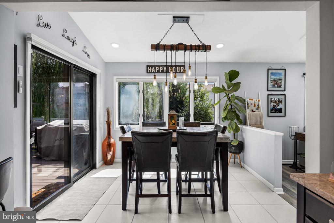
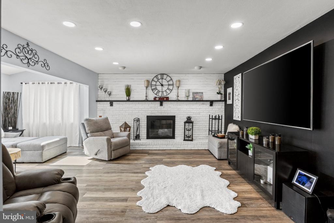
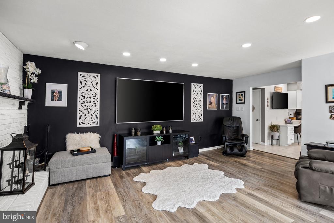
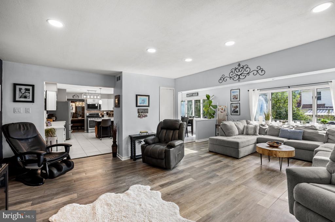
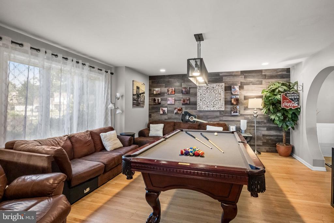
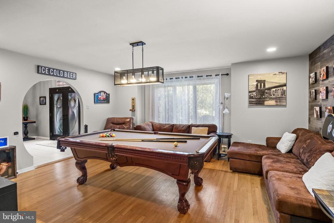
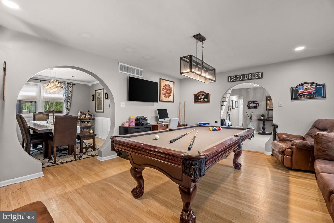
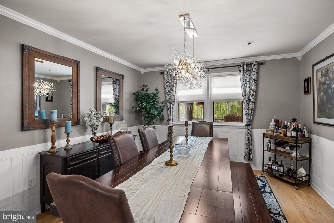
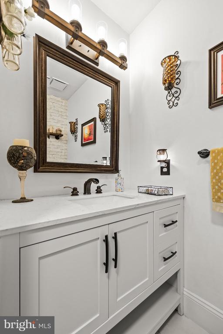
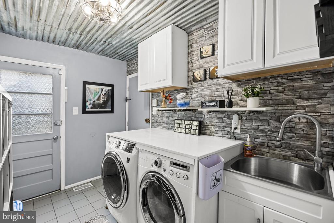
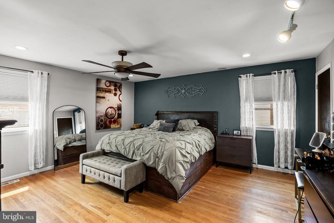
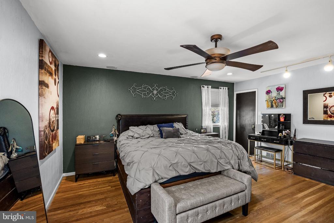
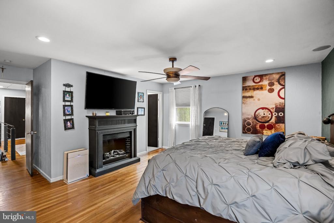
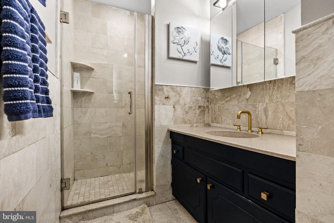
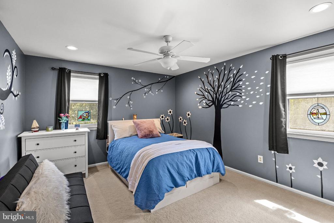
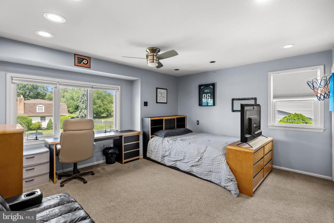
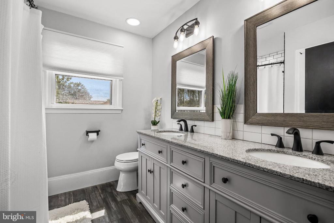
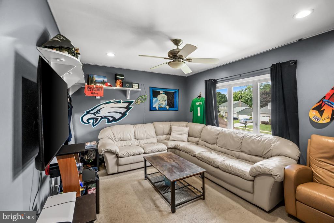
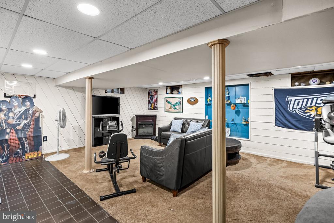
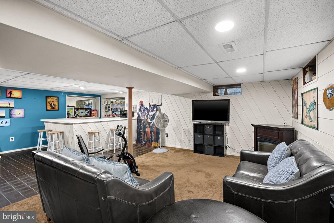
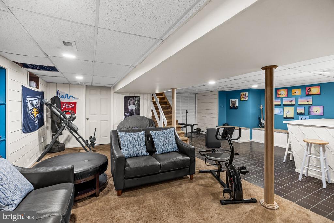
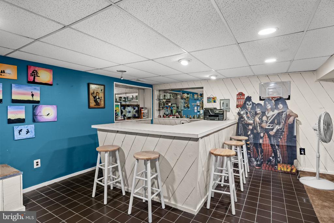
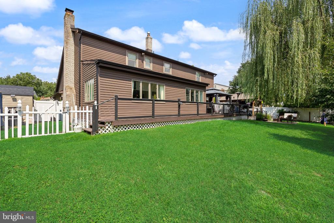
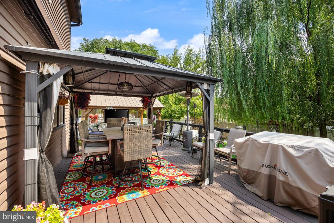
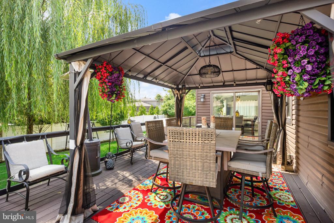
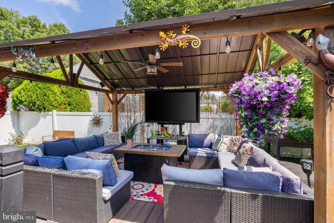
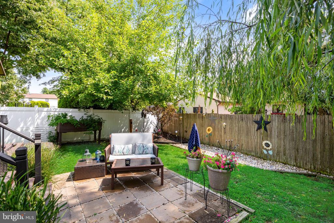
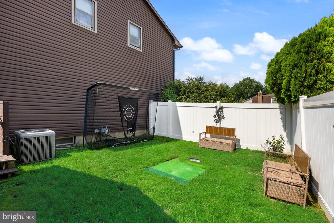
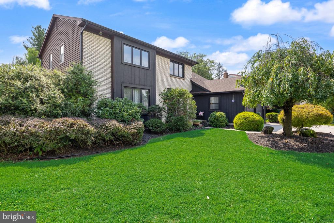
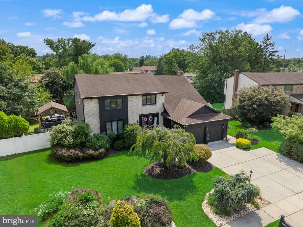
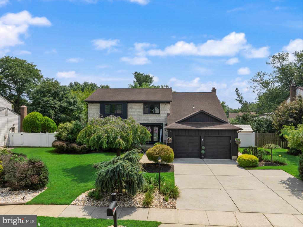
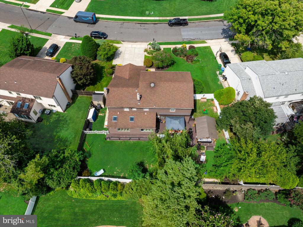
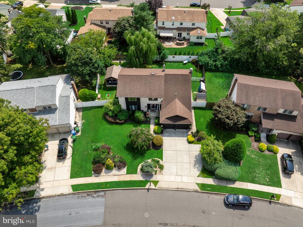
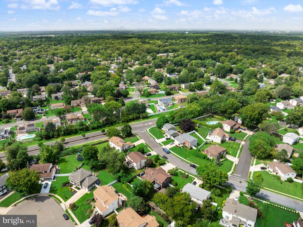
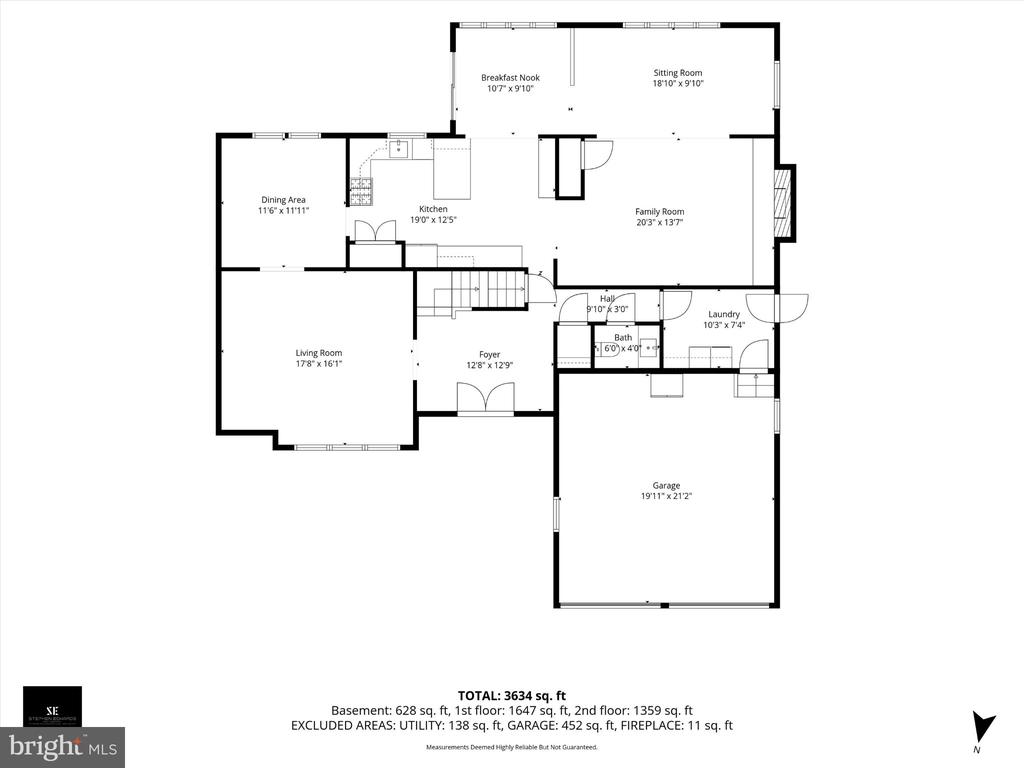
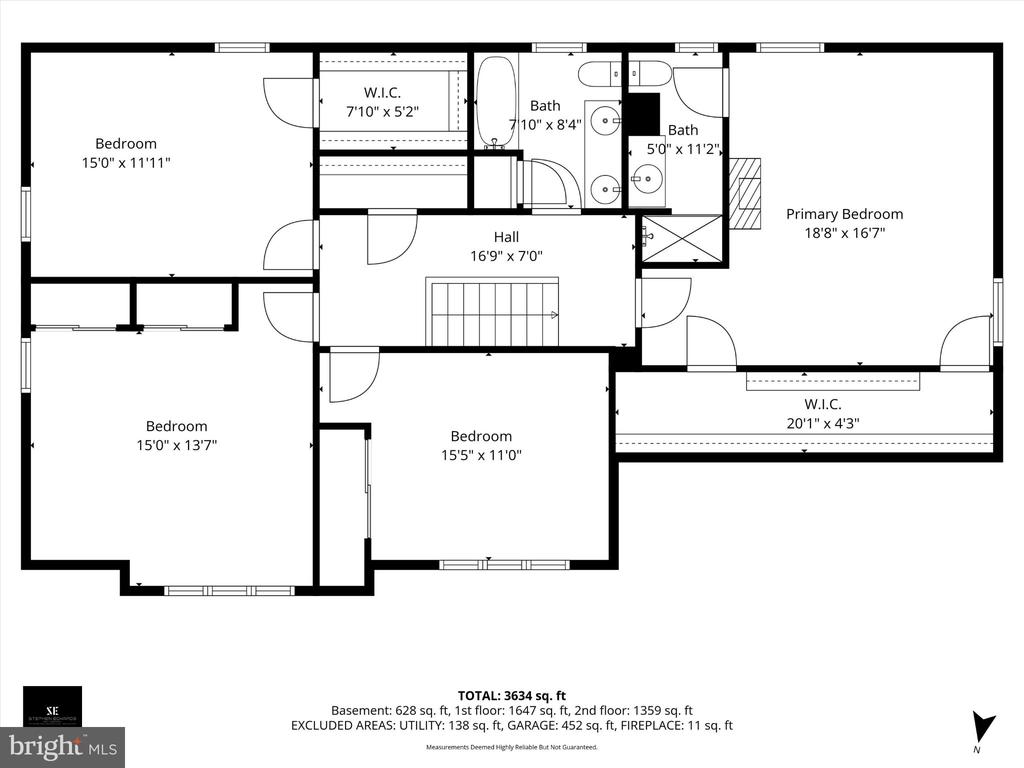
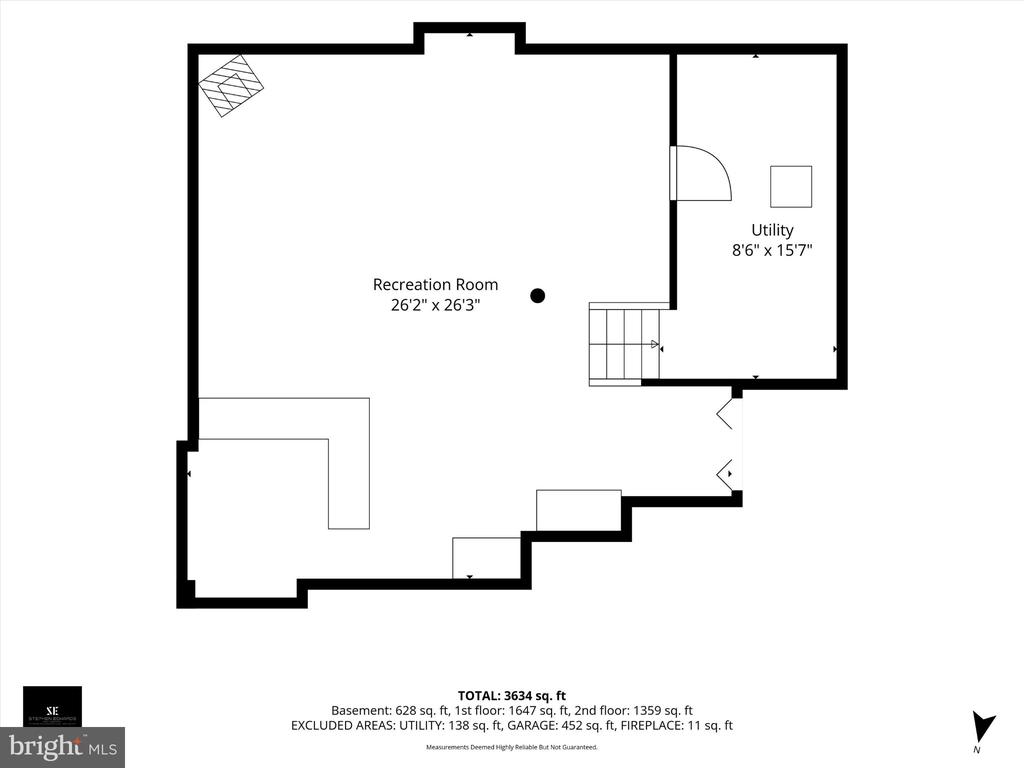
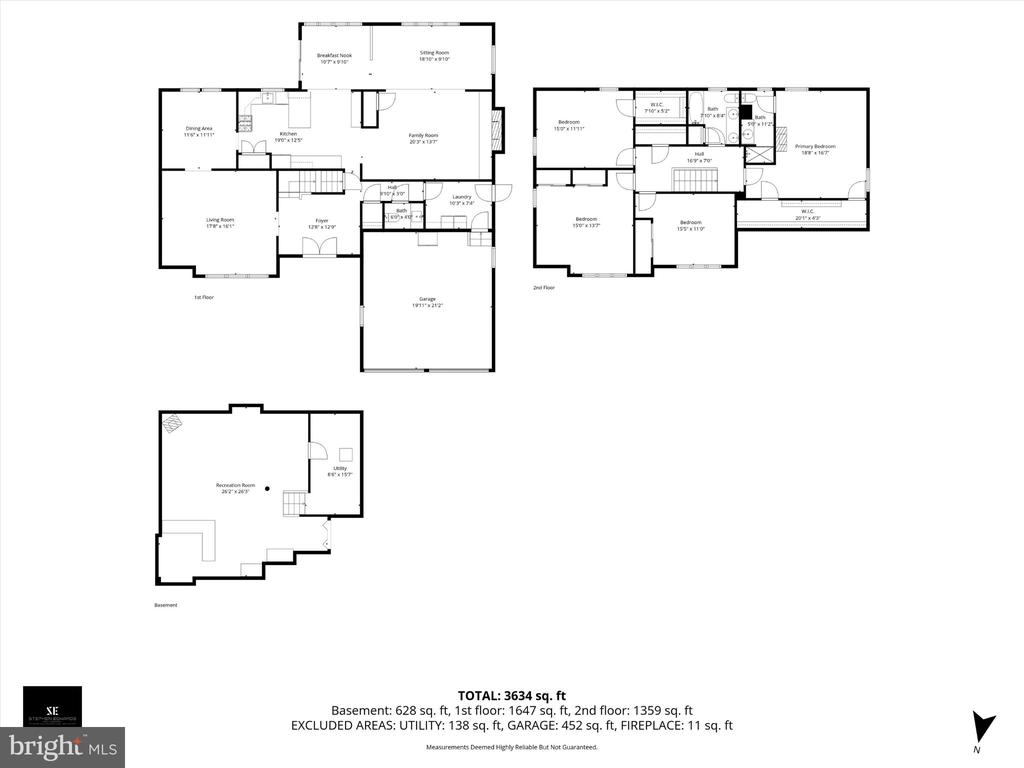
Nestled in the desirable Springbrook community, this beautifully updated home immediately captures your attention with its gorgeous exterior, where timeless brick is beautifully contrasted by bold black siding and modern accents. The striking combination, complemented by mature landscaping, creates exceptional curb appeal and a sophisticated first impression before you even step inside. Offering nearly 3,000 square feet of spacious living, the home is just as impressive inside. Step through the front door into a spacious foyer that sets the tone for the bright, expansive interior. An abundance of windows, skylights, recessed lighting, and thoughtful architectural details allow natural light to pour throughout the home. The main level offers a wonderful flow for both everyday living and entertaining, with a spacious formal dining room, inviting living and family areas, and a conveniently located half bathroom. At the heart of the home is the stunning kitchen, beautifully updated with crisp white cabinetry, quartz countertops, stainless steel appliances, stylish pendant lighting, and an abundance of storage and counter space. The kitchen flows effortlessly into the surrounding living spaces, creating a warm and welcoming atmosphere for everything from quiet mornings at home to larger gatherings. A thoughtfully designed laundry room and access to the attached two-car garage add even more convenience and functionality to the main level. Upstairs, the spacious primary suite offers a private retreat complete with a walk-in closet and beautifully appointed en-suite bathroom featuring a walk-in shower. The additional bedrooms are generously sized, offering plenty of space and flexibility for family, guests, or a home office. The living space continues into the fully finished basement, providing an entire additional level to enjoy. Whether you envision a recreation room, home theater, gym, playroom, office, or additional entertaining space, there is plenty of room to make it your own. Outside, the home continues to impress. Mature, exquisite landscaping surrounds the property, while the fenced-in backyard creates a private setting for relaxing and entertaining. A spacious deck and patio provide multiple areas for outdoor dining, summer gatherings, or simply enjoying the beautifully maintained surroundings. A lawn sprinkler system helps keep the grounds lush and vibrant. The location completes the package. Enjoy convenient access to an abundance of shopping, dining, houses of worship, everyday conveniences, and major highways, making travel throughout South Jersey and into Philadelphia a breeze. From its striking exterior and light-filled interior to its expansive living spaces, extensive upgrades, finished basement, two-car garage, and beautifully landscaped backyard, this Springbrook home offers an exceptional combination of style, space, comfort, and convenience.

9/12/2026 1:00PM - 3:00PM EDT

9/13/2026 1:00PM - 3:00PM EDT

4
beds

3
baths

2,980 Sq.Ft. LIVING AREA

9,152 Sq.Ft. lot

Amber Cruse

Amber Cruse

Features & Amenities

Interior

  • total bedrooms4
  • Total bathrooms3
  • full bathrooms2
  • half bathroom1
  • Laundry room Has Laundry, Main Floor, Washer In Unit, Dryer In Unit
  • Flooring Carpet, Ceramic Tile, Luxury Vinyl Plank, Wood
  • Fireplace Brick
  • APPLIANCES Built-In Microwave, Dishwasher, Dryer, Oven/Range - Gas, Stainless Steel Appliances, Washer, Refrigerator
  • other interior Features Bathroom - Walk-In Shower, Breakfast Area, Carpet, Ceiling Fan(s), Dining Area, Family Room Off Kitchen, Floor Plan - Traditional, Formal/Separate Dining Room, Kitchen - Eat-In, Kitchen - Table Space, Primary Bath(s), Recessed Lighting, Sprinkler System, Walk-in Closet(s), Wood Floors, Kitchen - Gourmet, Pantry, Skylight(s), Upgraded Countertops

Area & Lot

  • Status Coming Soon
  • OPEN HOUSE

    9/12/2026 1:00PM - 3:00PM EDT

    9/13/2026 1:00PM - 3:00PM EDT

  • Living Area2,980 Sq.Ft.
  • Total Area2,980 Sq.Ft.
  • Lot Area9,152 Sq.Ft.
  • MLS® IDNJCD2125944
  • TypeResidential
  • YEAR BUILT1978
  • Architecture StylesColonial
  • School DistrictCHERRY HILL TOWNSHIP PUBLIC SCHOOLS

Exterior

  • STORIES2
  • Garage Space2.0
  • water SourcePublic
  • PoolNo Pool
  • roofShingle
  • lot featuresFront Yard, Level, Rear Yard
  • parkingAttached Garage, Driveway
  • HEAT TYPEForced Air
  • AIR CONDITIONINGCentral A/C
  • sewerPublic Sewer
  • SubstructureSlab
  • Disability Features2 Access Exits
  • other exterior FeaturesExterior Lighting, Lawn Sprinkler, Sidewalks, Street Lights

Financial

  • Sales Price$725,000
  • Real Estate Tax $14,549/yr
  • Zoning R2

Mortgage Calculator

Estimate your monthly mortgage payment, including the principal and interest, property taxes, and HOA. Adjust the values to generate a more accurate rate.

All estimates are provided for informational purposes only. Actual amounts may vary.
$0,000 Your Payment 20 15 65
$0,000 Your Payment

Work With Us

As a top award-winning luxury real estate team, we pride ourselves on providing exceptional service tailored to the needs of buyers, sellers, and investors. Our team of dedicated professionals is committed to delivering unparalleled expertise, personalized attention, and results that exceed expectations. When you choose Amber Cruse Realty Group, you’re not just hiring a real estate team—you’re gaining trusted advisors and advocates who are dedicated to your success. Ready to begin your journey? Contact us today for a consultation.

Follow Me on Instagram