Leave a Message

Thank you for your message. We will be in touch with you shortly.

44 Holyoke Ln
44 Holyoke Ln
44 Holyoke Ln
44 Holyoke Ln
44 Holyoke Ln
44 Holyoke Ln
44 Holyoke Ln
44 Holyoke Ln
44 Holyoke Ln
44 Holyoke Ln
44 Holyoke Ln
44 Holyoke Ln
44 Holyoke Ln
44 Holyoke Ln
44 Holyoke Ln
44 Holyoke Ln
44 Holyoke Ln
44 Holyoke Ln
44 Holyoke Ln
44 Holyoke Ln
44 Holyoke Ln
44 Holyoke Ln
44 Holyoke Ln
44 Holyoke Ln
44 Holyoke Ln
44 Holyoke Ln
44 Holyoke Ln
44 Holyoke Ln
44 Holyoke Ln
44 Holyoke Ln
SEE ALL PHOTOS
44 Holyoke Ln
44 Holyoke Ln
44 Holyoke Ln
44 Holyoke Ln
44 Holyoke Ln
44 Holyoke Ln
44 Holyoke Ln
44 Holyoke Ln
44 Holyoke Ln
44 Holyoke Ln
44 Holyoke Ln
44 Holyoke Ln
44 Holyoke Ln
44 Holyoke Ln
44 Holyoke Ln
44 Holyoke Ln
44 Holyoke Ln
44 Holyoke Ln
44 Holyoke Ln
44 Holyoke Ln
44 Holyoke Ln
44 Holyoke Ln
44 Holyoke Ln
44 Holyoke Ln
44 Holyoke Ln
44 Holyoke Ln
44 Holyoke Ln
44 Holyoke Ln
44 Holyoke Ln
44 Holyoke Ln
Sold

44 Holyoke Ln

44 Holyoke Ln, Willingboro, NJ 08046

$330,000
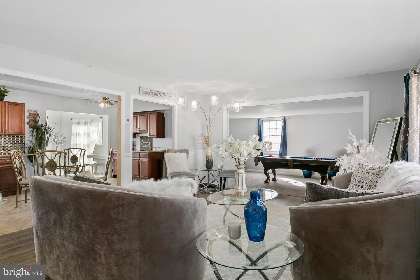
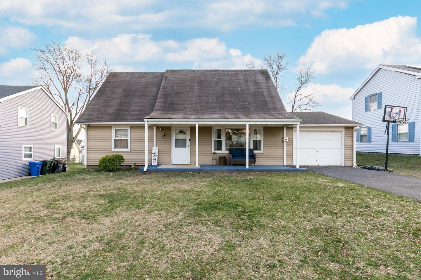
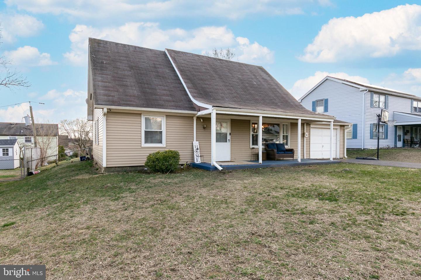
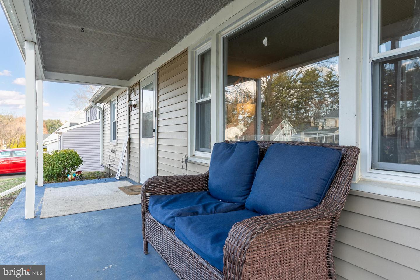
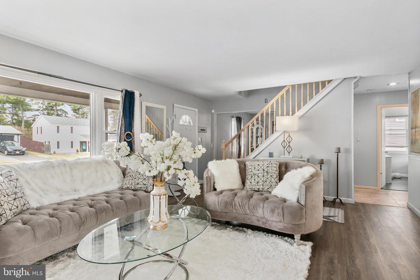
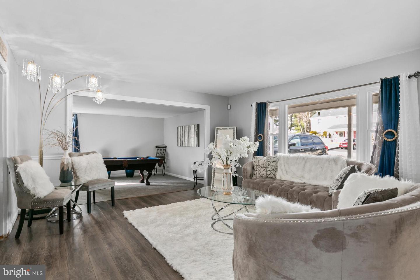
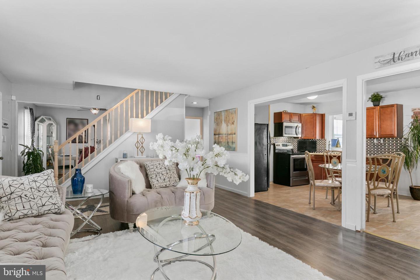
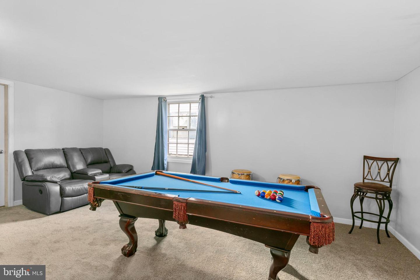
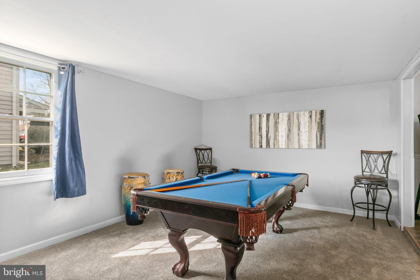
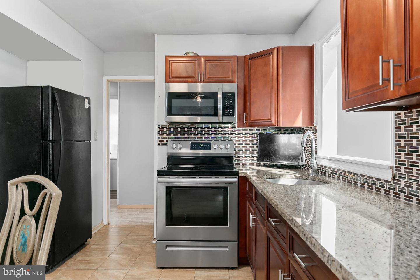
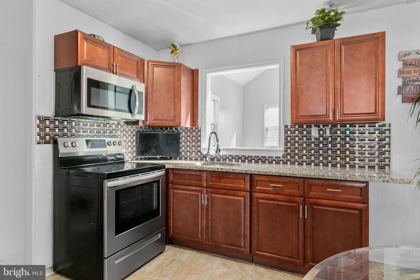
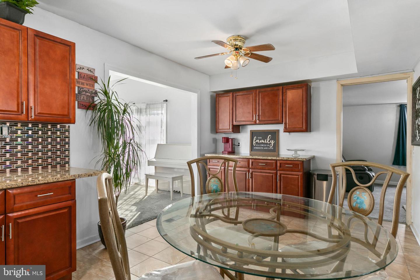
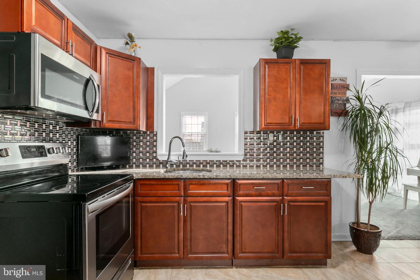
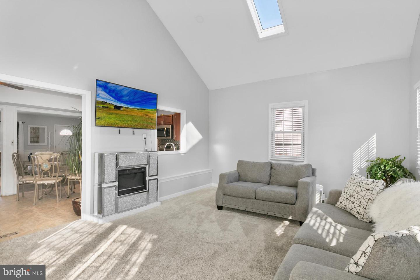
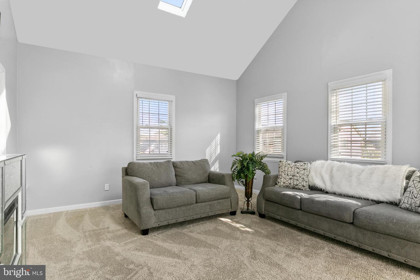
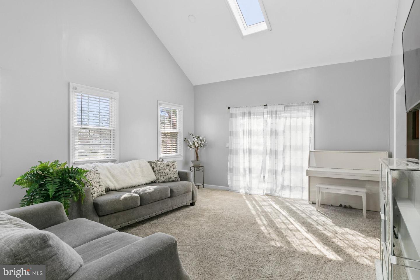
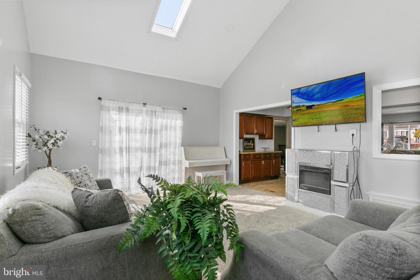
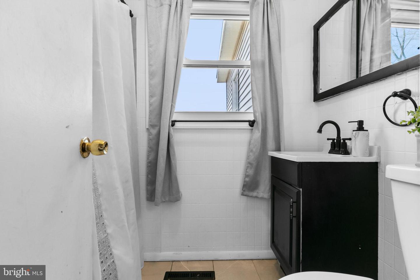
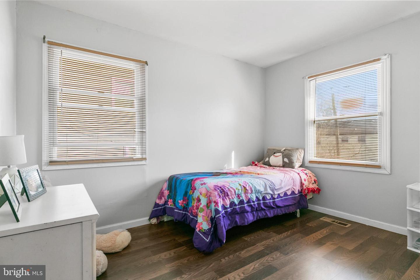
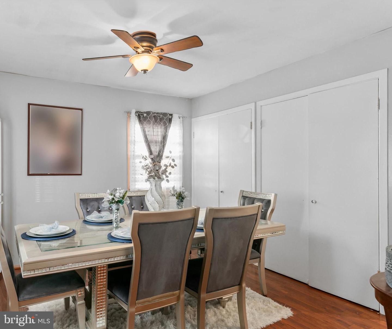
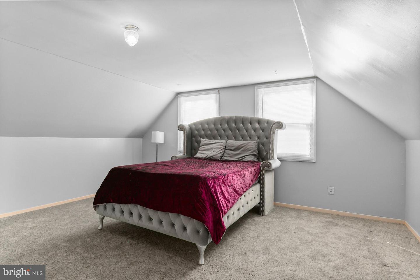
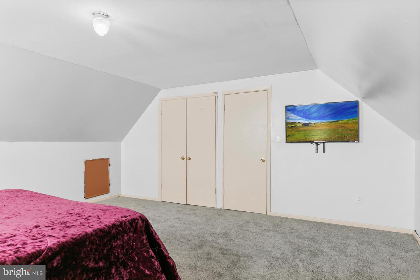
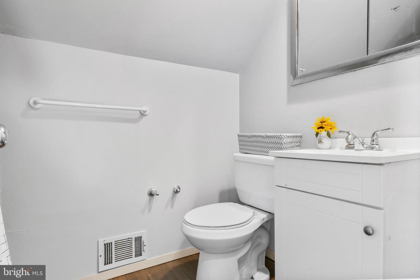
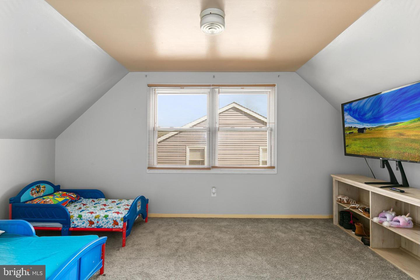
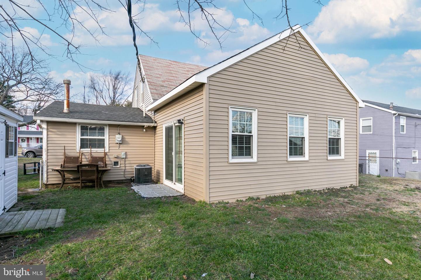
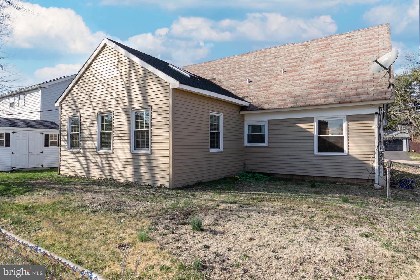
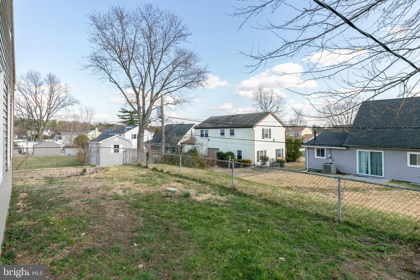
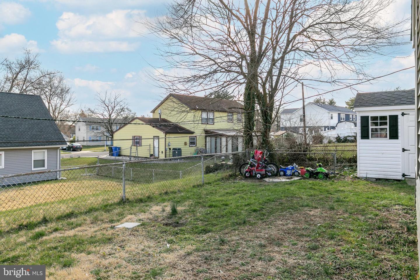
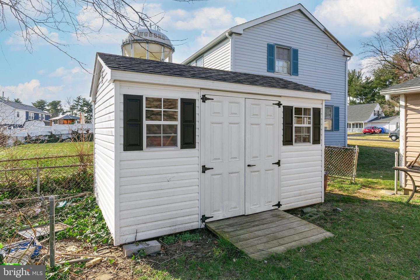
Welcome to 44 Holyoke Lane! This stunning 3 bedroom 2 bathroom cape cod has so much to offer! With over 2,100 square feet, this lovely home has been expanded and upgraded like no other. With ample living space and a spacious backyard, this home has been completely renovated and is ready for its new owner. You have to see this beauty for yourself! When you enter the home, you walk into the oversized living room featuring large windows that fills the space with natural light. The entire home has new flooring and has been freshly painted throughout. To the left is a spacious formal dining room with plenty of space to eat and entertain. The open, eat-in kitchen has some newer, stainless steel appliances and plenty of granite counter space and custom cabinetry for your storage needs. There is a den/office/bonus room for your custom needs with a brand-new carpet. There is a gorgeous family room towards the back of the house with soaring ceilings and skylights that will wow you. This space has windows all around and is truly unique. Cozy up in this room for a movie night as you gaze at the stars through the skylights. There is also a conveniently located bedroom and full bathroom on this floor, and a full laundry room. The upper level offers 2 more expansive bedrooms with fresh paint, carpet, and another full bathroom. The backyard offers plenty of space to enjoy. This well-maintained versatile home has been customized and thoughtfully designed for your entertaining needs. With a desirable open floor plan that you could only dream of, come see this beauty before it is sold!

3
beds

2
baths

2,100 Sq.Ft. LIVING AREA

6,500 Sq.Ft. lot

Amber Cruse

Amber Cruse

Features & Amenities

Interior

  • total bedrooms3
  • Total bathrooms2
  • full bathrooms2
  • Laundry room Main Level
  • Flooring Carpet, Laminate, Wood
  • APPLIANCES Dryer, Refrigerator, Electric Oven, Electric Range, Cooktop, Washer
  • other interior Features Eat-in Kitchen, Vaulted Ceiling(s)

Area & Lot

  • Status Sold
  • Date Sold April 28, 2023
  • Living Area2,100 Sq.Ft.
  • Lot Area6,500 Sq.Ft.
  • MLS® IDNJBL2042360
  • TypeResidential
  • YEAR BUILT1963
  • Architecture StylesCape Cod
  • School DistrictWILLINGBORO TOWNSHIP PUBLIC SCHOOLS

Exterior

  • STORIES1
  • water SourcePublic
  • roofShingle
  • parkingAsphalt, On Street
  • HEAT TYPEForced Air, Central, Exhaust Fan
  • AIR CONDITIONINGCentral Air, Ceiling Fan(s)
  • sewerPublic Sewer
  • SubstructureSlab

Financial

  • Sales Price$330,000
  • Real Estate Tax $5,281/yr

Work With Us

As a top award-winning luxury real estate team, we pride ourselves on providing exceptional service tailored to the needs of buyers, sellers, and investors. Our team of dedicated professionals is committed to delivering unparalleled expertise, personalized attention, and results that exceed expectations. When you choose Amber Cruse Realty Group, you’re not just hiring a real estate team—you’re gaining trusted advisors and advocates who are dedicated to your success. Ready to begin your journey? Contact us today for a consultation.

Follow Me on Instagram