42 Eastwood Dr
42 Eastwood Dr
42 Eastwood Dr
42 Eastwood Dr
42 Eastwood Dr
42 Eastwood Dr
42 Eastwood Dr
42 Eastwood Dr
42 Eastwood Dr
42 Eastwood Dr
42 Eastwood Dr
42 Eastwood Dr
42 Eastwood Dr
42 Eastwood Dr
42 Eastwood Dr
42 Eastwood Dr
42 Eastwood Dr
42 Eastwood Dr
42 Eastwood Dr
42 Eastwood Dr
42 Eastwood Dr
42 Eastwood Dr
42 Eastwood Dr
42 Eastwood Dr
42 Eastwood Dr
42 Eastwood Dr
42 Eastwood Dr
42 Eastwood Dr
42 Eastwood Dr
42 Eastwood Dr
42 Eastwood Dr
42 Eastwood Dr
42 Eastwood Dr
42 Eastwood Dr
42 Eastwood Dr
42 Eastwood Dr
42 Eastwood Dr
42 Eastwood Dr
42 Eastwood Dr
42 Eastwood Dr
42 Eastwood Dr
SEE ALL PHOTOS
42 Eastwood Dr
42 Eastwood Dr
42 Eastwood Dr
42 Eastwood Dr
42 Eastwood Dr
42 Eastwood Dr
42 Eastwood Dr
42 Eastwood Dr
42 Eastwood Dr
42 Eastwood Dr
42 Eastwood Dr
42 Eastwood Dr
42 Eastwood Dr
42 Eastwood Dr
42 Eastwood Dr
42 Eastwood Dr
42 Eastwood Dr
42 Eastwood Dr
42 Eastwood Dr
42 Eastwood Dr
42 Eastwood Dr
42 Eastwood Dr
42 Eastwood Dr
42 Eastwood Dr
42 Eastwood Dr
42 Eastwood Dr
42 Eastwood Dr
42 Eastwood Dr
42 Eastwood Dr
42 Eastwood Dr
42 Eastwood Dr
42 Eastwood Dr
42 Eastwood Dr
42 Eastwood Dr
42 Eastwood Dr
42 Eastwood Dr
42 Eastwood Dr
42 Eastwood Dr
42 Eastwood Dr
42 Eastwood Dr
42 Eastwood Dr
Sold

42 Eastwood Dr

42 EASTWOOD DRIVE, VOORHEES, NJ 08043

$775,000
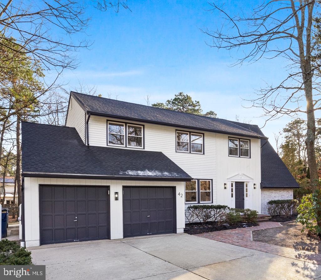
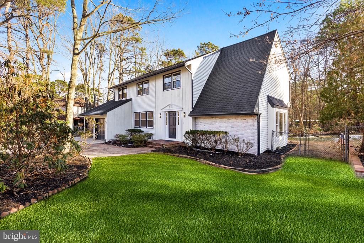
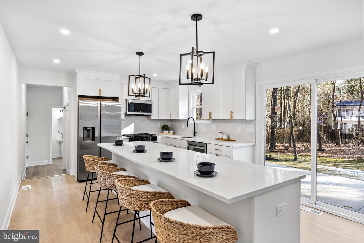
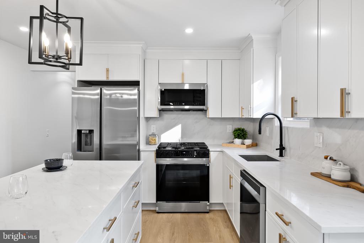
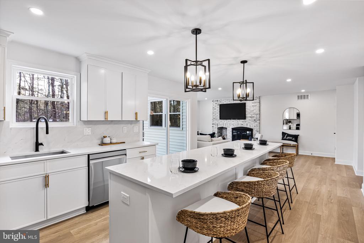
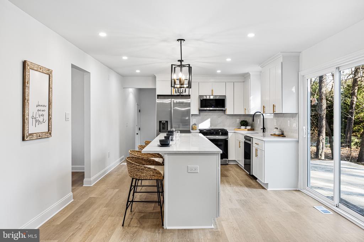
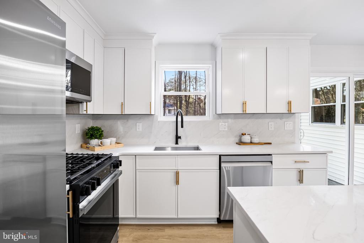
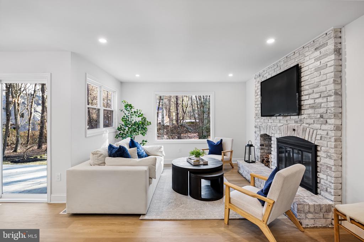
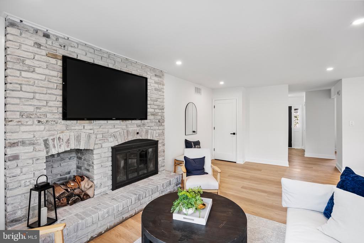
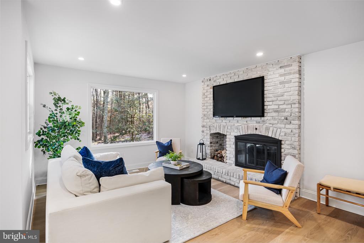
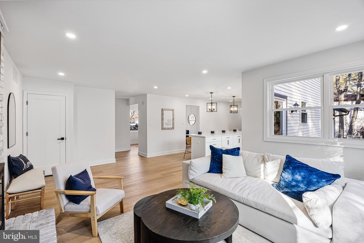
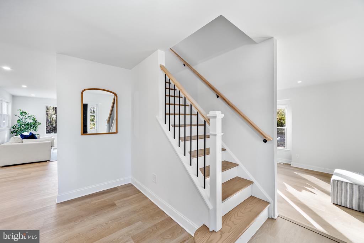
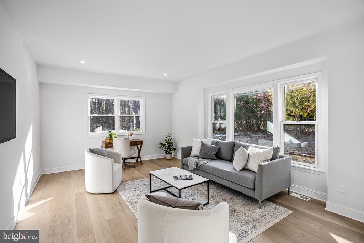
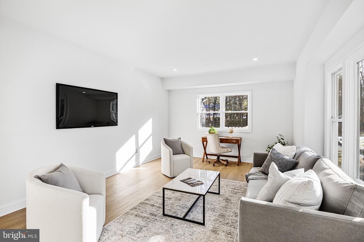
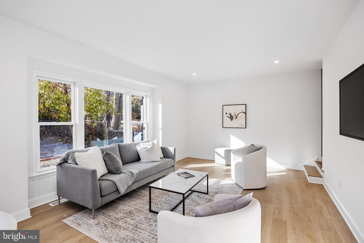
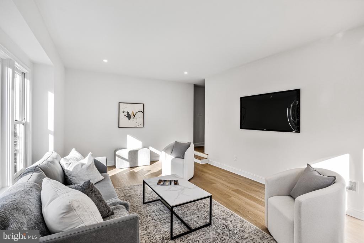
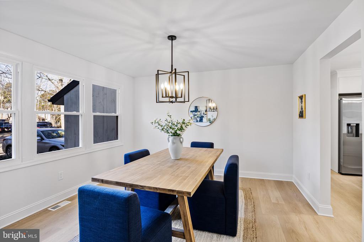
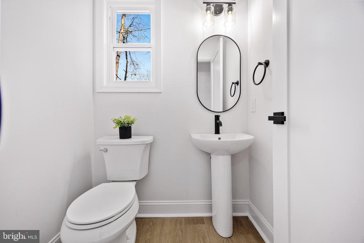
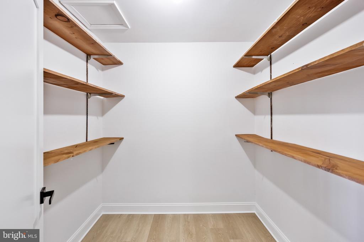
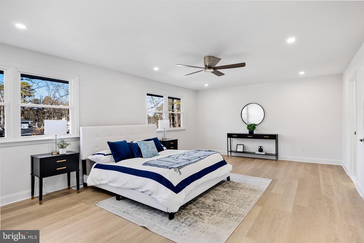
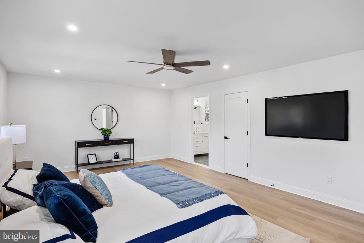
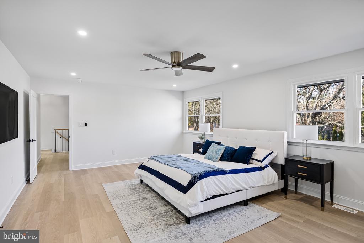
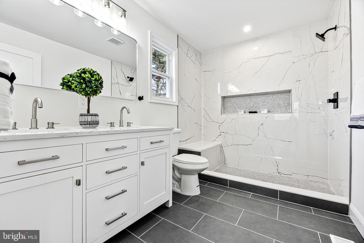
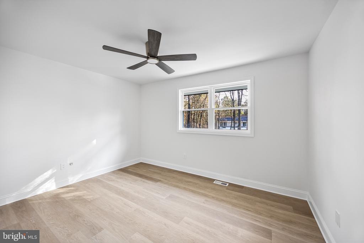
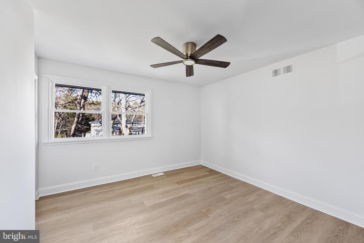
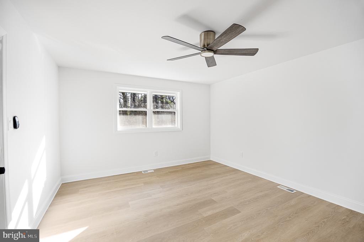
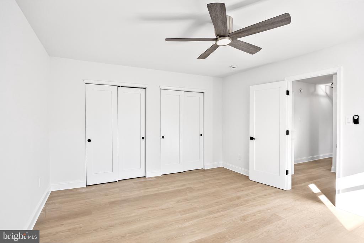
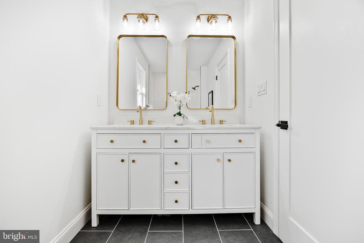
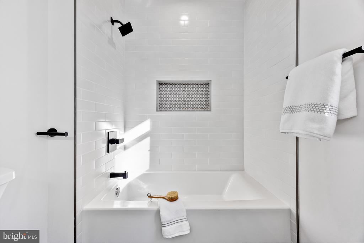
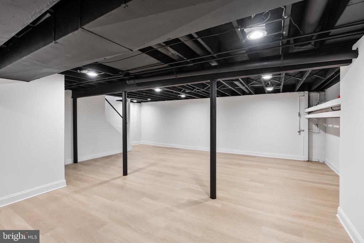
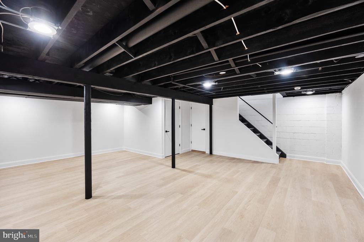
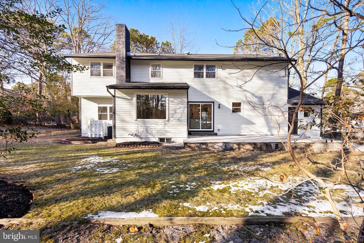
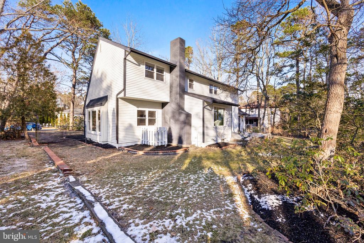
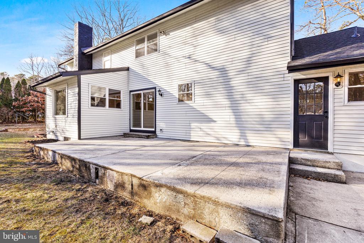
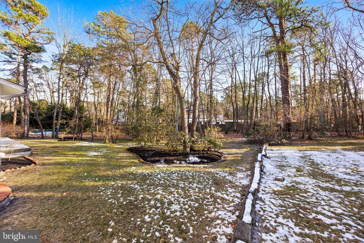
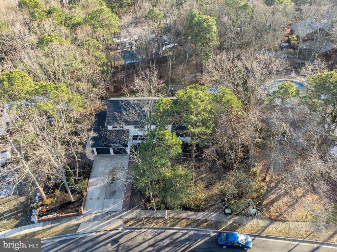
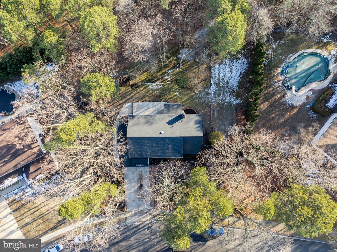
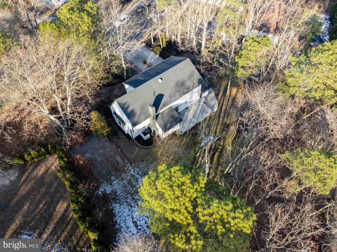
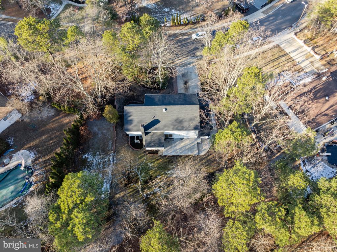
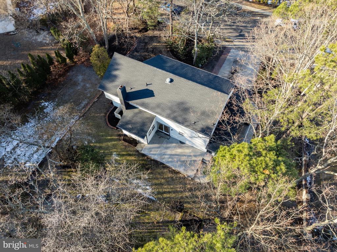
Welcome to 42 Eastwood Drive in Voorhees, NJ, where modern luxury meets timeless design. This beautifully renovated 4-bedroom, 2.5-bathroom home has been thoughtfully upgraded, offering the feel of a new build with all the conveniences of modern living. Situated on a spacious .6-acre lot, this home is move-in ready and waiting for its new owner. Step inside and experience the stunning transformation, starting with the white oak luxury vinyl plank flooring that flows seamlessly throughout the entire home. The bright and airy living spaces are complemented by all-new baseboards, doors, and upgraded electrical, providing a fresh and contemporary feel. The heart of the home is the completely redesigned kitchen, featuring sleek white cabinets, quartz countertops, and high-end finishes that make cooking and entertaining a breeze. The open floor plan connects the kitchen to the spacious dining and living areas, offering the perfect space for family gatherings or quiet nights at home. Upstairs, you'll find four generously sized bedrooms, including a luxurious primary suite. The spacious primary bedroom boasts a deep walk-in closet, providing ample storage. The ensuite bathroom is a true retreat, offering a double sink vanity, an oversized walk-in shower, sleek tile floors, and modern finishes that elevate the home's style. The finished basement provides additional living space, ideal for a media room, home office, or gym--offering endless possibilities for your needs. With a new roof, windows, newer mechanicals, and a sprinkler system for easy lawn maintenance, this home is truly turn-key. The large .6-acre lot offers plenty of space for outdoor enjoyment, whether you're hosting summer barbecues or relaxing in your own private sanctuary. 42 Eastwood Drive is a rare find, offering all the benefits of a newly built home with the charm and warmth of an established neighborhood. Don't miss the opportunity to make this stunning property yours--schedule your private tour today!

4
beds

3
baths

3,125 Sq.Ft. LIVING AREA

0.6 Acres lot

Amber Cruse

Amber Cruse

Features & Amenities

Interior

  • total bedrooms4
  • Total bathrooms3
  • full bathrooms2
  • half bathroom1
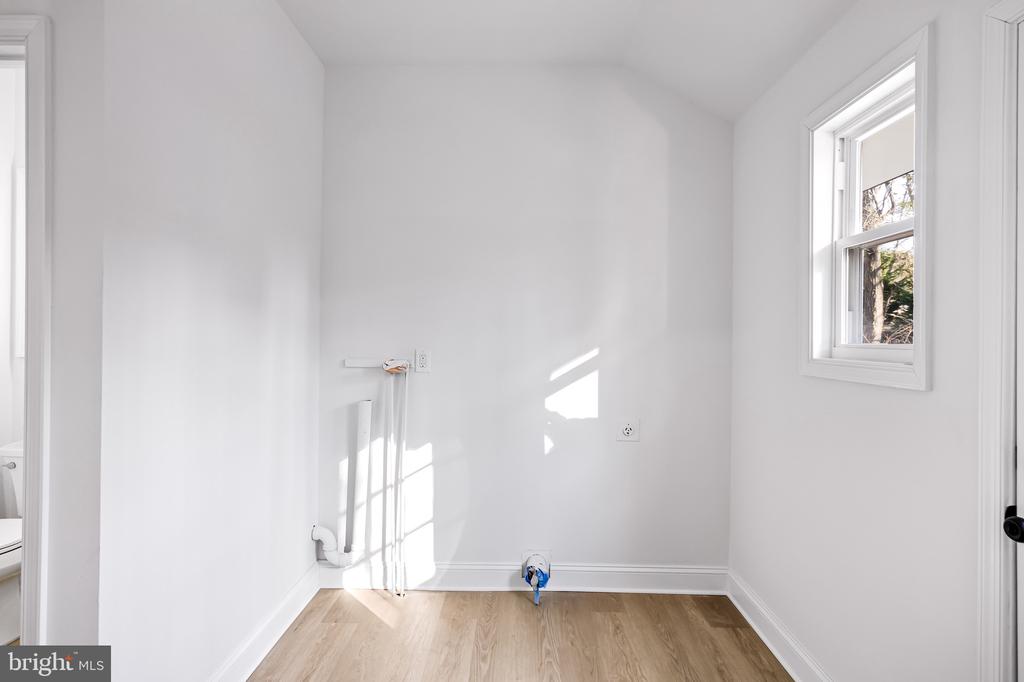
  • Laundry room Hookup, Main Floor
  • Fireplace Brick
  • APPLIANCES Built-In Microwave, Dishwasher, Oven/Range - Gas, Refrigerator, Stainless Steel Appliances, Water Heater
  • other interior Features Bathroom - Walk-In Shower, Bathroom - Tub Shower, Breakfast Area, Ceiling Fan(s), Dining Area, Family Room Off Kitchen, Floor Plan - Traditional, Formal/Separate Dining Room, Kitchen - Gourmet, Kitchen - Island, Pantry, Primary Bath(s), Recessed Lighting, Upgraded Countertops, Walk-in Closet(s)

Area & Lot

  • Status Sold
  • Date Sold January 31, 2025
  • Living Area3,125 Sq.Ft.
  • Total Area3,125 Sq.Ft.
  • Lot Area0.6 Acres
  • MLS® IDNJCD2081198
  • TypeResidential
  • YEAR BUILT1978
  • Architecture StylesTraditional
  • School DistrictVOORHEES TOWNSHIP BOARD OF EDUCATION

Exterior

  • STORIES2
  • Garage Space2.0
  • water SourcePublic
  • PoolNo Pool
  • parkingAttached Garage, Driveway
  • HEAT TYPEForced Air
  • AIR CONDITIONINGCentral A/C
  • sewerPublic Sewer
  • SubstructureConcrete Perimeter
  • Disability Features2 Access Exits

Financial

  • Sales Price$775,000
  • Real Estate Tax $11,799/yr
  • Zoning 100A

Work With Us

As a top award-winning luxury real estate team, we pride ourselves on providing exceptional service tailored to the needs of buyers, sellers, and investors. Our team of dedicated professionals is committed to delivering unparalleled expertise, personalized attention, and results that exceed expectations. When you choose Amber Cruse Realty Group, you’re not just hiring a real estate team—you’re gaining trusted advisors and advocates who are dedicated to your success. Ready to begin your journey? Contact us today for a consultation.

Follow Me on Instagram