42 Charleston Dr
42 Charleston Dr
42 Charleston Dr
42 Charleston Dr
42 Charleston Dr
42 Charleston Dr
42 Charleston Dr
42 Charleston Dr
42 Charleston Dr
42 Charleston Dr
42 Charleston Dr
42 Charleston Dr
42 Charleston Dr
42 Charleston Dr
42 Charleston Dr
42 Charleston Dr
42 Charleston Dr
42 Charleston Dr
42 Charleston Dr
42 Charleston Dr
42 Charleston Dr
42 Charleston Dr
42 Charleston Dr
42 Charleston Dr
42 Charleston Dr
42 Charleston Dr
42 Charleston Dr
42 Charleston Dr
42 Charleston Dr
42 Charleston Dr
42 Charleston Dr
42 Charleston Dr
42 Charleston Dr
42 Charleston Dr
42 Charleston Dr
42 Charleston Dr
42 Charleston Dr
42 Charleston Dr
42 Charleston Dr
42 Charleston Dr
SEE ALL PHOTOS
42 Charleston Dr
42 Charleston Dr
42 Charleston Dr
42 Charleston Dr
42 Charleston Dr
42 Charleston Dr
42 Charleston Dr
42 Charleston Dr
42 Charleston Dr
42 Charleston Dr
42 Charleston Dr
42 Charleston Dr
42 Charleston Dr
42 Charleston Dr
42 Charleston Dr
42 Charleston Dr
42 Charleston Dr
42 Charleston Dr
42 Charleston Dr
42 Charleston Dr
42 Charleston Dr
42 Charleston Dr
42 Charleston Dr
42 Charleston Dr
42 Charleston Dr
42 Charleston Dr
42 Charleston Dr
42 Charleston Dr
42 Charleston Dr
42 Charleston Dr
42 Charleston Dr
42 Charleston Dr
42 Charleston Dr
42 Charleston Dr
42 Charleston Dr
42 Charleston Dr
42 Charleston Dr
42 Charleston Dr
42 Charleston Dr
42 Charleston Dr
Sold

42 Charleston Dr

42 CHARLESTON DRIVE, SICKLERVILLE, NJ 08081

$460,000
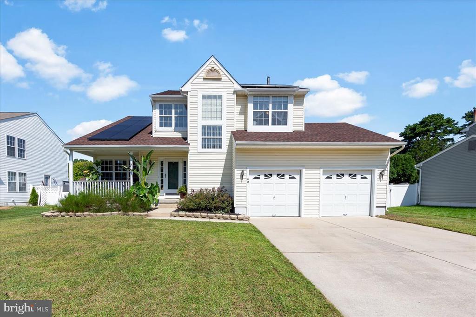
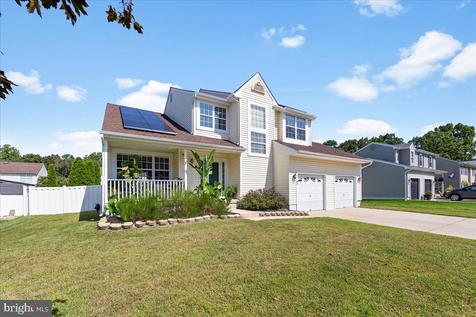
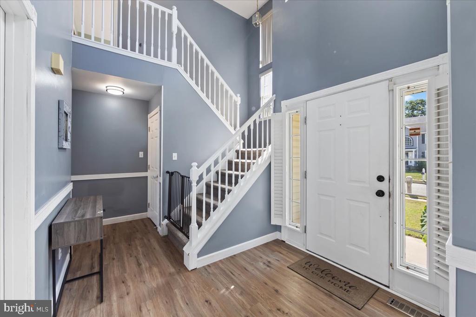
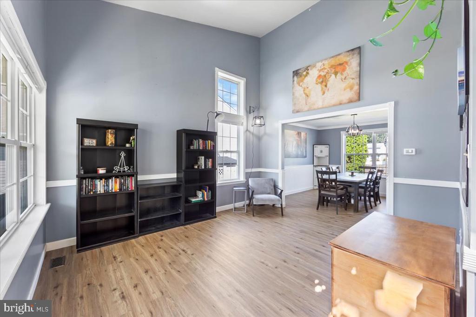
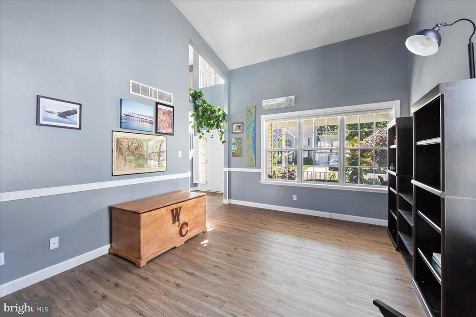
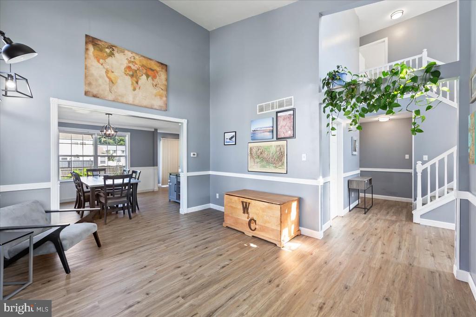
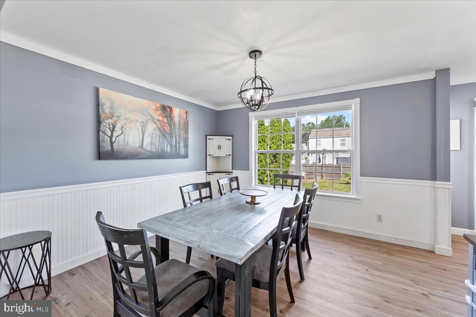
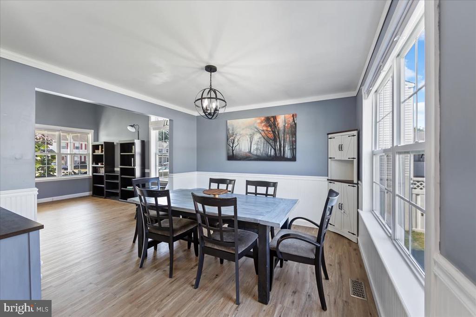
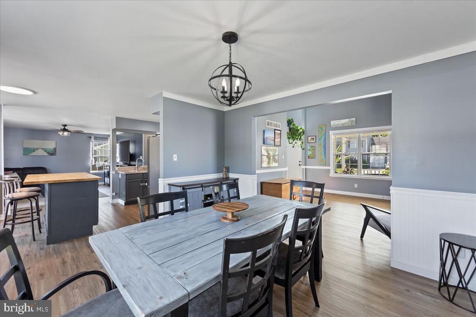
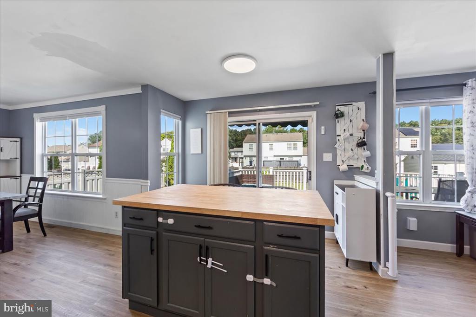
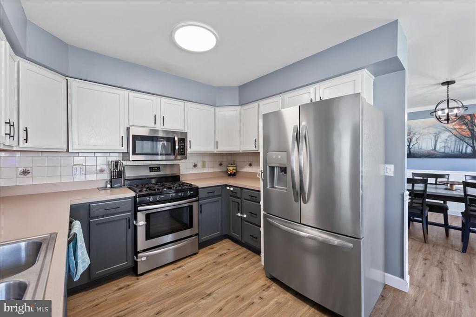
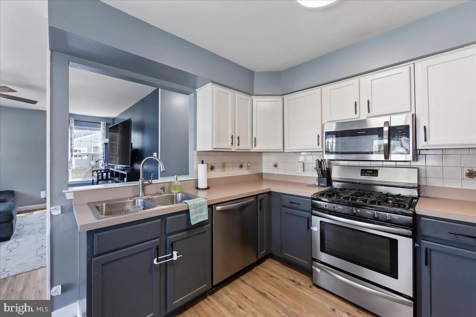
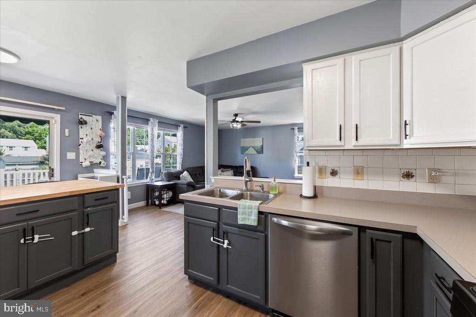
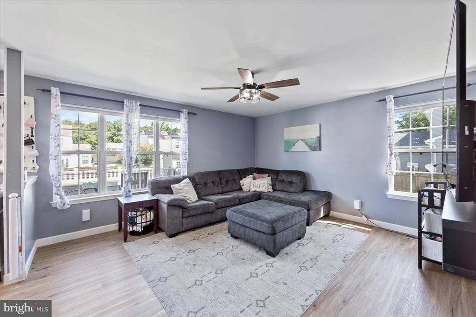
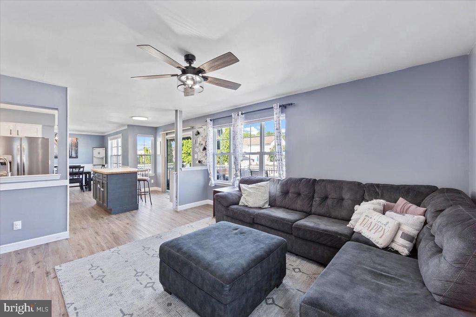
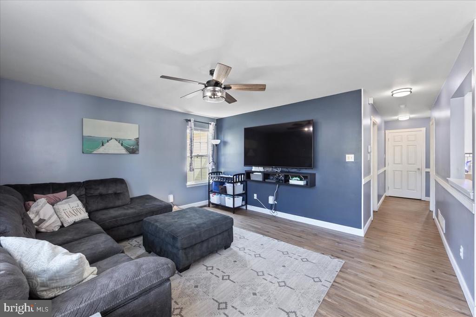
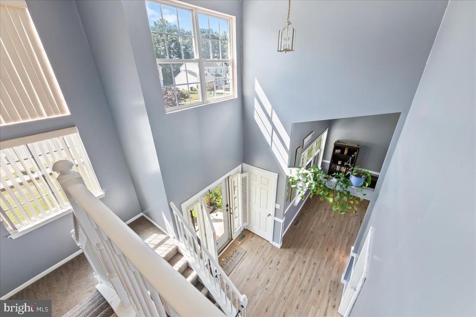
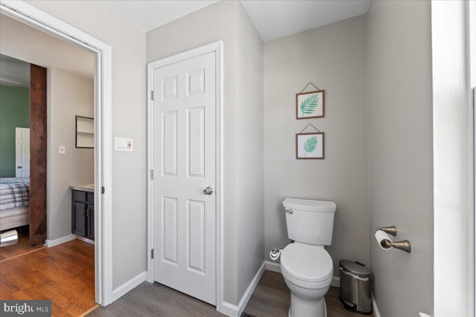
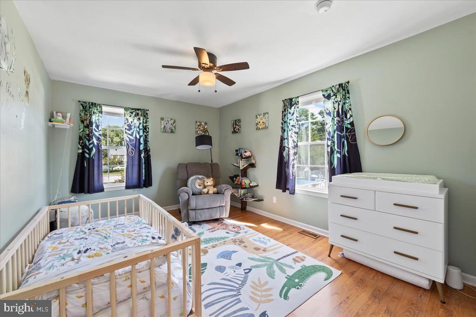
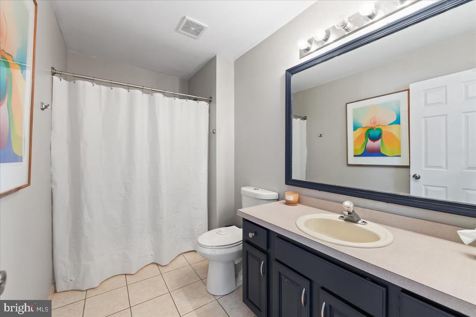
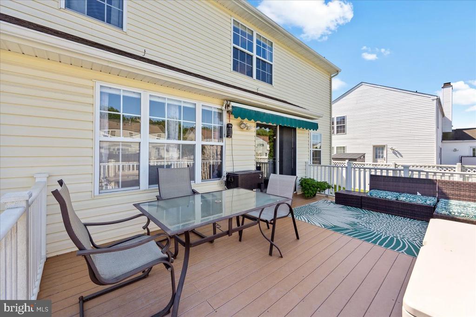
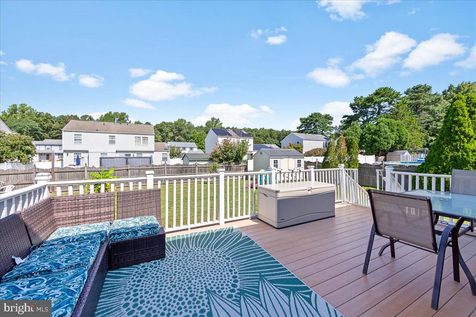
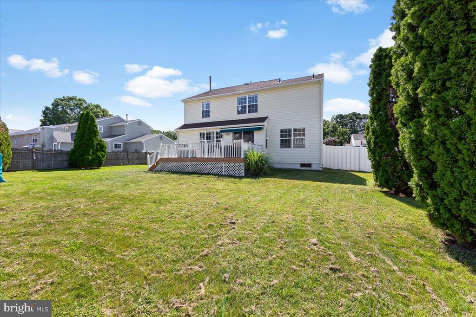
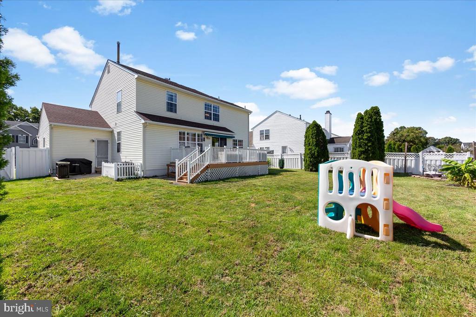
Welcome to this beautifully updated 3-bedroom, 2.5-bathroom home that perfectly blends modern touches with timeless charm. Upon entering, you'll be greeted by a stunning 2-story foyer that leads to a living room with vaulted ceilings, creating an open and airy atmosphere. The updated kitchen boasts newer stainless-steel appliances (2019), refaced cabinets, and a generous-sized deck accessible through sliding doors--ideal for entertaining or enjoying a peaceful morning coffee.

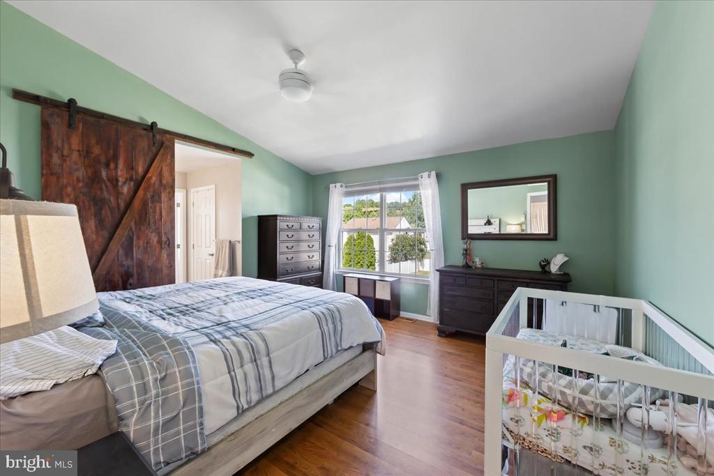
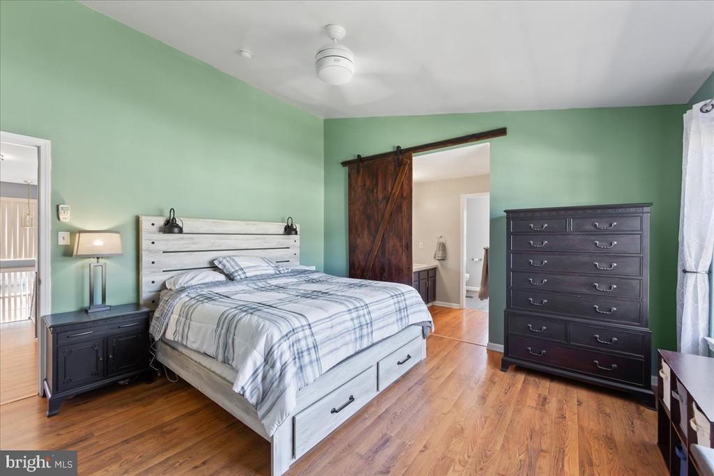
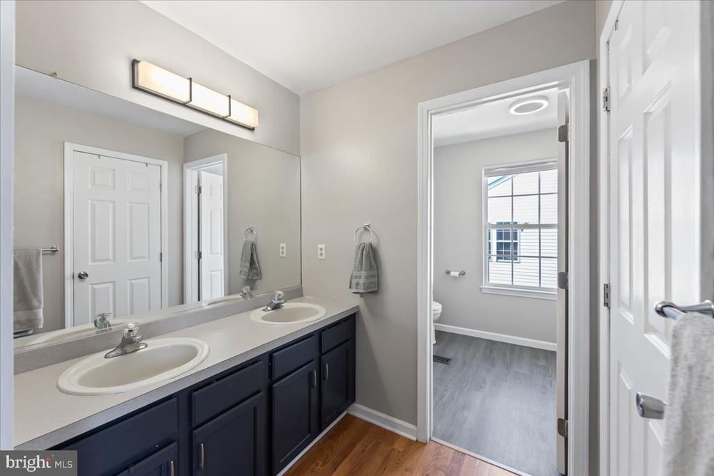
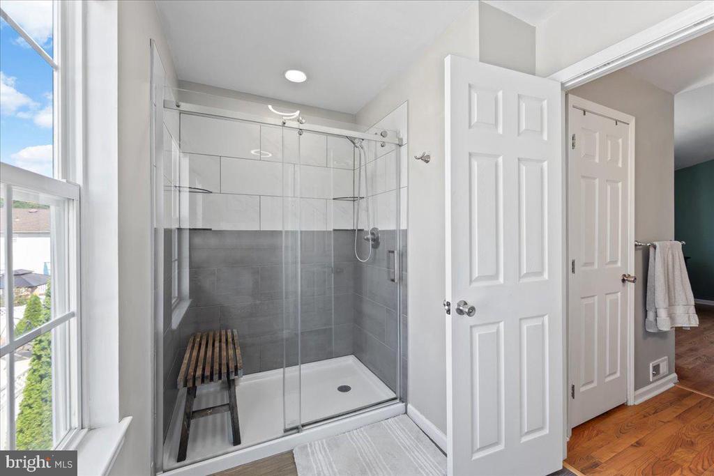
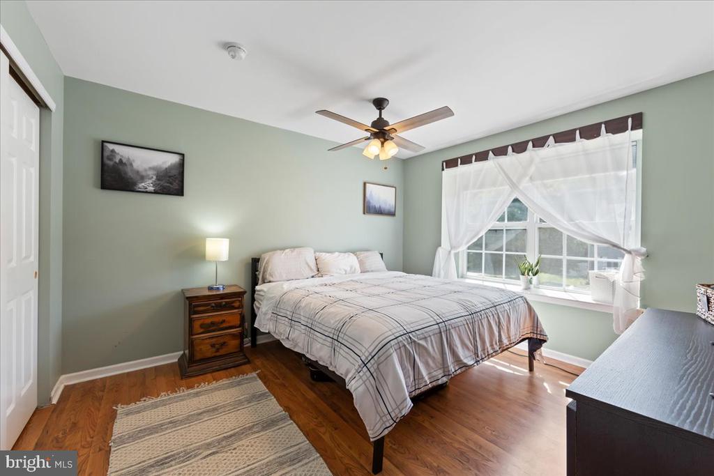
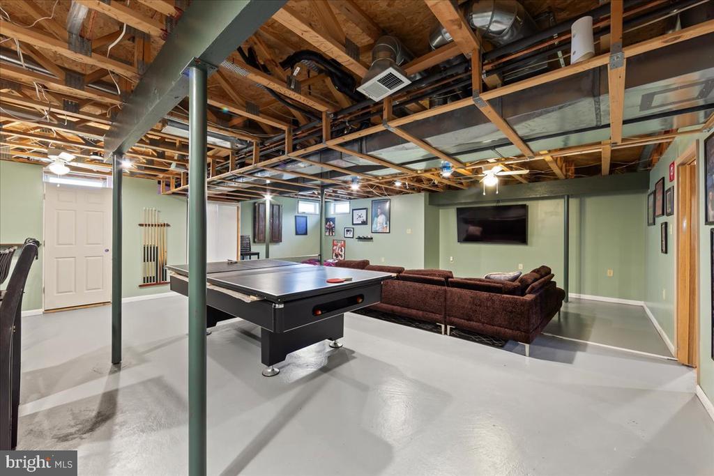
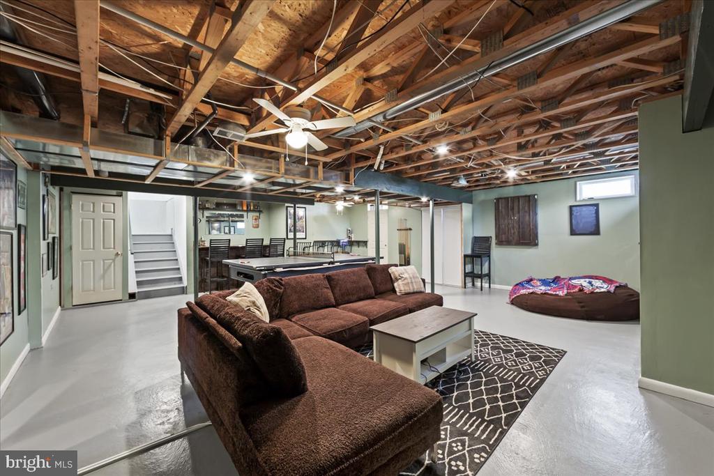
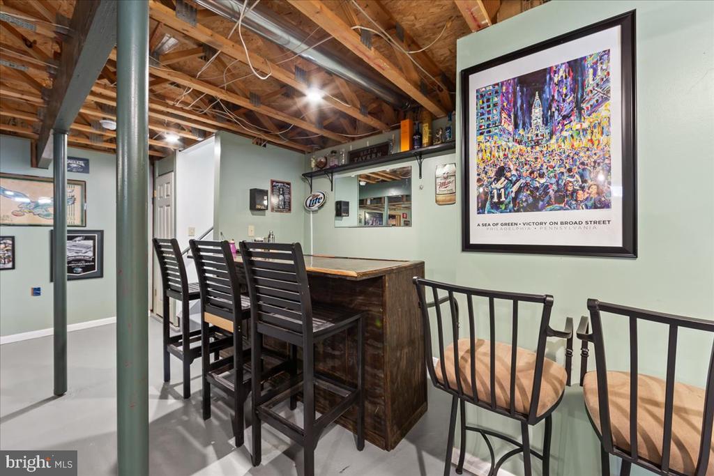
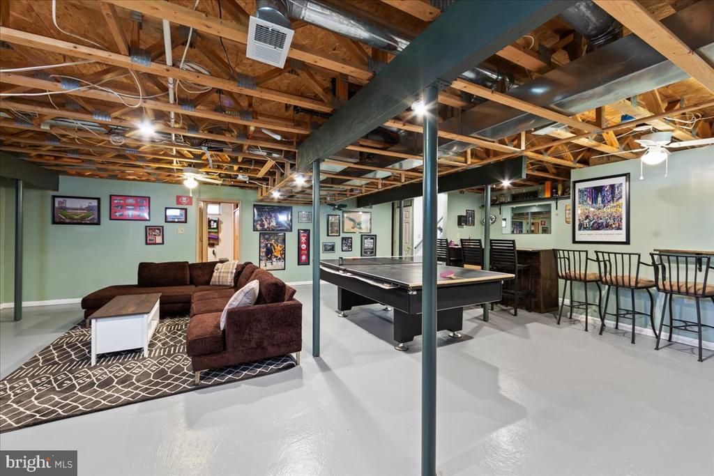
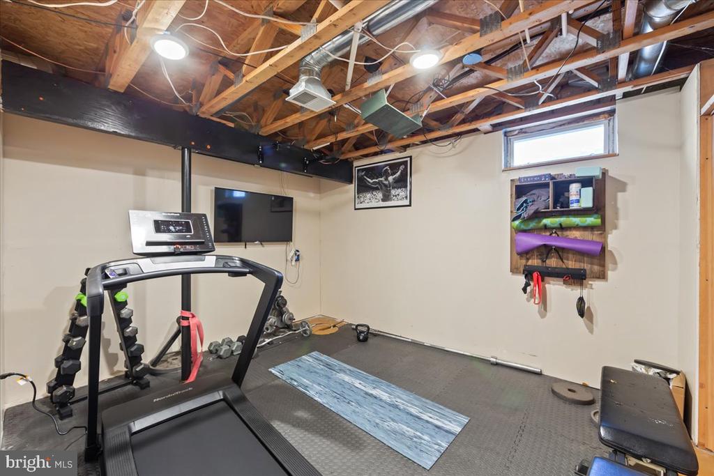
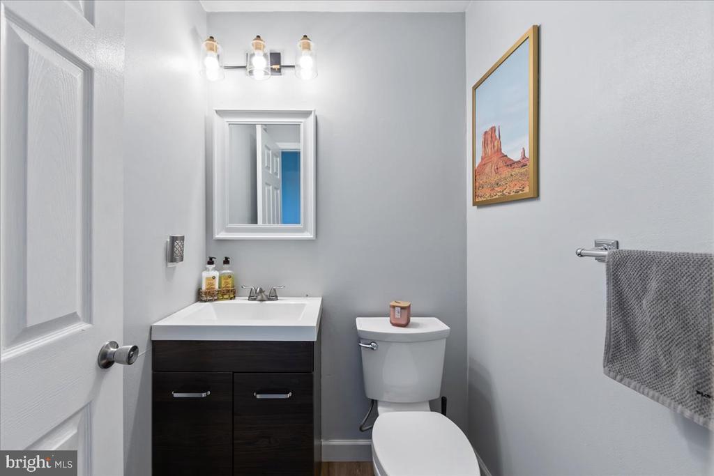
The primary bedroom features stylish barn doors that open to a private ensuite bathroom, complemented by a spacious walk-in closet. The home also offers a partially finished basement, perfect for additional living space or storage. Additional highlights include crown molding throughout, an updated powder room, a newer roof (2018), and a water heater from (2015).

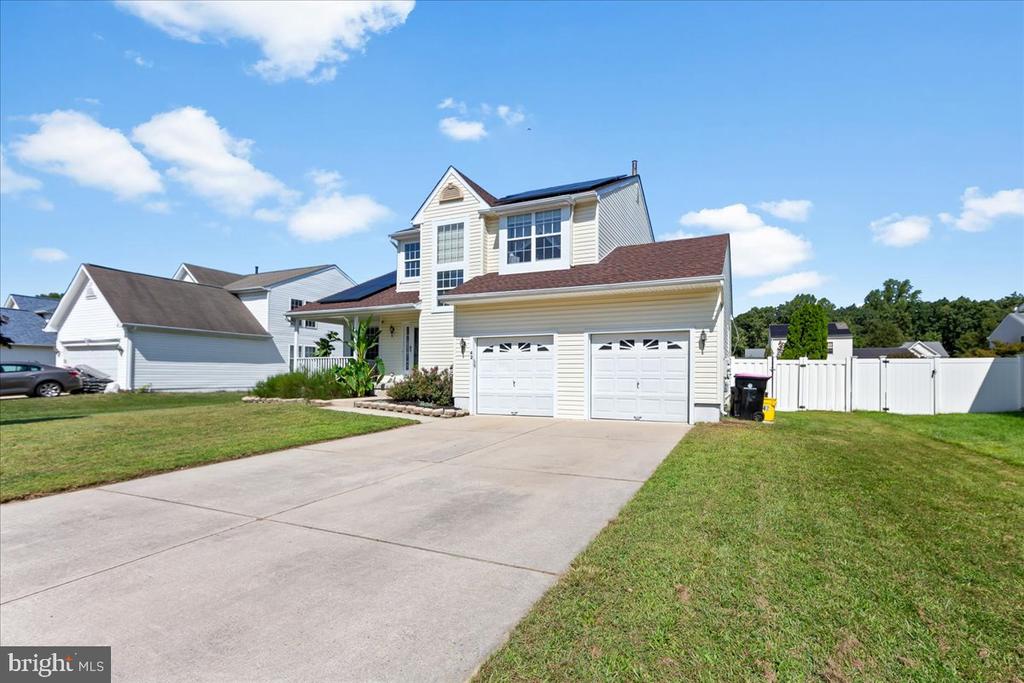
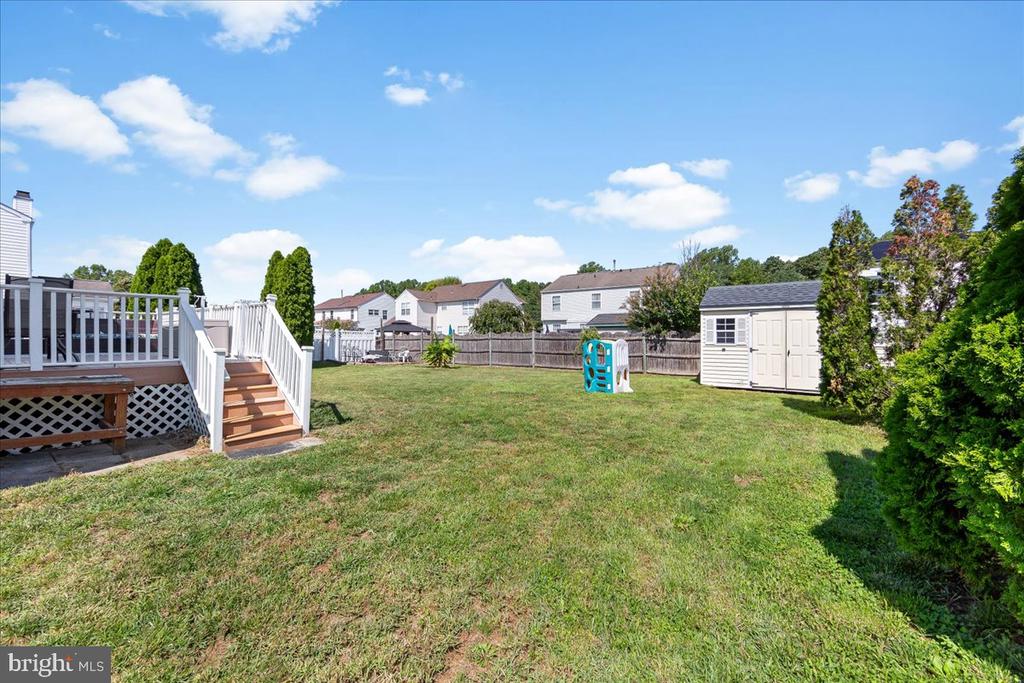
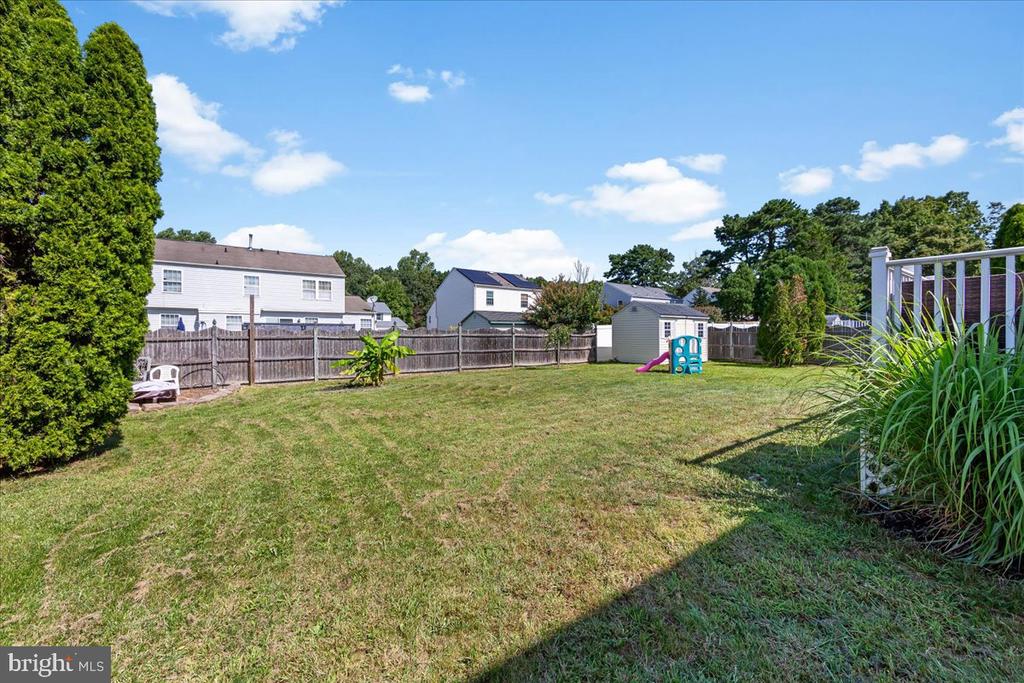
Outside, you'll find a well-maintained backyard with a shed that will be staying, and an inground sprinkler system for easy lawn care. The 2-car garage provides ample parking and storage space.

This home is move-in ready and waiting for its next owner!

3
beds

3
baths

1,826 Sq.Ft. LIVING AREA

9,375 Sq.Ft. lot

Amber Cruse

Amber Cruse

Features & Amenities

Interior

  • total bedrooms3
  • Total bathrooms3
  • full bathrooms2
  • half bathroom1

Area & Lot

  • Status Sold
  • Date Sold October 15, 2024
  • Living Area1,826 Sq.Ft.
  • Total Area1,826 Sq.Ft.
  • Lot Area9,375 Sq.Ft.
  • MLS® IDNJCD2075180
  • TypeResidential
  • YEAR BUILT1995
  • Architecture StylesContemporary
  • School DistrictBLACK HORSE PIKE REGIONAL SCHOOLS

Exterior

  • STORIES2
  • Garage Space2.0
  • water SourcePublic
  • PoolNo Pool
  • parkingAttached Garage
  • HEAT TYPEForced Air
  • AIR CONDITIONINGCentral A/C
  • sewerPublic Sewer
  • SubstructureConcrete Perimeter
  • Disability FeaturesNone

Financial

  • Sales Price$460,000
  • Real Estate Tax $8,901/yr
  • Zoning R 3

Work With Us

As a top award-winning luxury real estate team, we pride ourselves on providing exceptional service tailored to the needs of buyers, sellers, and investors. Our team of dedicated professionals is committed to delivering unparalleled expertise, personalized attention, and results that exceed expectations. When you choose Amber Cruse Realty Group, you’re not just hiring a real estate team—you’re gaining trusted advisors and advocates who are dedicated to your success. Ready to begin your journey? Contact us today for a consultation.

Follow Me on Instagram