414 BISCHOFF AVENUE
414 BISCHOFF AVENUE
414 BISCHOFF AVENUE
414 BISCHOFF AVENUE
414 BISCHOFF AVENUE
414 BISCHOFF AVENUE
414 BISCHOFF AVENUE
414 BISCHOFF AVENUE
414 BISCHOFF AVENUE
414 BISCHOFF AVENUE
414 BISCHOFF AVENUE
414 BISCHOFF AVENUE
414 BISCHOFF AVENUE
414 BISCHOFF AVENUE
414 BISCHOFF AVENUE
414 BISCHOFF AVENUE
414 BISCHOFF AVENUE
414 BISCHOFF AVENUE
414 BISCHOFF AVENUE
414 BISCHOFF AVENUE
414 BISCHOFF AVENUE
414 BISCHOFF AVENUE
414 BISCHOFF AVENUE
414 BISCHOFF AVENUE
414 BISCHOFF AVENUE
414 BISCHOFF AVENUE
414 BISCHOFF AVENUE
414 BISCHOFF AVENUE
414 BISCHOFF AVENUE
414 BISCHOFF AVENUE
414 BISCHOFF AVENUE
414 BISCHOFF AVENUE
414 BISCHOFF AVENUE
SEE ALL PHOTOS
414 BISCHOFF AVENUE
414 BISCHOFF AVENUE
414 BISCHOFF AVENUE
414 BISCHOFF AVENUE
414 BISCHOFF AVENUE
414 BISCHOFF AVENUE
414 BISCHOFF AVENUE
414 BISCHOFF AVENUE
414 BISCHOFF AVENUE
414 BISCHOFF AVENUE
414 BISCHOFF AVENUE
414 BISCHOFF AVENUE
414 BISCHOFF AVENUE
414 BISCHOFF AVENUE
414 BISCHOFF AVENUE
414 BISCHOFF AVENUE
414 BISCHOFF AVENUE
414 BISCHOFF AVENUE
414 BISCHOFF AVENUE
414 BISCHOFF AVENUE
414 BISCHOFF AVENUE
414 BISCHOFF AVENUE
414 BISCHOFF AVENUE
414 BISCHOFF AVENUE
414 BISCHOFF AVENUE
414 BISCHOFF AVENUE
414 BISCHOFF AVENUE
414 BISCHOFF AVENUE
414 BISCHOFF AVENUE
414 BISCHOFF AVENUE
414 BISCHOFF AVENUE
414 BISCHOFF AVENUE
414 BISCHOFF AVENUE
Sold

414 BISCHOFF AVENUE

414 BISCHOFF AVENUE, HAINESPORT, NJ 08036

$680,000
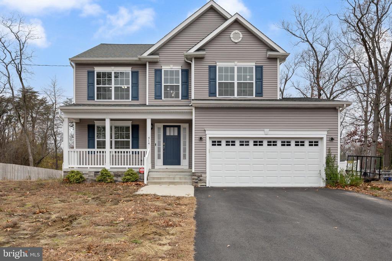
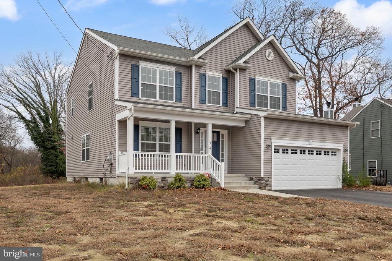
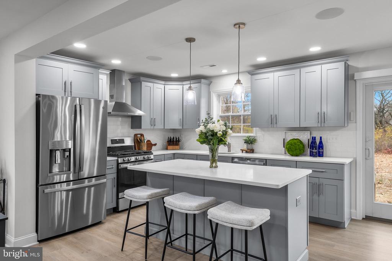
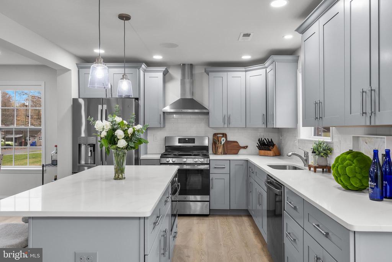
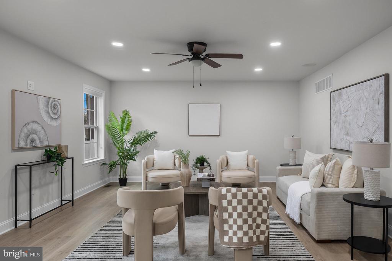
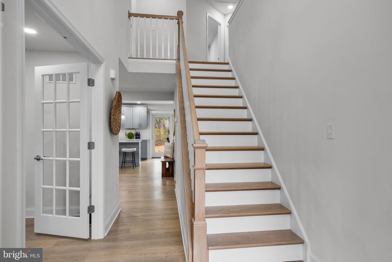
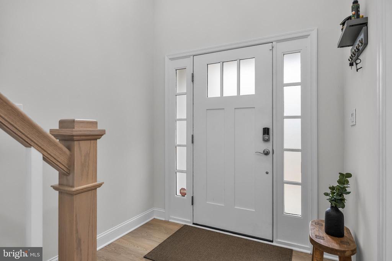
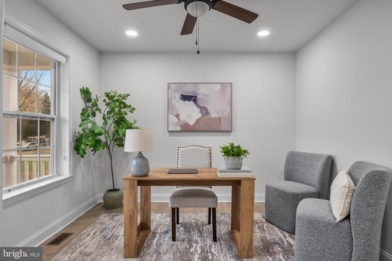
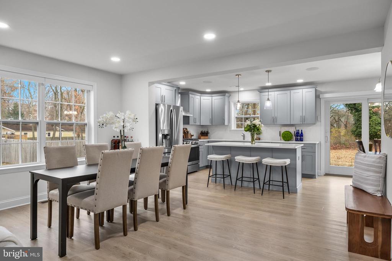
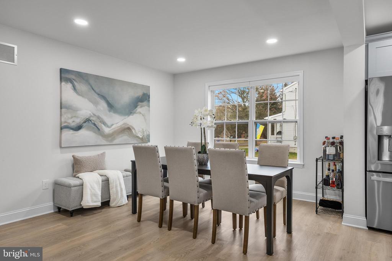
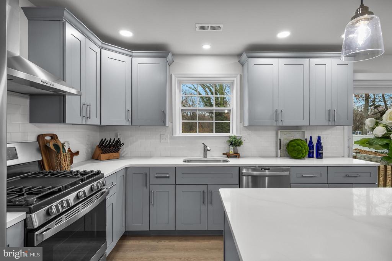
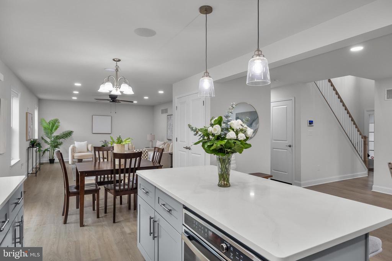
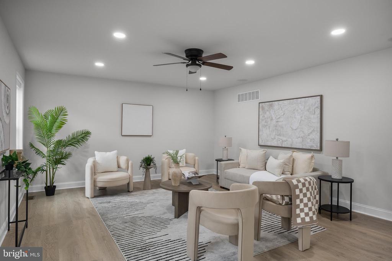
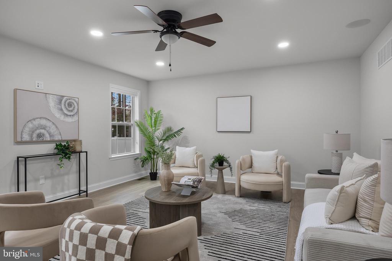
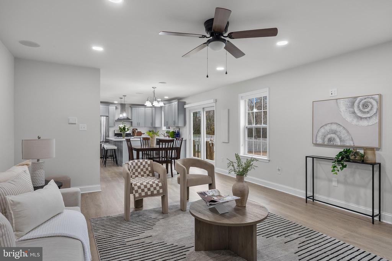
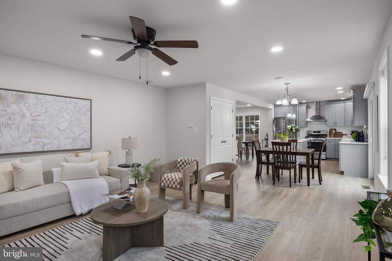
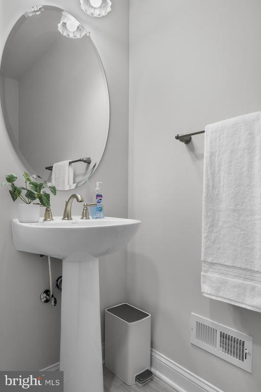
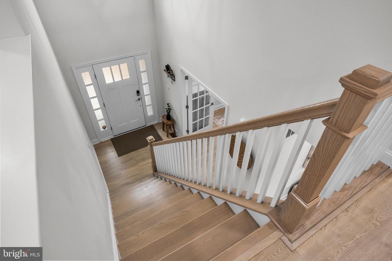
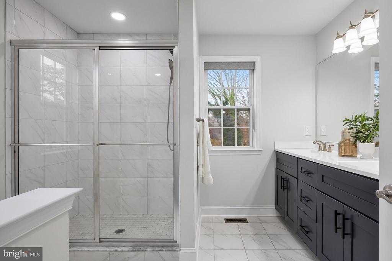
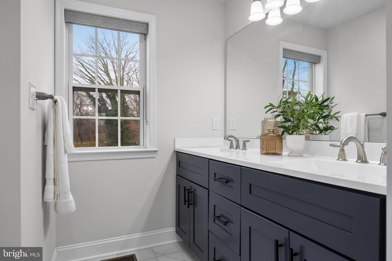
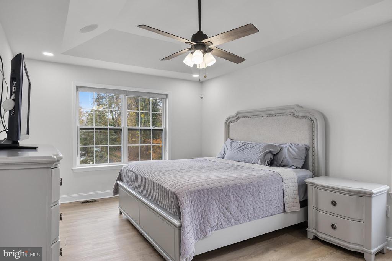
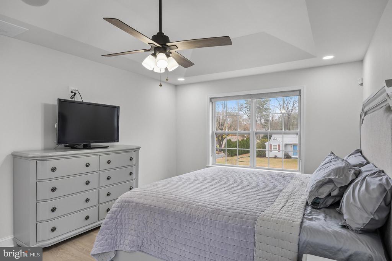
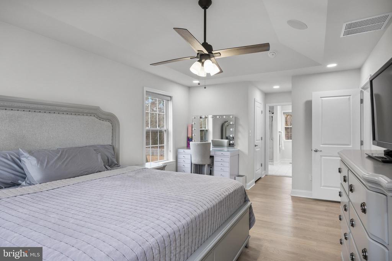
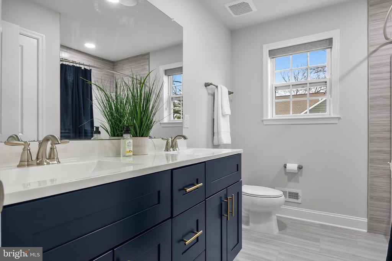
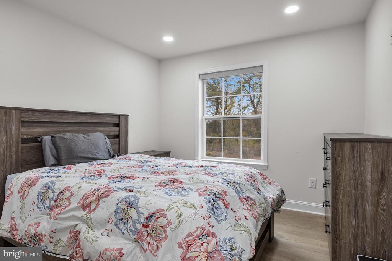
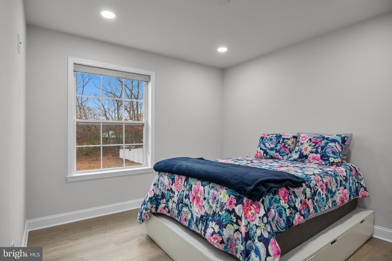
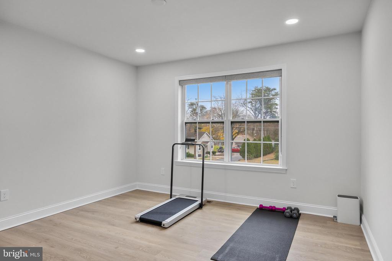
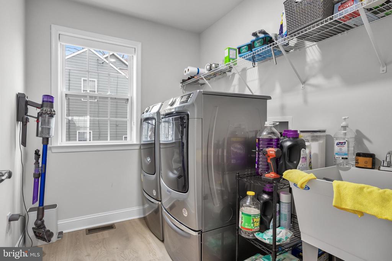
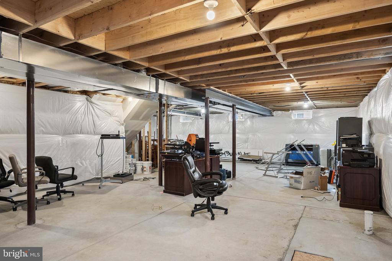
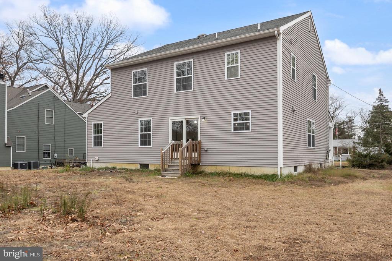
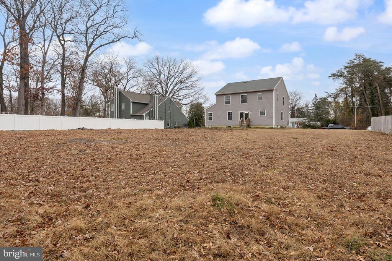
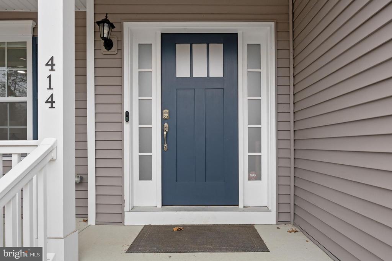
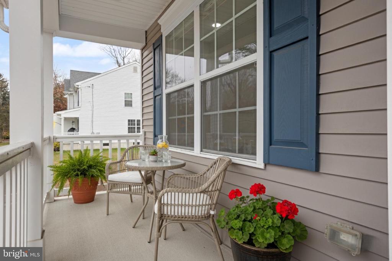
Welcome to your dream home, 414 Bischoff Avenue, in beautiful Hainesport, NJ. Just 3 years young, this stunning residence is perfectly designed for modern living and entertaining. Step inside to a spacious living room with walls of oversized windows that fill the home with natural light. Gorgeous luxury vinyl plank flooring flows throughout, adding warmth and style to every room. A first-floor office with French doors offers a private space for work or study, while the open dining area leads seamlessly into the heart of the home--the chef's kitchen. Designed for coffee enthusiasts and lovers of minimalist style, the kitchen features a GE refrigerator with a built-in Keurig, a microwave built into the expansive island, abundant cabinetry, gleaming countertops, and pendant and recessed lighting--perfect for both everyday living and entertaining. The spacious living room, just off the kitchen, is perfect for relaxing and entertaining. A conveniently located first-floor half bathroom and laundry room make daily living effortless and functional. Upstairs, you'll find 4 expansive and sun-filled bedrooms and 2 full, elegant bathrooms, each thoughtfully designed. The full-sized basement, complete with roughed-in plumbing for a future bathroom, provides endless possibilities for a home theater, gym, or additional living space. Enjoy relaxing on the front porch or take advantage of the expansive backyard, perfect for outdoor entertaining, play, or simply enjoying the privacy of your half-acre lot. Additional features include a tankless water heater, a two-car garage with epoxy floors, whole-house water filtration, Sonos speaker system, built-in WiFi routers, and a security alarm system. Situated on a private dead-end street, this home combines privacy, sophistication, and convenience. Meticulously maintained and move-in ready, 414 Bischoff Avenue is perfect for buyers who want all the benefits of newer construction but don't want the wait.

4
beds

3
baths

2,500 Sq.Ft. LIVING AREA

0.51 Acres lot

Amber Cruse

Amber Cruse

Features & Amenities

Interior

  • total bedrooms4
  • Total bathrooms3
  • full bathrooms2
  • half bathroom1
  • Laundry room Main Floor, Dryer In Unit, Washer In Unit
  • Flooring Luxury Vinyl Plank
  • APPLIANCES Dishwasher, Microwave, Oven - Self Cleaning
  • other interior Features Bathroom - Walk-In Shower, Breakfast Area, Ceiling Fan(s), Floor Plan - Open, Kitchen - Gourmet, Kitchen - Island, Kitchen - Table Space, Pantry, Primary Bath(s), Recessed Lighting, Sound System, Upgraded Countertops, Walk-in Closet(s), Water Treat System

Area & Lot

  • Status Sold
  • Date Sold April 8, 2026
  • Living Area2,500 Sq.Ft.
  • Total Area2,500 Sq.Ft.
  • Lot Area0.51 Acres
  • MLS® IDNJBL2101624
  • TypeResidential
  • YEAR BUILT2022
  • Architecture StylesColonial
  • School DistrictHAINESPORT TOWNSHIP PUBLIC SCHOOLS

Exterior

  • STORIES2
  • Garage Space2.0
  • water SourcePublic
  • PoolNo Pool
  • roofArchitectural Shingle
  • parkingAttached Garage, Driveway
  • HEAT TYPEForced Air
  • AIR CONDITIONINGCentral A/C
  • sewerPublic Sewer
  • SubstructureConcrete Perimeter
  • Disability Features2 Access Exits
  • security FeaturesExterior Cameras

Financial

  • Sales Price$680,000
  • Real Estate Tax $9,455/yr
  • Zoning R

Work With Us

As a top award-winning luxury real estate team, we pride ourselves on providing exceptional service tailored to the needs of buyers, sellers, and investors. Our team of dedicated professionals is committed to delivering unparalleled expertise, personalized attention, and results that exceed expectations. When you choose Amber Cruse Realty Group, you’re not just hiring a real estate team—you’re gaining trusted advisors and advocates who are dedicated to your success. Ready to begin your journey? Contact us today for a consultation.

Follow Me on Instagram