41 CLEMENS LANE
41 CLEMENS LANE
41 CLEMENS LANE
41 CLEMENS LANE
41 CLEMENS LANE
41 CLEMENS LANE
41 CLEMENS LANE
41 CLEMENS LANE
41 CLEMENS LANE
41 CLEMENS LANE
41 CLEMENS LANE
41 CLEMENS LANE
41 CLEMENS LANE
41 CLEMENS LANE
41 CLEMENS LANE
41 CLEMENS LANE
41 CLEMENS LANE
41 CLEMENS LANE
41 CLEMENS LANE
41 CLEMENS LANE
41 CLEMENS LANE
41 CLEMENS LANE
41 CLEMENS LANE
41 CLEMENS LANE
41 CLEMENS LANE
41 CLEMENS LANE
SEE ALL PHOTOS
41 CLEMENS LANE
41 CLEMENS LANE
41 CLEMENS LANE
41 CLEMENS LANE
41 CLEMENS LANE
41 CLEMENS LANE
41 CLEMENS LANE
41 CLEMENS LANE
41 CLEMENS LANE
41 CLEMENS LANE
41 CLEMENS LANE
41 CLEMENS LANE
41 CLEMENS LANE
41 CLEMENS LANE
41 CLEMENS LANE
41 CLEMENS LANE
41 CLEMENS LANE
41 CLEMENS LANE
41 CLEMENS LANE
41 CLEMENS LANE
41 CLEMENS LANE
41 CLEMENS LANE
41 CLEMENS LANE
41 CLEMENS LANE
41 CLEMENS LANE
41 CLEMENS LANE
Leased

41 CLEMENS LANE

41 CLEMENS LANE, BLACKWOOD, NJ 08012

$3,500/month
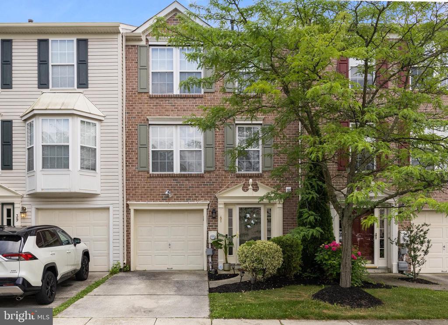
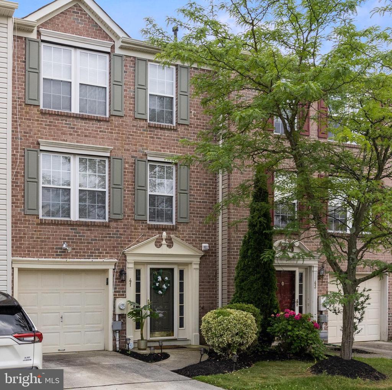
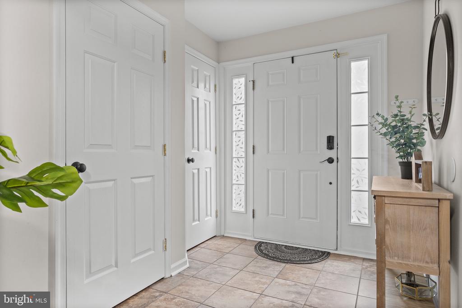
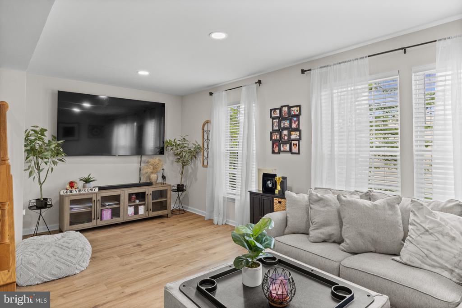
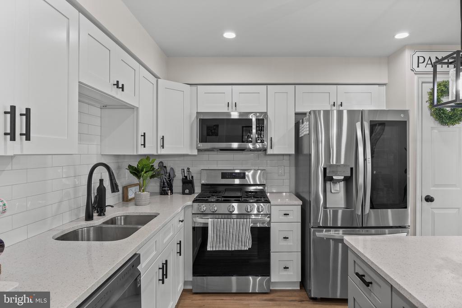
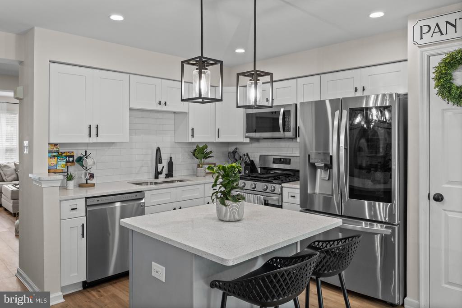
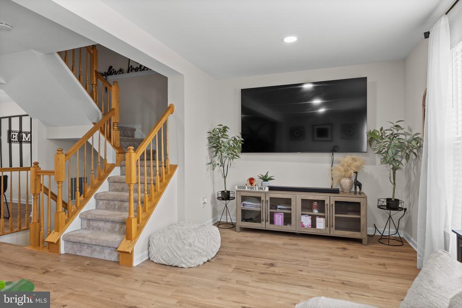
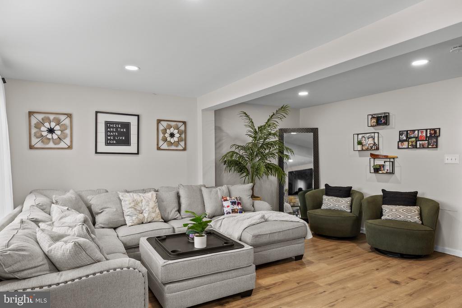
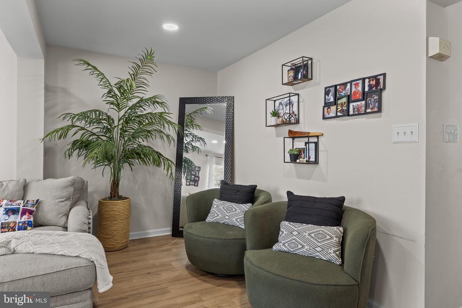
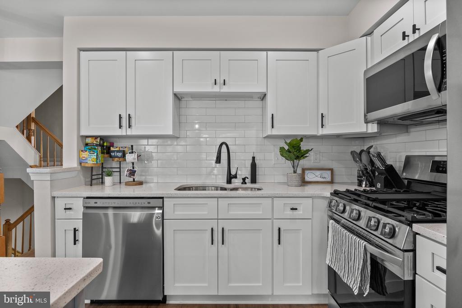
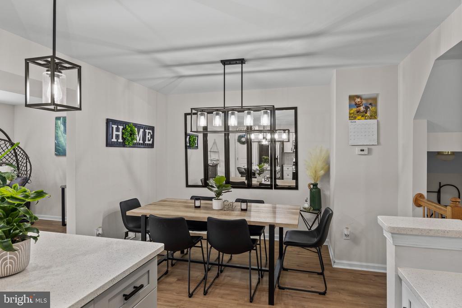
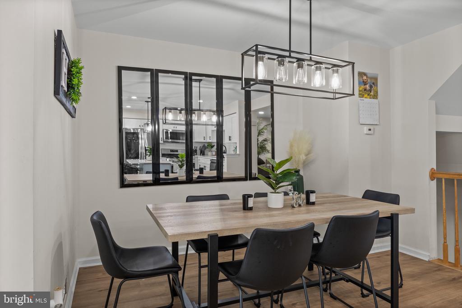
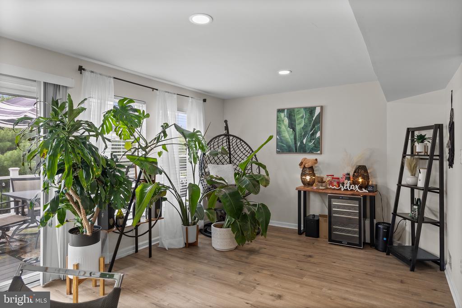
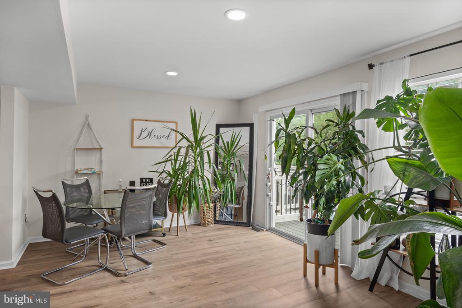
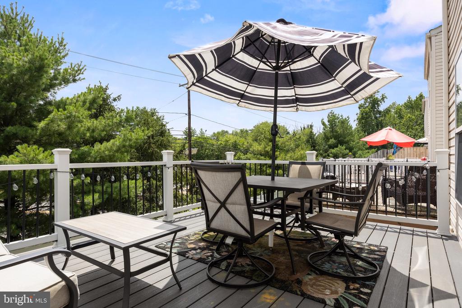
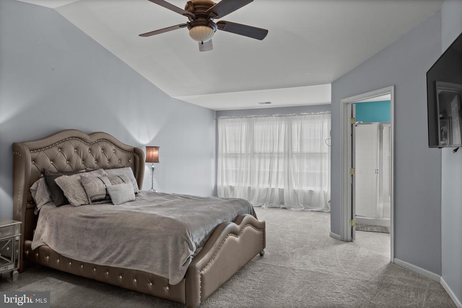
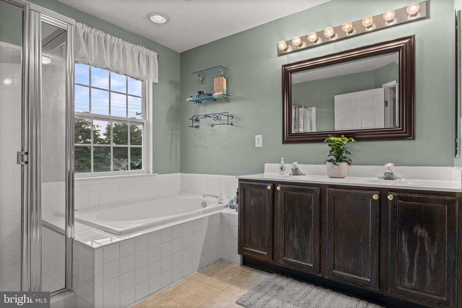
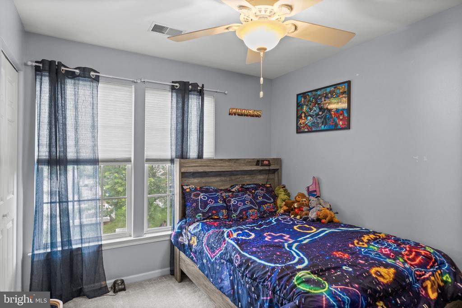
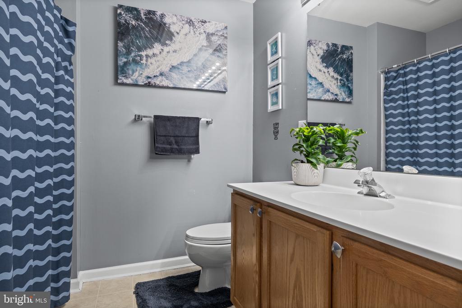
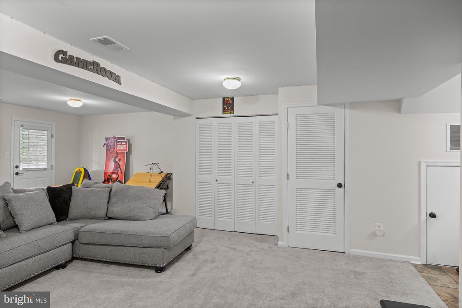
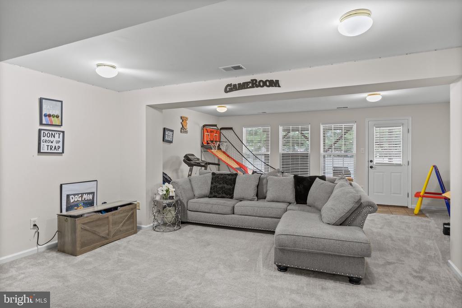
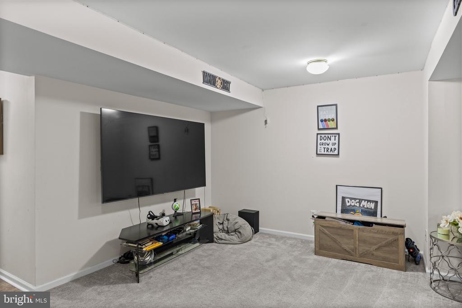
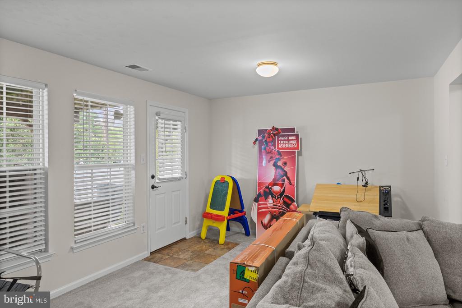
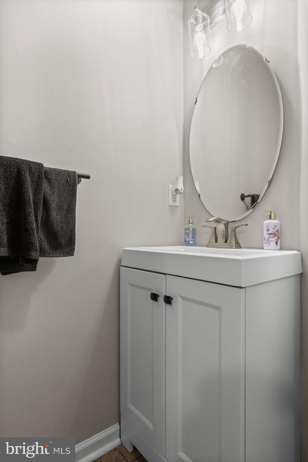
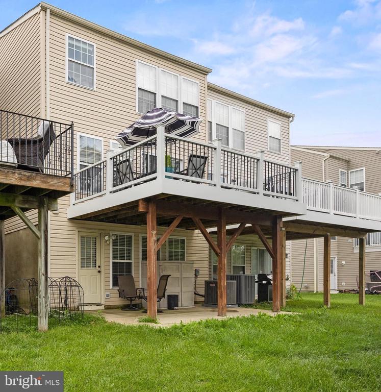
Welcome to 41 Clemens Lane, located in the highly sought-after Sawyer's Creek neighborhood of Washington Township. This luxury brick-front townhome is the largest model available, offering 3 bedrooms, 2.5 bathrooms, and a spacious, updated layout perfect for modern living. Step into a welcoming foyer that leads to a huge first-floor family room, ideal for entertaining, along with a half bathroom and access to the patio. This level also includes laundry with a newer washer and dryer in unit, as well as entry to the one-car garage with built-in shelving and driveway parking. Upstairs, you'll find brand-new carpet and luxury vinyl flooring throughout, fresh paint, and a stunning, redesigned kitchen featuring quartz countertops and a center island, pendant lighting, white shaker cabinetry, subway-tile backsplash, a spacious pantry, new LG stainless steel appliances, and plenty of natural light. The main living level is bright and airy, enhanced by recessed lighting and access to a new Trex deck. The third floor features a generous primary suite with a walk-in closet and a beautifully upgraded bathroom complete with a walk-in shower, deep soaking tub, and double sink vanity. Two additional bedrooms and a full bathroom complete the upper level. This stunning home combines comfort, style, and function--make it yours today!

3
beds

3
baths

2,340 Sq.Ft. LIVING AREA

2,223 Sq.Ft. lot

Amber Cruse

Amber Cruse

Features & Amenities

Interior

  • total bedrooms3
  • Total bathrooms3
  • full bathrooms2
  • half bathroom1
  • Laundry room Washer In Unit, Dryer In Unit
  • Flooring Carpet, Luxury Vinyl Plank
  • APPLIANCES Built-In Microwave, Dishwasher, Disposal, Dryer, Water Heater, Water Dispenser, Washer, Stainless Steel Appliances, Refrigerator, Oven/Range - Gas, Icemaker
  • other interior Features Attic, Bathroom - Soaking Tub, Bathroom - Tub Shower, Breakfast Area, Carpet, Ceiling Fan(s), Dining Area, Floor Plan - Open, Kitchen - Island, Kitchen - Eat-In, Kitchen - Table Space, Pantry, Primary Bath(s), Recessed Lighting, Upgraded Countertops, Walk-in Closet(s)

Area & Lot

  • Status Leased
  • Date Leased August 15, 2025
  • Living Area2,340 Sq.Ft.
  • Total Area2,340 Sq.Ft.
  • Lot Area2,223 Sq.Ft.
  • MLS® IDNJGL2059434
  • TypeTownhouse
  • YEAR BUILT2002
  • Architecture StylesColonial
  • Elementary SchoolWEDGEWOOD
  • Middle SchoolCHESTNUT RIDGE
  • High SchoolWASHINGTON TOWNSHIP
  • School DistrictWASHINGTON TOWNSHIP

Exterior

  • STORIES3
  • water SourcePublic
  • PoolNo Pool
  • roofArchitectural Shingle
  • parkingDriveway, On Street
  • HEAT TYPEForced Air
  • AIR CONDITIONINGCentral A/C
  • sewerPublic Sewer
  • SubstructureSlab
  • Disability Features2 Access Exits, 84 Garage Door

Financial

  • Lease Price$3,500/mo
  • Zoning RES

Work With Us

As a top award-winning luxury real estate team, we pride ourselves on providing exceptional service tailored to the needs of buyers, sellers, and investors. Our team of dedicated professionals is committed to delivering unparalleled expertise, personalized attention, and results that exceed expectations. When you choose Amber Cruse Realty Group, you’re not just hiring a real estate team—you’re gaining trusted advisors and advocates who are dedicated to your success. Ready to begin your journey? Contact us today for a consultation.

Follow Me on Instagram