Leave a Message

Thank you for your message. We will be in touch with you shortly.

4021 DERBY CT
4021 DERBY CT
4021 DERBY CT
4021 DERBY CT
4021 DERBY CT
4021 DERBY CT
4021 DERBY CT
4021 DERBY CT
4021 DERBY CT
4021 DERBY CT
4021 DERBY CT
4021 DERBY CT
4021 DERBY CT
4021 DERBY CT
4021 DERBY CT
4021 DERBY CT
4021 DERBY CT
4021 DERBY CT
4021 DERBY CT
4021 DERBY CT
4021 DERBY CT
4021 DERBY CT
4021 DERBY CT
4021 DERBY CT
4021 DERBY CT
SEE ALL PHOTOS
4021 DERBY CT
4021 DERBY CT
4021 DERBY CT
4021 DERBY CT
4021 DERBY CT
4021 DERBY CT
4021 DERBY CT
4021 DERBY CT
4021 DERBY CT
4021 DERBY CT
4021 DERBY CT
4021 DERBY CT
4021 DERBY CT
4021 DERBY CT
4021 DERBY CT
4021 DERBY CT
4021 DERBY CT
4021 DERBY CT
4021 DERBY CT
4021 DERBY CT
4021 DERBY CT
4021 DERBY CT
4021 DERBY CT
4021 DERBY CT
4021 DERBY CT
Leased

4021 DERBY CT

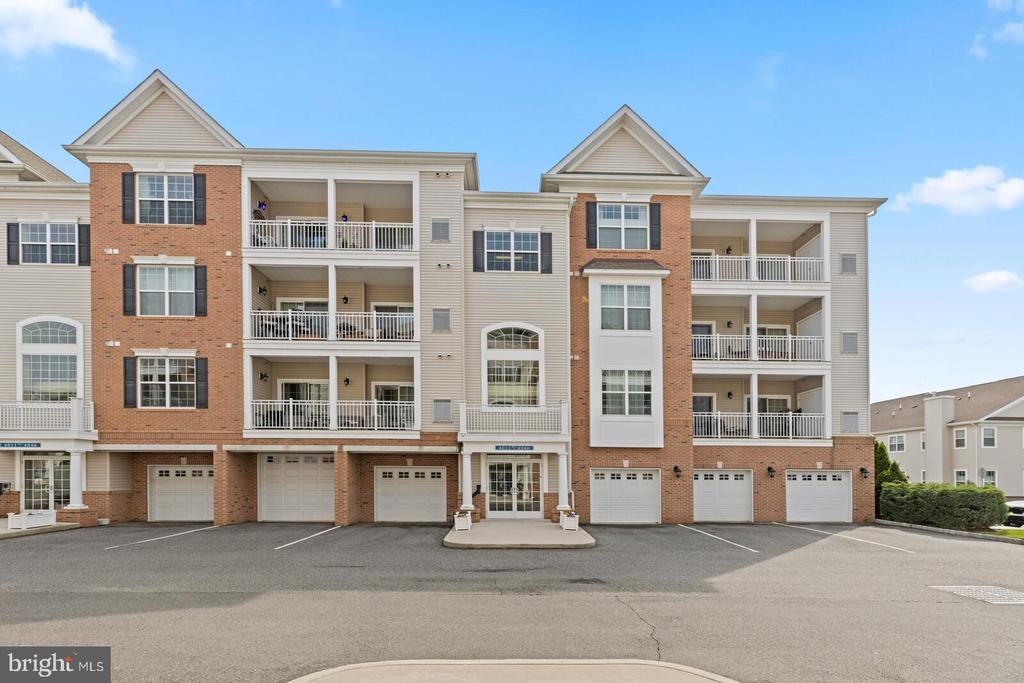
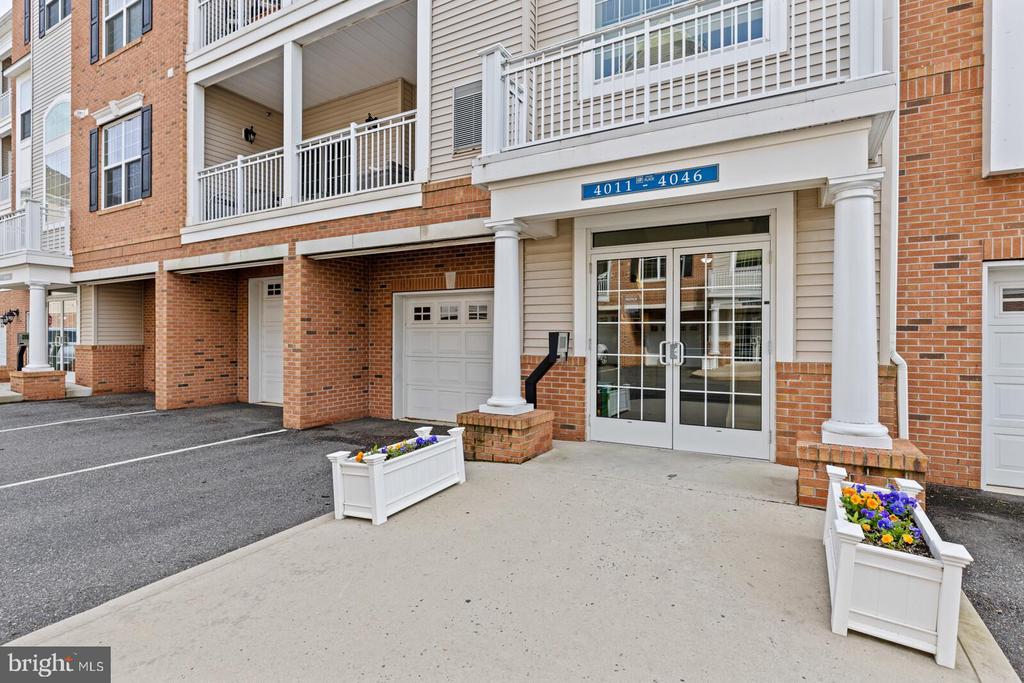
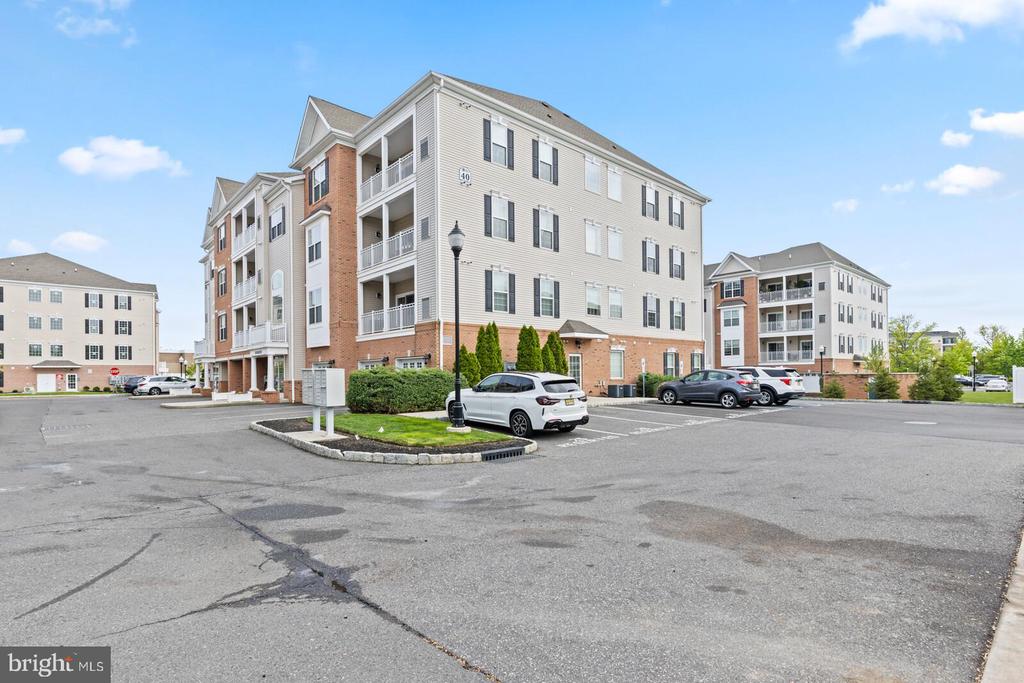
4021 DERBY COURT, CHERRY HILL, NJ 08002

$3,625/month
New Year. New Address. Elevated Living Awaits.

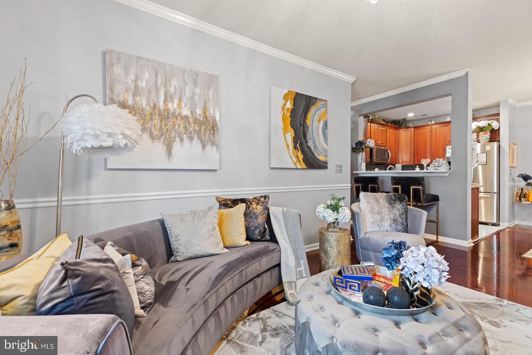
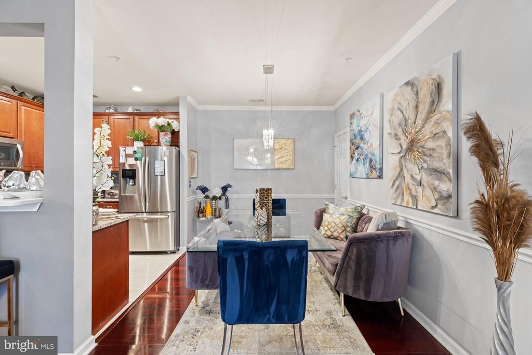
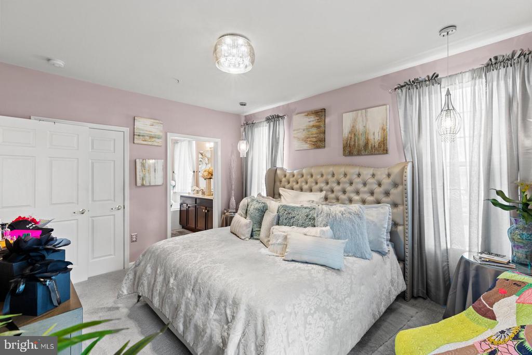
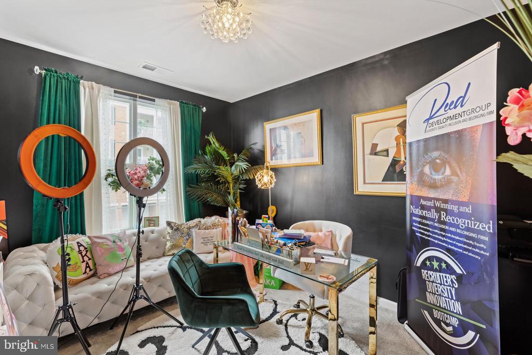
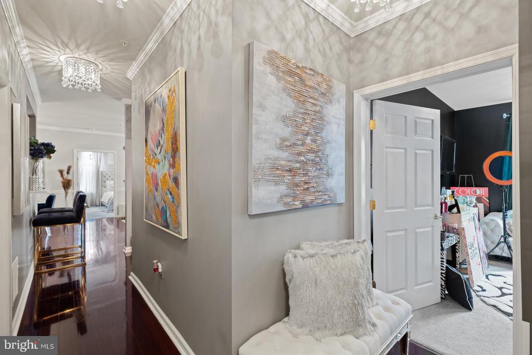
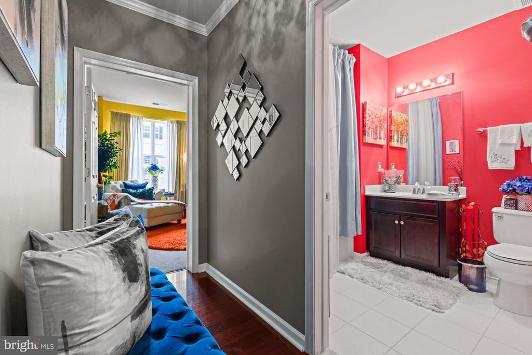
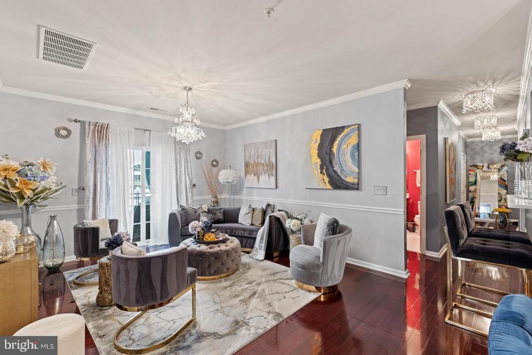
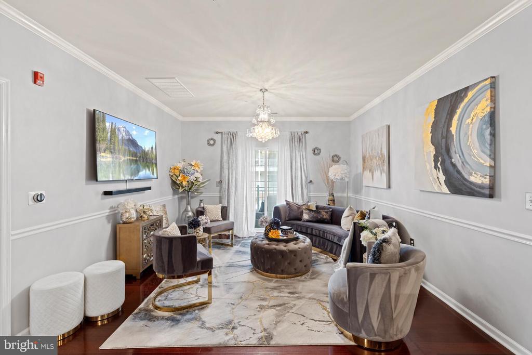
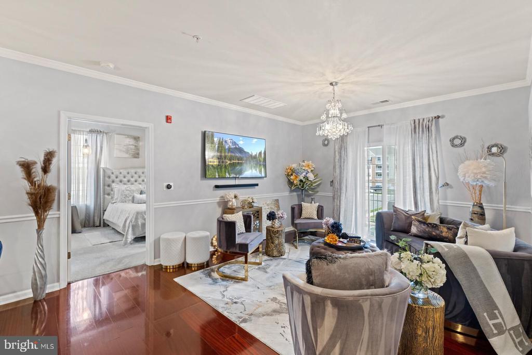
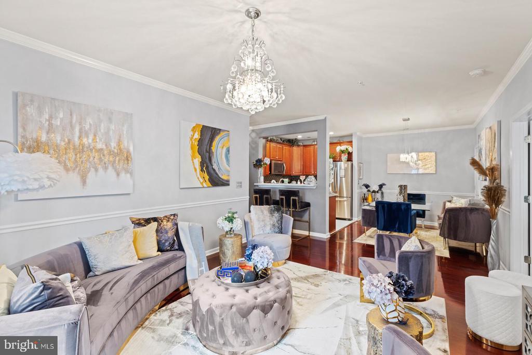
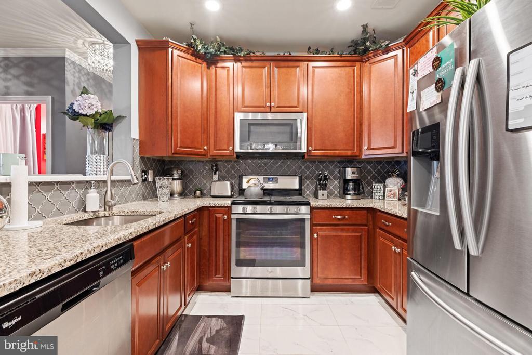
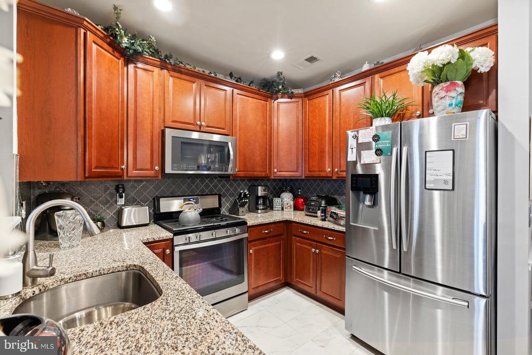
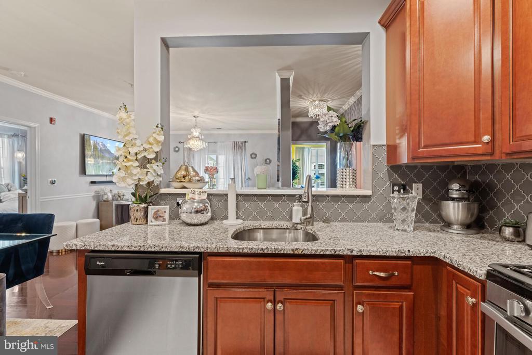
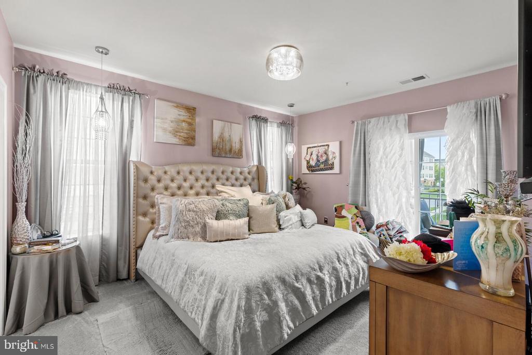
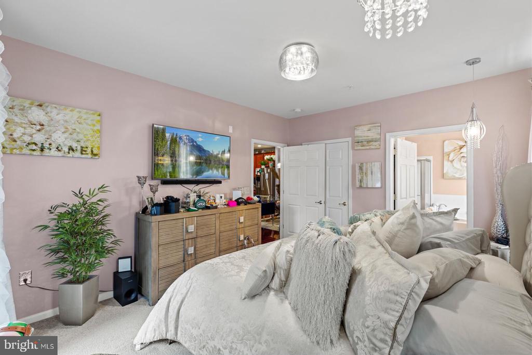
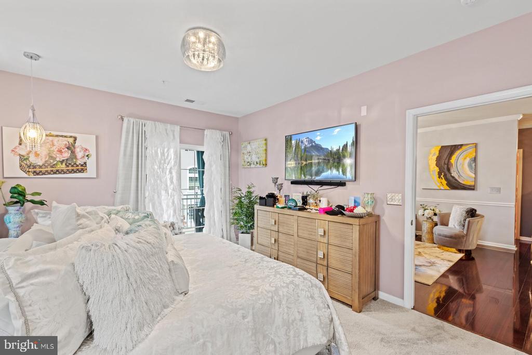
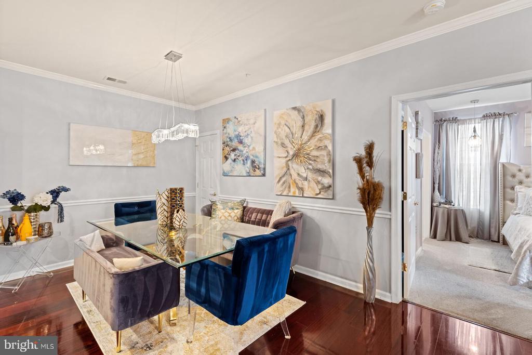
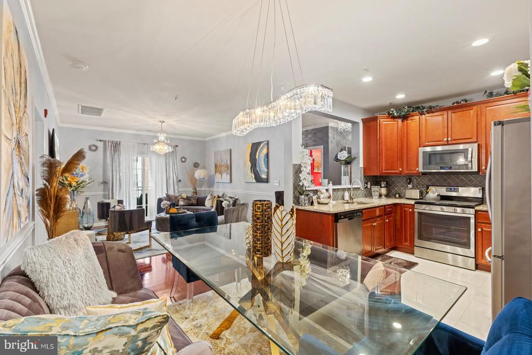
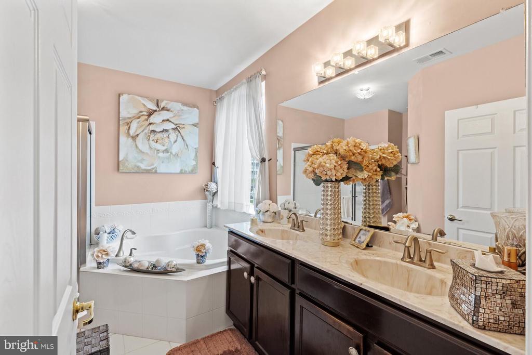
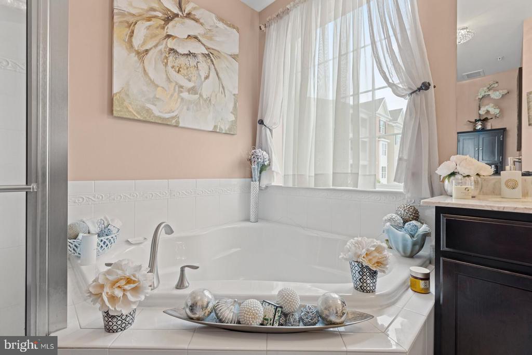
Welcome to this beautifully maintained residence offering the perfect blend of comfort, style, and convenience. Thoughtfully designed with spacious living areas, quality finishes, and abundant natural light, this home is ideal for professionals or households seeking refined living in a prime location.

Enjoy a well-appointed layout, generous storage, and a setting that supports both everyday living and entertaining. Conveniently located near shopping, dining, and major commuter routes.

New Year Move-In Incentives Available for Qualified Tenants.

Immediate occupancy.

Schedule your private showing today and start the New Year in a home that matches your next level.

3
beds

2
baths

1,453 Sq.Ft. LIVING AREA

11.28 Acres lot

Amber Cruse

Amber Cruse

Features & Amenities

Interior

  • total bedrooms3
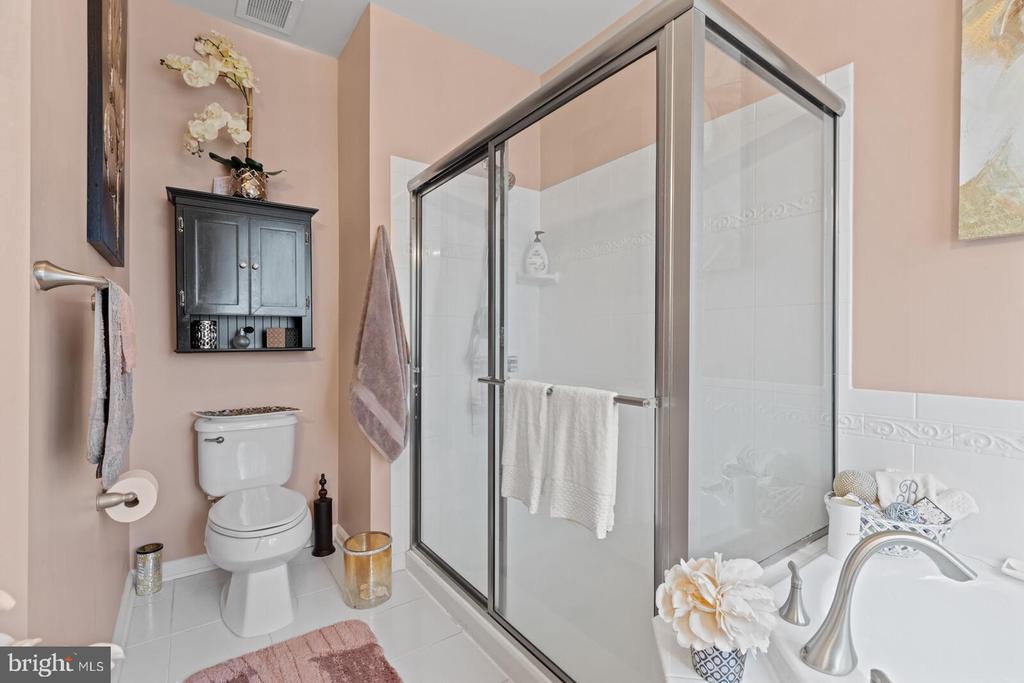
  • Total bathrooms2
  • full bathrooms2
  • Laundry room Dryer In Unit, Washer In Unit
  • Flooring Hardwood

Area & Lot

  • Status Leased
  • Date Leased January 20, 2026
  • Living Area1,453 Sq.Ft.
  • Total Area1,453 Sq.Ft.
  • Lot Area11.28 Acres
  • MLS® IDNJCD2097098
  • TypeCondo
  • YEAR BUILT2012
  • Architecture StylesUnit/Flat
  • School DistrictCHERRY HILL TOWNSHIP PUBLIC SCHOOLS

Exterior

  • STORIES1
  • Garage Space1.0
  • water SourcePublic
  • PoolYes - Community
  • parkingAttached Garage
  • HEAT TYPEForced Air
  • AIR CONDITIONINGCentral A/C
  • sewerNo Septic System
  • Disability Features2 Access Exits, 48 Halls, Elevator
  • HOA AmenitiesAnswering Service, Bar/Lounge, Bike Trail, Club House, Common Grounds, Convenience Store, Dog Park, Elevator, Exercise Room, Fax/Copying, Fitness Center, Game Room, Jog/Walk Path, Meeting Room, Party Room, Picnic Area, Pool - Outdoor, Recreational Center, Reserved/Assigned Parking, Security, Swimming Pool
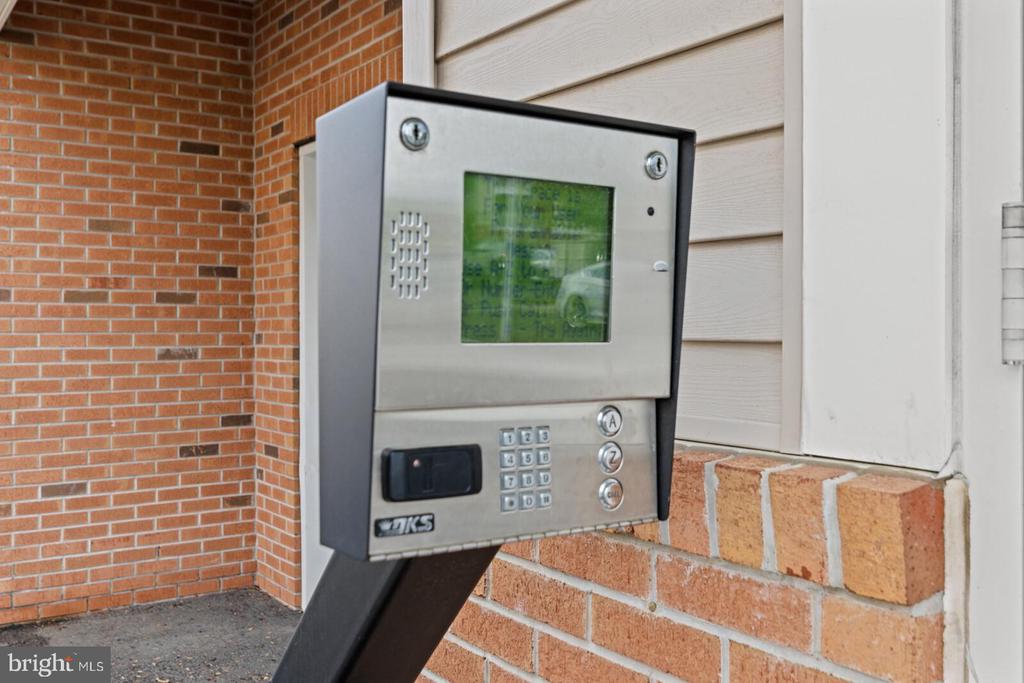
  • security FeaturesIntercom, Sprinkler System - Indoor, Smoke Detector
  • other exterior FeaturesSidewalks, Tennis Court(s)

Financial

  • Lease Price$3,625/mo
  • Zoning RES

Work With Us

As a top award-winning luxury real estate team, we pride ourselves on providing exceptional service tailored to the needs of buyers, sellers, and investors. Our team of dedicated professionals is committed to delivering unparalleled expertise, personalized attention, and results that exceed expectations. When you choose Amber Cruse Realty Group, you’re not just hiring a real estate team—you’re gaining trusted advisors and advocates who are dedicated to your success. Ready to begin your journey? Contact us today for a consultation.

Follow Me on Instagram