Leave a Message

Thank you for your message. We will be in touch with you shortly.

40 IRON GATE ROAD
40 IRON GATE ROAD
40 IRON GATE ROAD
40 IRON GATE ROAD
40 IRON GATE ROAD
40 IRON GATE ROAD
40 IRON GATE ROAD
40 IRON GATE ROAD
40 IRON GATE ROAD
40 IRON GATE ROAD
40 IRON GATE ROAD
40 IRON GATE ROAD
40 IRON GATE ROAD
40 IRON GATE ROAD
40 IRON GATE ROAD
40 IRON GATE ROAD
40 IRON GATE ROAD
40 IRON GATE ROAD
40 IRON GATE ROAD
40 IRON GATE ROAD
40 IRON GATE ROAD
40 IRON GATE ROAD
40 IRON GATE ROAD
40 IRON GATE ROAD
40 IRON GATE ROAD
40 IRON GATE ROAD
40 IRON GATE ROAD
SEE ALL PHOTOS
40 IRON GATE ROAD
40 IRON GATE ROAD
40 IRON GATE ROAD
40 IRON GATE ROAD
40 IRON GATE ROAD
40 IRON GATE ROAD
40 IRON GATE ROAD
40 IRON GATE ROAD
40 IRON GATE ROAD
40 IRON GATE ROAD
40 IRON GATE ROAD
40 IRON GATE ROAD
40 IRON GATE ROAD
40 IRON GATE ROAD
40 IRON GATE ROAD
40 IRON GATE ROAD
40 IRON GATE ROAD
40 IRON GATE ROAD
40 IRON GATE ROAD
40 IRON GATE ROAD
40 IRON GATE ROAD
40 IRON GATE ROAD
40 IRON GATE ROAD
40 IRON GATE ROAD
40 IRON GATE ROAD
40 IRON GATE ROAD
40 IRON GATE ROAD
Courtesy of Keller Williams Realty - Moorestown
Coming Soon

40 IRON GATE ROAD

40 IRON GATE ROAD, SICKLERVILLE, NJ 08081

$345,000
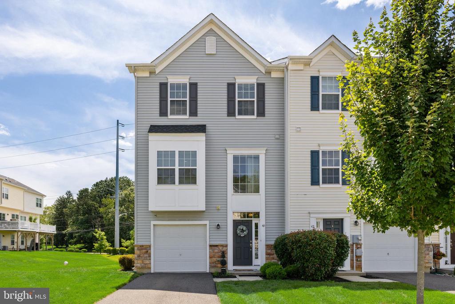
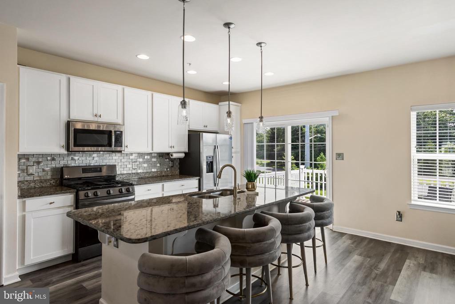
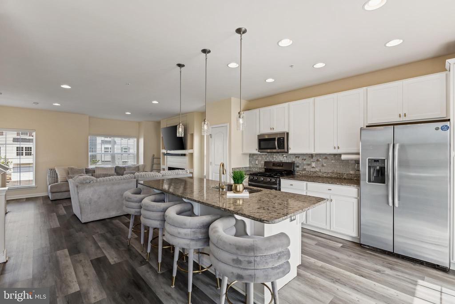
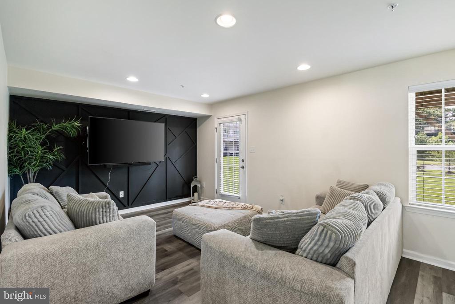
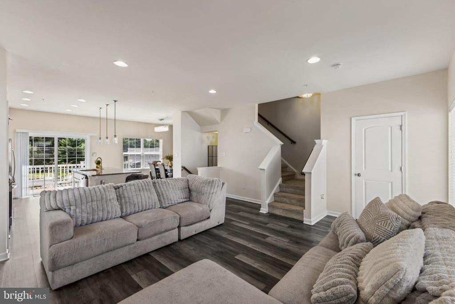
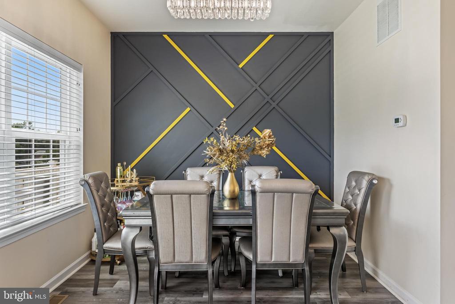
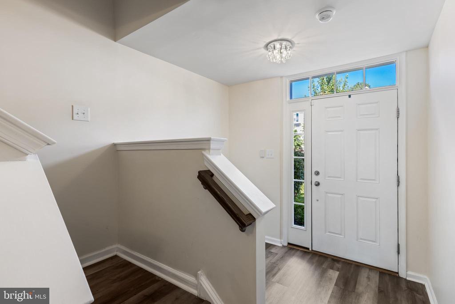
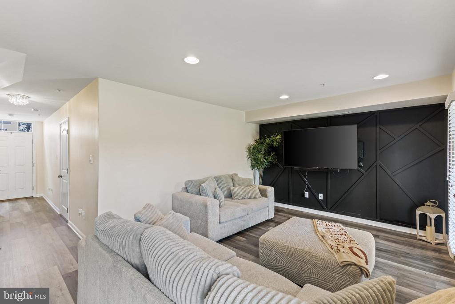
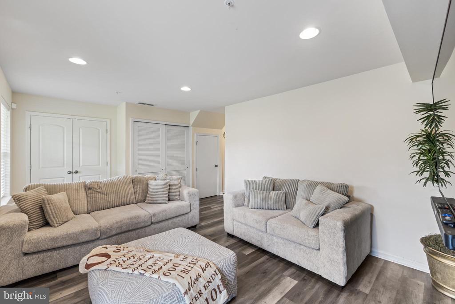
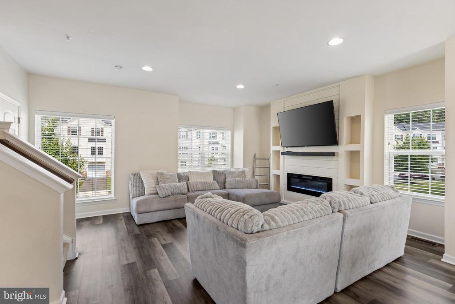
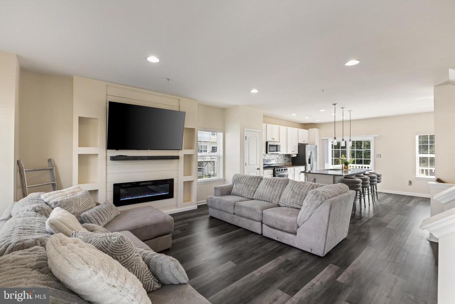
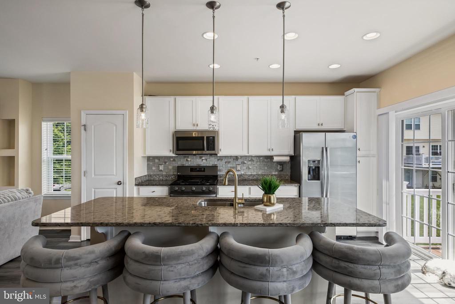
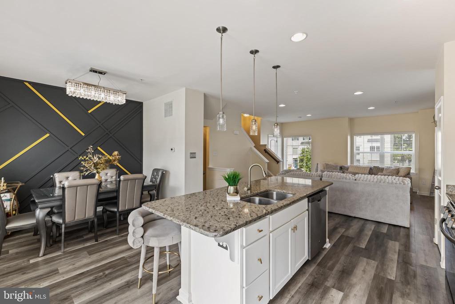
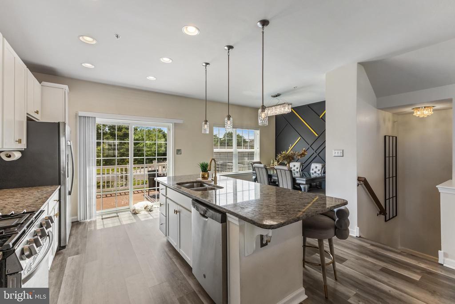
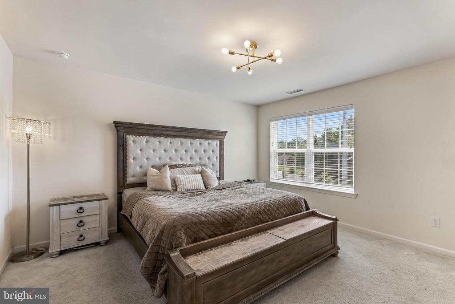
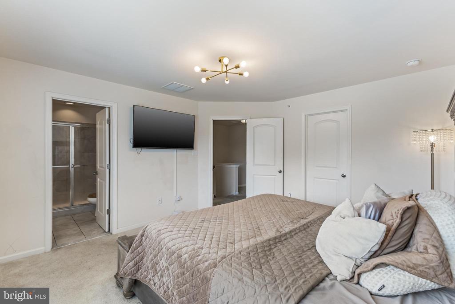
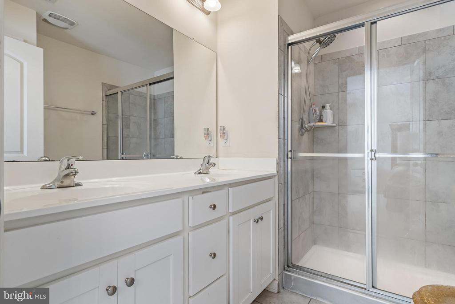
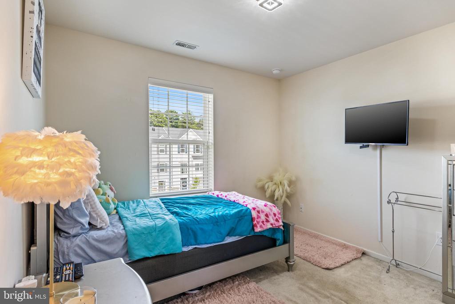
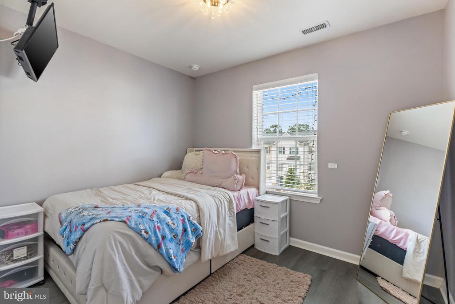
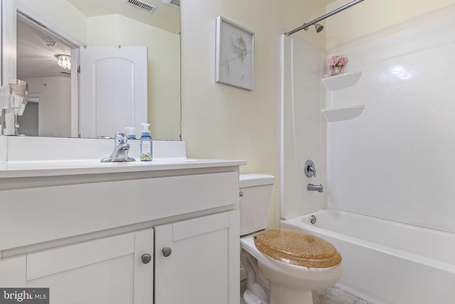
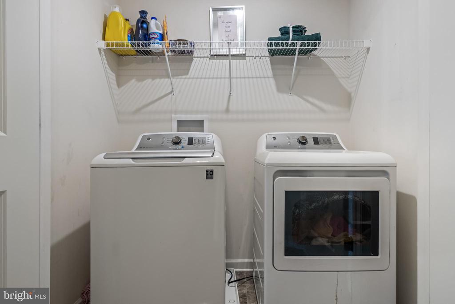
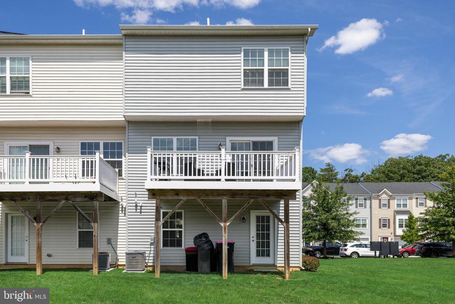
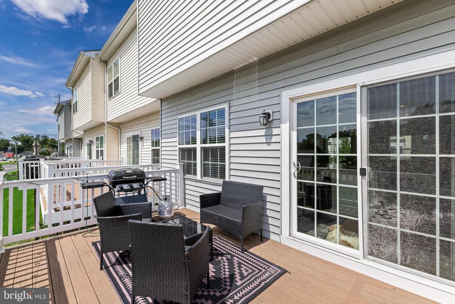
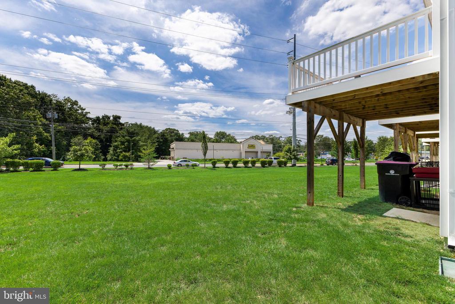
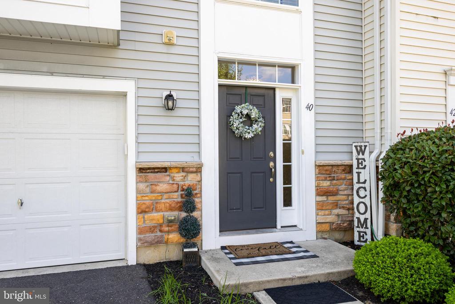
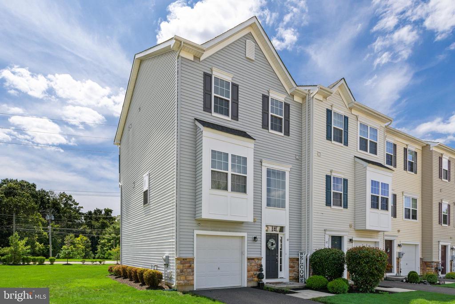
Welcome to this beautifully maintained end-unit townhome, where abundant natural light, designer finishes, and modern comfort come together to create the perfect place to call home. This move-in-ready residence offers a spacious open-concept layout ideal for both everyday living and effortless entertaining. The bright and inviting living and dining areas flow seamlessly into the stunning gourmet kitchen, featuring gorgeous white cabinetry accented with elegant gold hardware, granite countertops, a stylish tiled backsplash, pendant lighting, a spacious pantry, generous prep space, and luxury vinyl plank flooring that extends throughout the first and second floors, creating a cohesive and elegant look. Just off the kitchen, the dining area showcases a custom designer accent wall, creating an inviting space for entertaining family and friends. From the kitchen, step directly onto the expansive deck--perfect for morning coffee, outdoor dining, grilling, or simply relaxing. The living room is a true showpiece, featuring a custom built-in entertainment center with a sleek electric fireplace that creates a warm and sophisticated focal point. Upstairs, the expansive primary suite provides a peaceful retreat, complete with a spa-inspired en-suite bath featuring a double vanity and beautifully tiled walk-in shower. Two additional generously sized bedrooms, a full hall bathroom, and the convenience of a second-floor laundry room complete the upper level. The finished lower level offers exceptional flexibility, making it the perfect space for a family room, home office, fitness area, playroom, or guest space. Enhanced by a striking custom accent wall and direct access to the backyard, this level offers additional living space designed to fit today's lifestyle. The attached garage provides more than just convenience, featuring additional built-in storage solutions to help keep everything organized and maximize functionality. Ideally located near shopping, dining, parks, and major highways, this exceptional end-unit townhome combines high-end finishes, thoughtful custom upgrades, and a low-maintenance lifestyle. From the designer kitchen and luxury flooring to the custom built-ins, accent walls, and upgraded storage features, every detail has been carefully curated to create a truly turnkey home. Schedule your private showing today and experience everything this beautiful property has to offer!

8/1/2026 1:00PM - 3:00PM EDT

3
beds

3
baths

1,900 Sq.Ft. LIVING AREA

4,373 Sq.Ft. lot

Amber Cruse

Amber Cruse

Features & Amenities

Interior

  • total bedrooms3
  • Total bathrooms3
  • full bathrooms2
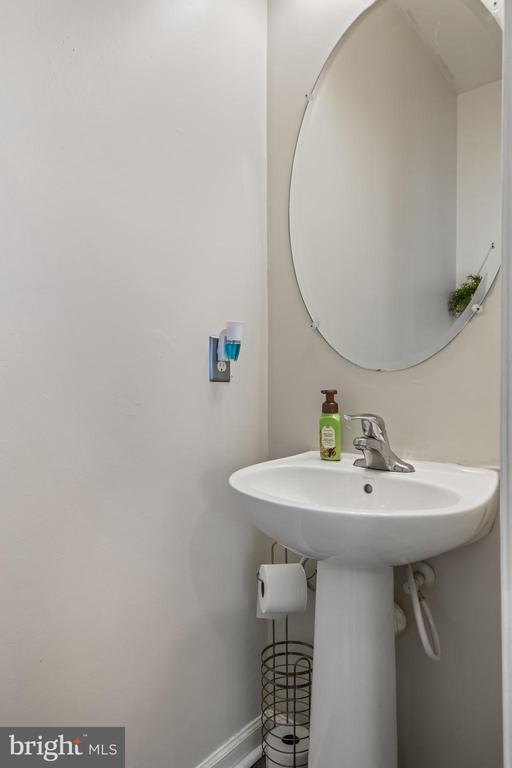
  • half bathroom1
  • Laundry room Upper Floor, Washer In Unit, Dryer In Unit
  • Flooring Carpet, Luxury Vinyl Plank
  • APPLIANCES Microwave, Dishwasher, Oven/Range - Gas, Refrigerator, Dryer, Stainless Steel Appliances, Washer, Water Heater
  • other interior Features Kitchen - Island, Kitchen - Eat-In, Pantry, Combination Kitchen/Dining, Combination Dining/Living, Recessed Lighting, Bathroom - Walk-In Shower, Bathroom - Tub Shower, Floor Plan - Open, Primary Bath(s), Carpet, Dining Area, Upgraded Countertops

Area & Lot

  • Status Coming Soon
  • OPEN HOUSE

    8/1/2026 1:00PM - 3:00PM EDT

  • Living Area1,900 Sq.Ft.
  • Total Area1,900 Sq.Ft.
  • Lot Area4,373 Sq.Ft.
  • MLS® IDNJCD2123374
  • TypeResidential
  • YEAR BUILT2018
  • Architecture StylesColonial
  • School DistrictGLOUCESTER TOWNSHIP PUBLIC SCHOOLS

Exterior

  • STORIES2
  • Garage Space1.0
  • water SourcePublic
  • PoolNo Pool
  • roofShingle
  • parkingDriveway, Attached Garage, On Street
  • HEAT TYPEForced Air
  • AIR CONDITIONINGCentral A/C
  • sewerPublic Sewer
  • SubstructureSlab
  • Disability Features2 Access Exits

Financial

  • Sales Price$345,000
  • Real Estate Tax $8,494/yr
  • HOA $108/mo
  • Zoning RES

Mortgage Calculator

Estimate your monthly mortgage payment, including the principal and interest, property taxes, and HOA. Adjust the values to generate a more accurate rate.

All estimates are provided for informational purposes only. Actual amounts may vary.
$0,000 Your Payment 20 15 65
$0,000 Your Payment

Work With Us

As a top award-winning luxury real estate team, we pride ourselves on providing exceptional service tailored to the needs of buyers, sellers, and investors. Our team of dedicated professionals is committed to delivering unparalleled expertise, personalized attention, and results that exceed expectations. When you choose Amber Cruse Realty Group, you’re not just hiring a real estate team—you’re gaining trusted advisors and advocates who are dedicated to your success. Ready to begin your journey? Contact us today for a consultation.

Follow Me on Instagram