37 Turnbridge Dr
37 Turnbridge Dr
37 Turnbridge Dr
37 Turnbridge Dr
37 Turnbridge Dr
37 Turnbridge Dr
SEE ALL PHOTOS
37 Turnbridge Dr
37 Turnbridge Dr
37 Turnbridge Dr
37 Turnbridge Dr
37 Turnbridge Dr
37 Turnbridge Dr
Sold

37 Turnbridge Dr

37 TURNBRIDGE DRIVE, LUMBERTON, NJ 08048

$640,000
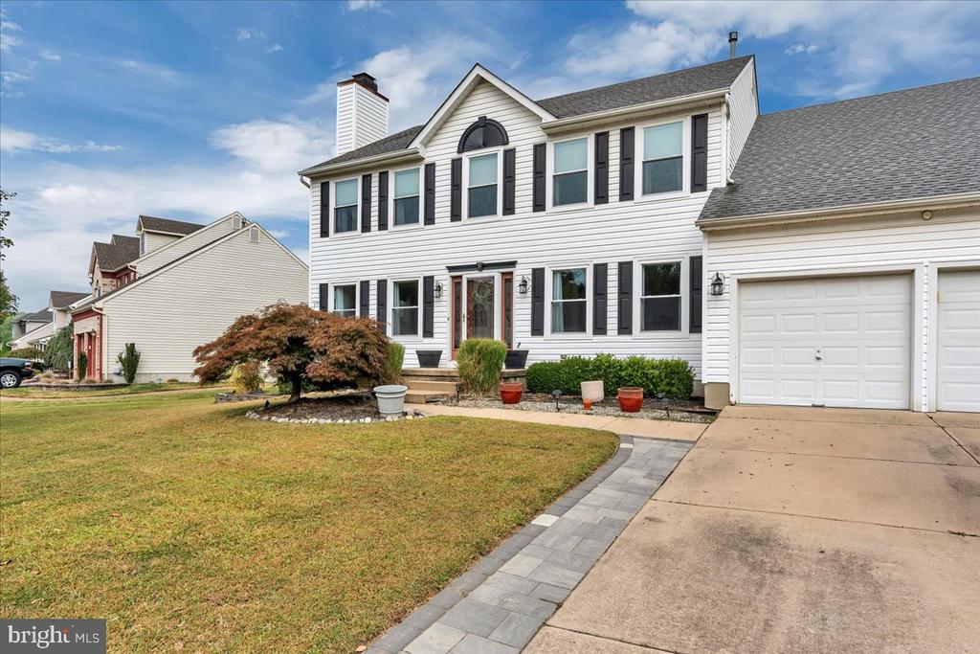
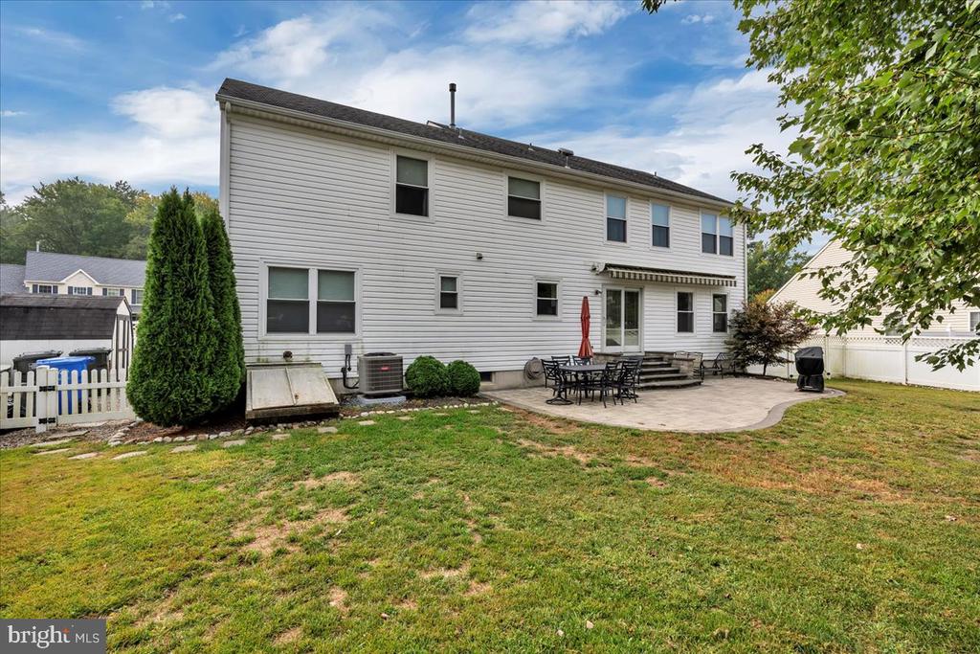
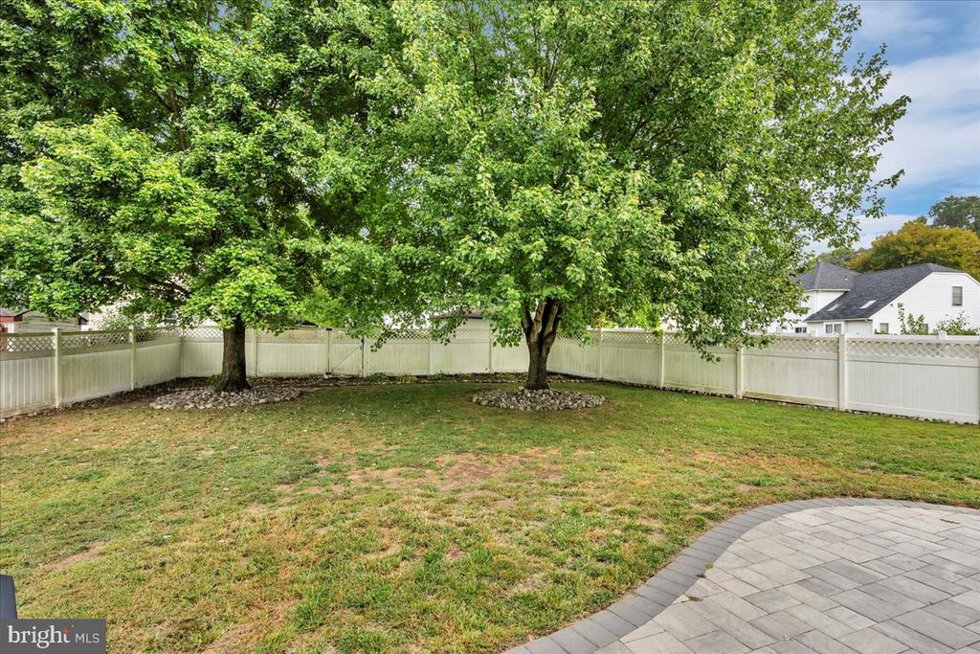
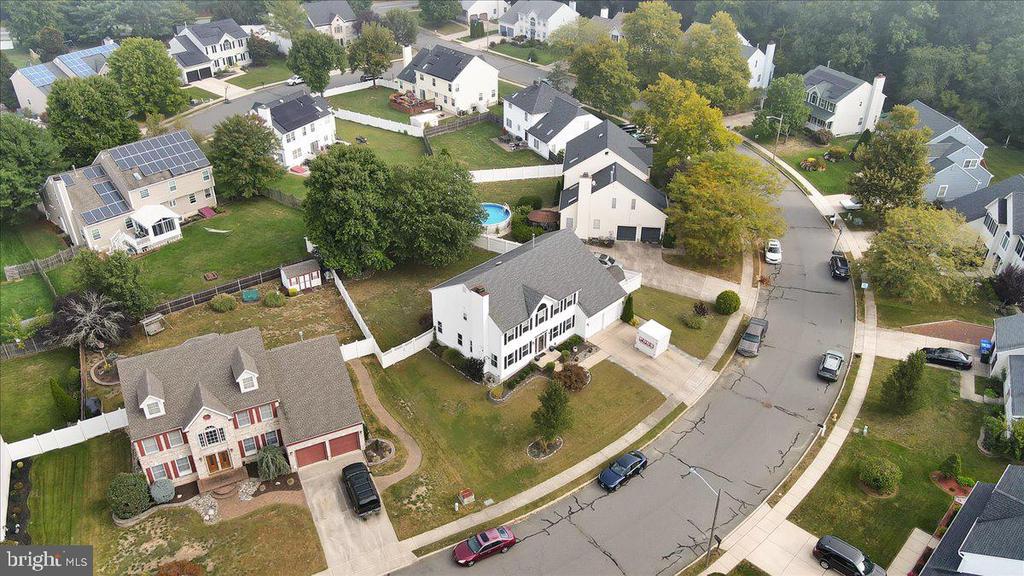
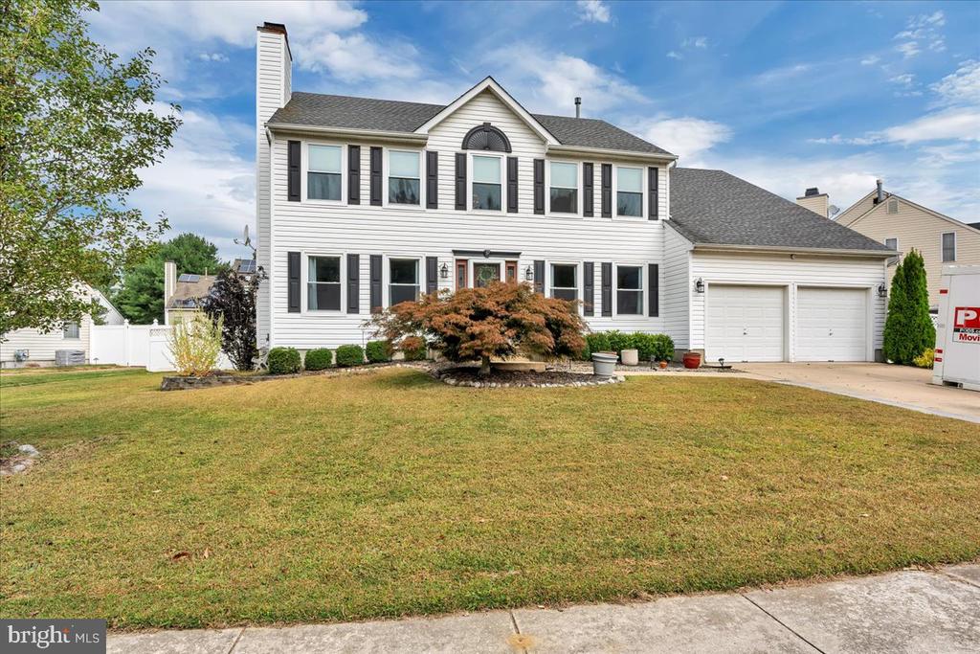
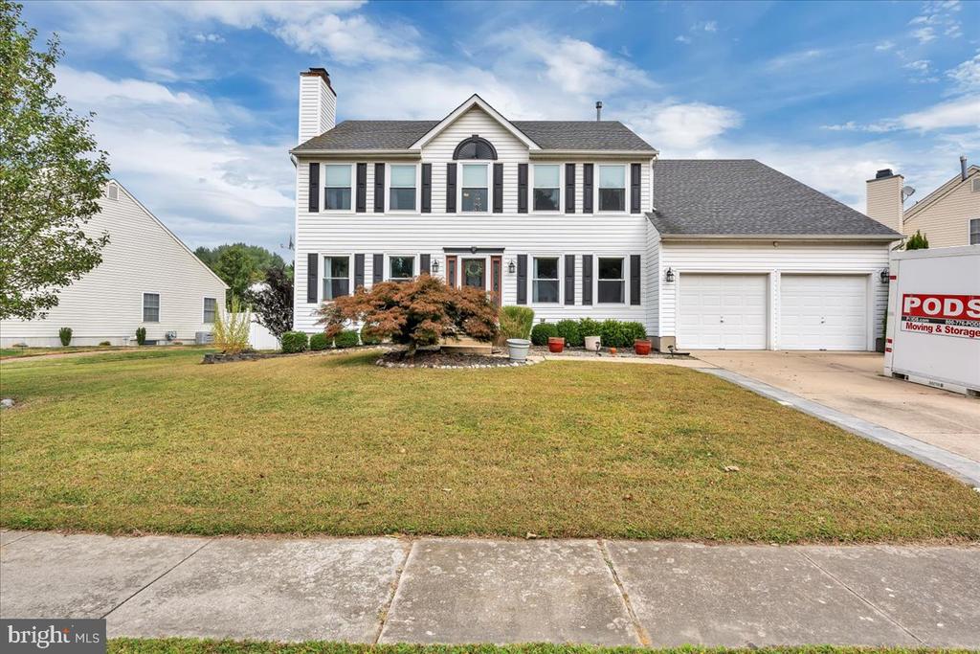
Priced to Sell, this gorgeous, fully updated Princeton III model home features 5 bedrooms (one on the main floor with an on suite bathroom) and has had numerous upgrades within the last 5 years including the addition of luxury scratch resistant flooring throughout the entire home, kitchen upgrades including all new appliances and countertops, the replacement of every window in the home, upgraded vinyl fencing, an updated paver patio, widening the drive way by adding pavers and lighting, replacement stairway banisters with hickory and cast iron banisters, new cabinets and counters in the laundry room and butlers pantry, an updated main bathroom, and a new HVAC system. Located in Lumberton's "always desirable" Bobby's Run development, this home offers 2880 sq ft of living space on the first and second stories, as well as almost 900 sq ft of additional finished space in the finished basement. The kitchen offers plenty of storage between the cabinets, center island, butler's pantry and a large walk-in pantry; it opens onto the back paver patio, shaded by a retractable awning, through a sliding glass door which opens onto a fully fenced yard. The kitchen features gas cooking in a fresh, clean space that flows into the spacious family room. Adjoining the kitchen is the garage access, laundry area, and the 5th bedroom with its full bathroom. There is also a fireplace and a powder room on the main level. The upper level features 4 bedrooms and 2 full baths. The main bedroom has vaulted ceilings and a remodeled bathroom with dual sinks and a large soaking tub. There is also a sitting room or office off this main bedroom, along with a large walk in closet. The exterior of the home features a full irrigation system.
5
beds

4
baths

3,779 Sq.Ft. LIVING AREA

0.4 Acres lot

Amber Cruse

Amber Cruse

Features & Amenities

Interior

  • total bedrooms5
  • Total bathrooms4
  • full bathrooms3
  • half bathroom1
  • Laundry room Main Floor
  • APPLIANCES Dishwasher, Built-In Microwave
  • other interior Features Primary Bath(s), Kitchen - Island, Butlers Pantry, Sprinkler System, Kitchen - Eat-In

Area & Lot

  • Status Sold
  • Date Sold December 13, 2024
  • Living Area3,779 Sq.Ft.
  • Total Area3,779 Sq.Ft.
  • Lot Area0.4 Acres
  • MLS® IDNJBL2072110
  • TypeResidential
  • YEAR BUILT1997
  • Architecture StylesColonial
  • School DistrictLUMBERTON TOWNSHIP PUBLIC SCHOOLS

Exterior

  • STORIES2
  • Garage Space2.0
  • water SourcePublic
  • utilitiesCable TV
  • PoolNo Pool
  • roofPitched, Shingle
  • parkingAttached Garage
  • HEAT TYPEForced Air, Energy Star Heating System
  • AIR CONDITIONINGCentral A/C, Energy Star Cooling System
  • sewerPublic Sewer
  • SubstructureBlock
  • Disability FeaturesNone
  • other exterior FeaturesSidewalks, Street Lights, Lawn Sprinkler

Financial

  • Sales Price$640,000
  • Real Estate Tax $9,010/yr
  • Zoning RES

Work With Us

As a top award-winning luxury real estate team, we pride ourselves on providing exceptional service tailored to the needs of buyers, sellers, and investors. Our team of dedicated professionals is committed to delivering unparalleled expertise, personalized attention, and results that exceed expectations. When you choose Amber Cruse Realty Group, you’re not just hiring a real estate team—you’re gaining trusted advisors and advocates who are dedicated to your success. Ready to begin your journey? Contact us today for a consultation.

Follow Me on Instagram