Leave a Message

Thank you for your message. We will be in touch with you shortly.

3641 N 11TH STREET
3641 N 11TH STREET
3641 N 11TH STREET
3641 N 11TH STREET
3641 N 11TH STREET
3641 N 11TH STREET
3641 N 11TH STREET
3641 N 11TH STREET
3641 N 11TH STREET
3641 N 11TH STREET
3641 N 11TH STREET
3641 N 11TH STREET
3641 N 11TH STREET
3641 N 11TH STREET
3641 N 11TH STREET
3641 N 11TH STREET
3641 N 11TH STREET
3641 N 11TH STREET
3641 N 11TH STREET
3641 N 11TH STREET
3641 N 11TH STREET
3641 N 11TH STREET
3641 N 11TH STREET
SEE ALL PHOTOS
3641 N 11TH STREET
3641 N 11TH STREET
3641 N 11TH STREET
3641 N 11TH STREET
3641 N 11TH STREET
3641 N 11TH STREET
3641 N 11TH STREET
3641 N 11TH STREET
3641 N 11TH STREET
3641 N 11TH STREET
3641 N 11TH STREET
3641 N 11TH STREET
3641 N 11TH STREET
3641 N 11TH STREET
3641 N 11TH STREET
3641 N 11TH STREET
3641 N 11TH STREET
3641 N 11TH STREET
3641 N 11TH STREET
3641 N 11TH STREET
3641 N 11TH STREET
3641 N 11TH STREET
3641 N 11TH STREET
Sold

3641 N 11TH STREET

3641 N 11TH STREET, PHILADELPHIA, PA 19140

$115,000
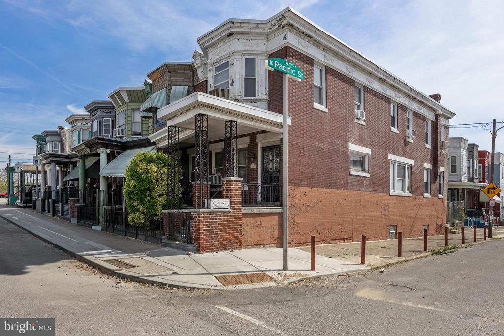
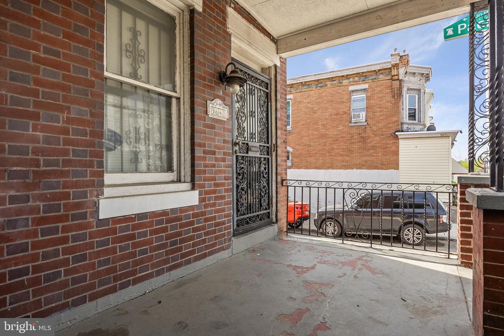
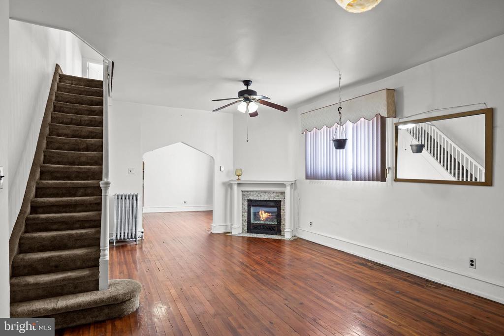
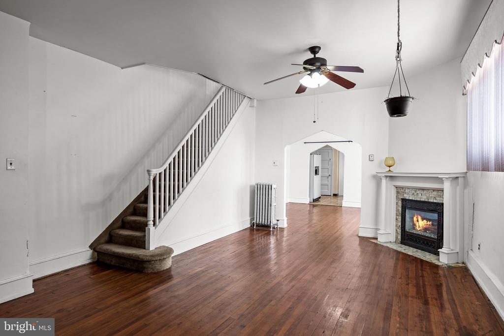
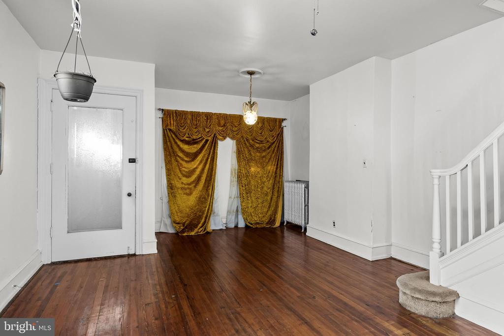
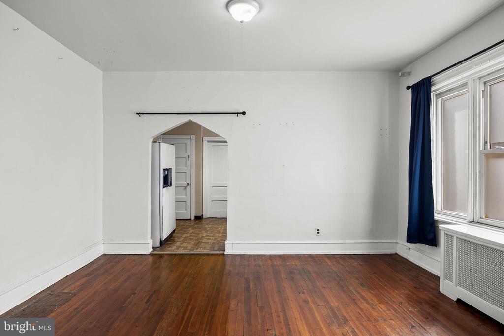
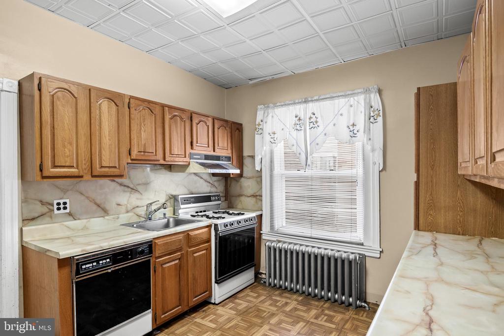
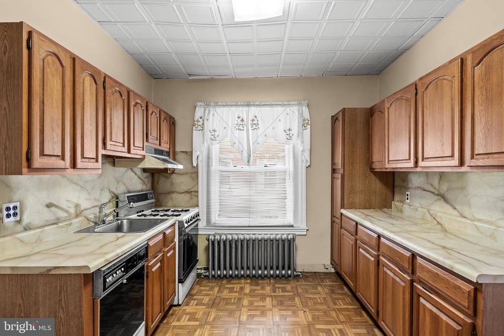
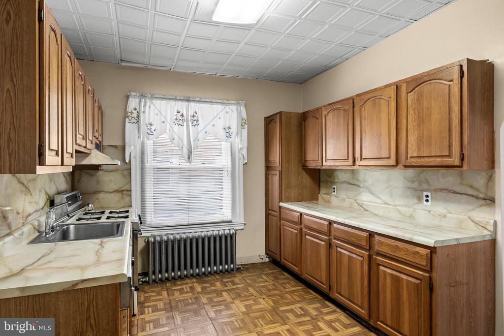
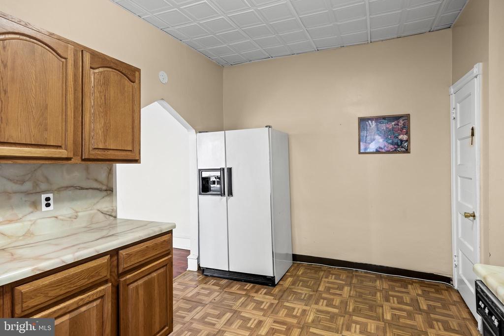
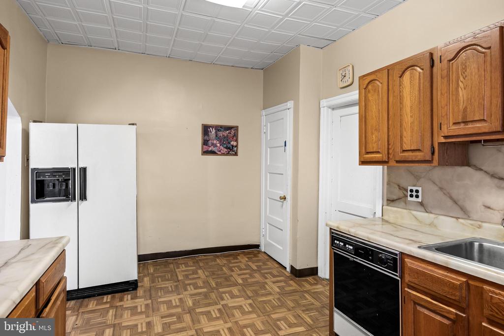
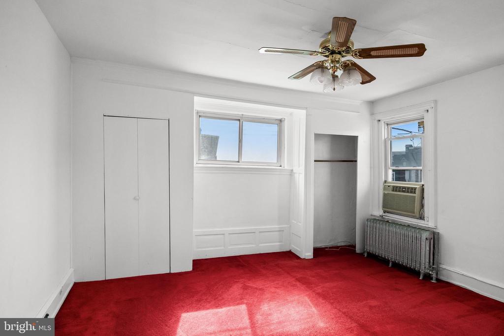
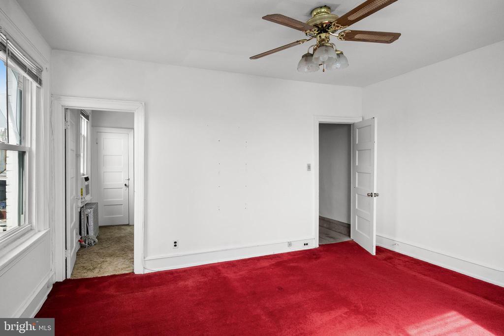
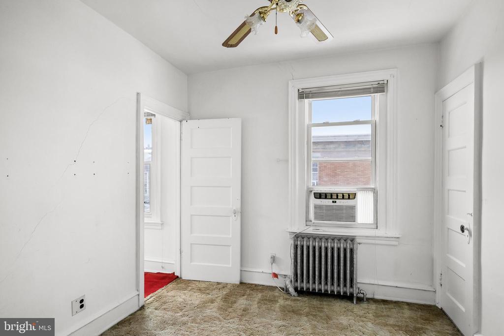
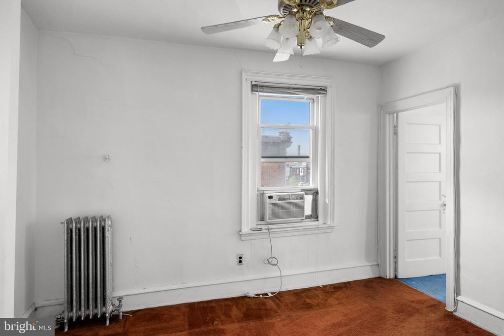
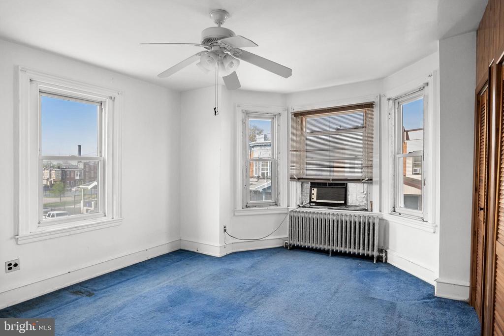
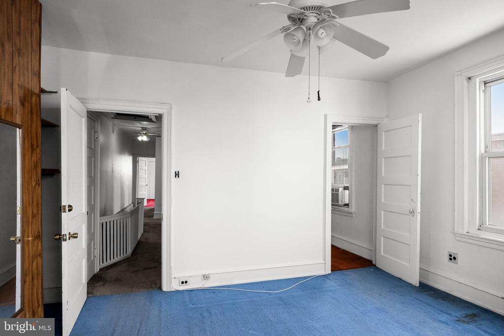
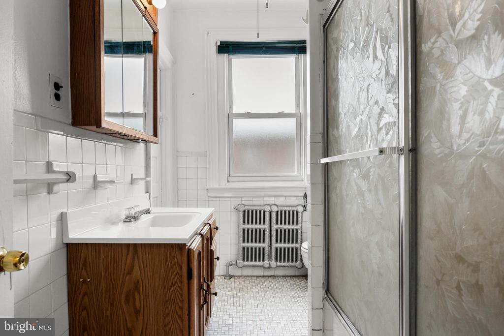
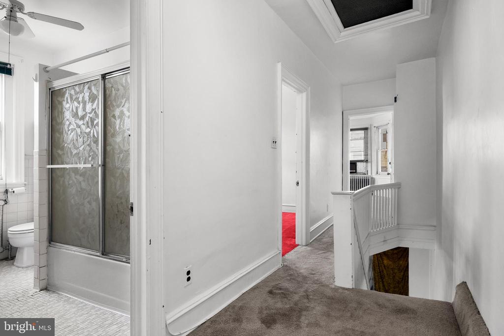
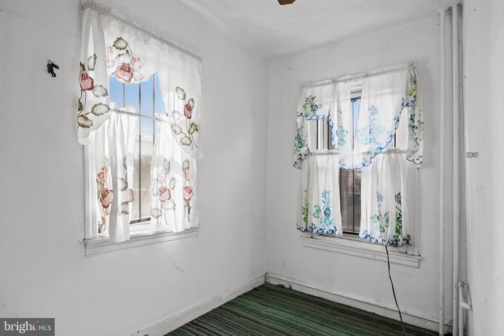
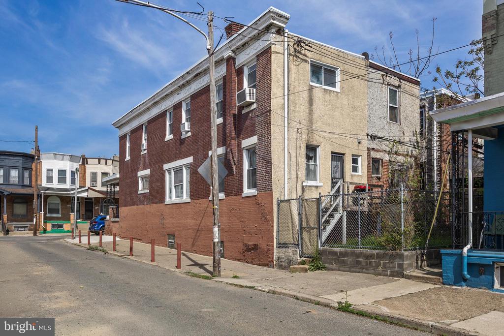
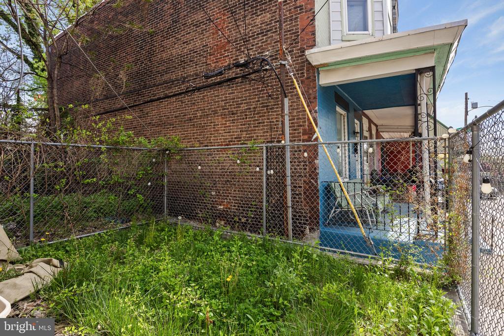
Welcome to 3641 N 11th Street -- a spacious corner row home offering classic Philadelphia charm with incredible potential. Situated on a prominent corner lot, this solid brick home features a covered front porch and side yard--an added bonus rarely found in traditional row homes. Step inside to a bright and open living and dining area, complete with original hardwood floors, high ceilings, and a decorative fireplace that adds character and warmth to the space. The kitchen offers a functional footprint with ample cabinetry and room to reimagine into a more modern layout. Just beyond, the layout provides flexibility for future improvements or expansion of the main living space. Upstairs, you'll find three great-sized bedrooms with an abundance of natural light, along with a full bathroom featuring a classic layout and original details. Outside, the fenced side yard provides valuable outdoor space--ideal for gardening, entertaining, or creating your own private retreat in the city. This home is perfect for buyers looking to add value. Whether you're an investor or an owner-occupant ready to customize a home to your taste, the strong structure, spacious layout, and desirable corner location make this a standout opportunity. Conveniently located near public transportation, schools, and neighborhood amenities, this home offers both accessibility and long-term potential. Bring your vision and make this property your own. Sold in as-is condition.

4
beds

2
baths

1,792 Sq.Ft. LIVING AREA

1,280 Sq.Ft. lot

Amber Cruse

Amber Cruse

Features & Amenities

Interior

  • total bedrooms4
  • Total bathrooms2
  • full bathroom1
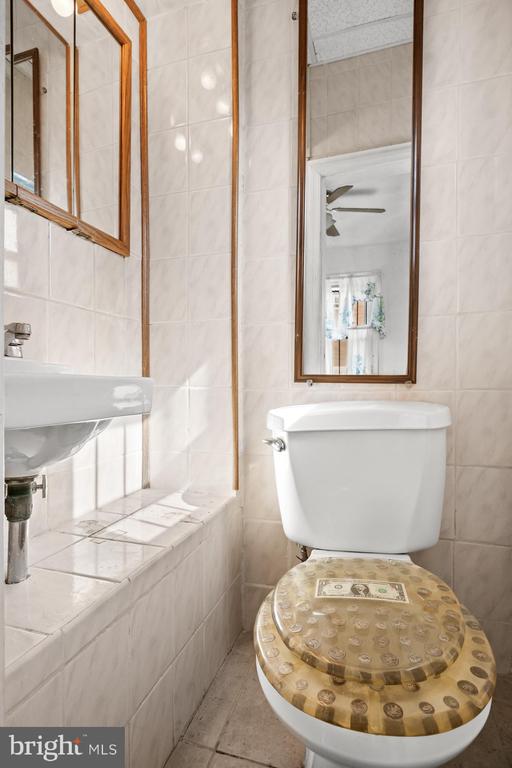
  • half bathroom1
  • Laundry room Hookup
  • Flooring Hardwood, Partially Carpeted, Ceramic Tile
  • APPLIANCES Built-In Range, Dishwasher, Refrigerator
  • other interior Features Bathroom - Tub Shower, Ceiling Fan(s), Floor Plan - Traditional, Formal/Separate Dining Room, Kitchen - Galley, Wood Floors, Kitchen - Table Space

Area & Lot

  • Status Sold
  • Date Sold June 5, 2026
  • Living Area1,792 Sq.Ft.
  • Total Area1,792 Sq.Ft.
  • Lot Area1,280 Sq.Ft.
  • MLS® IDPAPH2610334
  • TypeTownhouse
  • YEAR BUILT1925
  • Architecture StylesTraditional
  • School DistrictPHILADELPHIA CITY

Exterior

  • STORIES2
  • water SourcePublic
  • PoolNo Pool
  • roofFlat
  • parkingOn Street
  • HEAT TYPERadiator
  • AIR CONDITIONINGNone
  • sewerPublic Sewer
  • SubstructureConcrete Perimeter
  • Disability Features2 Access Exits

Financial

  • Sales Price$115,000
  • Real Estate Tax $1,874/yr
  • Zoning RM1

Work With Us

As a top award-winning luxury real estate team, we pride ourselves on providing exceptional service tailored to the needs of buyers, sellers, and investors. Our team of dedicated professionals is committed to delivering unparalleled expertise, personalized attention, and results that exceed expectations. When you choose Amber Cruse Realty Group, you’re not just hiring a real estate team—you’re gaining trusted advisors and advocates who are dedicated to your success. Ready to begin your journey? Contact us today for a consultation.

Follow Me on Instagram