Leave a Message

Thank you for your message. We will be in touch with you shortly.

35 TUDOR COURT
Leased

35 TUDOR COURT

35 TUDOR COURT, MARLTON, NJ 08053

$3,500/month
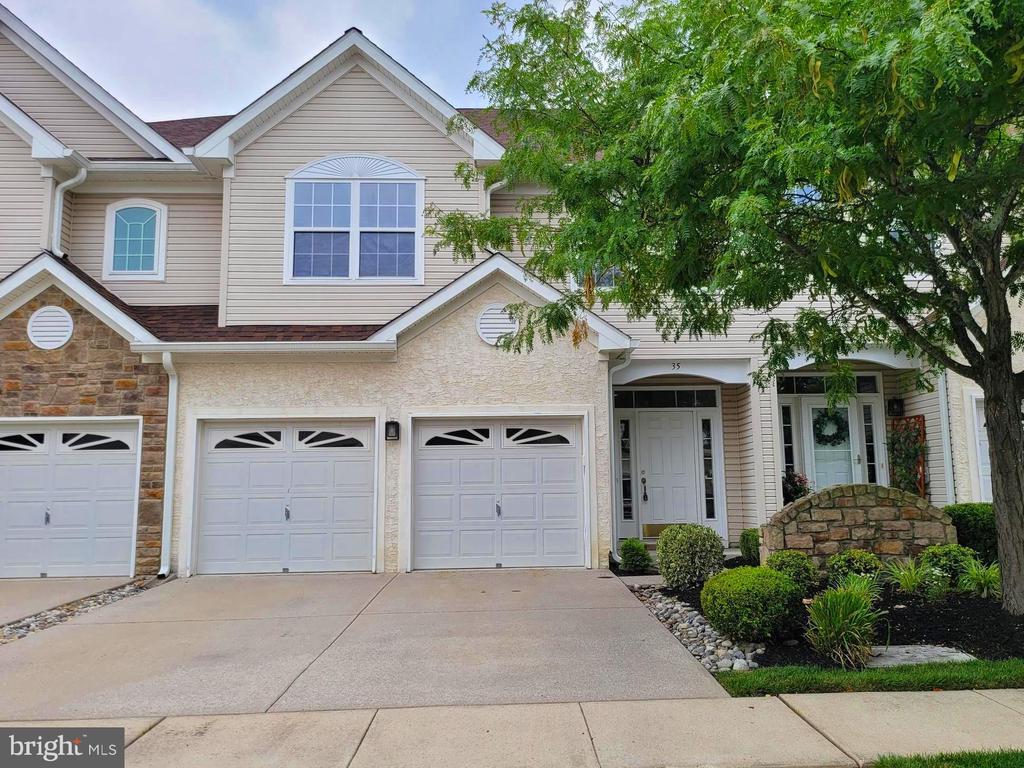
I would like to share the details of a spacious, freshly painted townhome available in Marlton Woods, located just minutes from Philadelphia. This unit offers over 3,200 square feet of living space and features a two-car oversized garage. The main level includes 9-foot ceilings, hardwood floors, and a corner gas fireplace. The kitchen is equipped with stainless steel appliances, 42-inch cabinets, a tiled backsplash, and a gas range. An open staircase overlooks the downstairs, enhancing the open floor plan.Upstairs, you will find a convenient laundry room, two generously sized bedrooms with ceiling fans, and a spacious primary bedroom featuring two tray ceilings, a walk-in closet, and a large sitting area that can serve as an office.
The community is centrally located within walking distance of shopping, restaurants, and major highways.
Please let me know if you would like more information or to schedule a tour before it is gone.

3
beds

3
baths

3,212 Sq.Ft. LIVING AREA

2,800 Sq.Ft. lot

Amber Cruse

Amber Cruse

Features & Amenities

Interior

  • total bedrooms3
  • Total bathrooms3
  • full bathrooms2
  • half bathroom1
  • Laundry room Upper Floor
  • Flooring Ceramic Tile, Hardwood, Carpet
  • Fireplace Corner, Gas/Propane, Mantel(s)
  • APPLIANCES Built-In Microwave, Dishwasher, Disposal, Refrigerator, Stainless Steel Appliances, Stove, Water Heater, Oven/Range - Gas
  • other interior Features Bathroom - Stall Shower, Bathroom - Tub Shower, Carpet, Ceiling Fan(s), Dining Area, Family Room Off Kitchen, Formal/Separate Dining Room, Kitchen - Eat-In, Kitchen - Table Space, Recessed Lighting, Walk-in Closet(s), Wood Floors, Floor Plan - Open, Primary Bath(s), Upgraded Countertops, Window Treatments

Area & Lot

  • Status Leased
  • Date Leased August 7, 2026
  • Living Area3,212 Sq.Ft.
  • Total Area3,212 Sq.Ft.
  • Lot Area2,800 Sq.Ft.
  • MLS® IDNJBL2116894
  • TypeTownhouse
  • YEAR BUILT2004
  • Architecture StylesContemporary
  • View DescriptionCourtyard, Trees/Woods
  • High SchoolCHEROKEE H.S.
  • School DistrictLENAPE REGIONAL HIGH

Exterior

  • STORIES2
  • Garage Space2.0
  • water SourcePublic
  • PoolNo Pool
  • roofAsphalt, Shingle
  • parkingAttached Garage
  • HEAT TYPEForced Air
  • AIR CONDITIONINGCentral A/C
  • sewerPublic Sewer
  • SubstructureSlab
  • Disability FeaturesNone
  • security FeaturesElectric Alarm
  • other exterior FeaturesExterior Lighting, Street Lights

Financial

  • Lease Price$3,500/mo
  • HOA $285/mo
  • Zoning AH-1

Work With Us

As a top award-winning luxury real estate team, we pride ourselves on providing exceptional service tailored to the needs of buyers, sellers, and investors. Our team of dedicated professionals is committed to delivering unparalleled expertise, personalized attention, and results that exceed expectations. When you choose Amber Cruse Realty Group, you’re not just hiring a real estate team—you’re gaining trusted advisors and advocates who are dedicated to your success. Ready to begin your journey? Contact us today for a consultation.

Follow Me on Instagram