Leave a Message

Thank you for your message. We will be in touch with you shortly.

32 Elliot Ln
32 Elliot Ln
32 Elliot Ln
32 Elliot Ln
32 Elliot Ln
32 Elliot Ln
32 Elliot Ln
32 Elliot Ln
32 Elliot Ln
32 Elliot Ln
32 Elliot Ln
32 Elliot Ln
32 Elliot Ln
32 Elliot Ln
32 Elliot Ln
32 Elliot Ln
32 Elliot Ln
32 Elliot Ln
32 Elliot Ln
32 Elliot Ln
32 Elliot Ln
32 Elliot Ln
SEE ALL PHOTOS
32 Elliot Ln
32 Elliot Ln
32 Elliot Ln
32 Elliot Ln
32 Elliot Ln
32 Elliot Ln
32 Elliot Ln
32 Elliot Ln
32 Elliot Ln
32 Elliot Ln
32 Elliot Ln
32 Elliot Ln
32 Elliot Ln
32 Elliot Ln
32 Elliot Ln
32 Elliot Ln
32 Elliot Ln
32 Elliot Ln
32 Elliot Ln
32 Elliot Ln
32 Elliot Ln
32 Elliot Ln
Sold

32 Elliot Ln

32 ELLIOT LANE, WESTAMPTON, NJ 08060

$432,990
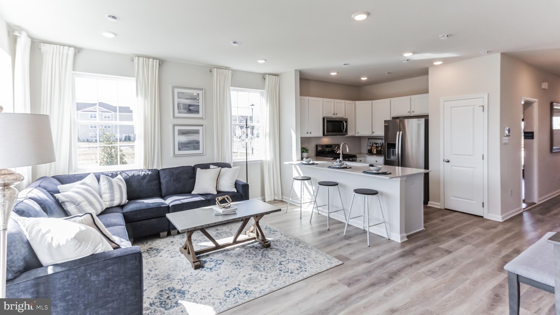
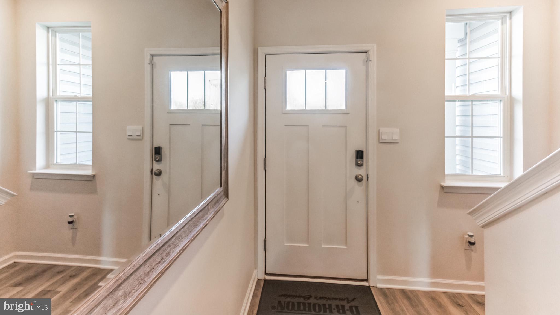
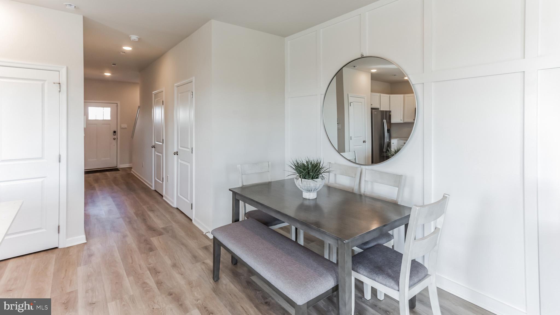
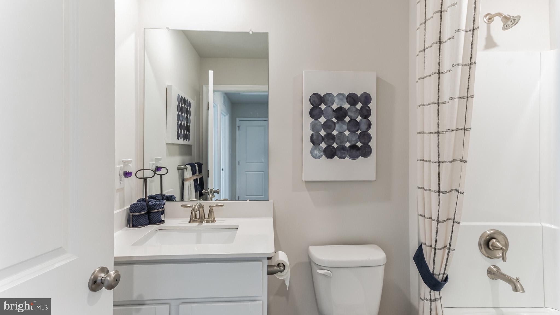
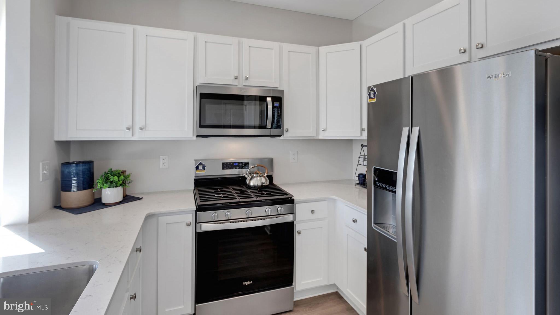
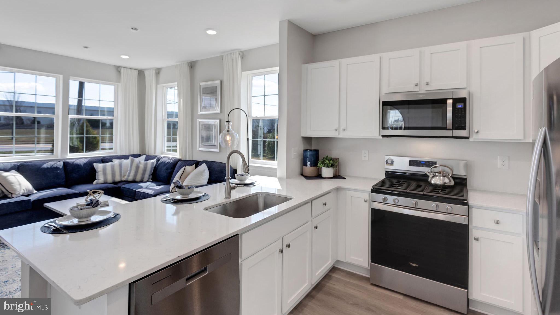
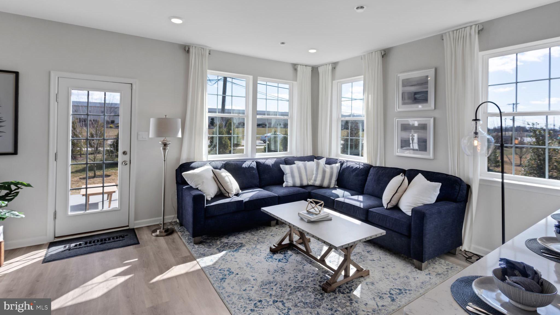
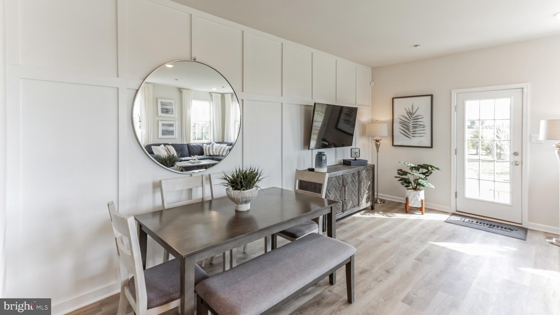
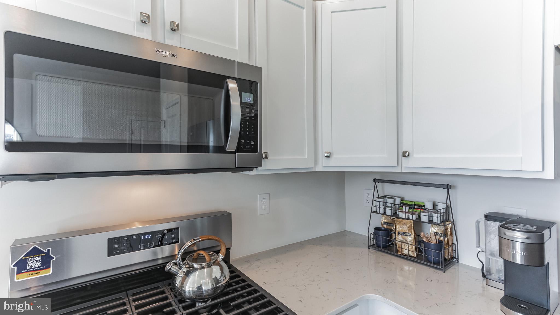
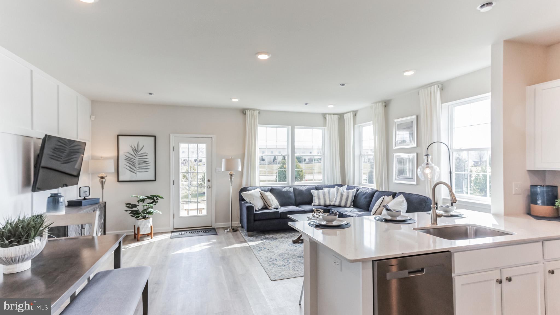
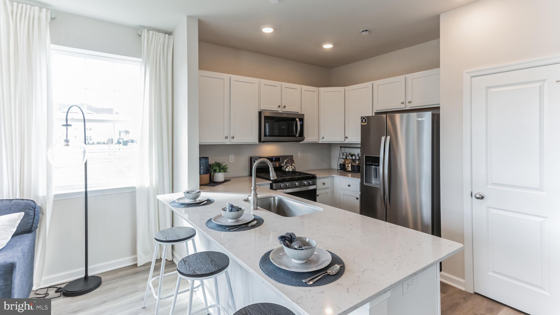
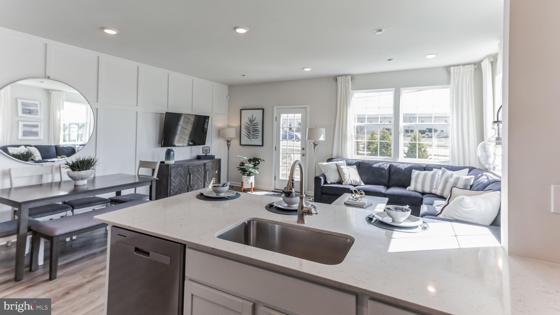
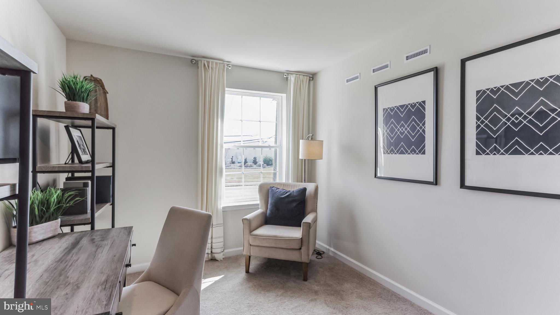
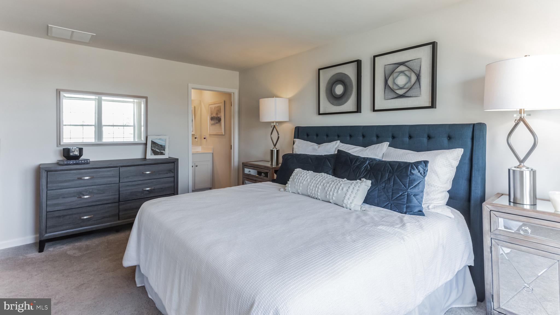
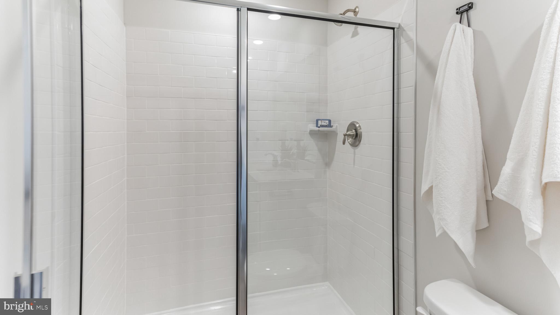
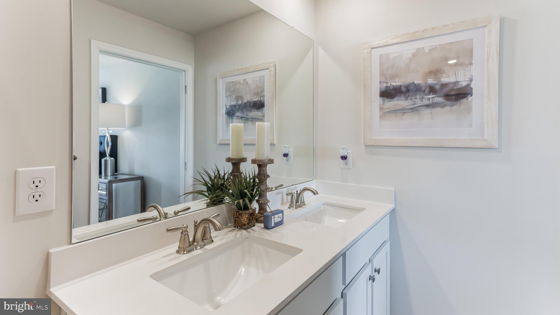
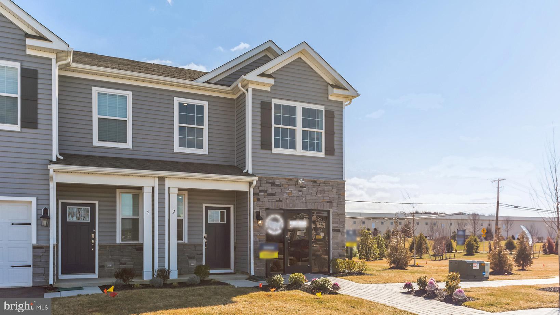
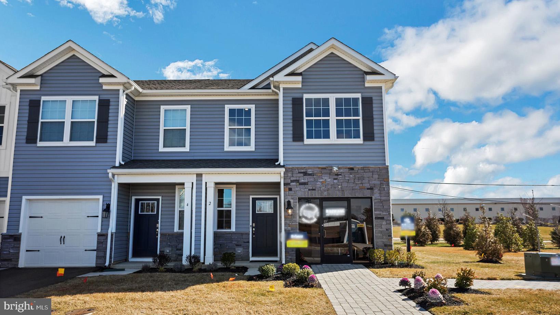
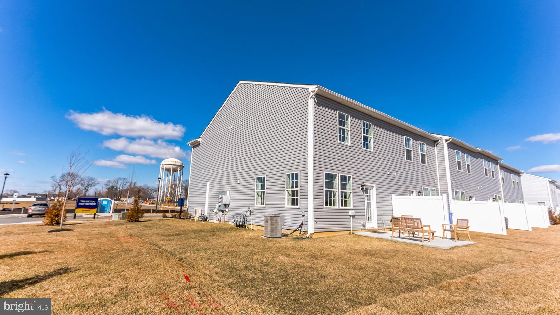
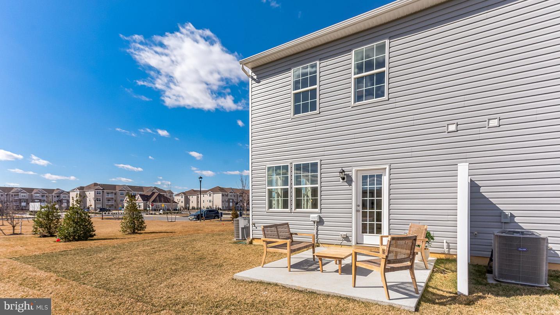
We can't wait to welcome you home to Laurel Run! Laurel Run offers the best of everything, new construction, 2-story townhomes in desirable Burlington County minutes to both major commuting routes and local parks! Laurel Run is a commuter's dream, with its unbeatable location, just about 0.9 miles from I-295, approximately 3.7 miles to the NJ Turnpike, 4.3 miles to Route 130, and various local shopping and dining venues! The convenience of townhome living meets the amenities of a single-family home with our stunning new construction 2 story plan, featuring 1,500 square feet of living space. The home boasts 3 bedrooms, 2.5 baths and a 1-car garage. Our All-in Pricing includes top of the line upgrades such as Quartz Countertops, Stainless Steel Appliances, Upgraded Flooring, Recessed Lighting and Upgraded Cabinetry! To top it all off, homes come complete with America's Smart Home Package, that will keep you close to the people and places you value most. Simplify your life with a home that features hands-free communication, remote keyless entry, SkyBell video doorbell, and so much more! *Up to $7,000 of closing cost incentives with the use of preferred lender. See Sales Representatives for details*

3
beds

3
baths

1,500 Sq.Ft. LIVING AREA

1,740 Sq.Ft. lot

Amber Cruse

Amber Cruse

Features & Amenities

Interior

  • total bedrooms3
  • Total bathrooms3
  • full bathrooms2
  • half bathroom1
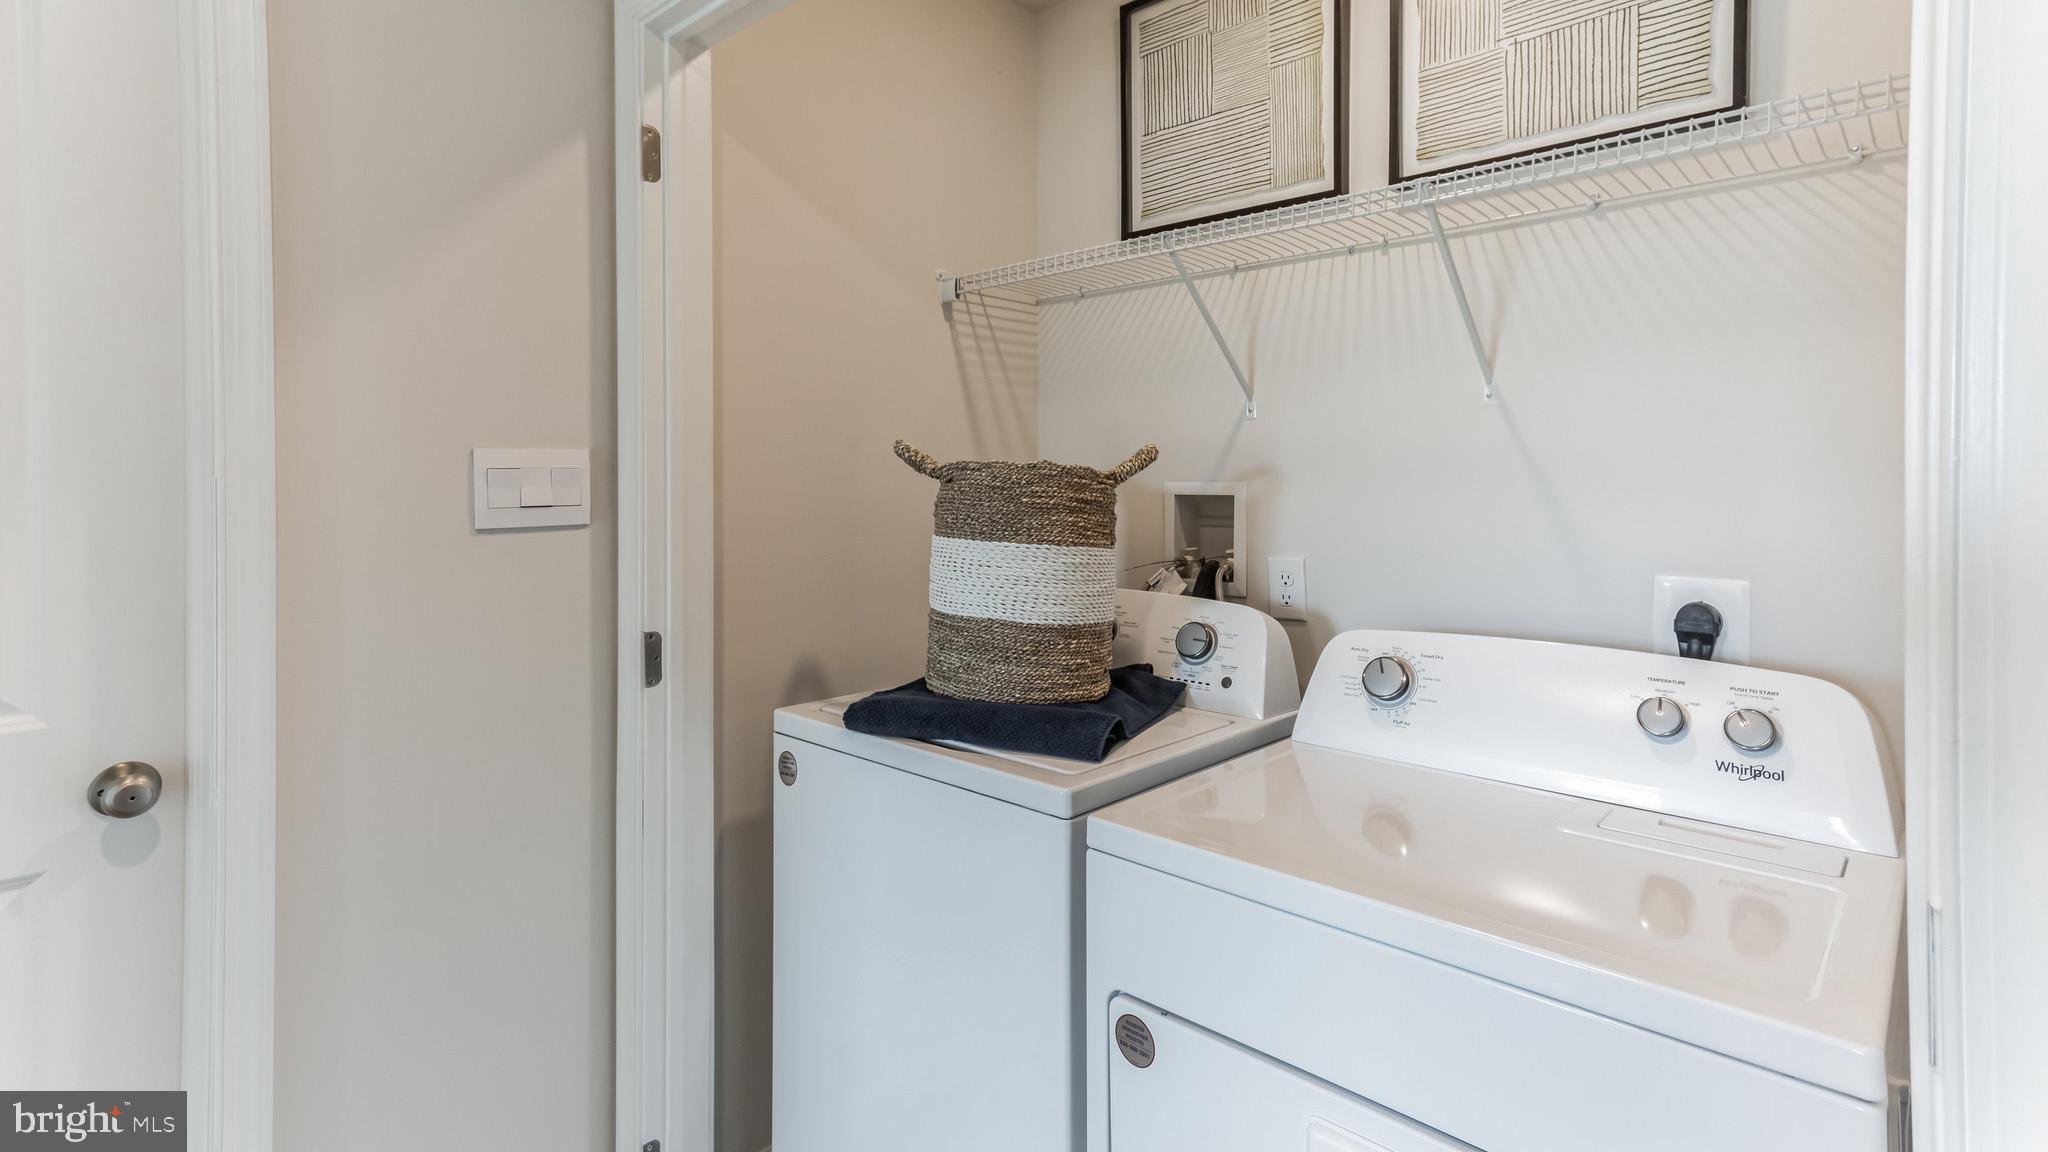
  • Laundry room Washer Hookup, Upper Level
  • Flooring Carpet, Vinyl
  • APPLIANCES Gas Range, Gas Oven, Gas Water Heater, Dishwasher, Microwave, Stainless Steel Appliance(s)
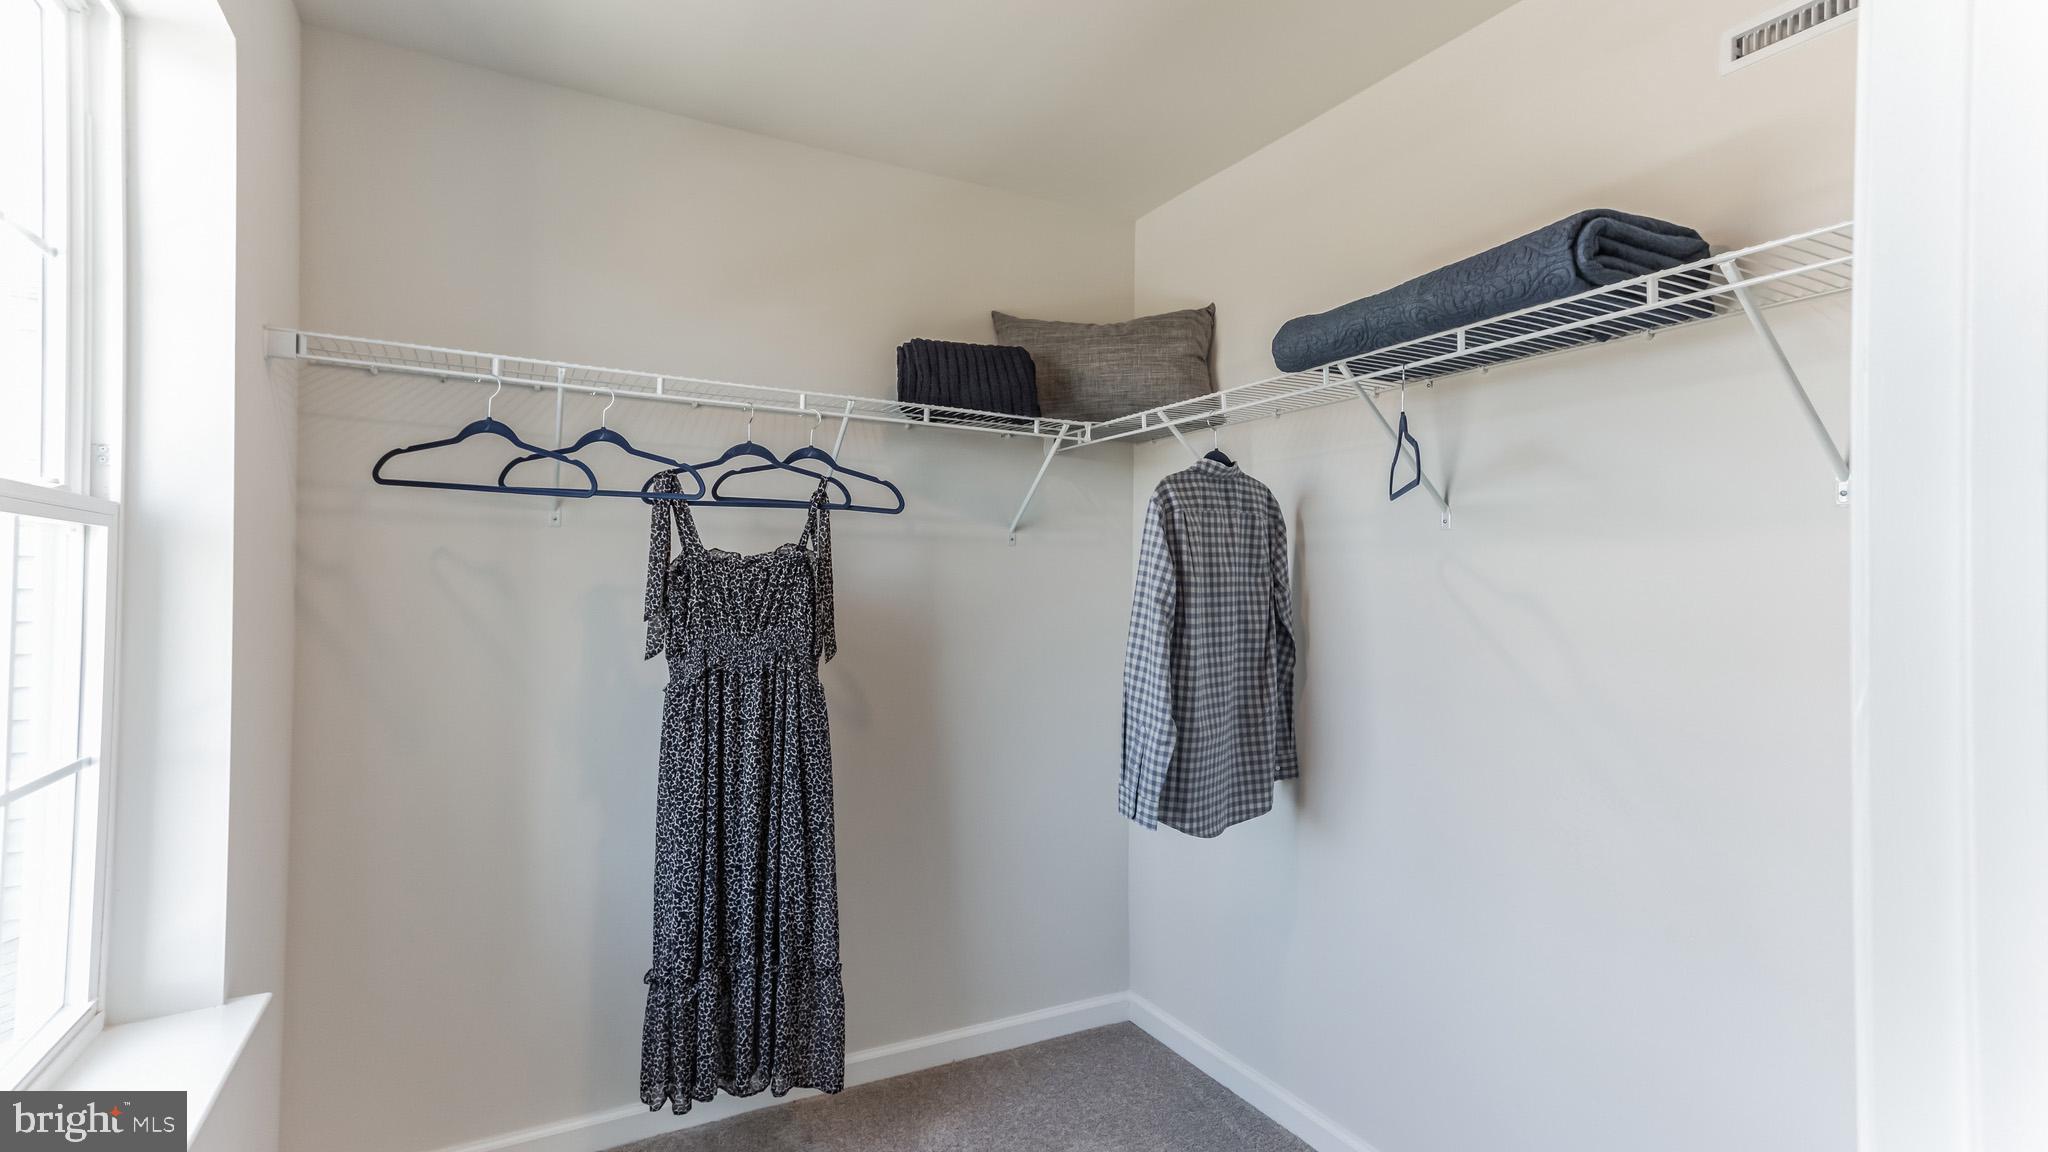
  • other interior Features Pantry, Recessed Lighting, Walk-In Closet(s), High Ceilings

Area & Lot

  • Status Sold
  • Date Sold June 24, 2024
  • Living Area1,500 Sq.Ft.
  • Lot Area1,740 Sq.Ft.
  • MLS® IDNJBL2060098
  • TypeTownhouse
  • YEAR BUILT2024
  • Architecture StylesContemporary
  • Elementary SchoolHOLLY HILLS
  • Middle SchoolWESTAMPTON M.S.
  • High SchoolRANCOCAS VALLEY REG. H.S.
  • School DistrictWESTAMPTON TOWNSHIP PUBLIC SCHOOLS

Exterior

  • STORIES2
  • Garage Space1.0
  • water SourcePublic
  • utilitiesCable Available, Natural Gas Available, Electricity Available
  • PoolNone
  • roofShingle
  • parkingGarage, Driveway, Parking Lot, Attached
  • HEAT TYPENatural Gas, Forced Air
  • AIR CONDITIONINGCentral Air, Electric
  • sewerPublic Sewer
  • SubstructureSlab

Financial

  • Sales Price$432,990
  • HOA $158/mo
  • Zoning RESIDENTIAL

Work With Us

As a top award-winning luxury real estate team, we pride ourselves on providing exceptional service tailored to the needs of buyers, sellers, and investors. Our team of dedicated professionals is committed to delivering unparalleled expertise, personalized attention, and results that exceed expectations. When you choose Amber Cruse Realty Group, you’re not just hiring a real estate team—you’re gaining trusted advisors and advocates who are dedicated to your success. Ready to begin your journey? Contact us today for a consultation.

Follow Me on Instagram