315 MONTANA TRL
315 MONTANA TRL
315 MONTANA TRL
315 MONTANA TRL
315 MONTANA TRL
315 MONTANA TRL
315 MONTANA TRL
315 MONTANA TRL
315 MONTANA TRL
315 MONTANA TRL
315 MONTANA TRL
315 MONTANA TRL
315 MONTANA TRL
315 MONTANA TRL
315 MONTANA TRL
315 MONTANA TRL
315 MONTANA TRL
315 MONTANA TRL
315 MONTANA TRL
315 MONTANA TRL
315 MONTANA TRL
315 MONTANA TRL
315 MONTANA TRL
315 MONTANA TRL
315 MONTANA TRL
315 MONTANA TRL
315 MONTANA TRL
315 MONTANA TRL
315 MONTANA TRL
315 MONTANA TRL
315 MONTANA TRL
315 MONTANA TRL
315 MONTANA TRL
315 MONTANA TRL
315 MONTANA TRL
315 MONTANA TRL
315 MONTANA TRL
315 MONTANA TRL
315 MONTANA TRL
315 MONTANA TRL
315 MONTANA TRL
315 MONTANA TRL
315 MONTANA TRL
315 MONTANA TRL
315 MONTANA TRL
SEE ALL PHOTOS
315 MONTANA TRL
315 MONTANA TRL
315 MONTANA TRL
315 MONTANA TRL
315 MONTANA TRL
315 MONTANA TRL
315 MONTANA TRL
315 MONTANA TRL
315 MONTANA TRL
315 MONTANA TRL
315 MONTANA TRL
315 MONTANA TRL
315 MONTANA TRL
315 MONTANA TRL
315 MONTANA TRL
315 MONTANA TRL
315 MONTANA TRL
315 MONTANA TRL
315 MONTANA TRL
315 MONTANA TRL
315 MONTANA TRL
315 MONTANA TRL
315 MONTANA TRL
315 MONTANA TRL
315 MONTANA TRL
315 MONTANA TRL
315 MONTANA TRL
315 MONTANA TRL
315 MONTANA TRL
315 MONTANA TRL
315 MONTANA TRL
315 MONTANA TRL
315 MONTANA TRL
315 MONTANA TRL
315 MONTANA TRL
315 MONTANA TRL
315 MONTANA TRL
315 MONTANA TRL
315 MONTANA TRL
315 MONTANA TRL
315 MONTANA TRL
315 MONTANA TRL
315 MONTANA TRL
315 MONTANA TRL
315 MONTANA TRL
Leased

315 MONTANA TRL

315 MONTANA TRAIL, BROWNS MILLS, NJ 08015

$3,400/month
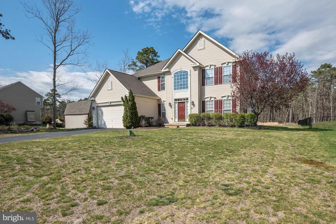
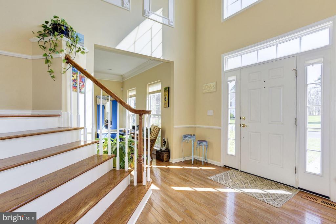
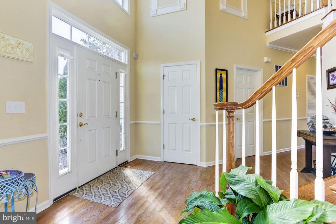
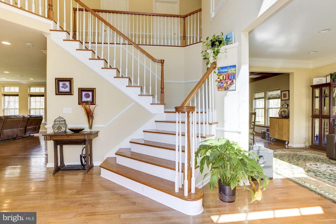
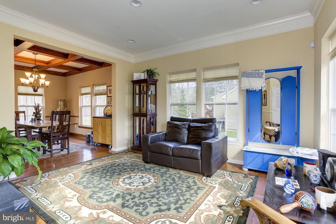
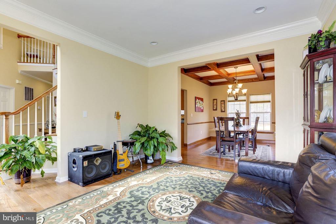
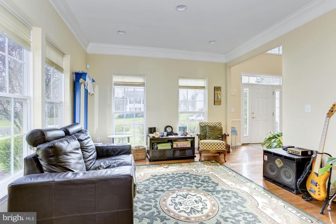
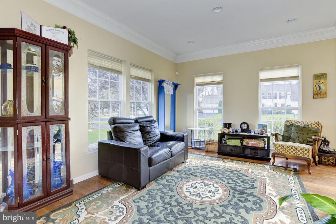
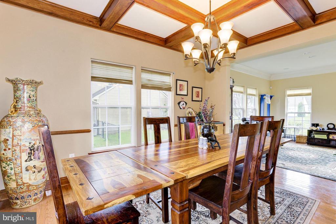
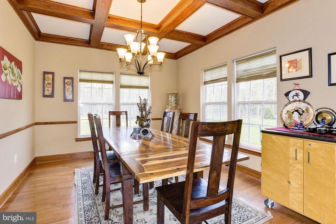
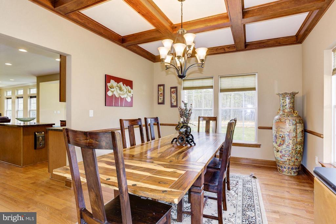
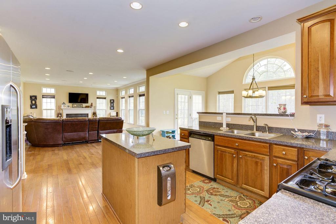
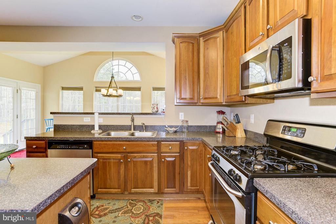
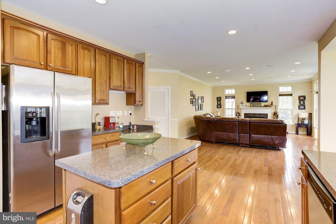
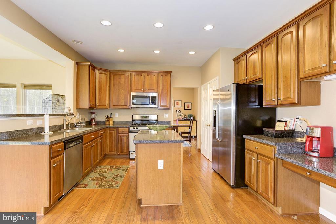
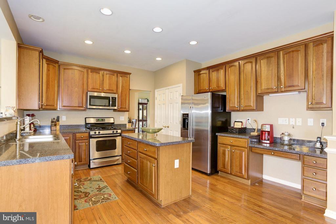
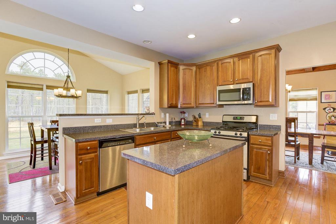
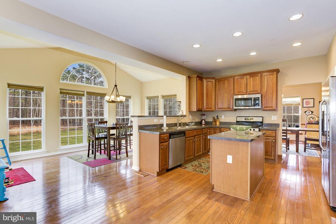
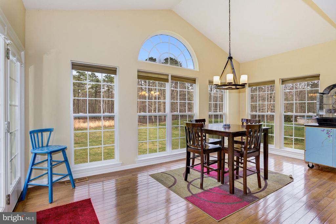
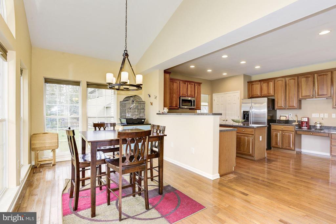
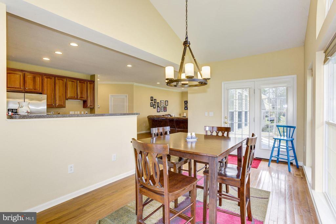
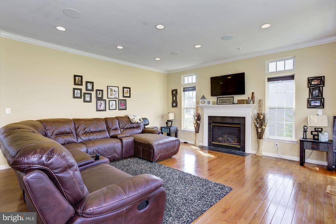
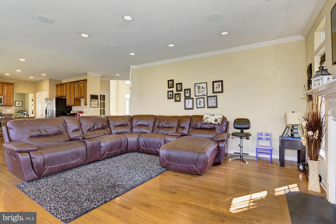
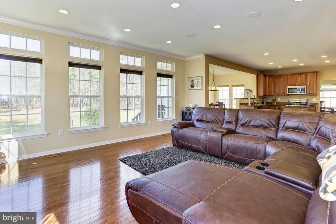
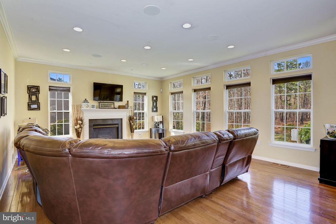
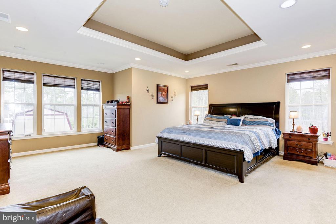
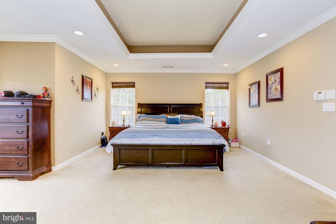
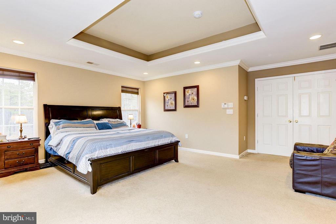
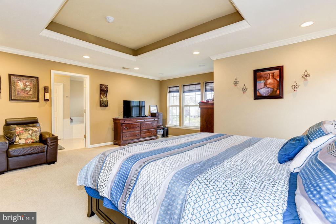
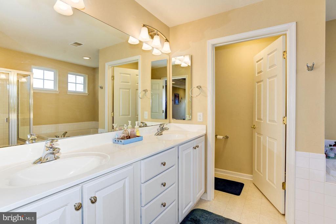
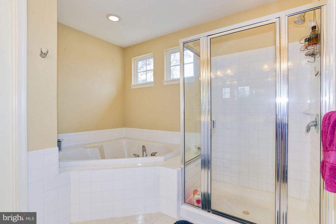
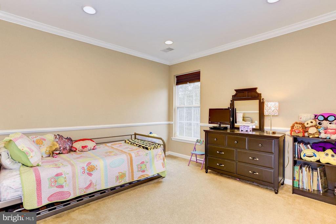
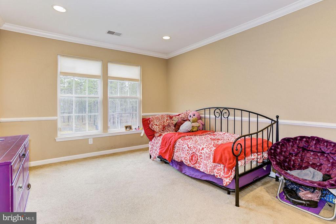
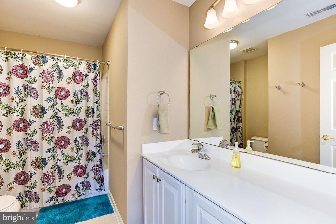
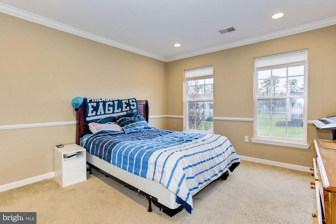
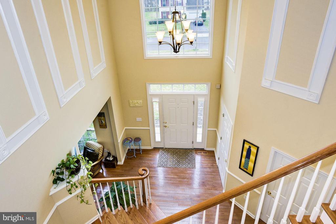
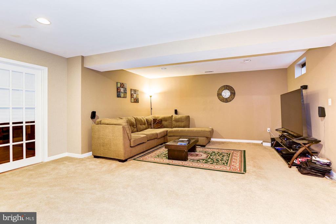
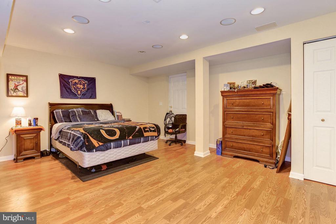
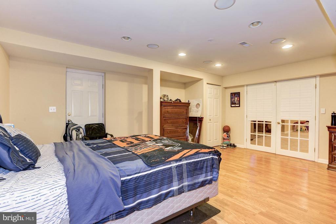
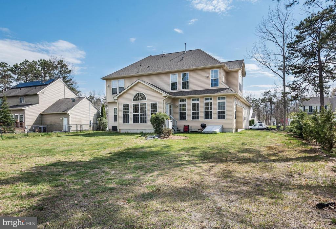
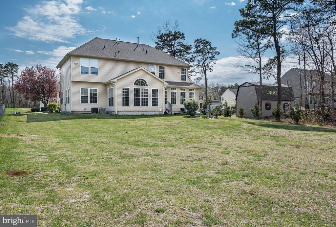
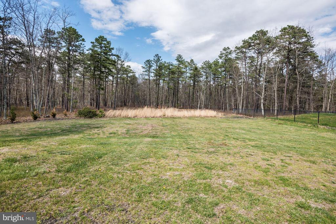
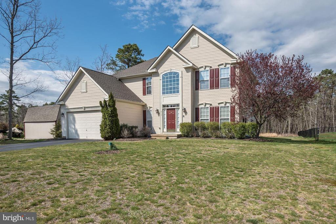
You'll immediately be taken in by the grand two-story foyer entrance, the gleaming hard wood floors, and the beautiful decorative wood working that highlight this stunning home. The spacious kitchen features 42" cabinetry, center island, stainless steel appliances, and energy efficient recessed lighting. Adjacent to the kitchen is an incredible family room (with gas fireplace) that is wired for surround sound AND a serene morning room that overlooks the oversized back yard. Head upstairs to view the glorious primary bedroom - complete with sitting area, w/in closet, and a full bathroom with jetted tub, shower, private toilet, and double sink. You will love the amazing finished basement with expansive playroom, family room, and home gym, lavishly finished with surround sound. There is newer carpeting upstairs and in the basement. Furthermore, the open floor plan, numerous windows, recessed lighting, and 9' ceilings throughout this home give it a feeling of elegance that you will truly appreciate. The list goes on and on - from the spacious bedrooms to the premium lot to the dual heating/air system (the upstairs has a new AC system). One of a kind! (Note: family room and kitchen will be painted prior to new tenant moving in; new microwave installed last week and new dishwasher being installed this week.)

4
beds

3
baths

2,750 Sq.Ft. LIVING AREA

0.46 Acres lot

Features & Amenities

Interior

  • total bedrooms4
  • Total bathrooms3
  • full bathrooms2
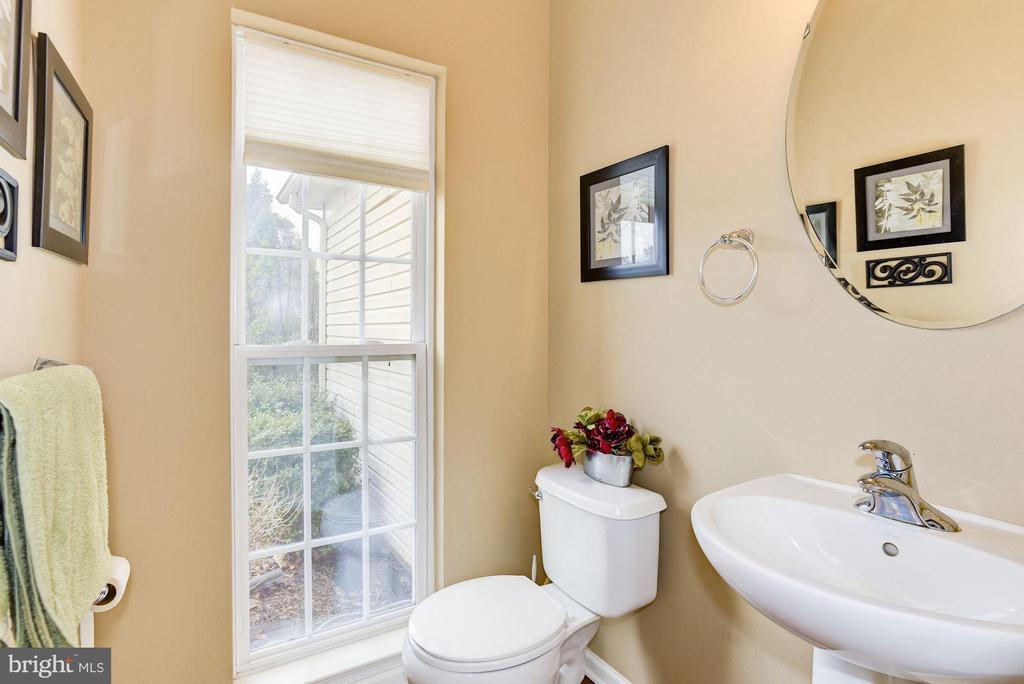
  • half bathroom1
  • Laundry room Main Floor
  • Flooring Wood, Tile/Brick, Carpet
  • Fireplace Gas/Propane
  • APPLIANCES Built-In Microwave, Dishwasher, Refrigerator, Stove
  • other interior Features Primary Bath(s), Ceiling Fan(s), Breakfast Area, Curved Staircase, Family Room Off Kitchen, Formal/Separate Dining Room, Kitchen - Island, Recessed Lighting, Sprinkler System, Walk-in Closet(s), Water Treat System, Window Treatments, Wood Floors

Area & Lot

  • Status Leased
  • Date Leased February 15, 2025
  • Living Area2,750 Sq.Ft.
  • Total Area2,750 Sq.Ft.
  • Lot Area0.46 Acres
  • MLS® IDNJBL2078716
  • TypeResidential
  • YEAR BUILT2005
  • Architecture StylesColonial
  • View DescriptionTrees/Woods
  • School DistrictPEMBERTON TOWNSHIP SCHOOLS

Exterior

  • STORIES2
  • Garage Space2.0
  • water SourcePrivate
  • PoolNo Pool
  • roofShingle
  • lot featuresOpen, Front Yard, Rear Yard, Side Yard(s)
  • parkingAttached Garage
  • HEAT TYPEForced Air
  • AIR CONDITIONINGCentral A/C
  • sewerOn Site Septic
  • SubstructureBlock
  • Disability FeaturesNone
  • other exterior FeaturesSidewalks, Street Lights

Financial

  • Lease Price$3,400/mo
  • Zoning RESIDENTIAL

Work With Us

As a top award-winning luxury real estate team, we pride ourselves on providing exceptional service tailored to the needs of buyers, sellers, and investors. Our team of dedicated professionals is committed to delivering unparalleled expertise, personalized attention, and results that exceed expectations. When you choose Amber Cruse Realty Group, you’re not just hiring a real estate team—you’re gaining trusted advisors and advocates who are dedicated to your success. Ready to begin your journey? Contact us today for a consultation.

Follow Me on Instagram