Leave a Message

Thank you for your message. We will be in touch with you shortly.

3 Kathryn Ct
3 Kathryn Ct
3 Kathryn Ct
3 Kathryn Ct
3 Kathryn Ct
3 Kathryn Ct
3 Kathryn Ct
3 Kathryn Ct
3 Kathryn Ct
3 Kathryn Ct
3 Kathryn Ct
3 Kathryn Ct
3 Kathryn Ct
3 Kathryn Ct
3 Kathryn Ct
3 Kathryn Ct
3 Kathryn Ct
3 Kathryn Ct
3 Kathryn Ct
3 Kathryn Ct
3 Kathryn Ct
3 Kathryn Ct
3 Kathryn Ct
3 Kathryn Ct
3 Kathryn Ct
SEE ALL PHOTOS
3 Kathryn Ct
3 Kathryn Ct
3 Kathryn Ct
3 Kathryn Ct
3 Kathryn Ct
3 Kathryn Ct
3 Kathryn Ct
3 Kathryn Ct
3 Kathryn Ct
3 Kathryn Ct
3 Kathryn Ct
3 Kathryn Ct
3 Kathryn Ct
3 Kathryn Ct
3 Kathryn Ct
3 Kathryn Ct
3 Kathryn Ct
3 Kathryn Ct
3 Kathryn Ct
3 Kathryn Ct
3 Kathryn Ct
3 Kathryn Ct
3 Kathryn Ct
3 Kathryn Ct
3 Kathryn Ct
Sold

3 Kathryn Ct

3 KATHRYN COURT, MARLTON, NJ 08053

$600,000
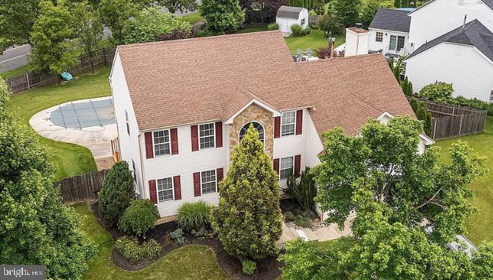
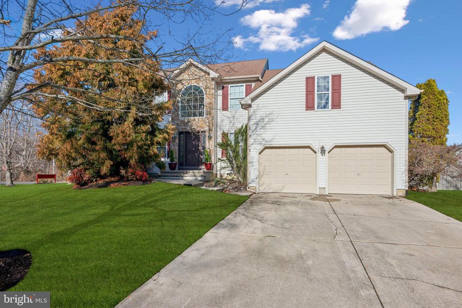
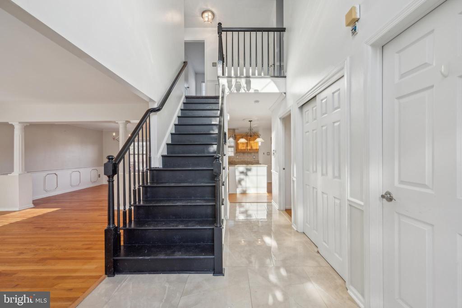
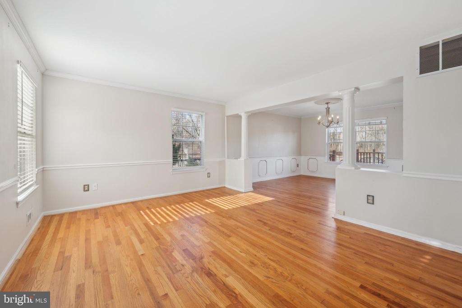
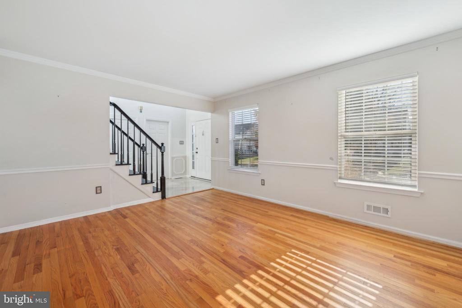
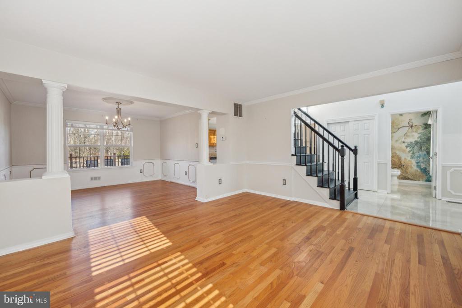
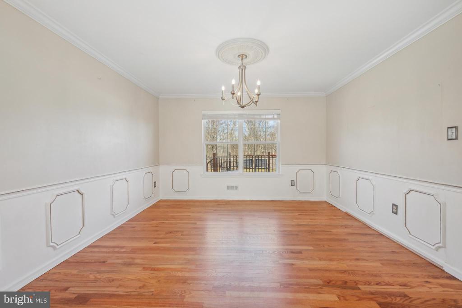
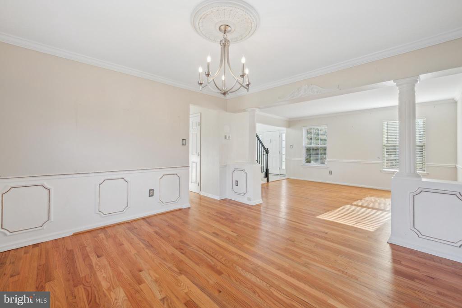
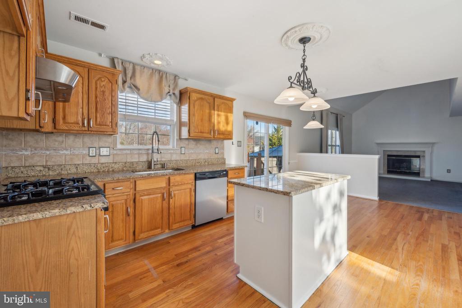
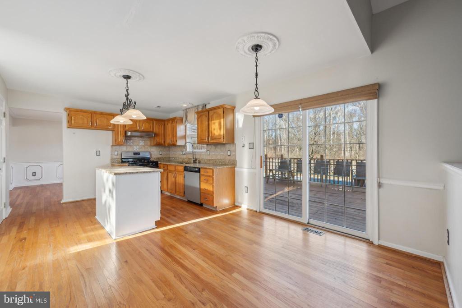
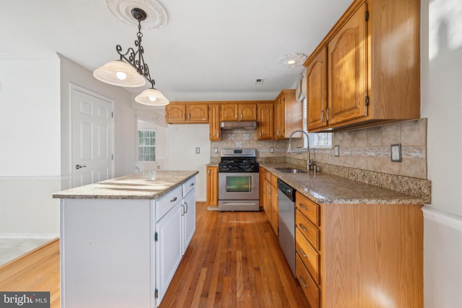
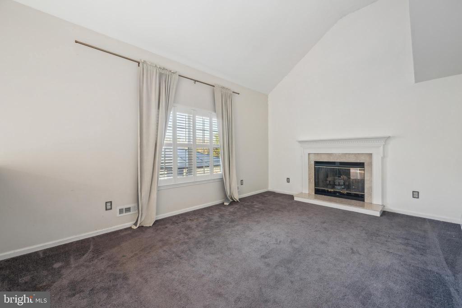
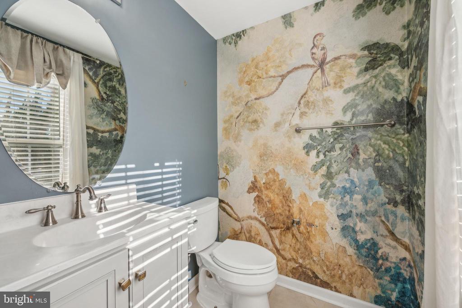
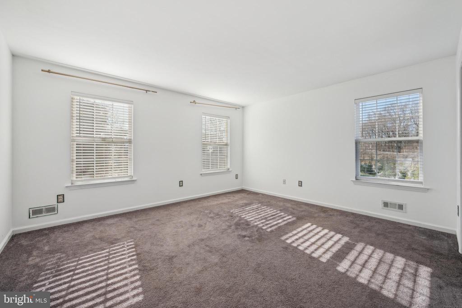
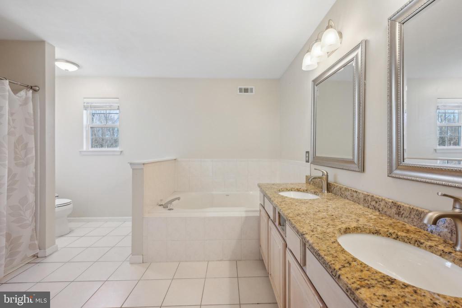
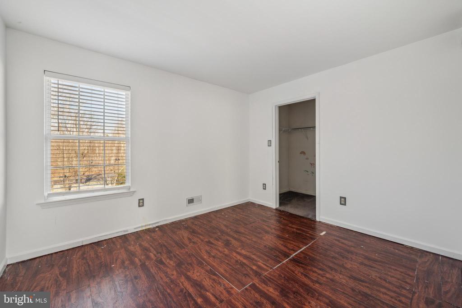
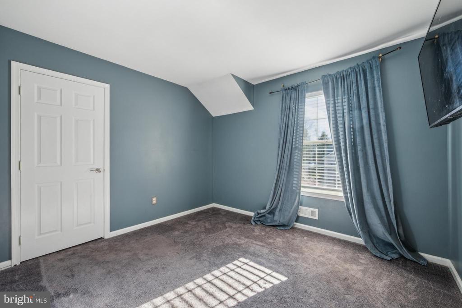
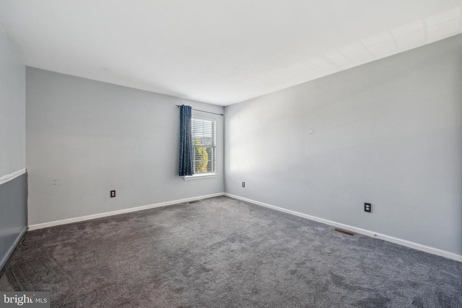
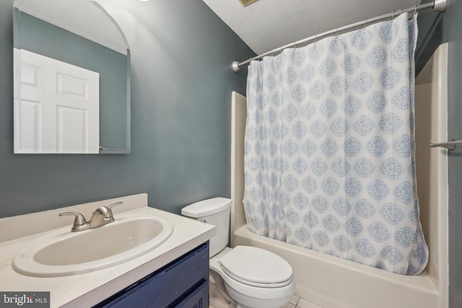
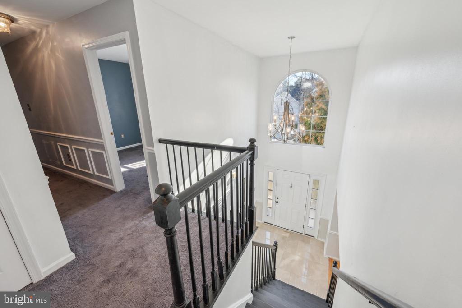
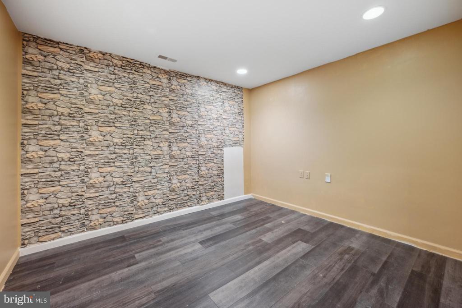
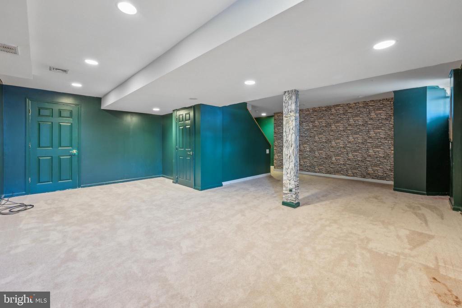
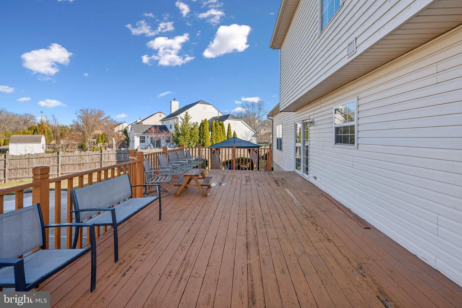
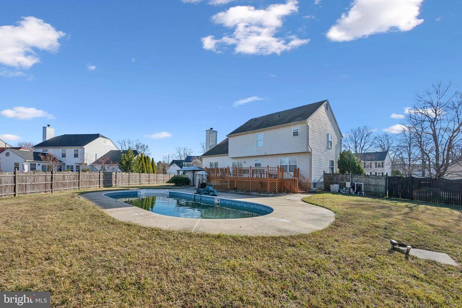
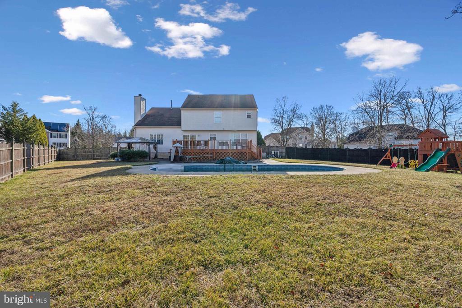
Welcome Home to Elmwood Estates where nature and elegance meet. 4 Bedroom/2.5 Bathroom. Welcoming high-ceiling foyer with marble floors extending to hardwood throughout. Partially Freshly Painted. Updated half bath conveniently located off the foyer, formal dining room flowing to the dining room. The kitchen has granite countertops/island, a deep sink, tile backsplash, and stainless steel appliances right off the family room with a high ceiling and gas fireplace. The full basement allows for added enjoyment for kids and adults alike with a bonus room for an office, a separate area for guests, or tons of storage space. The second level offers 4 bedrooms, a generous Primary suite with a large bathroom including a soaking tub, stall shower, double sink vanity, and another full bathroom. Don't forget the oasis backyard with an inground heated pool, large deck, patio pavers, and plenty of yard space including a newer kid's swing set. Conveniently located near restaurants, Major roads, House of Worship, Golf Course/Driving range, and top-rated school system.

4
beds

3
baths

2,798 Sq.Ft. LIVING AREA

0.4 Acres lot

Amber Cruse

Amber Cruse

Features & Amenities

Interior

  • total bedrooms4
  • Total bathrooms3
  • full bathrooms2
  • half bathroom1
  • Laundry room Main Floor
  • other interior Features Attic, Ceiling Fan(s), Dining Area, Family Room Off Kitchen, Carpet, Kitchen - Eat-In, Pantry, Bathroom - Soaking Tub, Bathroom - Stall Shower, Floor Plan - Traditional, Kitchen - Island, Upgraded Countertops, Walk-in Closet(s), Wood Floors, Combination Kitchen/Living

Area & Lot

  • Status Sold
  • Date Sold April 11, 2025
  • Living Area2,798 Sq.Ft.
  • Total Area2,798 Sq.Ft.
  • Lot Area0.4 Acres
  • MLS® IDNJBL2077148
  • TypeResidential
  • YEAR BUILT1998
  • Architecture StylesColonial, Traditional
  • High SchoolCHEROKEE H.S.
  • School DistrictEVESHAM TOWNSHIP

Exterior

  • STORIES3
  • Garage Space2.0
  • water SourcePublic
  • PoolYes - Personal
  • parkingAttached Garage, Driveway, Off Site
  • HEAT TYPEForced Air
  • AIR CONDITIONINGCentral A/C
  • sewerPublic Sewer
  • SubstructureBlock
  • Disability FeaturesNone
  • other exterior FeaturesPlay Area, Play Equipment, Street Lights

Financial

  • Sales Price$600,000
  • Real Estate Tax $13,970/yr
  • HOA $195/yr
  • Zoning MD

Work With Us

As a top award-winning luxury real estate team, we pride ourselves on providing exceptional service tailored to the needs of buyers, sellers, and investors. Our team of dedicated professionals is committed to delivering unparalleled expertise, personalized attention, and results that exceed expectations. When you choose Amber Cruse Realty Group, you’re not just hiring a real estate team—you’re gaining trusted advisors and advocates who are dedicated to your success. Ready to begin your journey? Contact us today for a consultation.

Follow Me on Instagram