28 Greenwich Dr
28 Greenwich Dr
28 Greenwich Dr
28 Greenwich Dr
28 Greenwich Dr
28 Greenwich Dr
28 Greenwich Dr
28 Greenwich Dr
28 Greenwich Dr
28 Greenwich Dr
28 Greenwich Dr
28 Greenwich Dr
28 Greenwich Dr
28 Greenwich Dr
28 Greenwich Dr
28 Greenwich Dr
28 Greenwich Dr
28 Greenwich Dr
28 Greenwich Dr
28 Greenwich Dr
28 Greenwich Dr
28 Greenwich Dr
28 Greenwich Dr
28 Greenwich Dr
28 Greenwich Dr
28 Greenwich Dr
28 Greenwich Dr
28 Greenwich Dr
28 Greenwich Dr
28 Greenwich Dr
28 Greenwich Dr
28 Greenwich Dr
28 Greenwich Dr
28 Greenwich Dr
28 Greenwich Dr
28 Greenwich Dr
28 Greenwich Dr
SEE ALL PHOTOS
28 Greenwich Dr
28 Greenwich Dr
28 Greenwich Dr
28 Greenwich Dr
28 Greenwich Dr
28 Greenwich Dr
28 Greenwich Dr
28 Greenwich Dr
28 Greenwich Dr
28 Greenwich Dr
28 Greenwich Dr
28 Greenwich Dr
28 Greenwich Dr
28 Greenwich Dr
28 Greenwich Dr
28 Greenwich Dr
28 Greenwich Dr
28 Greenwich Dr
28 Greenwich Dr
28 Greenwich Dr
28 Greenwich Dr
28 Greenwich Dr
28 Greenwich Dr
28 Greenwich Dr
28 Greenwich Dr
28 Greenwich Dr
28 Greenwich Dr
28 Greenwich Dr
28 Greenwich Dr
28 Greenwich Dr
28 Greenwich Dr
28 Greenwich Dr
28 Greenwich Dr
28 Greenwich Dr
28 Greenwich Dr
28 Greenwich Dr
28 Greenwich Dr
Sold

28 Greenwich Dr

28 GREENWICH DRIVE, WESTAMPTON, NJ 08060

$350,000
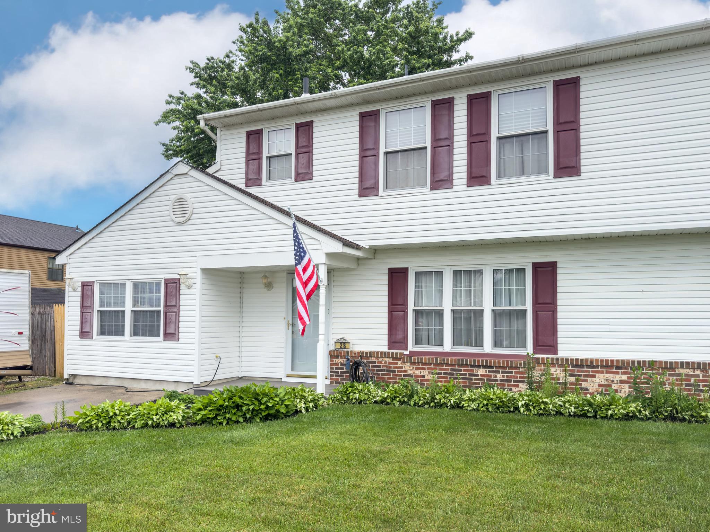
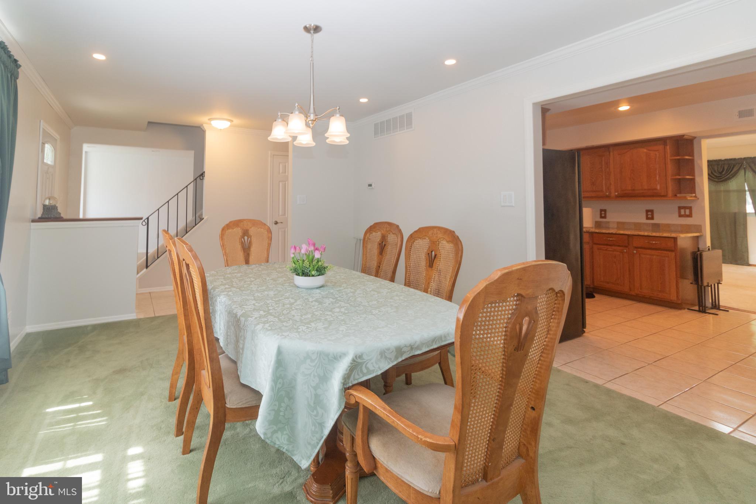
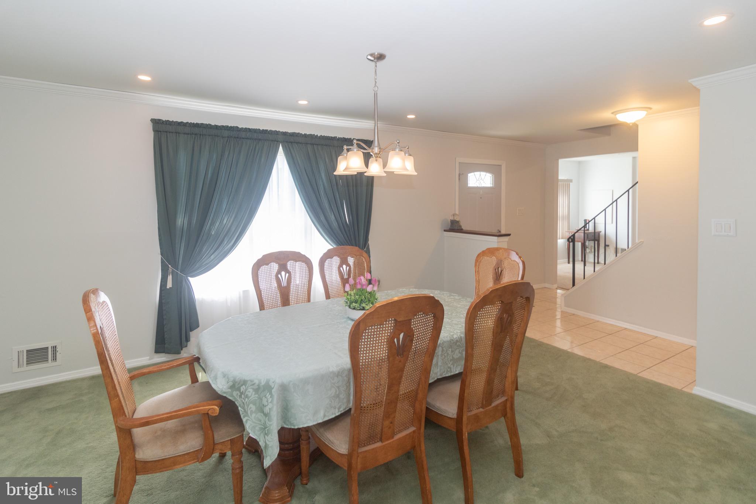
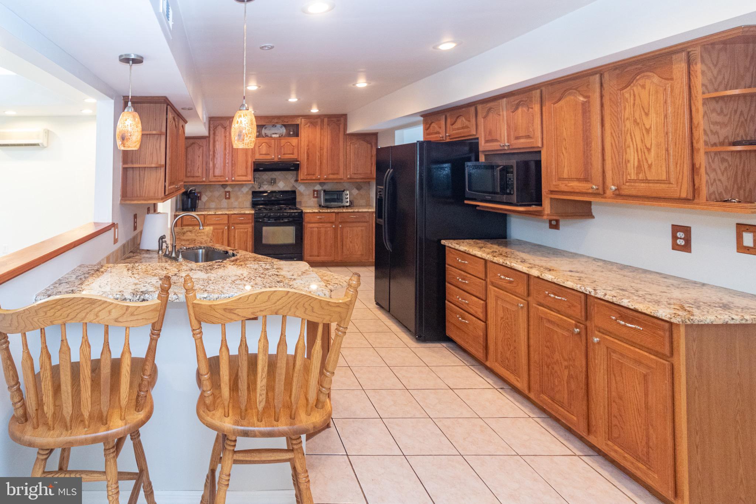
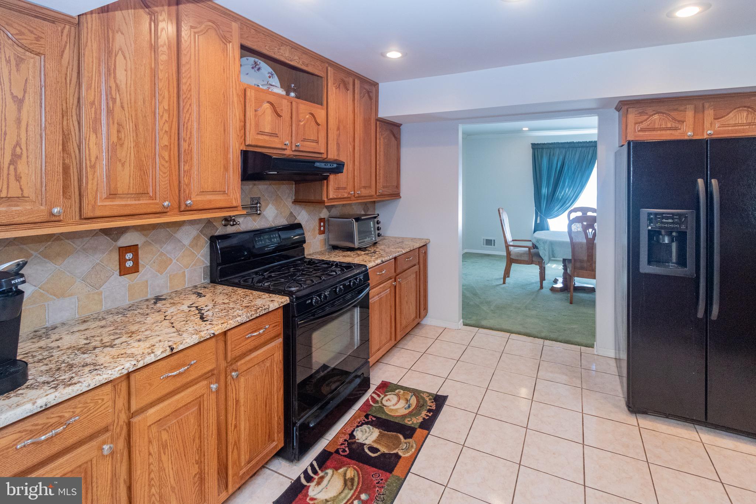
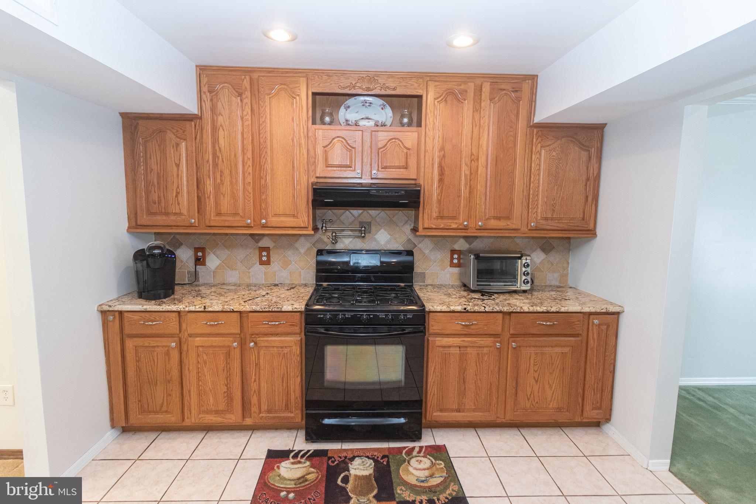
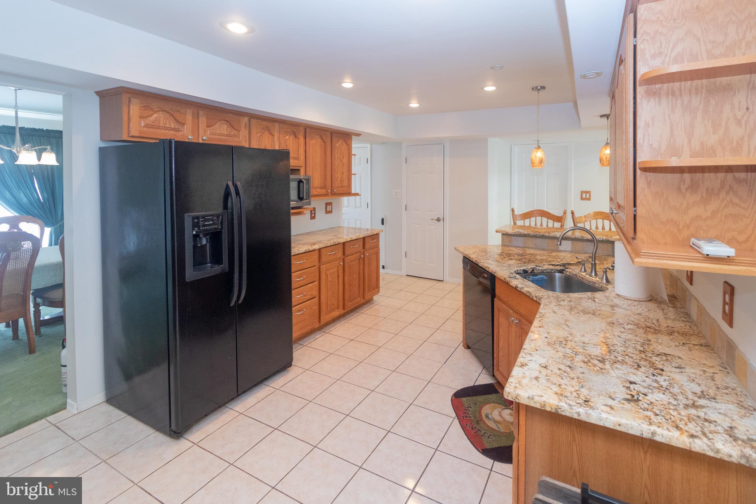
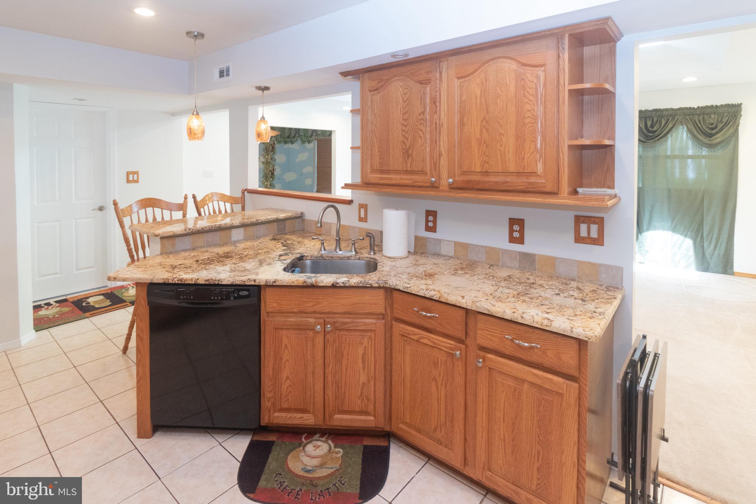
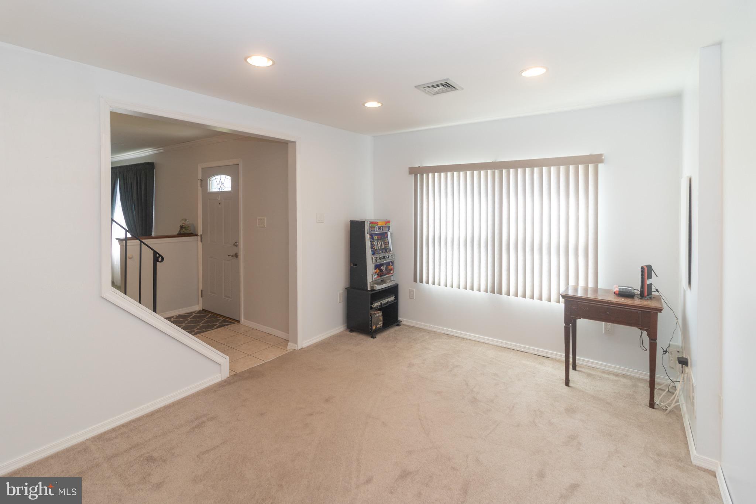
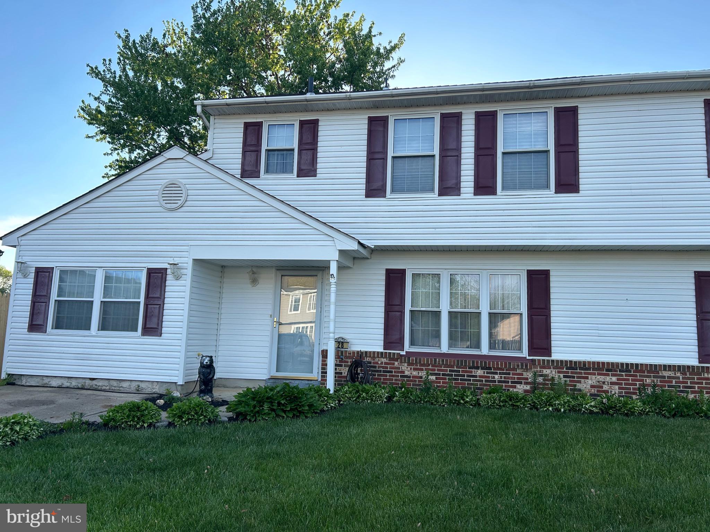
Simply sensational, this expanded Noosa model boasts 2000 square feet of living and an array of impressive features. The home welcomes you with a formal living room, setting a refined tone. The remodeled kitchen is a chef's dream, complete with granite countertops and an abundance of cabinets and drawers, providing ample storage.

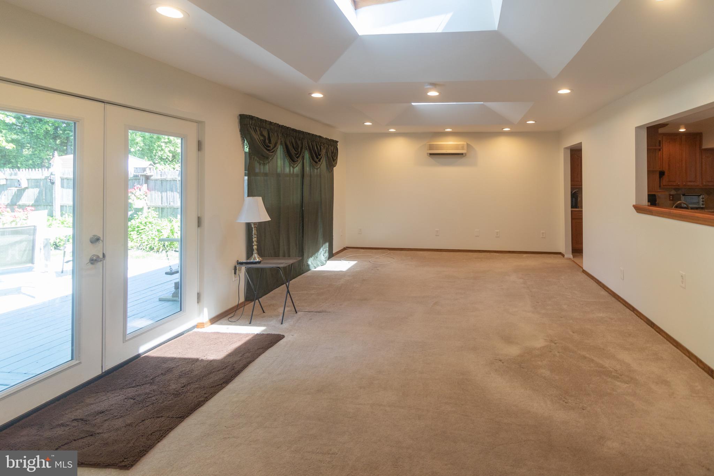
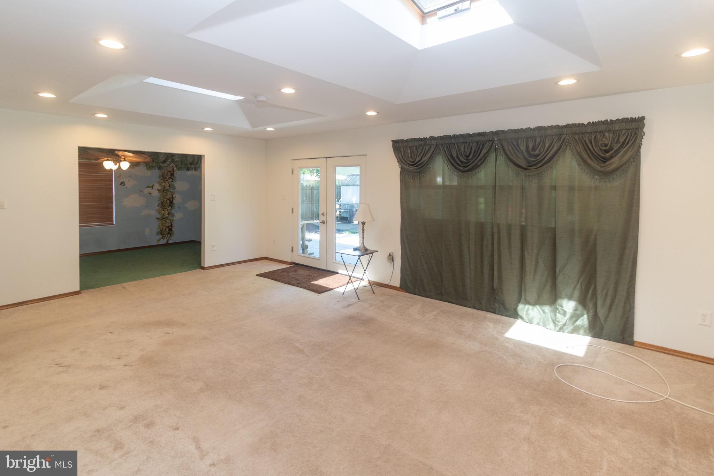
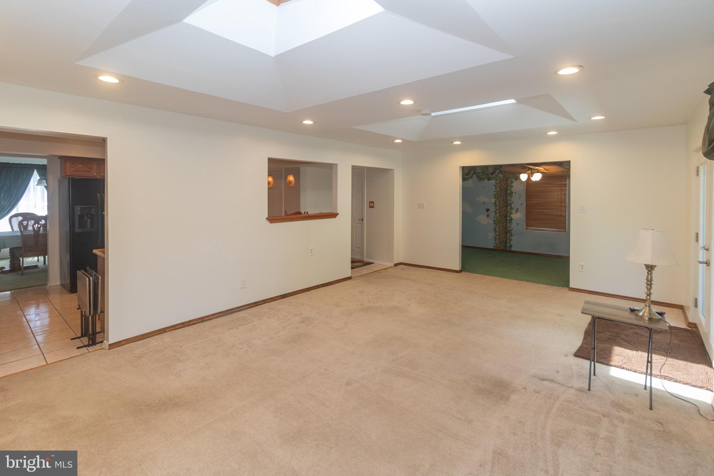
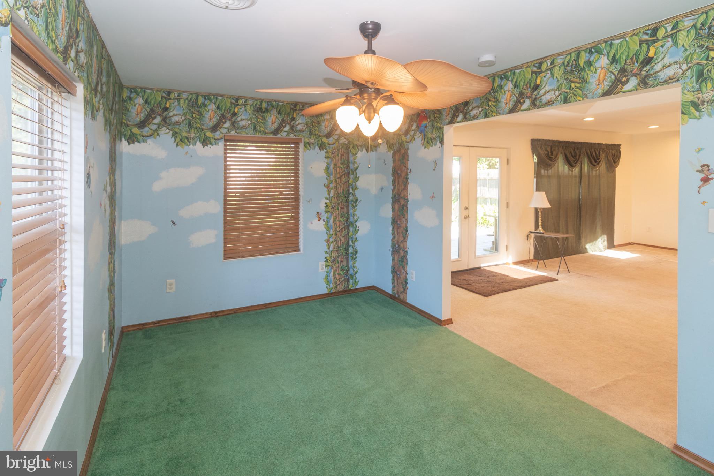
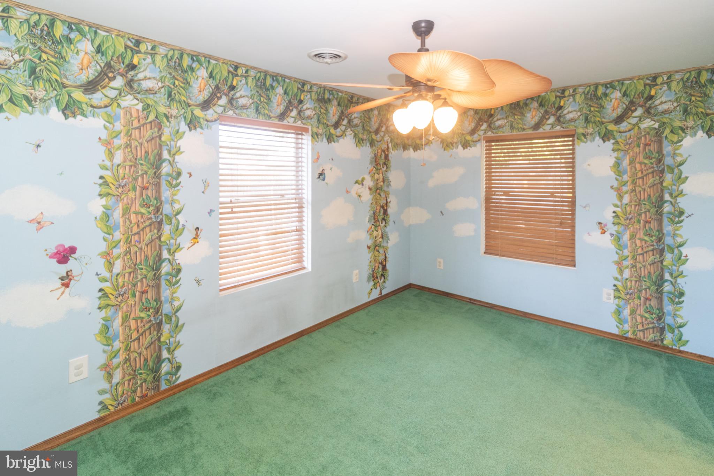
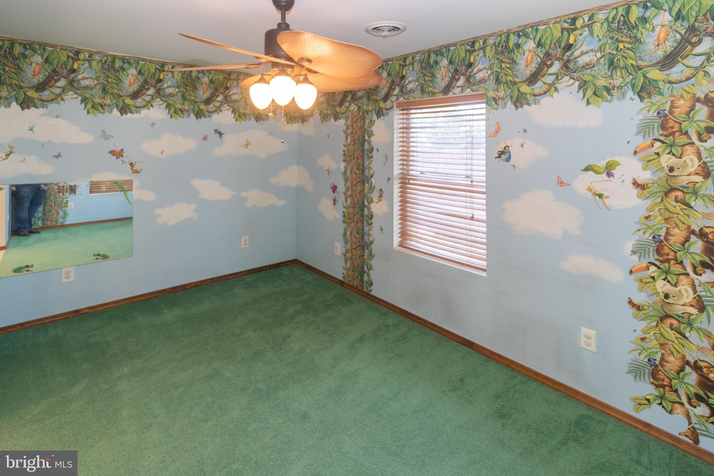
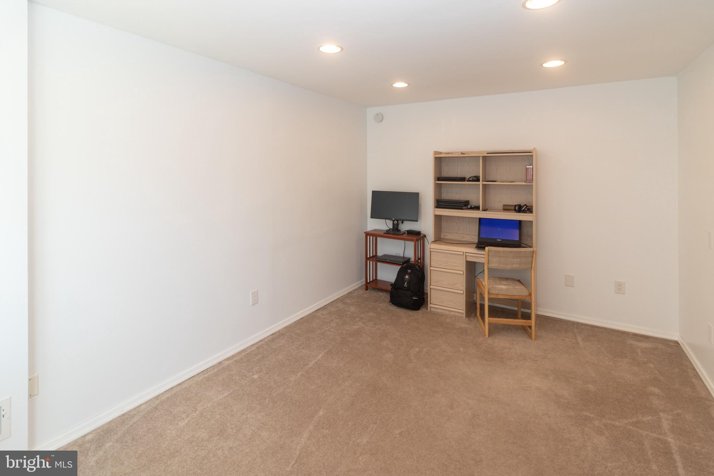
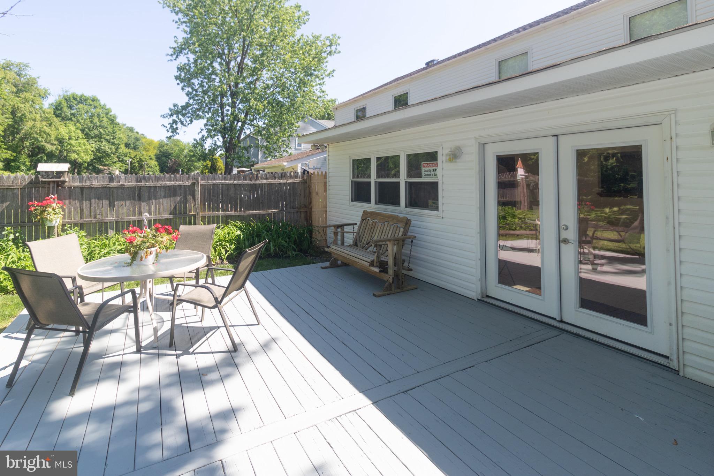
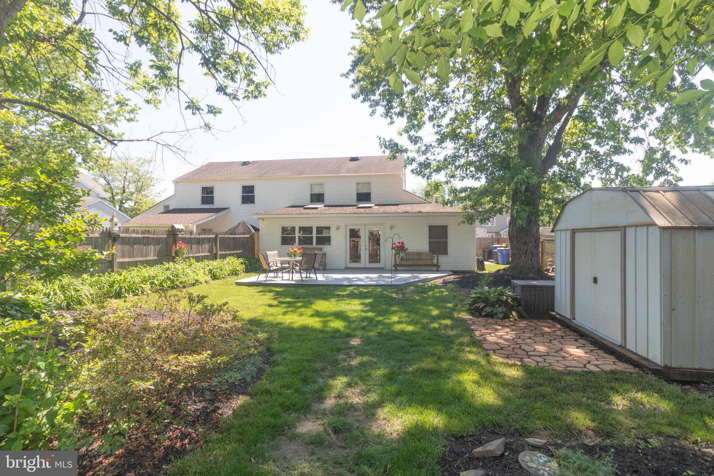
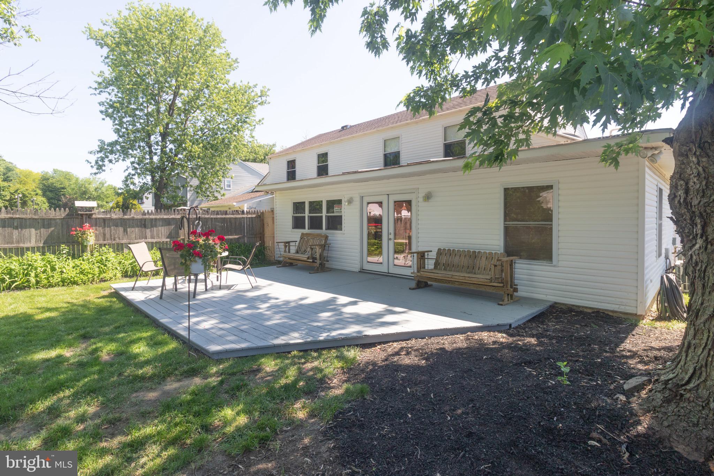
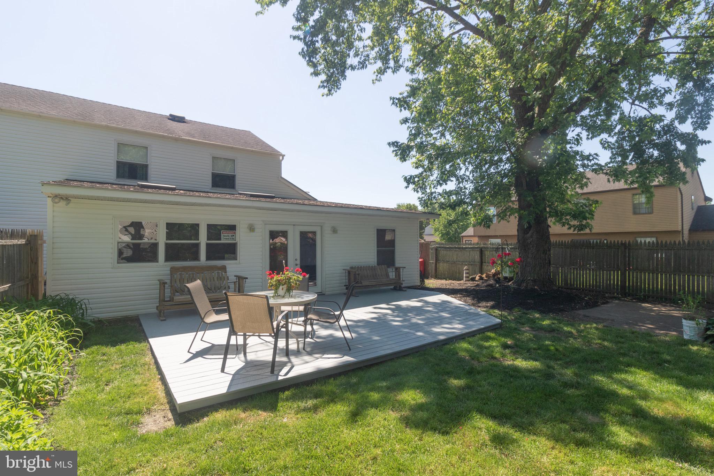
Off the kitchen is a spacious family room addition measuring 23x 15, perfect for relaxing and entertaining. French doors lead you a deck and the backyard. Adjacent to the family room is a dedicated playroom, offering a wonderful space for children. A first-floor office, originally a garage, provides a convenient workspace or study area.

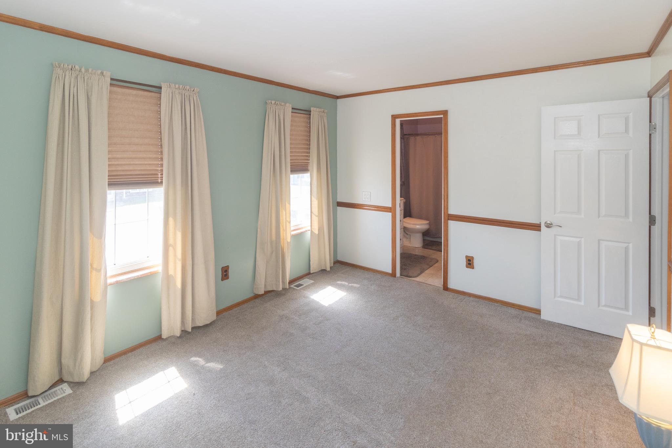
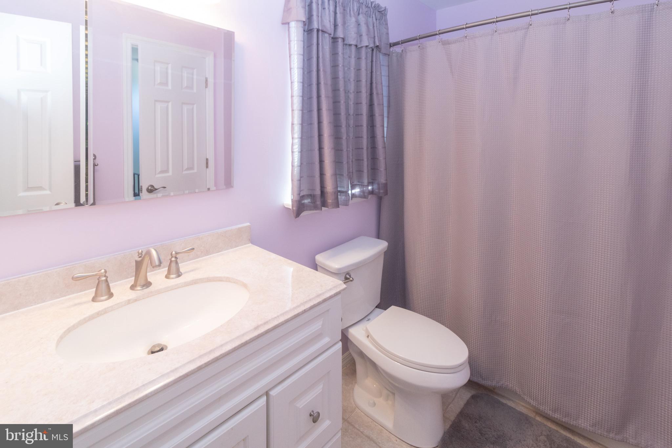
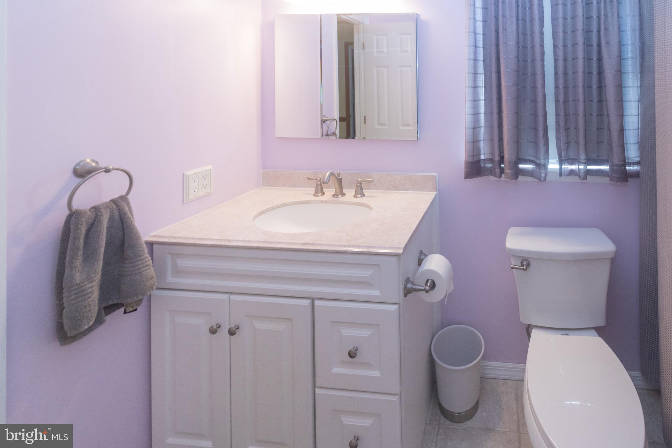
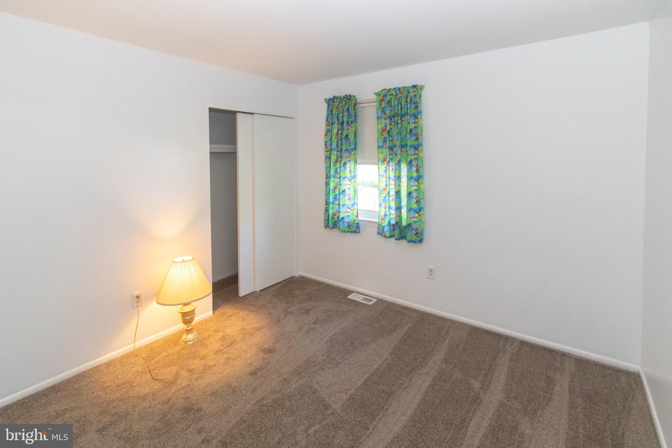
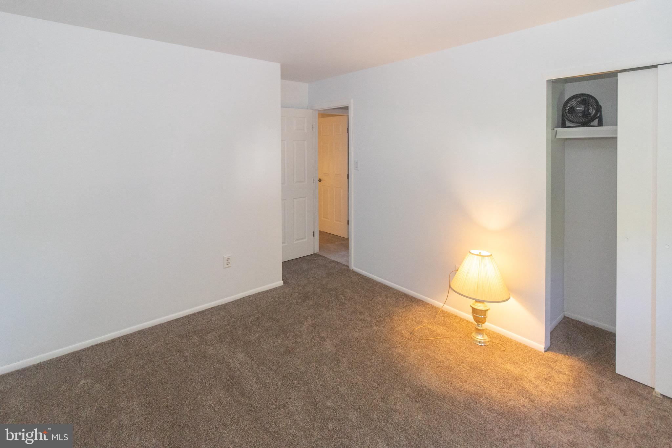
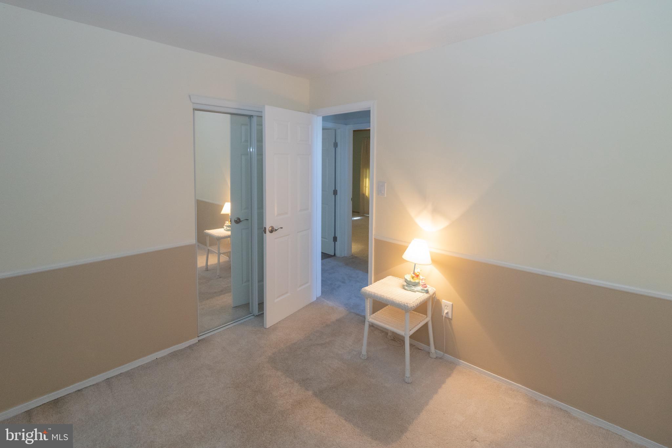
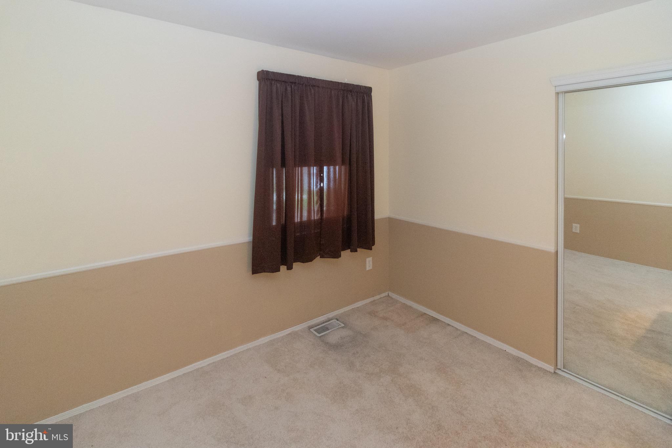
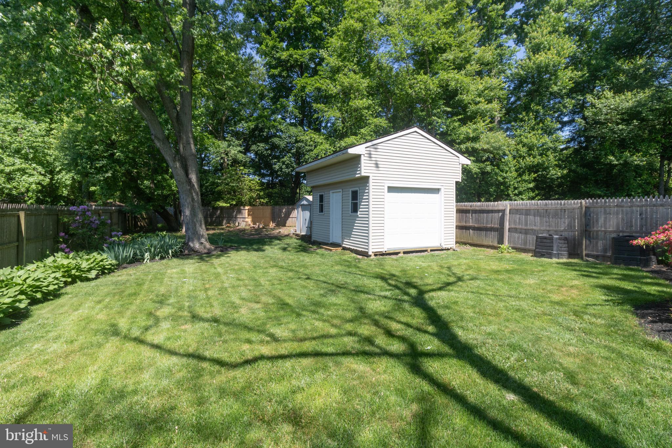
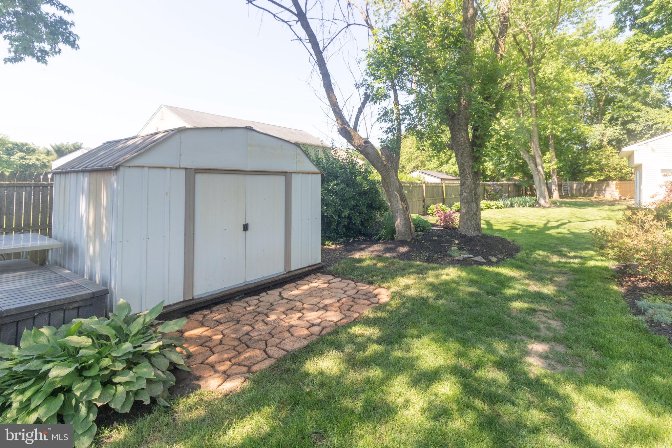
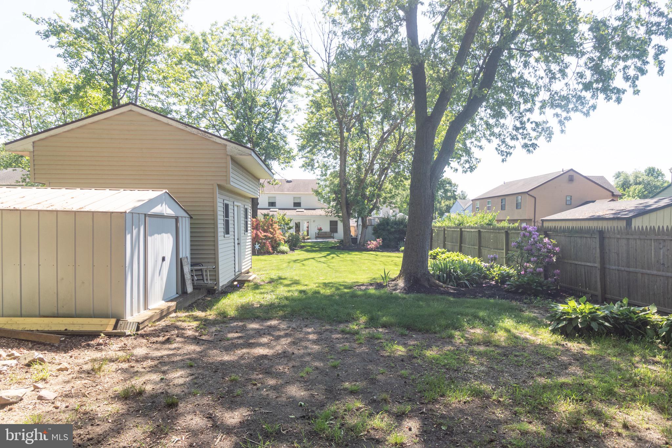
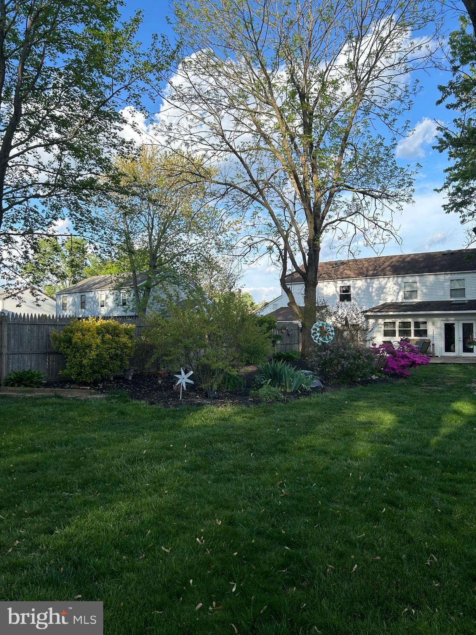
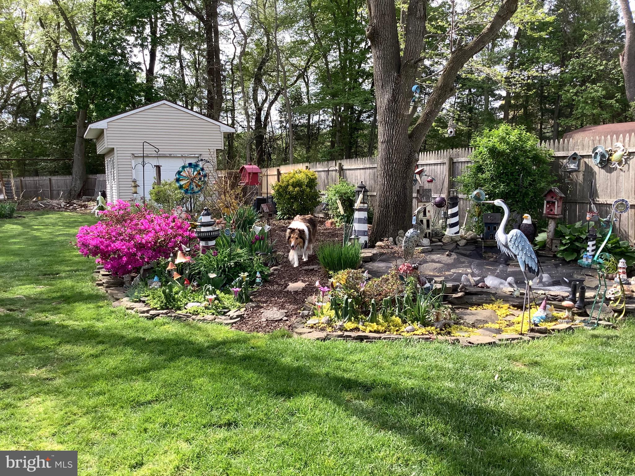
The backyard is a true oasis, featuring lush islands and two sheds for additional storage. Upstairs, the primary bedroom includes access to the renovated bathroom for added privacy and comfort. Two additional bedrooms, both generously sized, offer plenty of space for family or guests.

This is a home you must see - don't delay in making it yours!

3
beds

2
baths

2,003 Sq.Ft. LIVING AREA

10,481 Sq.Ft. lot

Amber Cruse

Amber Cruse

Features & Amenities

Interior

  • total bedrooms3
  • Total bathrooms2
  • full bathroom1
  • half bathroom1
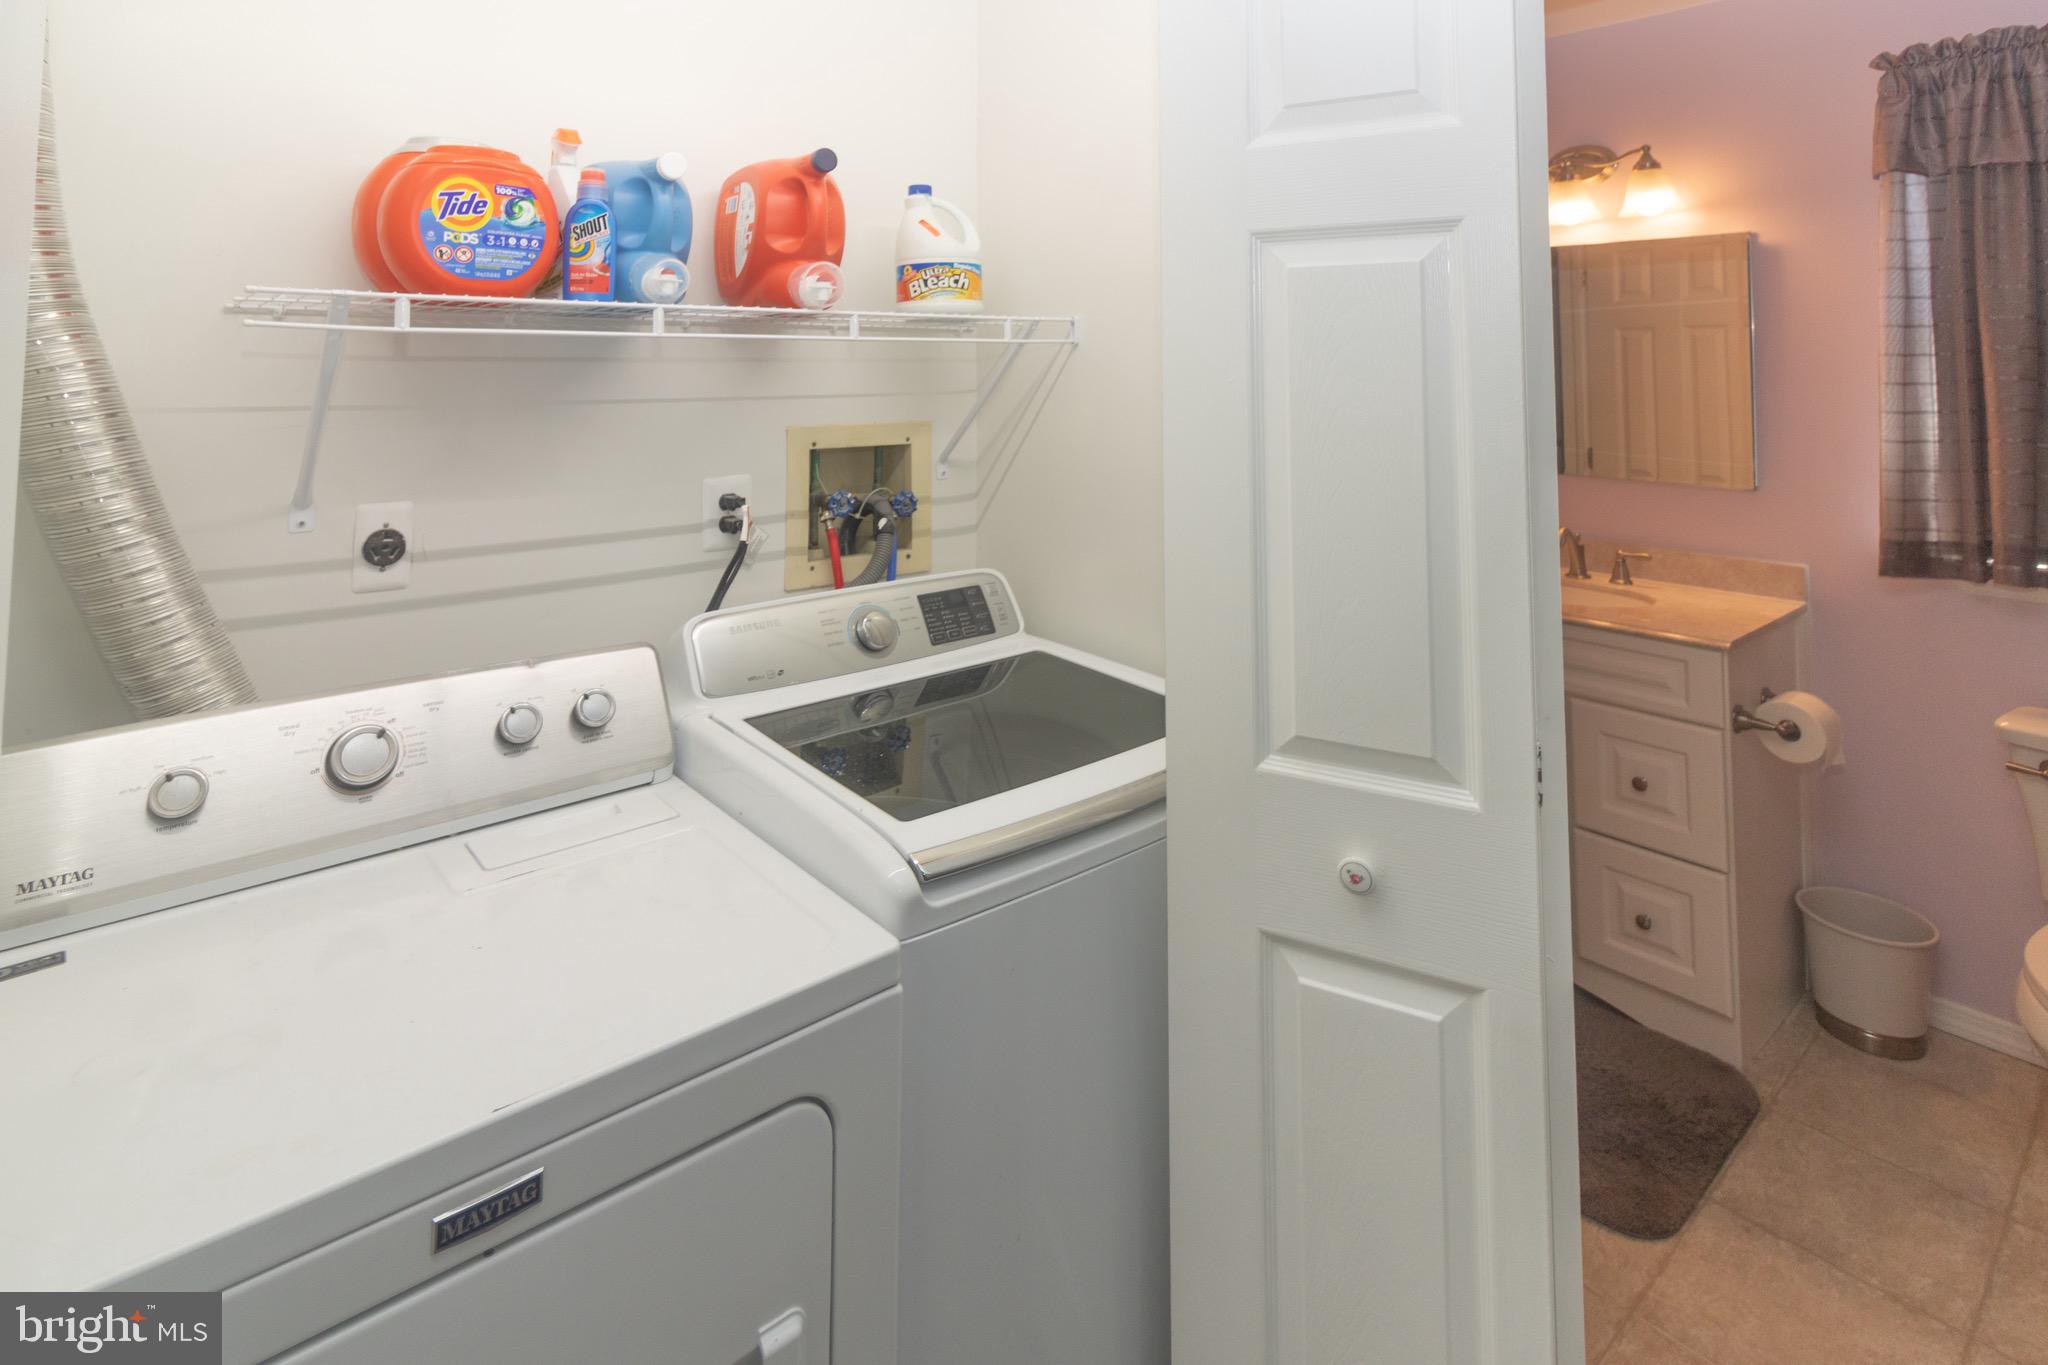
  • APPLIANCES Range, Oven, Gas Range, Gas Oven, Gas Water Heater, Built-In Range, Dishwasher, Washer, Dryer

Area & Lot

  • Status Sold
  • Date Sold June 27, 2024
  • Living Area2,003 Sq.Ft.
  • Lot Area10,481 Sq.Ft.
  • MLS® IDNJBL2064814
  • TypeMulti-Family
  • YEAR BUILT1984
  • Architecture StylesColonial
  • Elementary SchoolHOLLY HILLS
  • High SchoolRANCOCAS VALLEY REG. H.S.
  • School DistrictWESTAMPTON TOWNSHIP PUBLIC SCHOOLS

Exterior

  • water SourcePublic
  • lot featuresFront Yard, Level
  • HEAT TYPENatural Gas, Forced Air
  • AIR CONDITIONINGCentral Air
  • sewerPublic Sewer
  • SubstructureSlab

Financial

  • Sales Price$350,000
  • Real Estate Tax $5,862/yr
  • Zoning R-3

Work With Us

As a top award-winning luxury real estate team, we pride ourselves on providing exceptional service tailored to the needs of buyers, sellers, and investors. Our team of dedicated professionals is committed to delivering unparalleled expertise, personalized attention, and results that exceed expectations. When you choose Amber Cruse Realty Group, you’re not just hiring a real estate team—you’re gaining trusted advisors and advocates who are dedicated to your success. Ready to begin your journey? Contact us today for a consultation.

Follow Me on Instagram