Leave a Message

Thank you for your message. We will be in touch with you shortly.

24 Lippincott Ave
24 Lippincott Ave
24 Lippincott Ave
24 Lippincott Ave
24 Lippincott Ave
24 Lippincott Ave
24 Lippincott Ave
24 Lippincott Ave
24 Lippincott Ave
24 Lippincott Ave
24 Lippincott Ave
24 Lippincott Ave
24 Lippincott Ave
24 Lippincott Ave
24 Lippincott Ave
24 Lippincott Ave
24 Lippincott Ave
24 Lippincott Ave
24 Lippincott Ave
24 Lippincott Ave
24 Lippincott Ave
24 Lippincott Ave
24 Lippincott Ave
24 Lippincott Ave
24 Lippincott Ave
24 Lippincott Ave
24 Lippincott Ave
24 Lippincott Ave
24 Lippincott Ave
24 Lippincott Ave
24 Lippincott Ave
24 Lippincott Ave
24 Lippincott Ave
SEE ALL PHOTOS
24 Lippincott Ave
24 Lippincott Ave
24 Lippincott Ave
24 Lippincott Ave
24 Lippincott Ave
24 Lippincott Ave
24 Lippincott Ave
24 Lippincott Ave
24 Lippincott Ave
24 Lippincott Ave
24 Lippincott Ave
24 Lippincott Ave
24 Lippincott Ave
24 Lippincott Ave
24 Lippincott Ave
24 Lippincott Ave
24 Lippincott Ave
24 Lippincott Ave
24 Lippincott Ave
24 Lippincott Ave
24 Lippincott Ave
24 Lippincott Ave
24 Lippincott Ave
24 Lippincott Ave
24 Lippincott Ave
24 Lippincott Ave
24 Lippincott Ave
24 Lippincott Ave
24 Lippincott Ave
24 Lippincott Ave
24 Lippincott Ave
24 Lippincott Ave
24 Lippincott Ave
Sold

24 Lippincott Ave

24 LIPPINCOTT AVENUE, VOORHEES, NJ 08043

$819,900
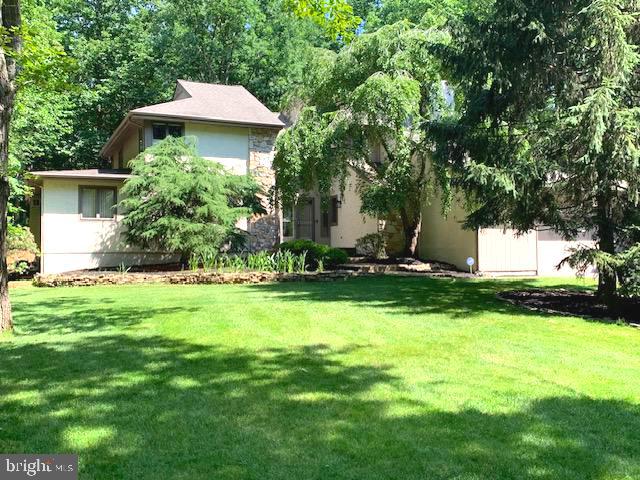
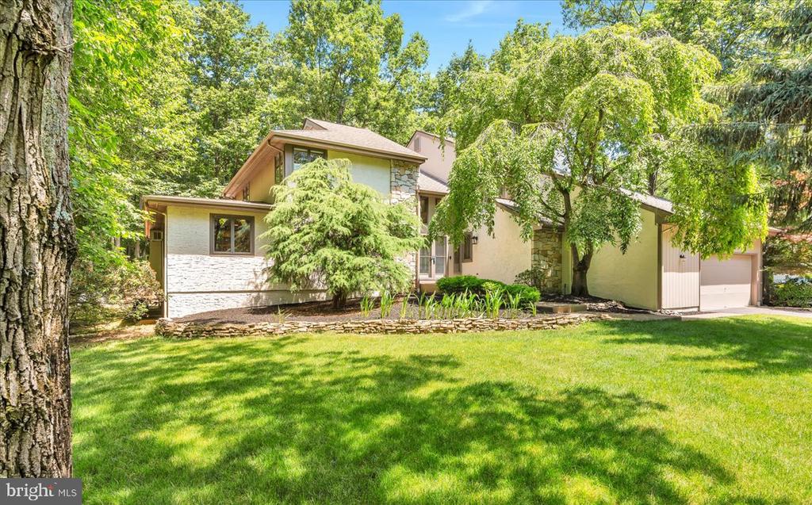
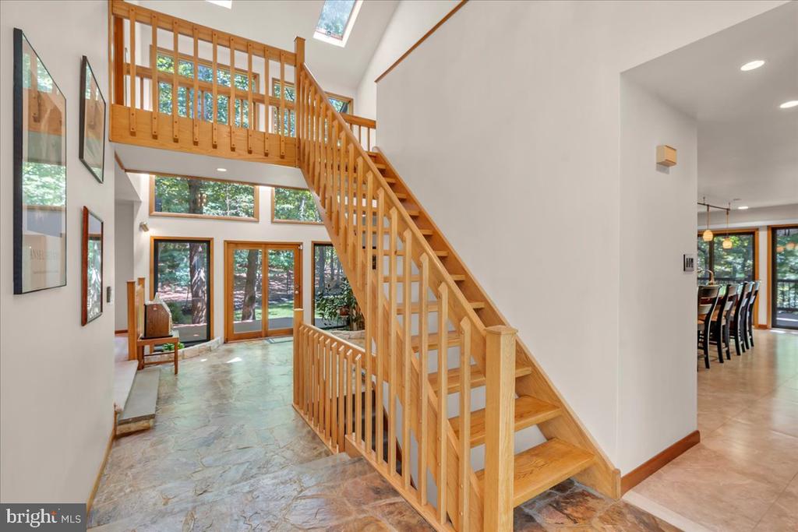
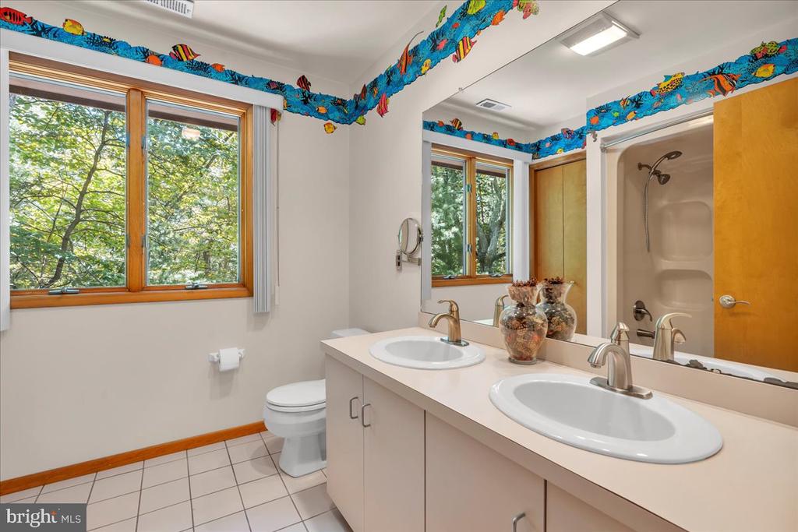
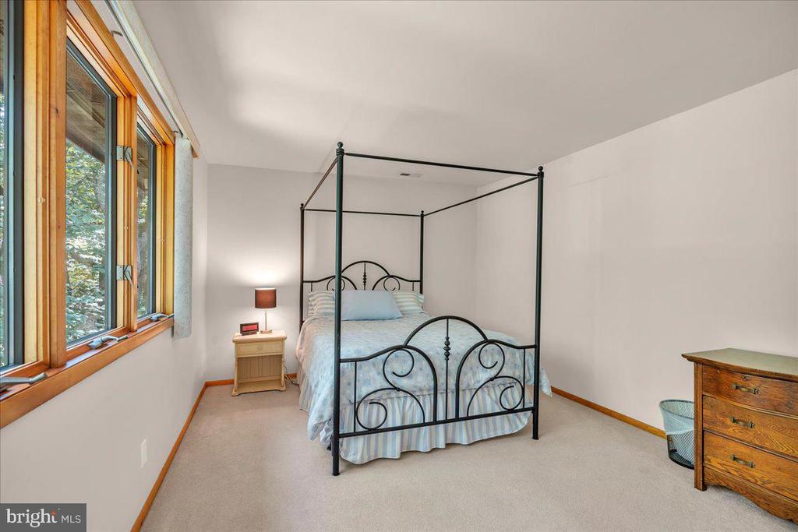
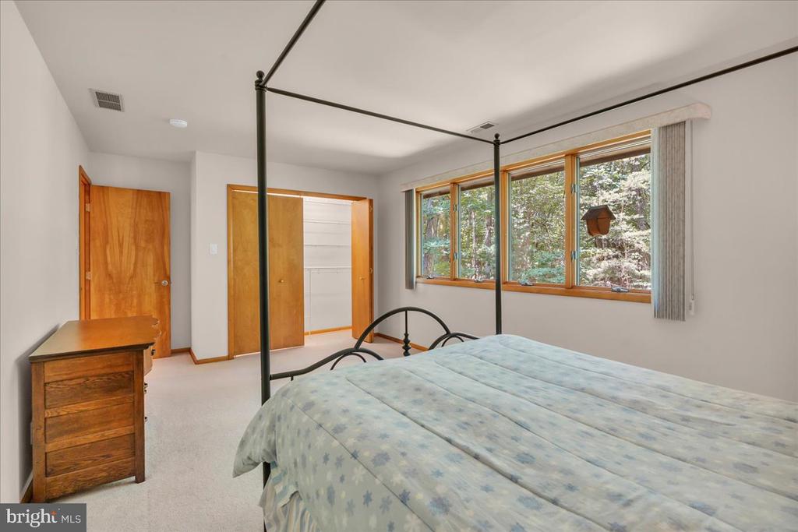
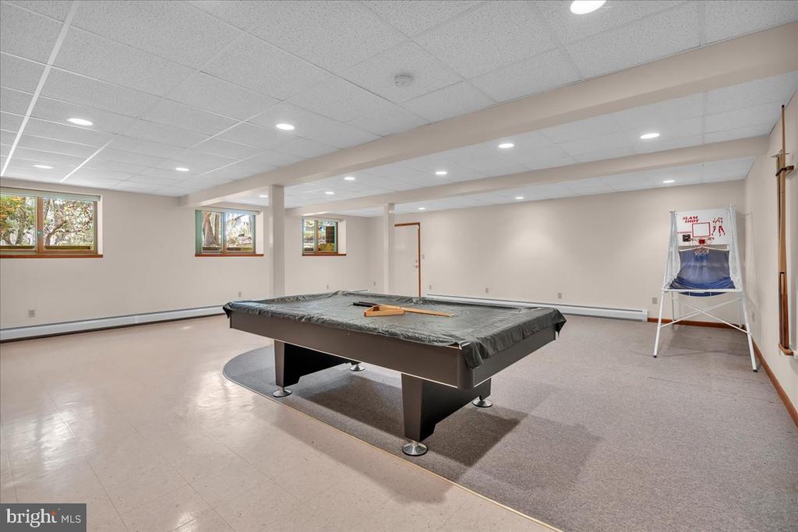
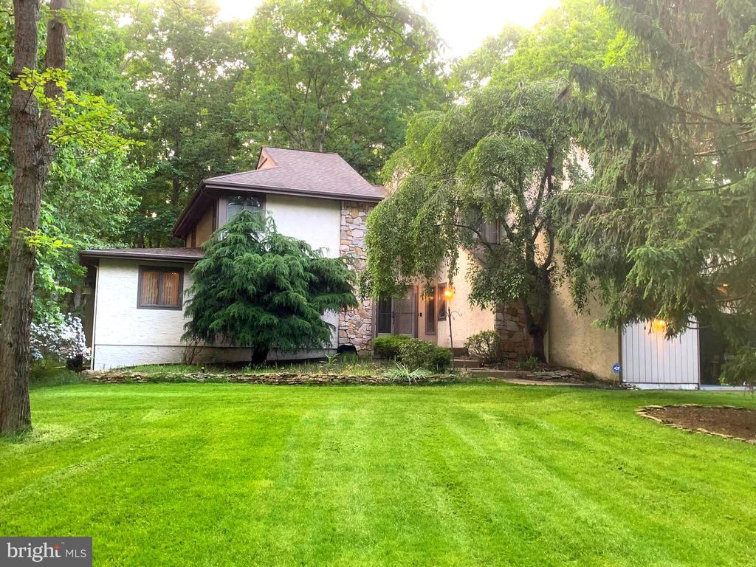
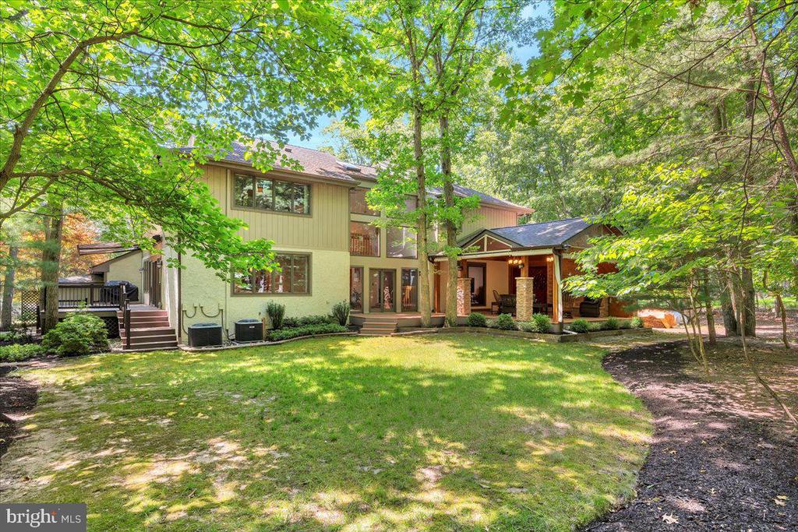
Not so often, a custom contemporary home with a West Coast flare comes to the market on over 2
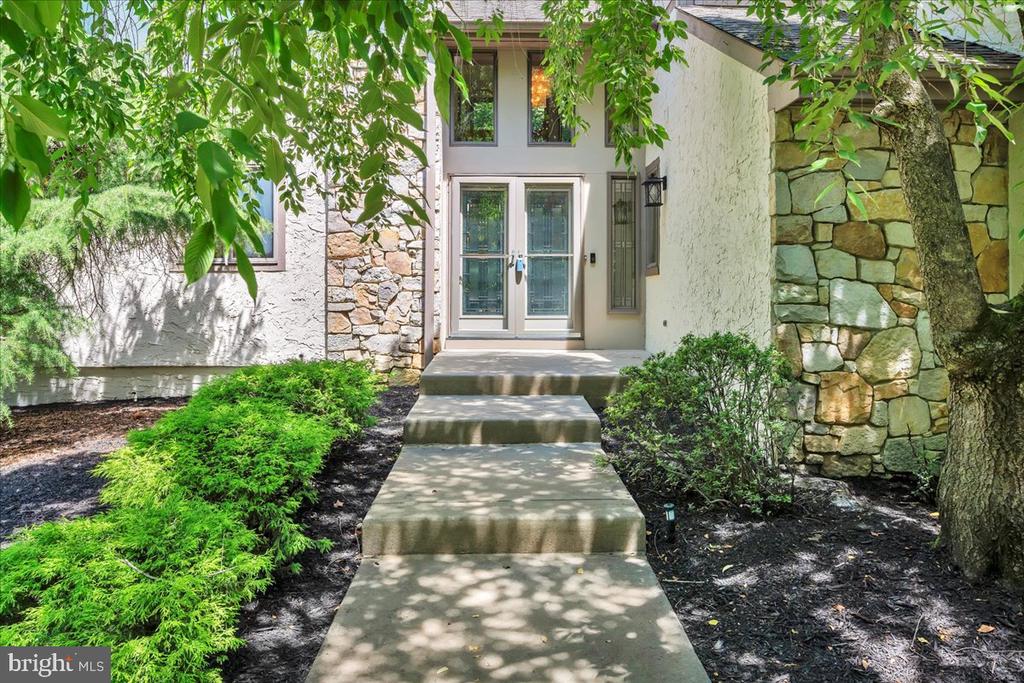
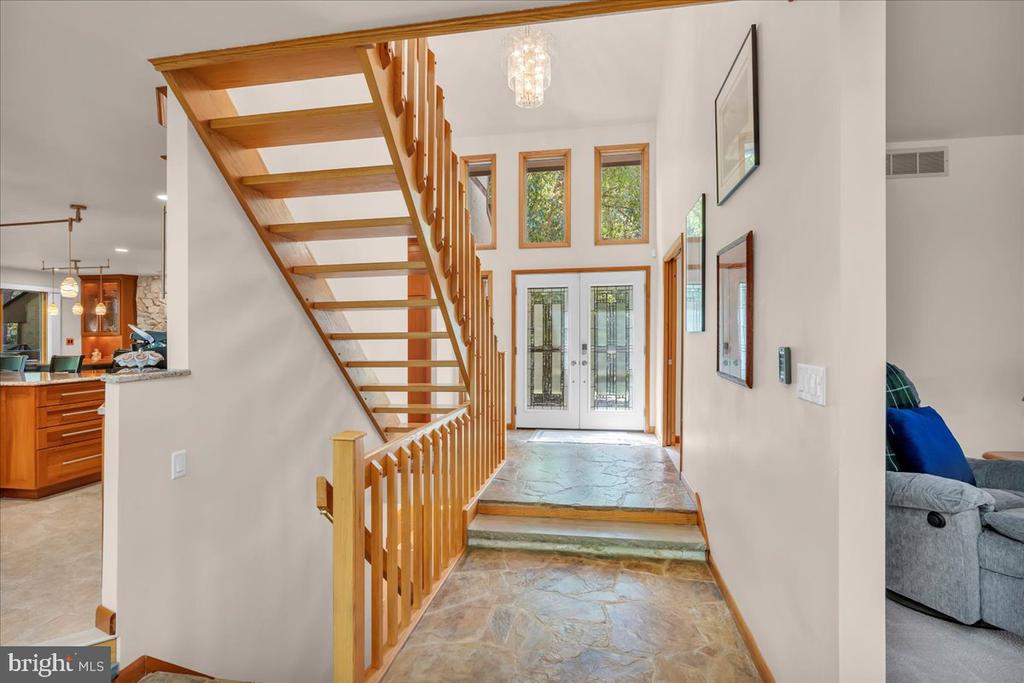
acres of privacy on a quiet street with no through traffic! This modern home is impeccable with its grand
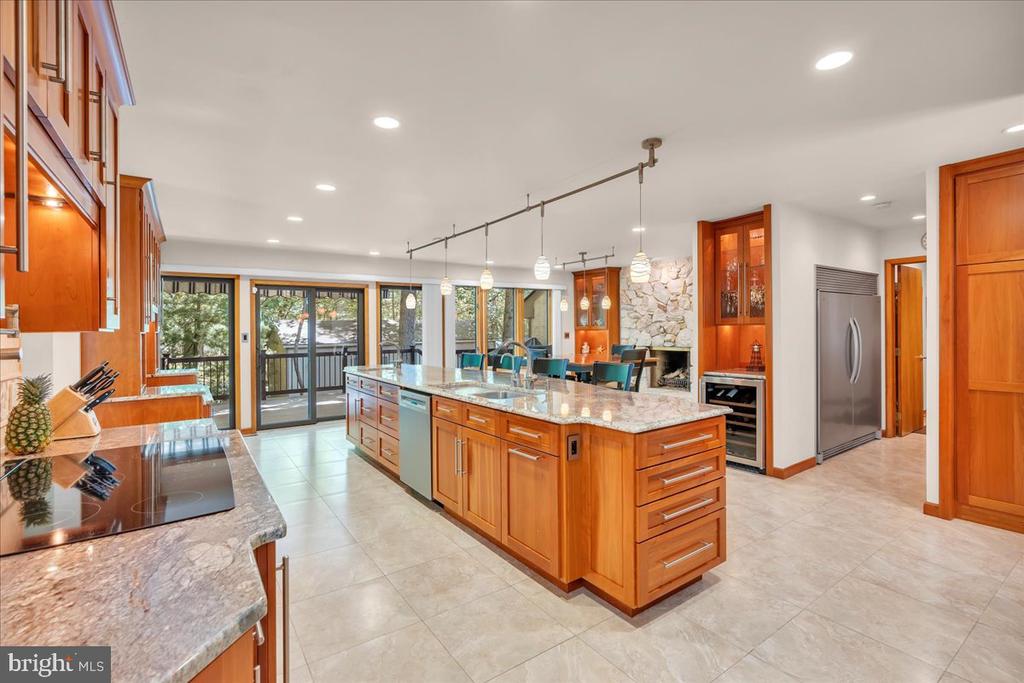
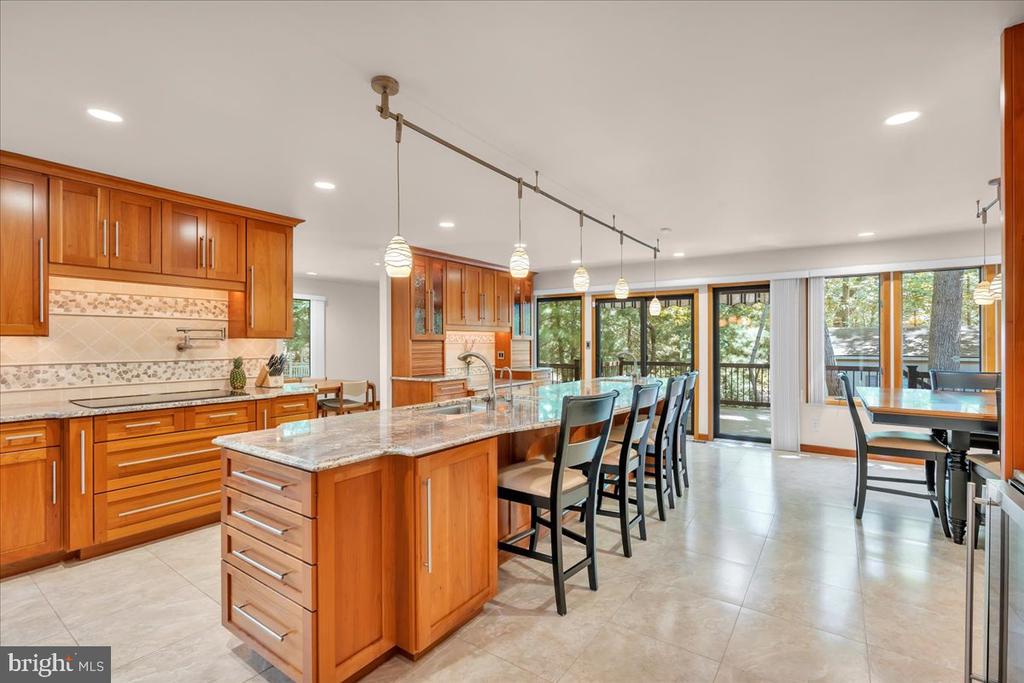
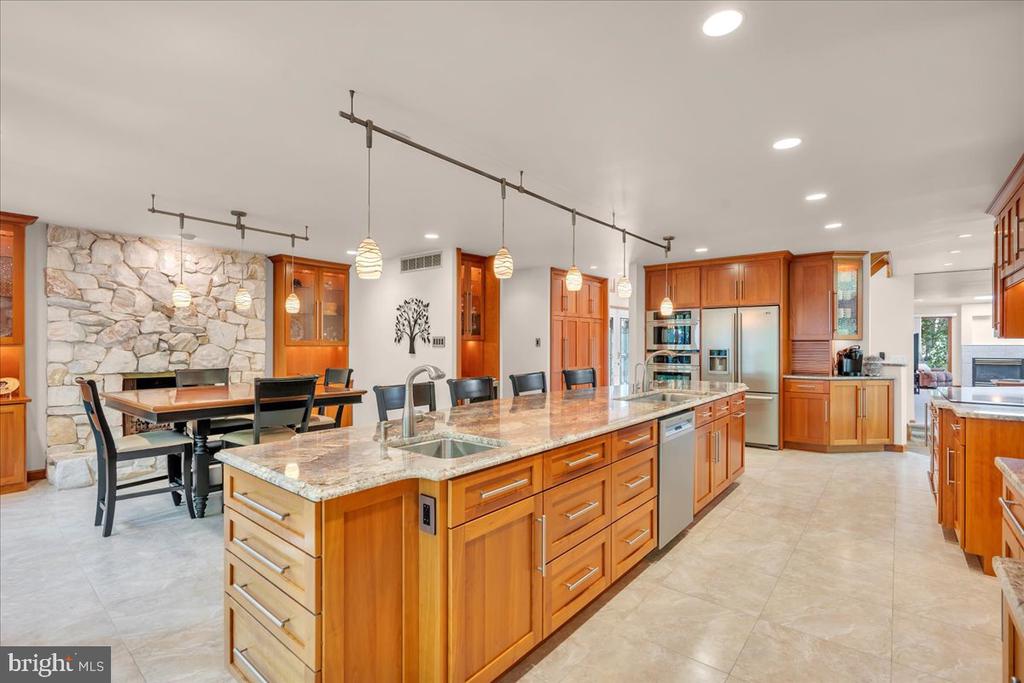
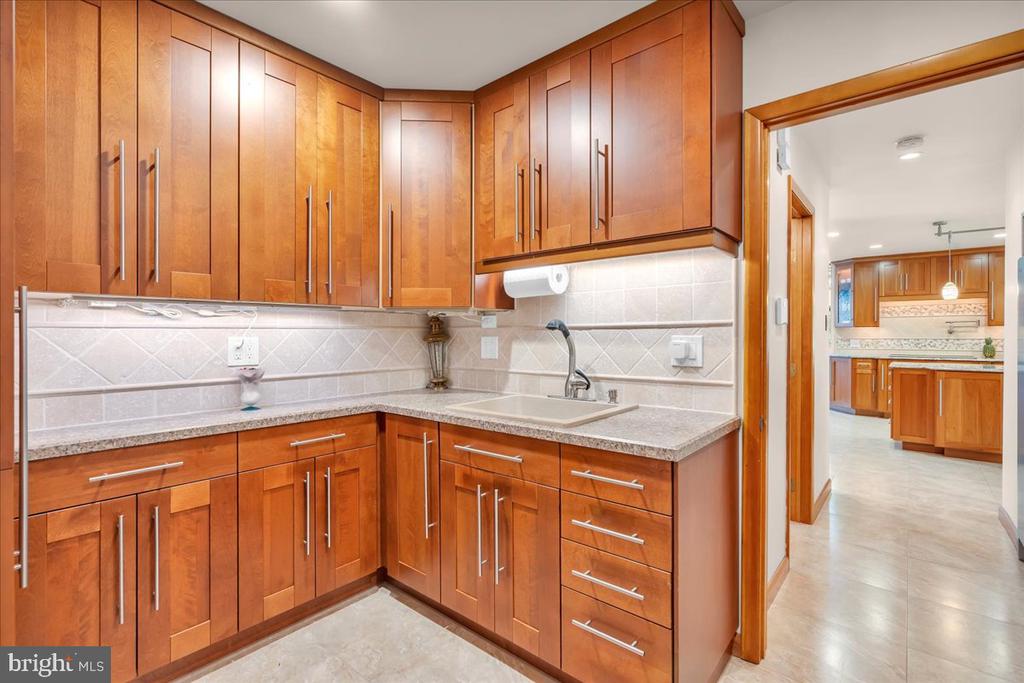
foyer entry of Tennessee fieldstone with an extended foyer, a new gourmet kitchen with a large granite
island, five-burner Thermador cooktop, double ovens, wine cooler, pot filler, an additional side-by-side
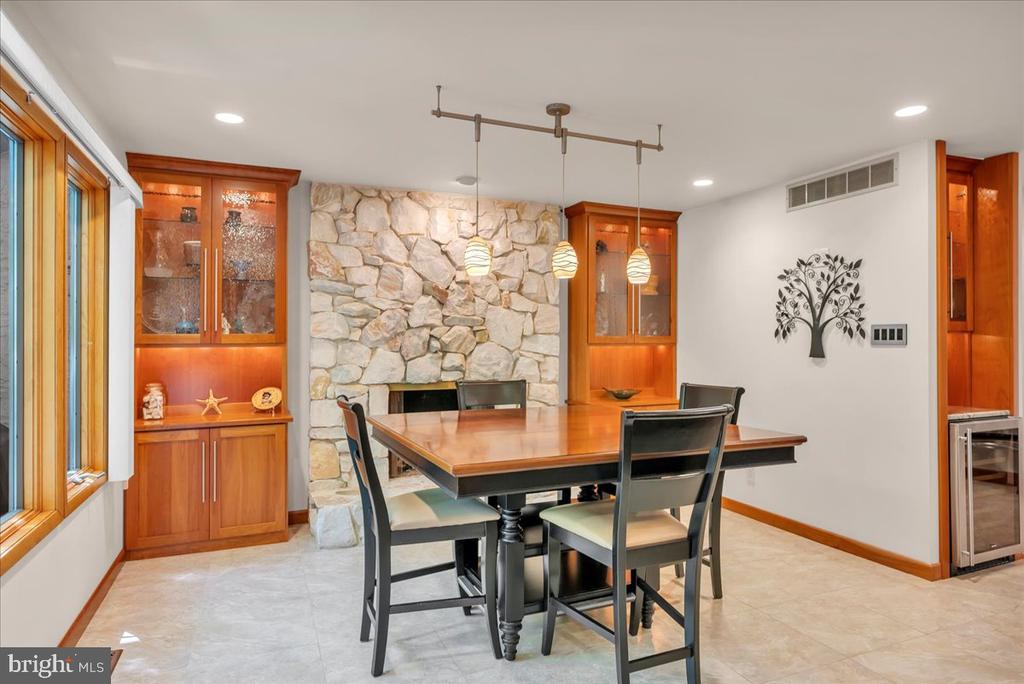
full refrigerator and full freezer, and a separate butler pantry with a full sink. There is a cozy kitchen
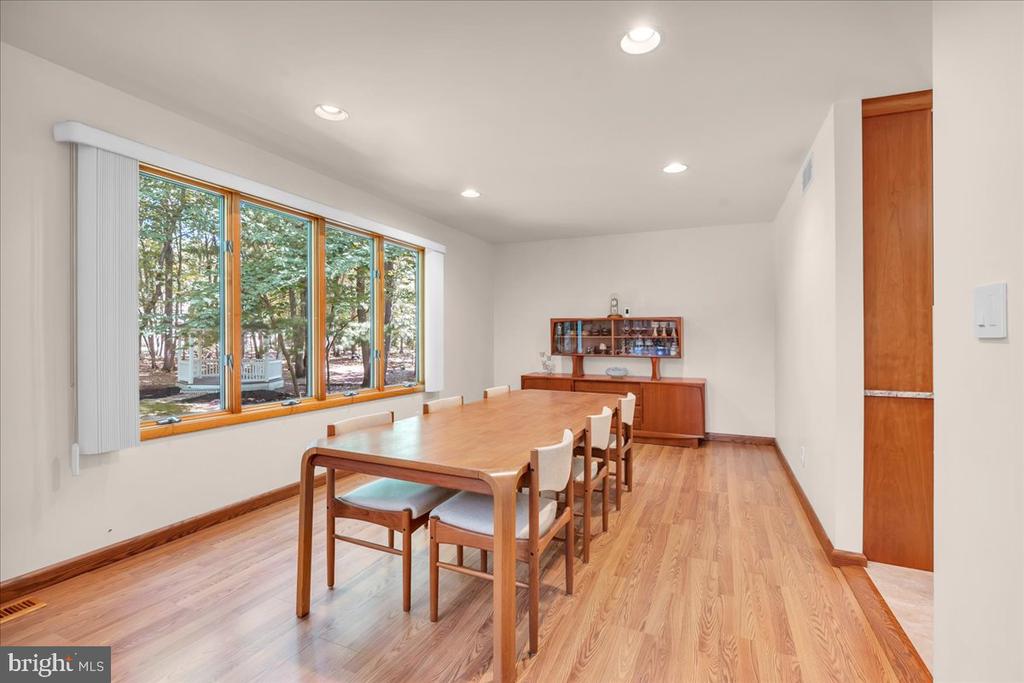
nook with a gas stone fireplace and sliding door to the side awning-covered deck. The 20-ft dining room
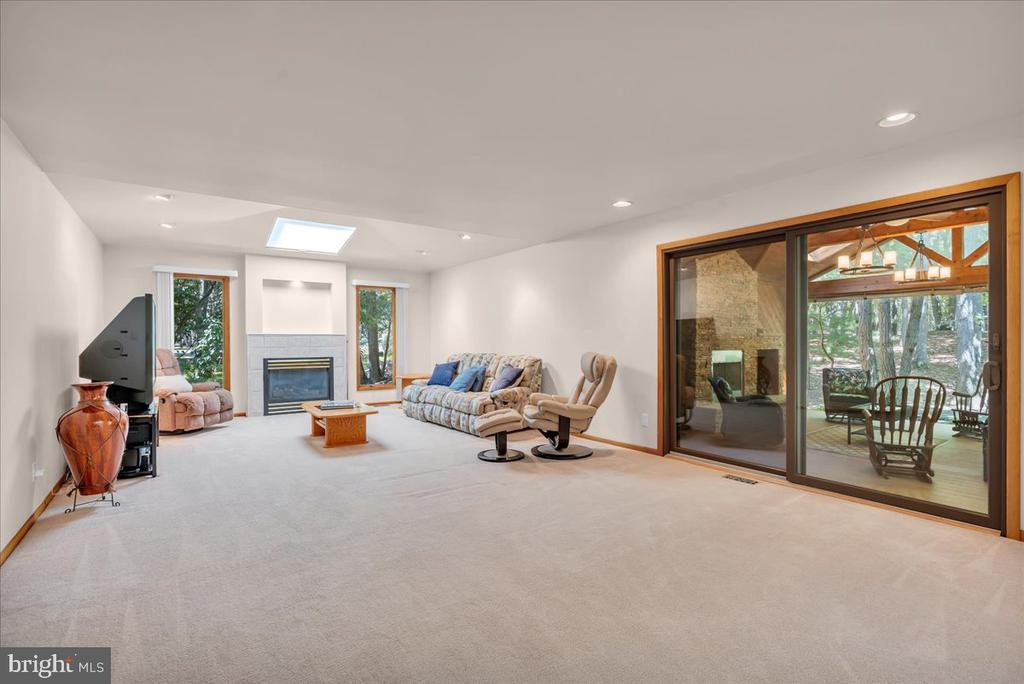
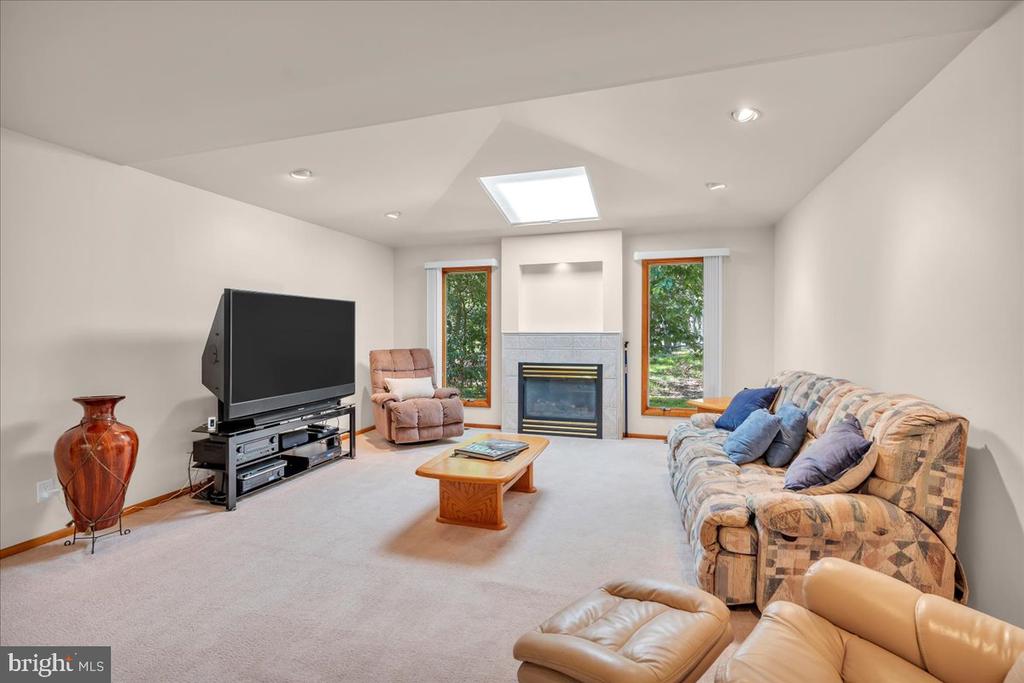
is fantastic for special events, plus the oversized family room with motorized skylights and gas fireplace
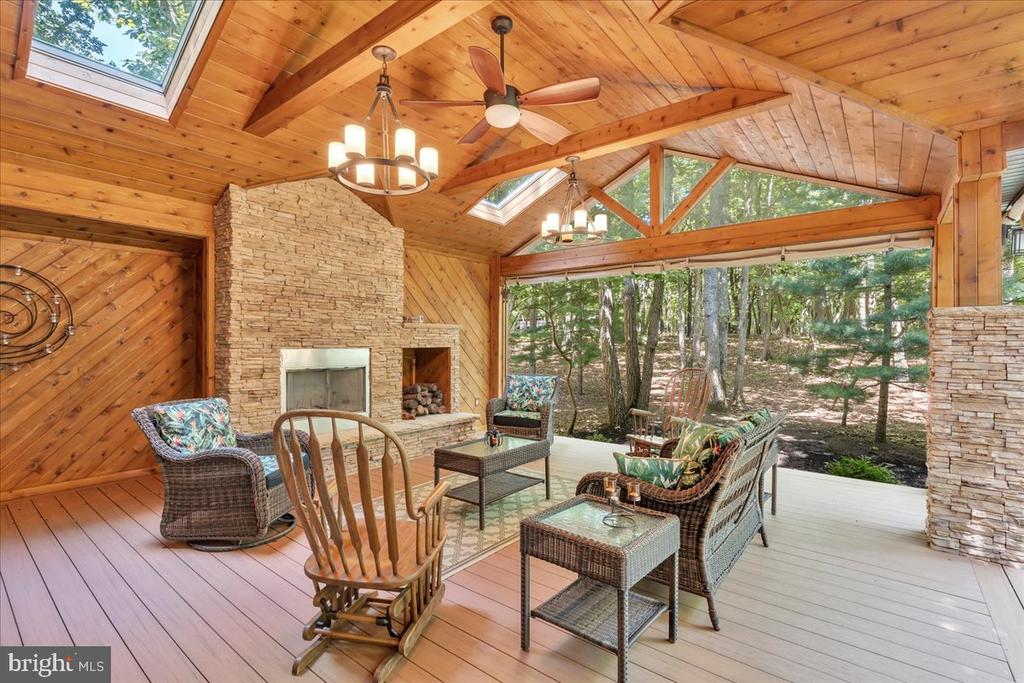
is also a wonderful space with lots of windows and light! With an oversized sliding door from the family
room, you will love the exceptional rare cedar deck with covered custom shades, skylights, a fan, and a
wood-burning stone fireplace to relax overlooking the private acreage with a cool, wooded feel of the
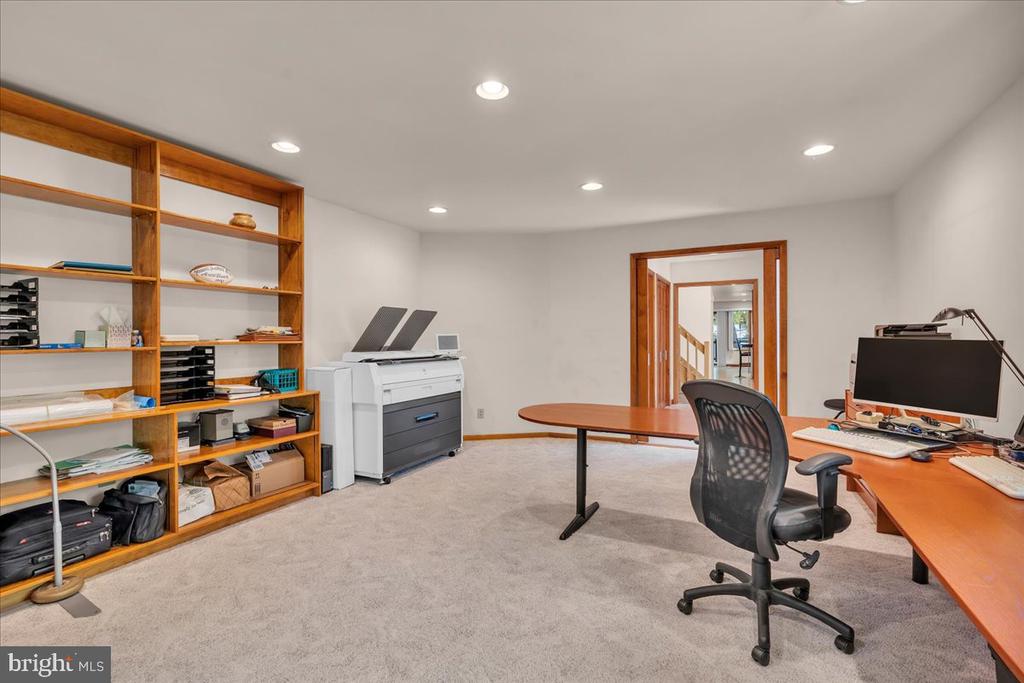
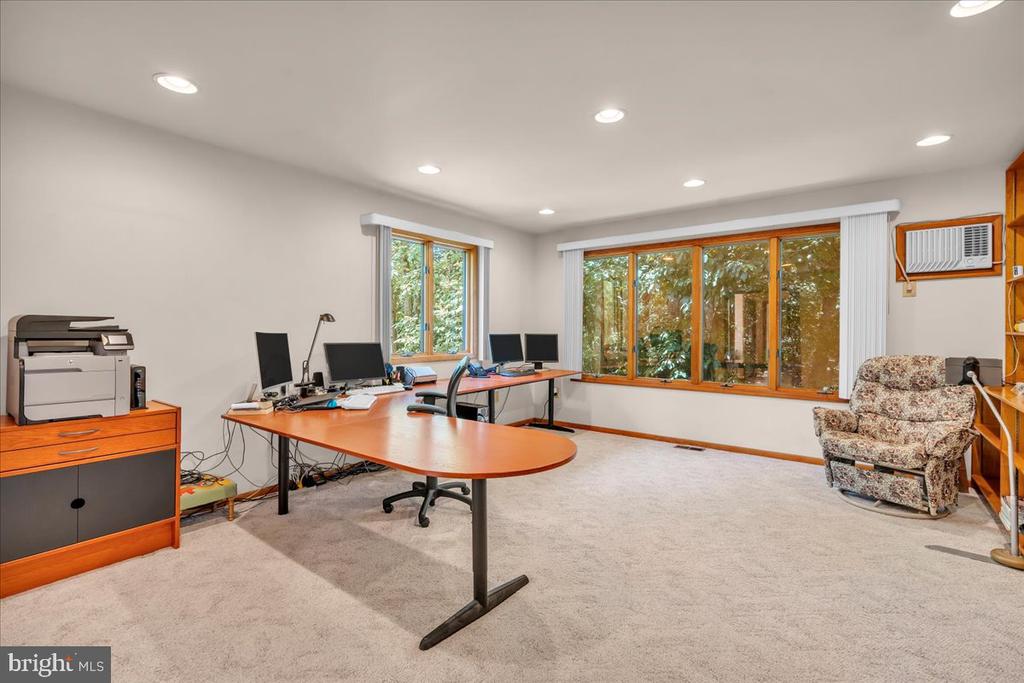
Poconos! The additional front-facing separate living room or private study is great for those who work
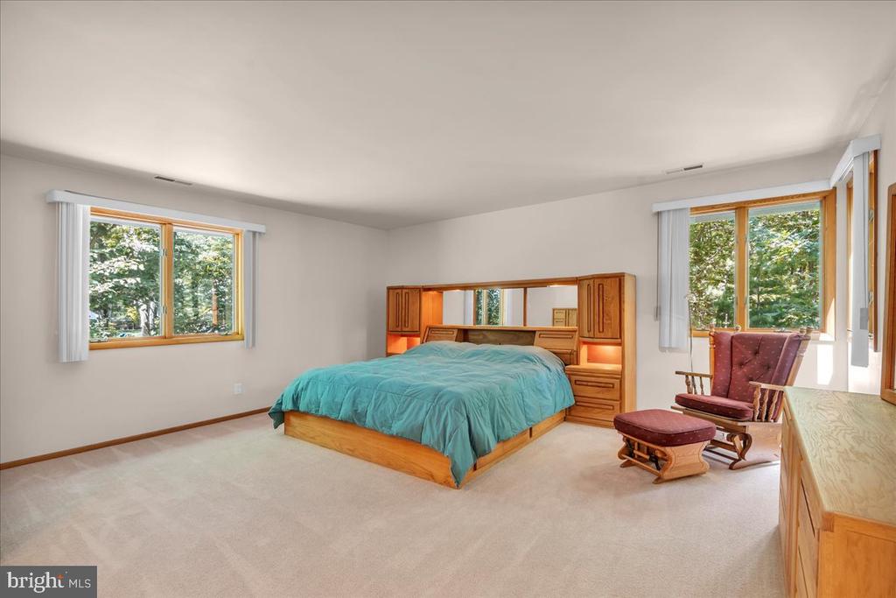
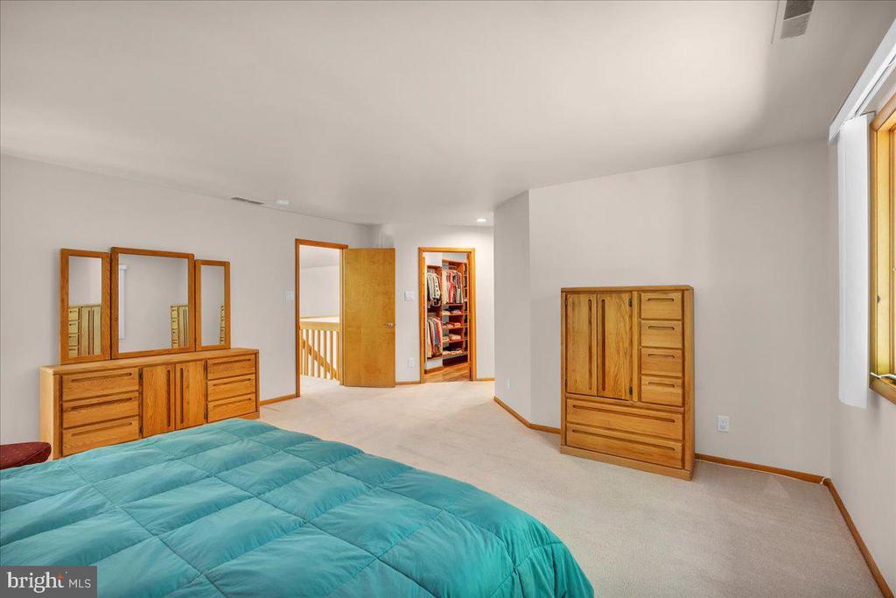
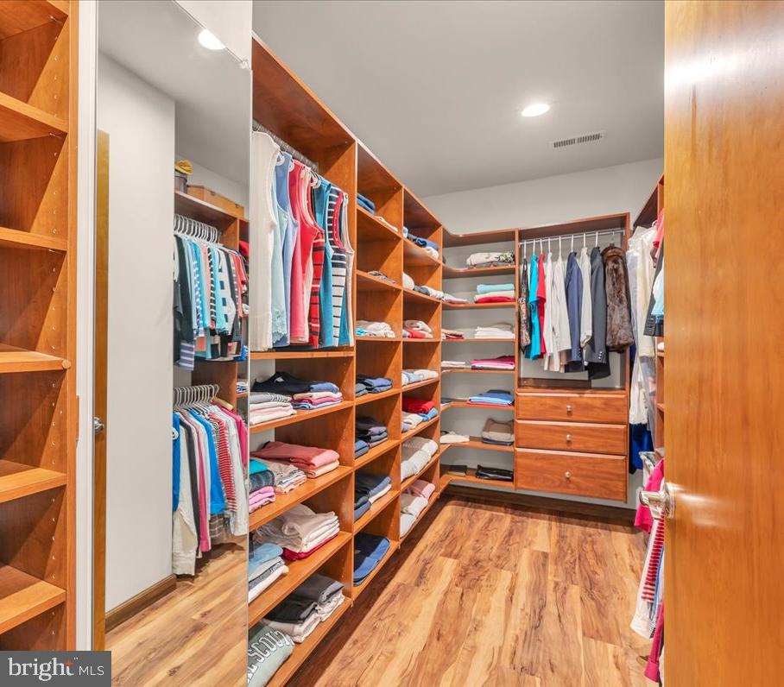
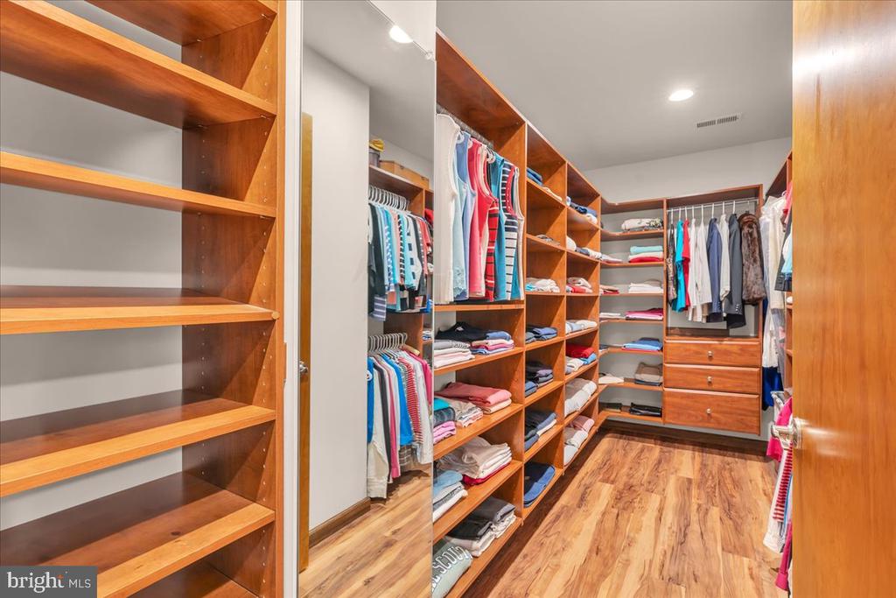
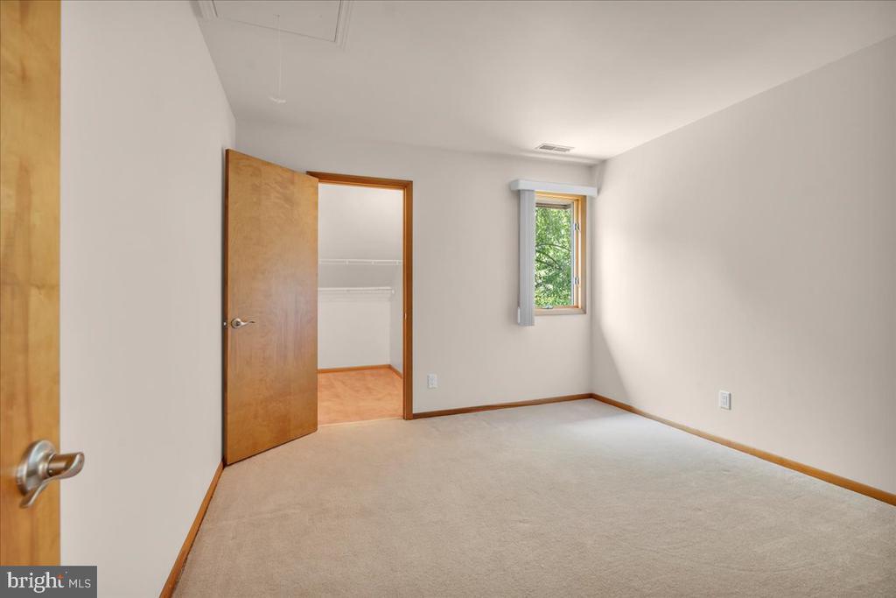
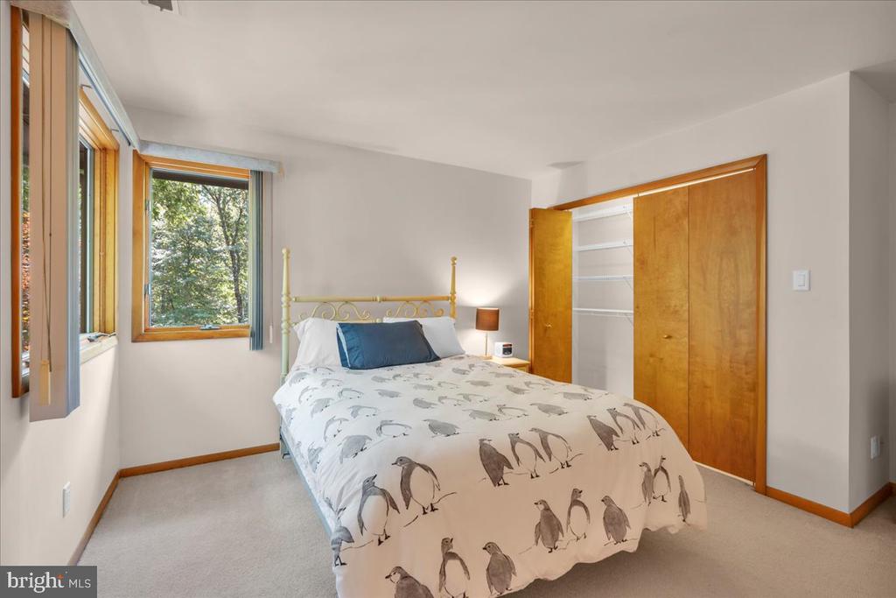
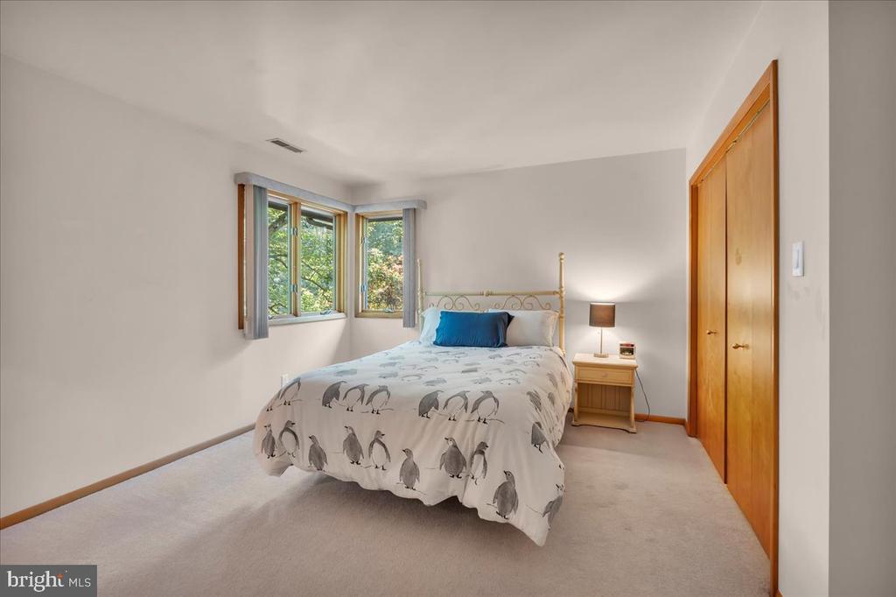
from home. Upstairs you will find four spacious bedrooms and an extended closet from bedroom
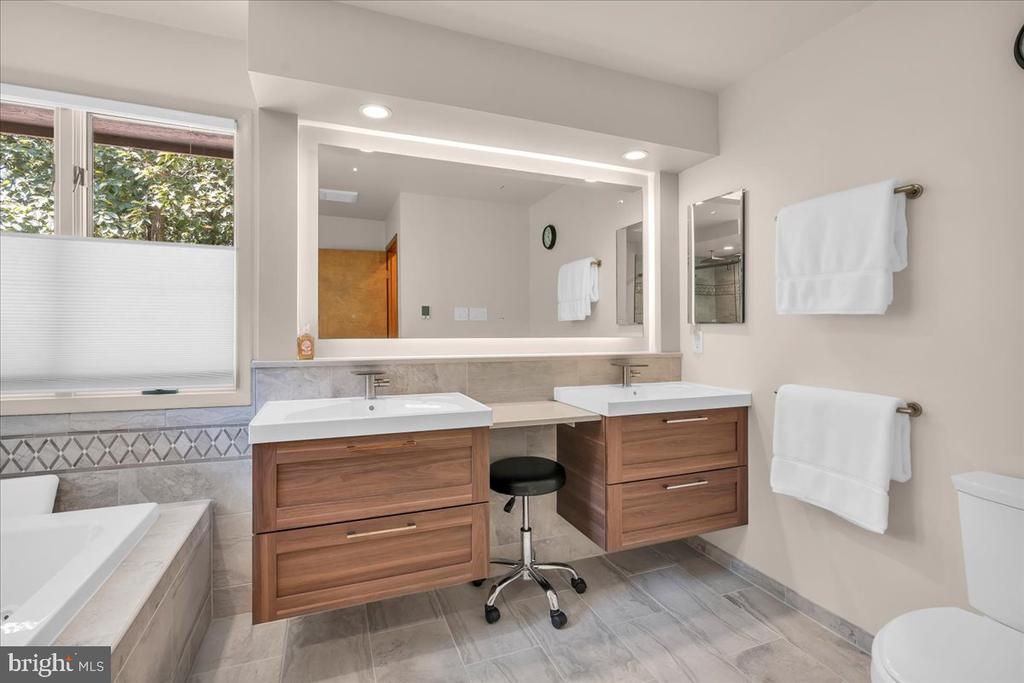
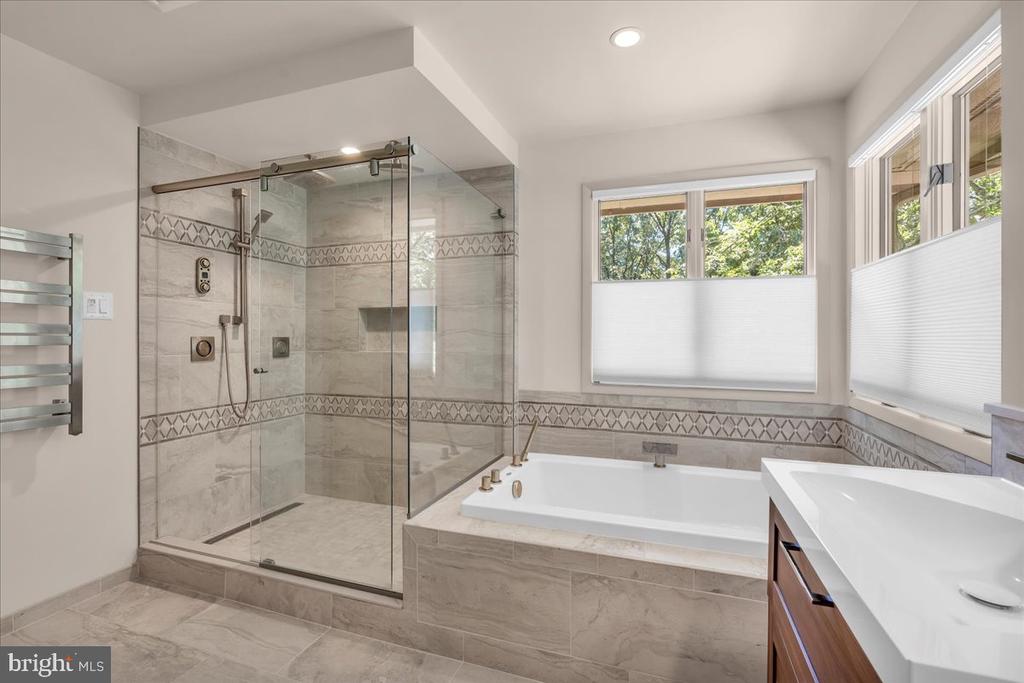
number four, which continues into a walk-in storage room! The luxury primary suite has a new bath with
heated floors, including the shower floor, a heated towel rack, a Moen shower system with multiple
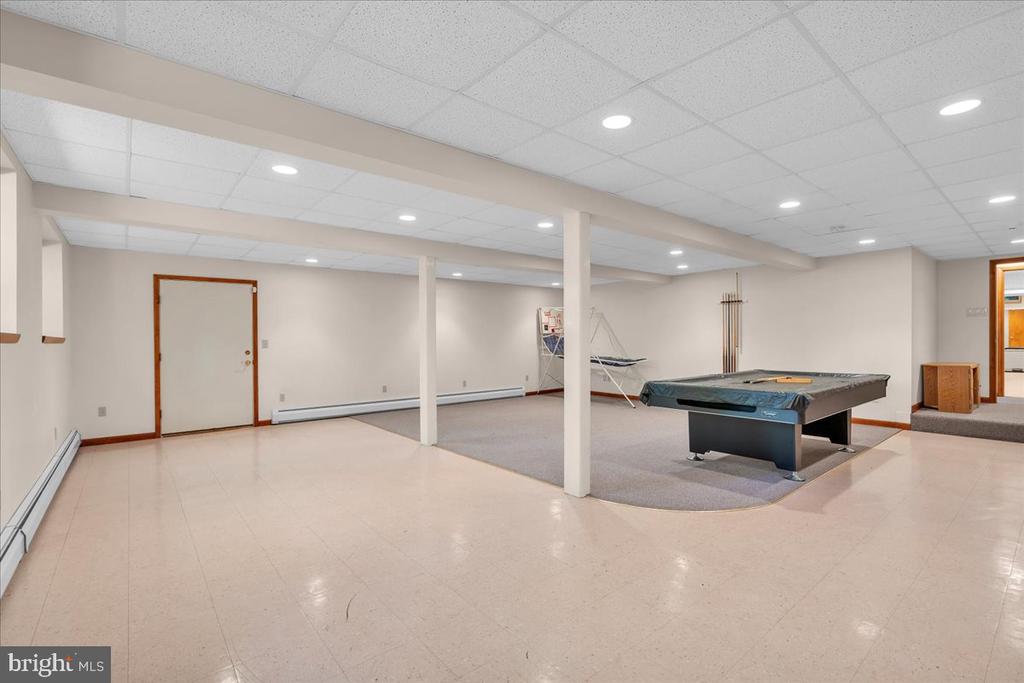
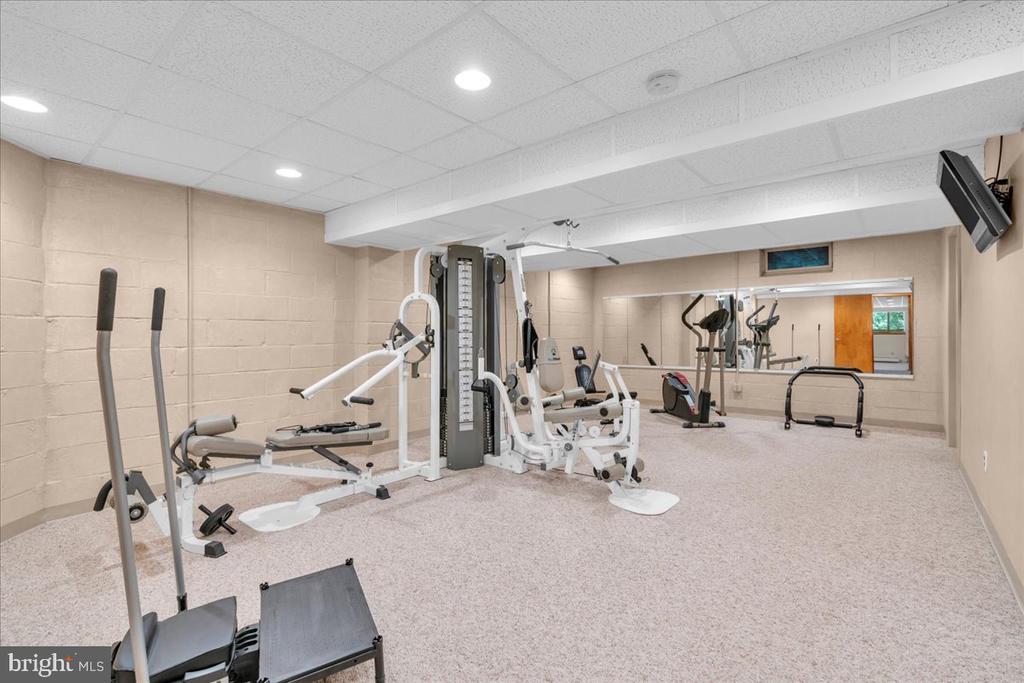
heads, a glass shower with a sliding glass door, a Jacuzzi tub, and double vanities. The lower level daylight
basement is under the entire home and features a finished space with walk-out stairs to the rear yard.
You will also enjoy the oversized two-car garage, three-zone hot-water forced-air heating system,
gas heat, new 35-year architectural shingle roof with gutter guards installed in 2010, updated AC units
in 2018, circular driveway, all Andersen doors and windows, and the third detached garage. If you love
privacy but are still close to everything this may be it! *3D tour available to view

4
beds

3
baths

5,150 Sq.Ft. LIVING AREA

2.13 Acres lot

Amber Cruse

Amber Cruse

Features & Amenities

Interior

  • total bedrooms4
  • Total bathrooms3
  • full bathrooms2
  • half bathroom1
  • Laundry room Upper Floor
  • Flooring Hardwood, Stone, Ceramic Tile
  • Fireplace Stone, Wood, Gas/Propane
  • APPLIANCES Built-In Microwave, Commercial Range, Cooktop - Down Draft, Icemaker, Instant Hot Water, Microwave, Oven - Double, Oven - Self Cleaning, Refrigerator, Stainless Steel Appliances, Washer, Water Heater, Extra Refrigerator/Freezer, Washer/Dryer Hookups Only
  • other interior Features Attic, Attic/House Fan, Bar, Breakfast Area, Butlers Pantry, Built-Ins, Carpet, Ceiling Fan(s), Combination Dining/Living, Combination Kitchen/Dining, Family Room Off Kitchen, Floor Plan - Open, Kitchen - Gourmet, Kitchen - Table Space, Recessed Lighting, Skylight(s), Sprinkler System, Bathroom - Tub Shower, Upgraded Countertops, Walk-in Closet(s), Window Treatments, Wine Storage

Area & Lot

  • Status Sold
  • Date Sold August 19, 2024
  • Living Area5,150 Sq.Ft.
  • Total Area5,150 Sq.Ft.
  • Lot Area2.13 Acres
  • MLS® IDNJCD2071076
  • TypeResidential
  • YEAR BUILT1987
  • Architecture StylesContemporary
  • View DescriptionTrees/Woods
  • High SchoolEASTERN H.S.
  • School DistrictVOORHEES TOWNSHIP BOARD OF EDUCATION

Exterior

  • STORIES2
  • Garage Space3.0
  • water SourcePublic
  • utilitiesCable TV, Under Ground
  • PoolNo Pool
  • roofShingle
  • lot featuresBacks to Trees, Landscaping
  • parkingAttached Garage, Detached Garage
  • HEAT TYPEForced Air
  • AIR CONDITIONINGCentral A/C, Zoned
  • sewerPrivate Sewer, Approved System
  • SubstructureBlock
  • Disability FeaturesNone
  • security FeaturesCarbon Monoxide Detectors, Smoke Detector, Security System
  • other exterior FeaturesAwning(s), Exterior Lighting, Flood Lights, Outbuilding(s)

Financial

  • Sales Price$819,900
  • Real Estate Tax $20,418/yr
  • Zoning RR
View Virtual Tour

Work With Us

As a top award-winning luxury real estate team, we pride ourselves on providing exceptional service tailored to the needs of buyers, sellers, and investors. Our team of dedicated professionals is committed to delivering unparalleled expertise, personalized attention, and results that exceed expectations. When you choose Amber Cruse Realty Group, you’re not just hiring a real estate team—you’re gaining trusted advisors and advocates who are dedicated to your success. Ready to begin your journey? Contact us today for a consultation.

Follow Me on Instagram