231 Lake Shore
231 Lake Shore
231 Lake Shore
231 Lake Shore
231 Lake Shore
231 Lake Shore
231 Lake Shore
231 Lake Shore
231 Lake Shore
231 Lake Shore
231 Lake Shore
231 Lake Shore
231 Lake Shore
231 Lake Shore
231 Lake Shore
231 Lake Shore
231 Lake Shore
231 Lake Shore
231 Lake Shore
231 Lake Shore
231 Lake Shore
231 Lake Shore
231 Lake Shore
231 Lake Shore
231 Lake Shore
231 Lake Shore
231 Lake Shore
231 Lake Shore
231 Lake Shore
231 Lake Shore
231 Lake Shore
231 Lake Shore
231 Lake Shore
231 Lake Shore
231 Lake Shore
231 Lake Shore
231 Lake Shore
231 Lake Shore
231 Lake Shore
231 Lake Shore
231 Lake Shore
231 Lake Shore
231 Lake Shore
231 Lake Shore
231 Lake Shore
231 Lake Shore
231 Lake Shore
231 Lake Shore
231 Lake Shore
231 Lake Shore
231 Lake Shore
231 Lake Shore
231 Lake Shore
231 Lake Shore
231 Lake Shore
231 Lake Shore
231 Lake Shore
231 Lake Shore
231 Lake Shore
231 Lake Shore
231 Lake Shore
231 Lake Shore
231 Lake Shore
231 Lake Shore
231 Lake Shore
231 Lake Shore
231 Lake Shore
231 Lake Shore
231 Lake Shore
231 Lake Shore
231 Lake Shore
231 Lake Shore
231 Lake Shore
231 Lake Shore
231 Lake Shore
SEE ALL PHOTOS
231 Lake Shore
231 Lake Shore
231 Lake Shore
231 Lake Shore
231 Lake Shore
231 Lake Shore
231 Lake Shore
231 Lake Shore
231 Lake Shore
231 Lake Shore
231 Lake Shore
231 Lake Shore
231 Lake Shore
231 Lake Shore
231 Lake Shore
231 Lake Shore
231 Lake Shore
231 Lake Shore
231 Lake Shore
231 Lake Shore
231 Lake Shore
231 Lake Shore
231 Lake Shore
231 Lake Shore
231 Lake Shore
231 Lake Shore
231 Lake Shore
231 Lake Shore
231 Lake Shore
231 Lake Shore
231 Lake Shore
231 Lake Shore
231 Lake Shore
231 Lake Shore
231 Lake Shore
231 Lake Shore
231 Lake Shore
231 Lake Shore
231 Lake Shore
231 Lake Shore
231 Lake Shore
231 Lake Shore
231 Lake Shore
231 Lake Shore
231 Lake Shore
231 Lake Shore
231 Lake Shore
231 Lake Shore
231 Lake Shore
231 Lake Shore
231 Lake Shore
231 Lake Shore
231 Lake Shore
231 Lake Shore
231 Lake Shore
231 Lake Shore
231 Lake Shore
231 Lake Shore
231 Lake Shore
231 Lake Shore
231 Lake Shore
231 Lake Shore
231 Lake Shore
231 Lake Shore
231 Lake Shore
231 Lake Shore
231 Lake Shore
231 Lake Shore
231 Lake Shore
231 Lake Shore
231 Lake Shore
231 Lake Shore
231 Lake Shore
231 Lake Shore
231 Lake Shore
Sold

231 Lake Shore

231 LAKESHORE, MARLTON, NJ 08053

$700,000
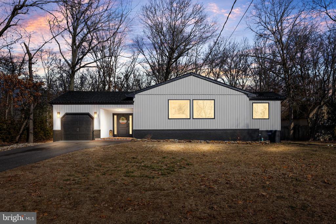
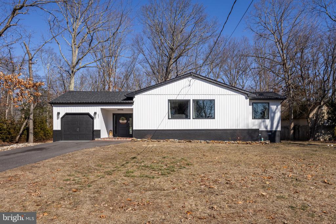
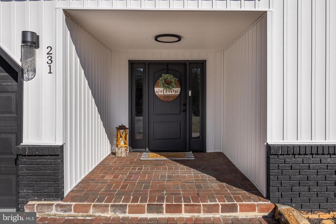
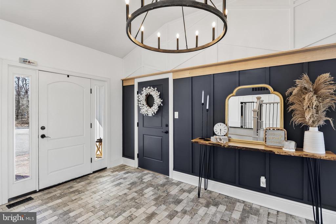
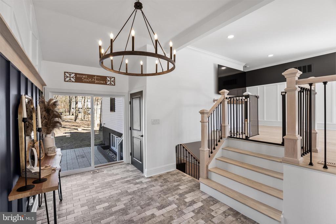
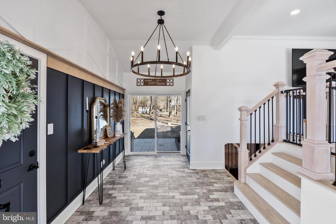
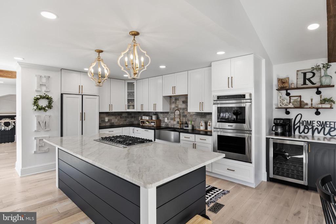
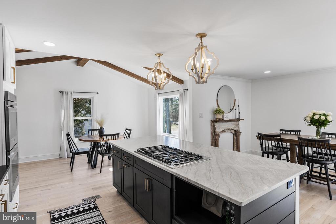
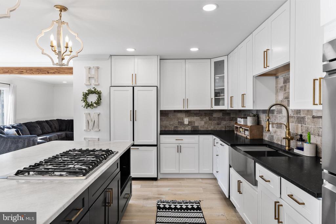
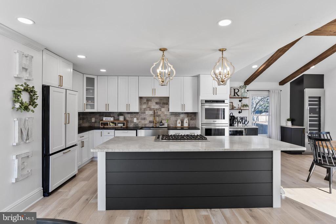
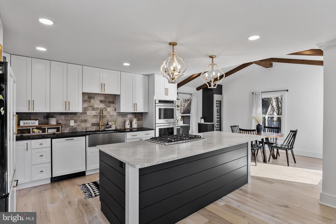
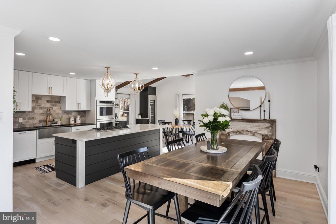
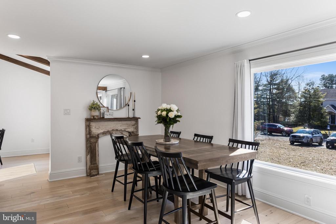
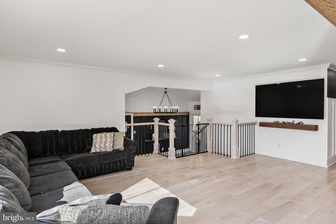
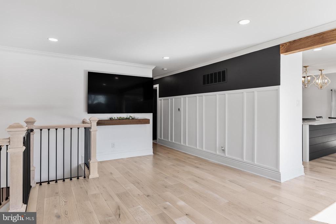
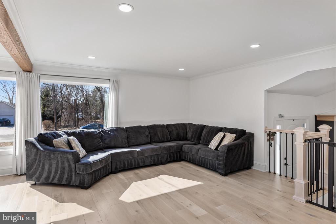
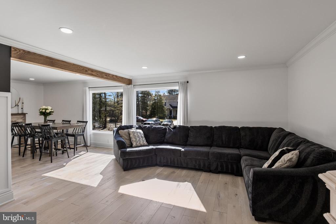
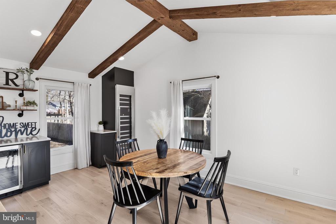
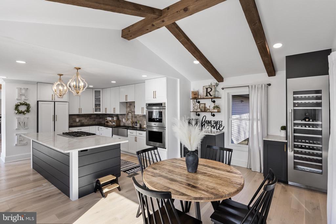
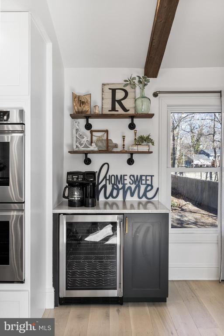
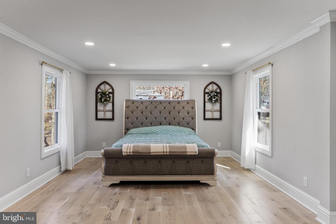
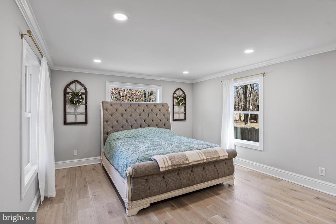
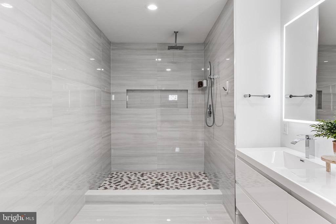
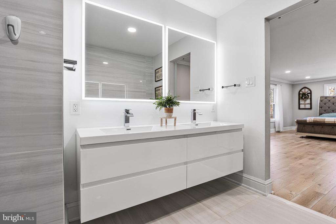
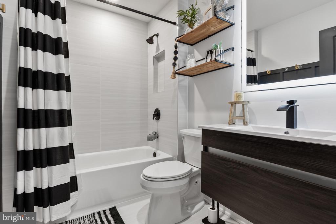
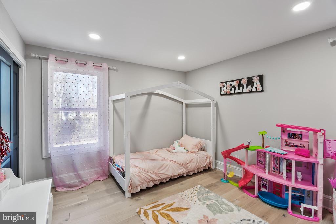
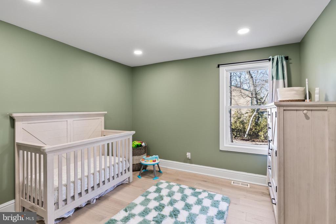
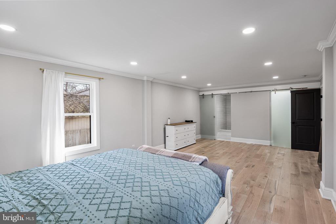
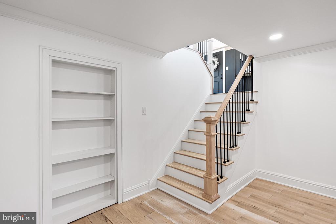
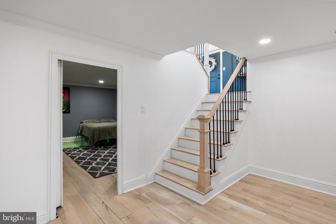
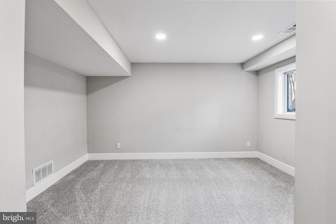
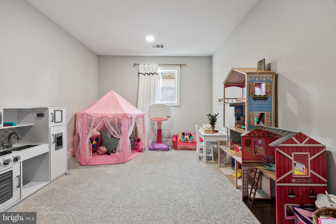
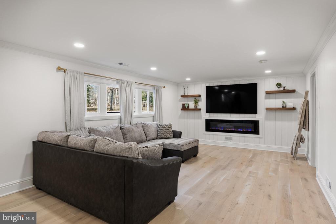
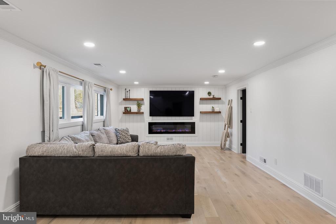
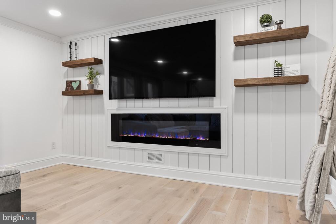
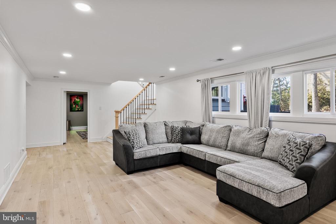
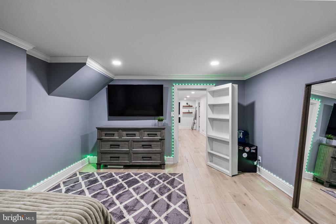
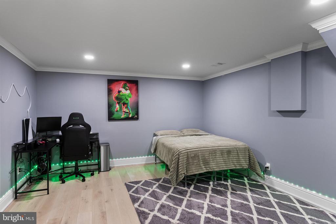
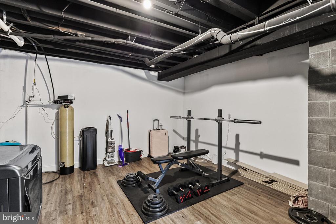
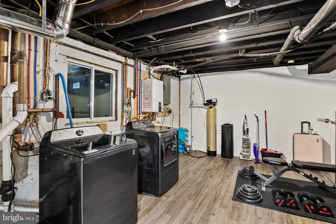
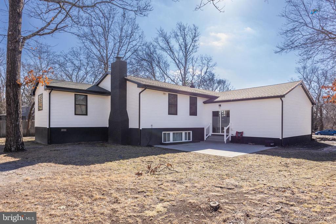
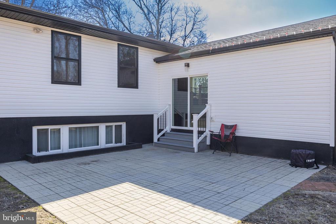
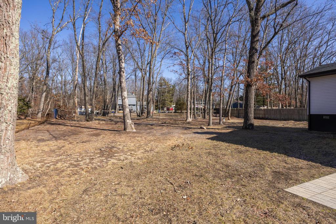
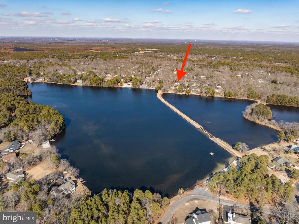
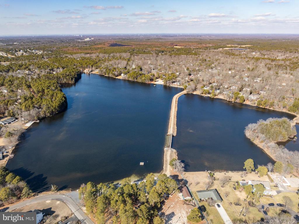
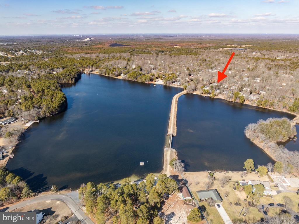
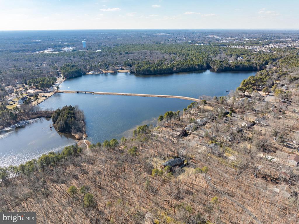
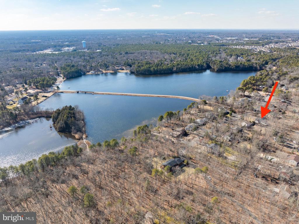
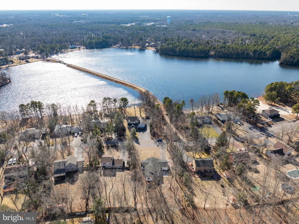
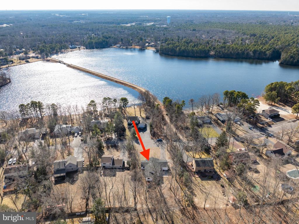
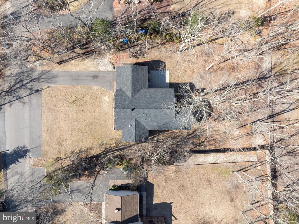
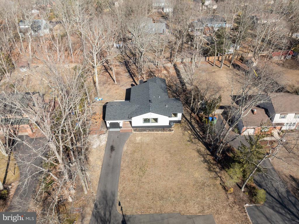
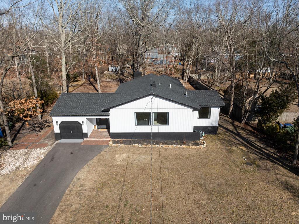
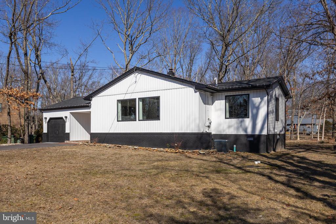
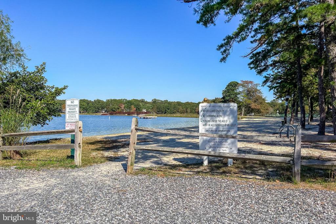
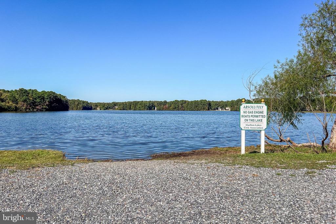
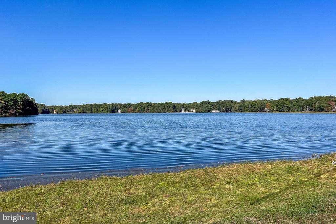
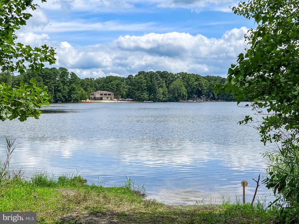
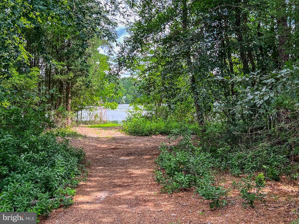
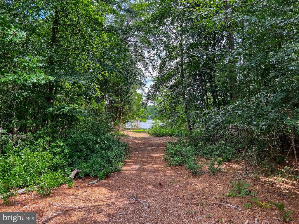
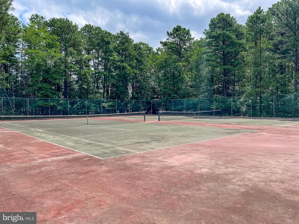
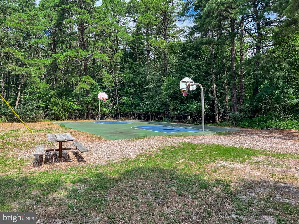
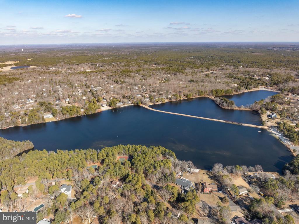
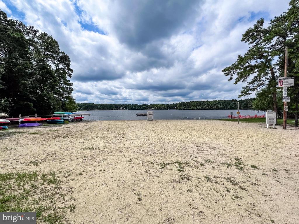
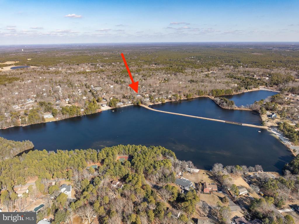
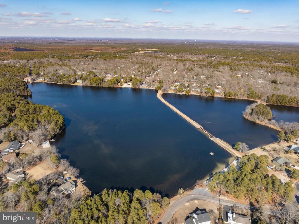
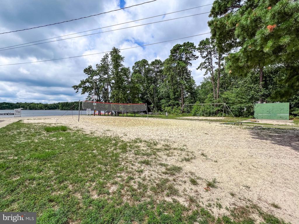
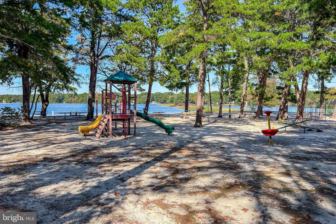
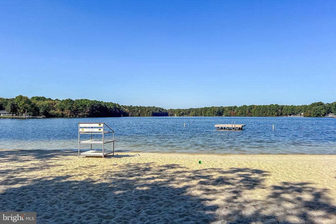
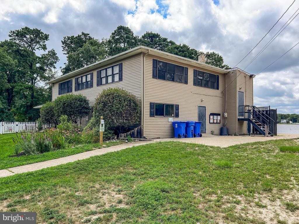
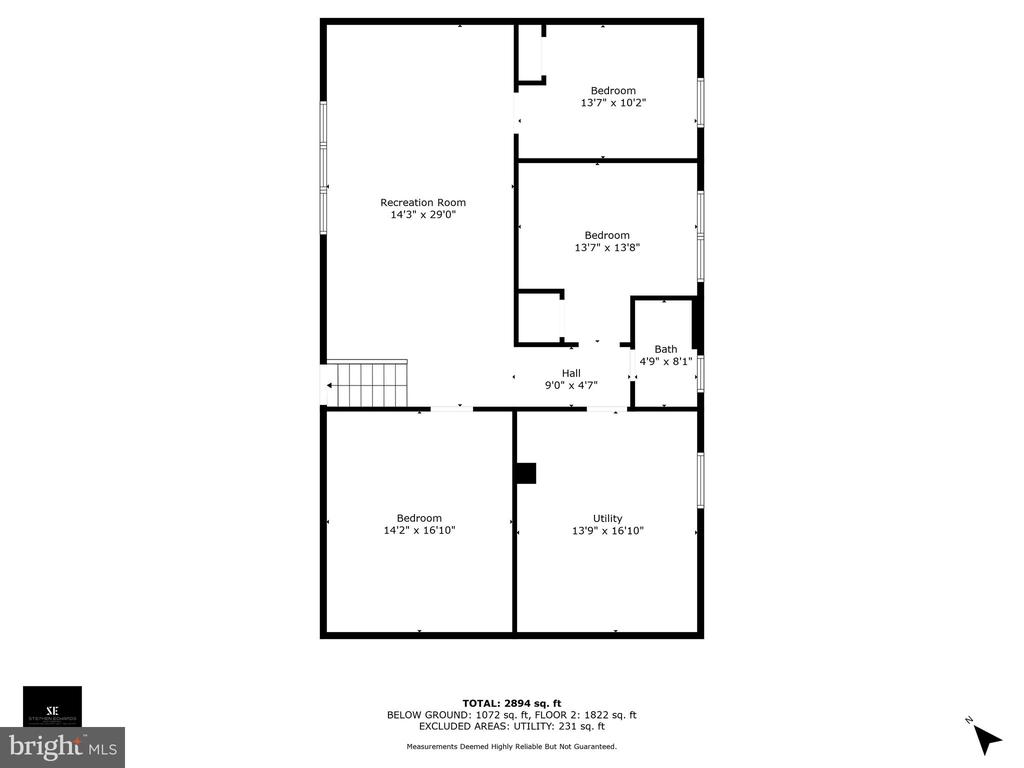
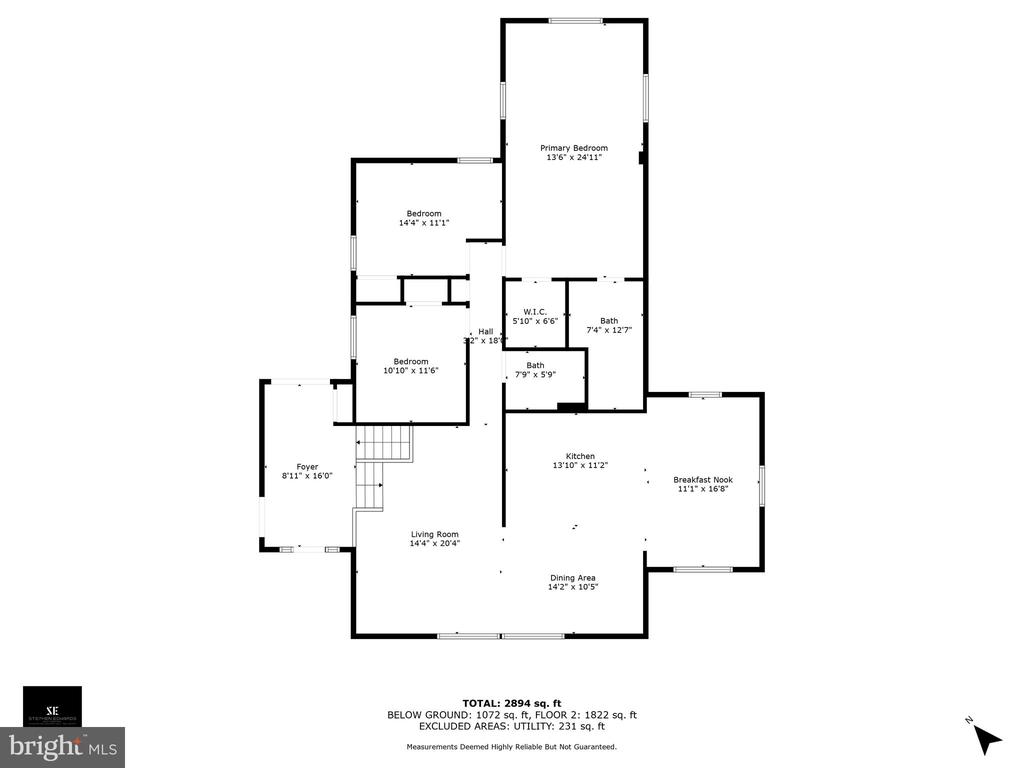
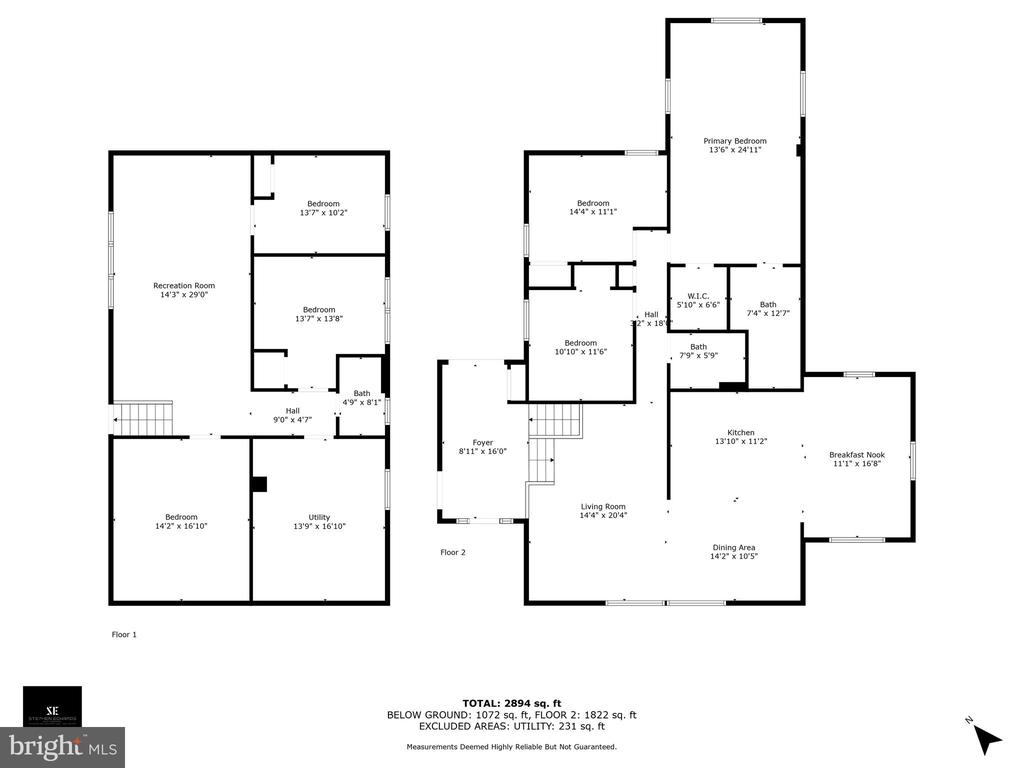
Nestled in the highly sought-after Marlton Lakes community, this breathtaking 5-bedroom, 3-bathroom luxury home has been meticulously renovated from top to bottom. Every inch of this stunning residence has been thoughtfully designed with elegance and modern sophistication in mind. The show-stopping kitchen is a chef's dream, featuring a gas Viking stovetop, Dacor double-stacked wall oven, Thermador wine fridge, paneled refrigerator and dishwasher, and exquisite leathered quartzite countertops atop an oversized center island, all illuminated by elegant pendant lighting. The dining area showcases stunning wood beams, accentuating the soaring ceiling height. Throughout the home, brand-new white oak hardwood floors add warmth and character, while custom millwork elevates every detail. All five bedrooms are generously sized, offering ample space and comfort. The expansive primary suite is a true retreat, featuring a spacious layout, a walk-in closet, and a luxurious en-suite bathroom complete with a stunning double sink vanity. A hidden built-in door reveals a spacious bonus room, perfect for a home office, playroom, or private retreat. Major upgrades include a brand-new roof, septic system, well, windows, siding, paved driveway, tankless hot water heater, water filtration system, and A/C condenser, ensuring a seamless and stress-free move-in experience. Perfectly designed for both everyday living and entertaining, the open-concept layout invites you to enjoy the natural beauty of the area from every angle. Nestled in a private setting, the backyard offers a peaceful escape, ideal for relaxing or hosting gatherings. Whether you're taking in the lake's tranquil views or exploring the vibrant community amenities, this home provides a harmonious balance of comfort and elegance. Situated directly across from the serene lake and clubhouse, residents can enjoy exclusive access to the community's private beach, canoeing, volleyball courts, playground, and breathtaking sunrises and sunsets. This remarkable home is a true masterpiece, offering unparalleled craftsmanship, modern luxury, and an unbeatable location for making lifelong memories. Don't miss the opportunity to experience this beauty for yourself.

5
beds

3
baths

2,844 Sq.Ft. LIVING AREA

0.46 Acres lot

Amber Cruse

Amber Cruse

Features & Amenities

Interior

  • total bedrooms5
  • Total bathrooms3
  • full bathrooms3
  • Flooring Hardwood
  • APPLIANCES Dishwasher, Refrigerator, Oven - Double, Cooktop - Down Draft
  • other interior Features Attic, Carpet, Exposed Beams, Floor Plan - Open, Kitchen - Table Space, Bathroom - Tub Shower, Window Treatments

Area & Lot

  • Status Sold
  • Date Sold March 31, 2025
  • Living Area2,844 Sq.Ft.
  • Total Area2,844 Sq.Ft.
  • Lot Area0.46 Acres
  • MLS® IDNJBL2080738
  • TypeResidential
  • YEAR BUILT1973
  • Architecture StylesBi-level
  • View DescriptionLake
  • School DistrictEVESHAM TOWNSHIP

Exterior

  • STORIES1
  • Garage Space1.0
  • water SourceWell
  • PoolNo Pool
  • roofArchitectural Shingle
  • parkingAttached Garage, Driveway
  • HEAT TYPEForced Air
  • AIR CONDITIONINGCentral A/C
  • sewerOn Site Septic
  • SubstructureBlock
  • Disability FeaturesNone
  • HOA AmenitiesBeach, Basketball Courts, Tot Lots/Playground, Volleyball Courts, Water/Lake Privileges

Financial

  • Sales Price$700,000
  • Real Estate Tax $12,525/yr
  • HOA $600/yr
  • Zoning RD-1

Work With Us

As a top award-winning luxury real estate team, we pride ourselves on providing exceptional service tailored to the needs of buyers, sellers, and investors. Our team of dedicated professionals is committed to delivering unparalleled expertise, personalized attention, and results that exceed expectations. When you choose Amber Cruse Realty Group, you’re not just hiring a real estate team—you’re gaining trusted advisors and advocates who are dedicated to your success. Ready to begin your journey? Contact us today for a consultation.

Follow Me on Instagram