Leave a Message

Thank you for your message. We will be in touch with you shortly.

226 BREEDERS CUP DRIVE
SEE ALL PHOTOS
226 BREEDERS CUP DRIVE
For Sale

226 BREEDERS CUP DRIVE

226 BREEDERS CUP DRIVE, CHERRY HILL, NJ 08002

$459,000
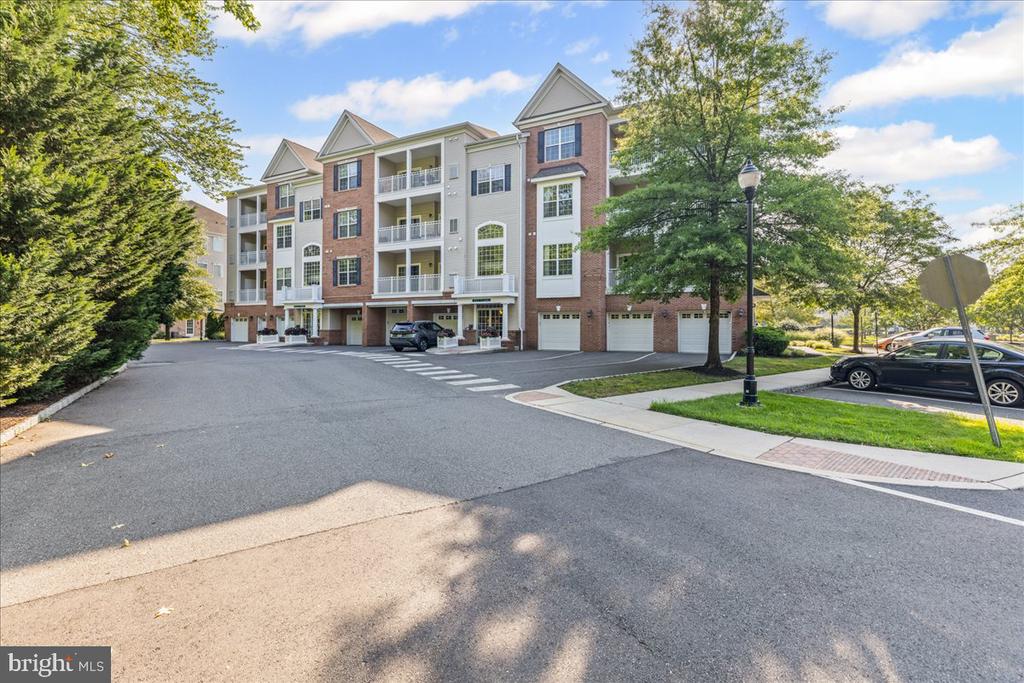
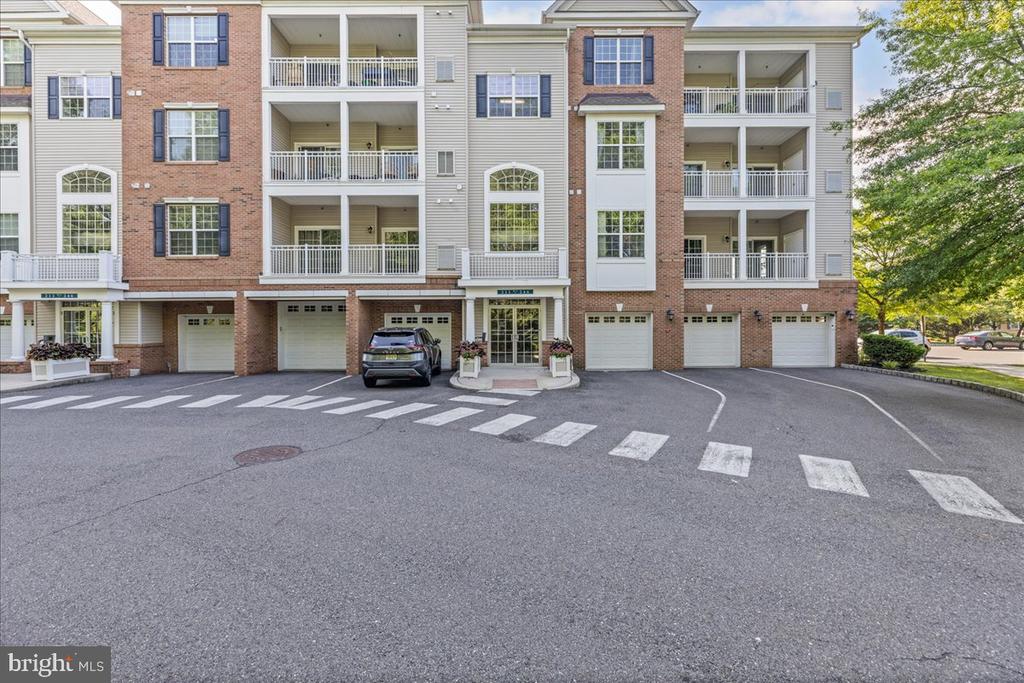
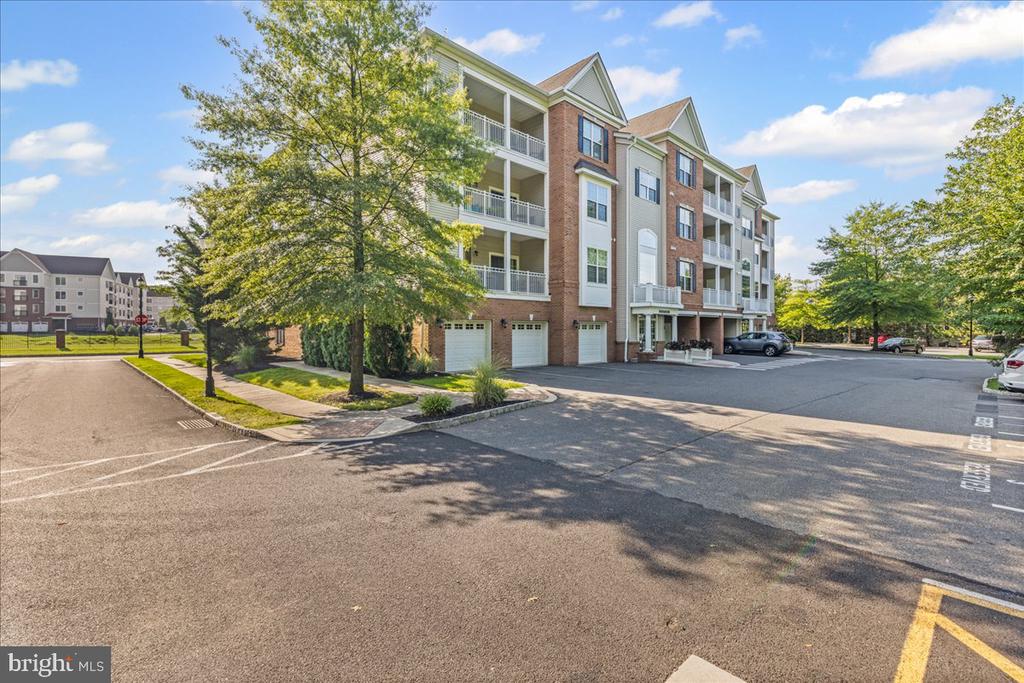
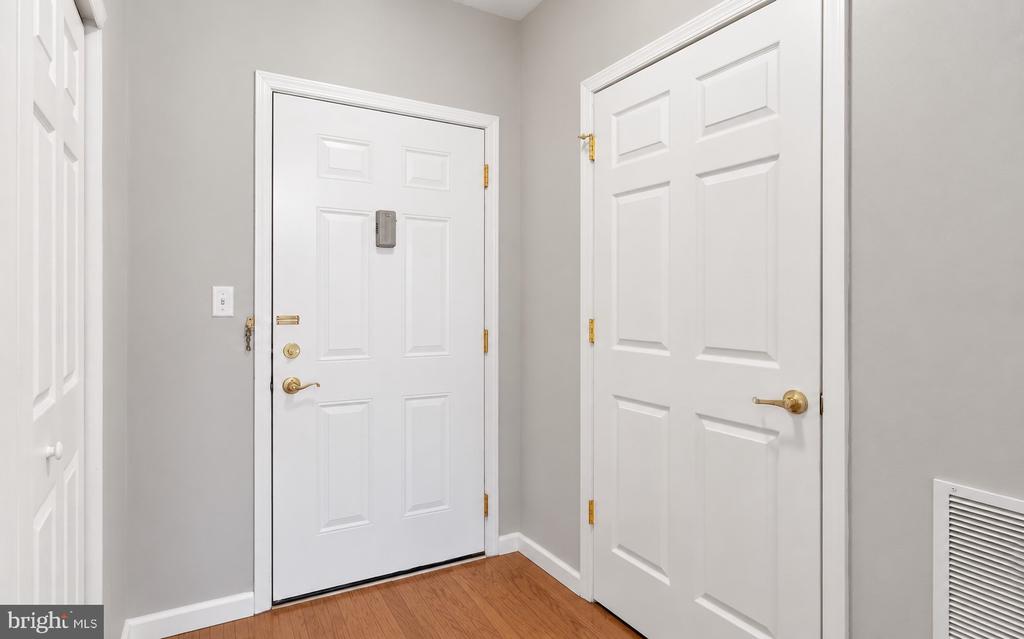
LOCATION, LIFESTYLE & LOW-MAINTENANCE LIVING in the heart of Cherry Hill! Welcome to this bright and beautifully maintained 2-bedroom, 2-full-bath Carlyle model condo in the highly sought-after Park Place at Garden State Park.

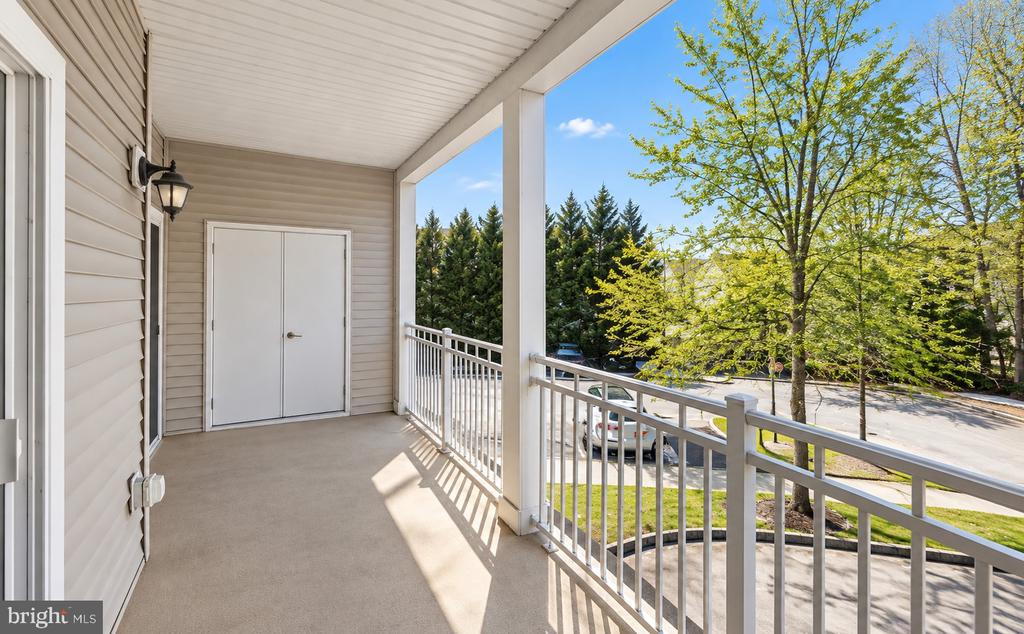
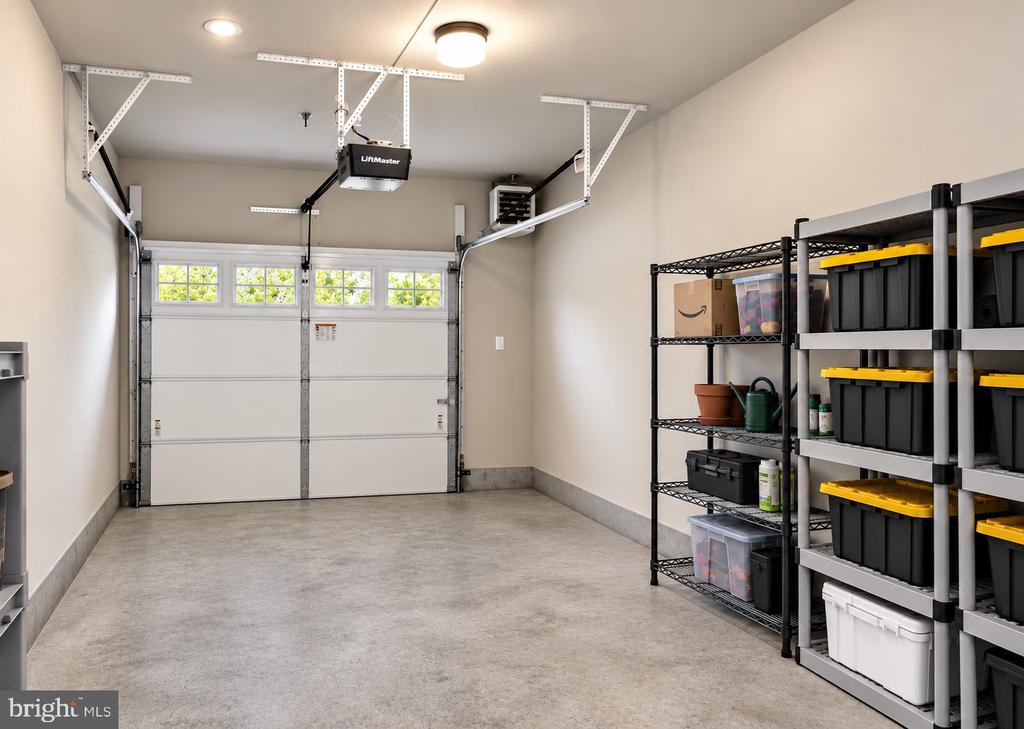
Located on the second floor and backing to a peaceful tree line, this home combines privacy, natural light, thoughtful upgrades, and exceptional convenience. Major updates include a NEW tankless water heater, gas heater, and central air system--providing added comfort and peace of mind. Another rare bonus is the heated garage, complete with a new garage door opener featuring a camera.

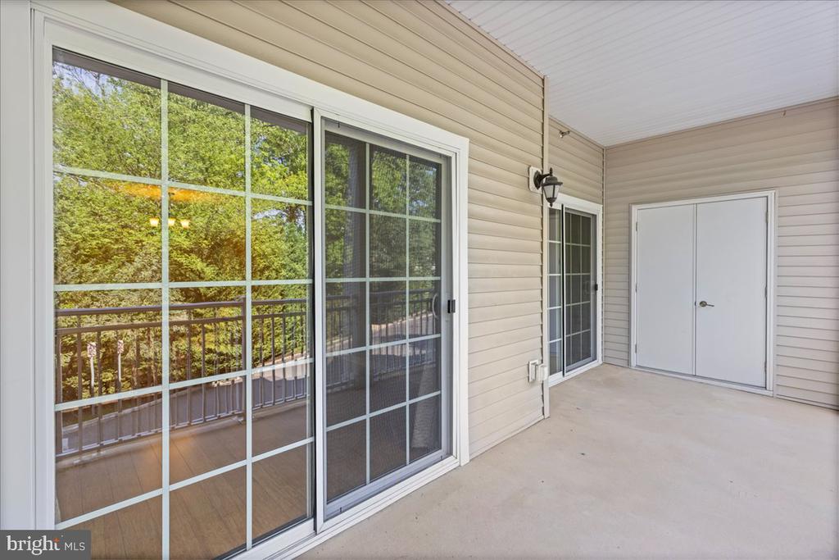
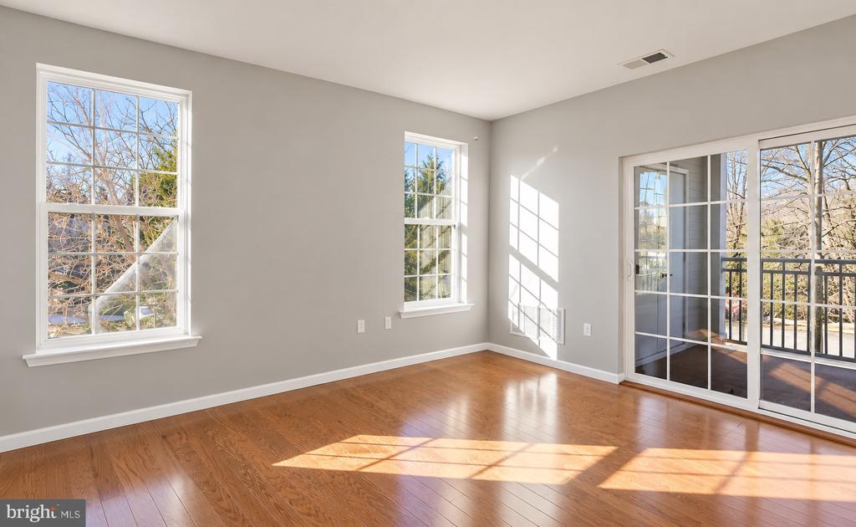
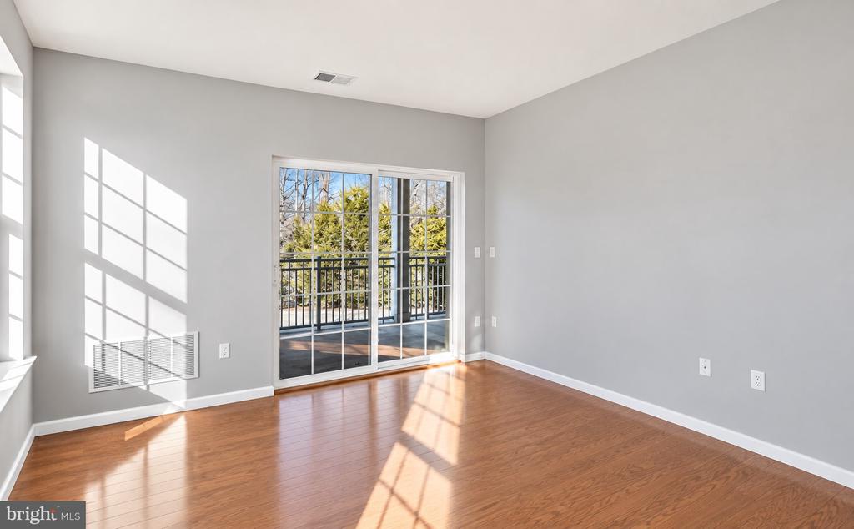
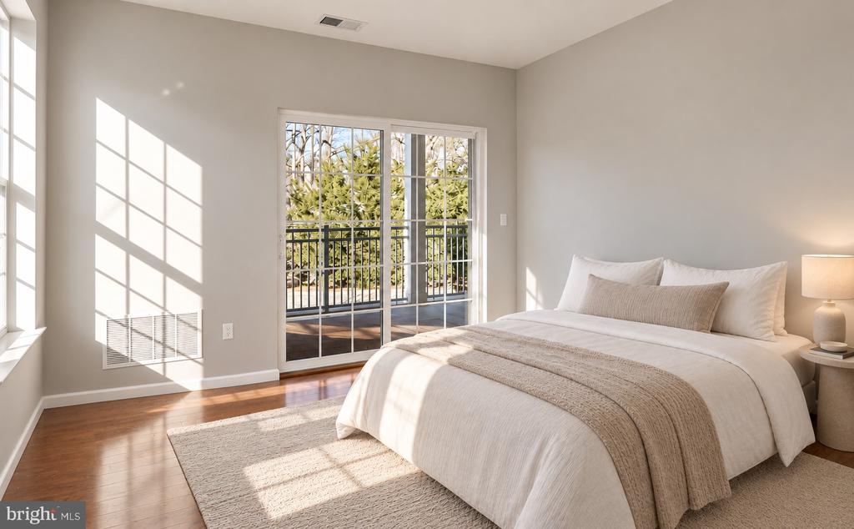
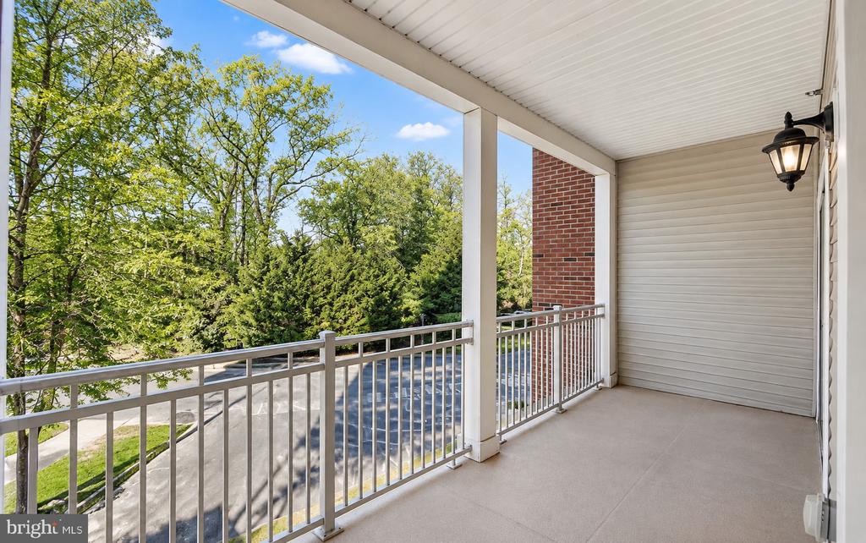
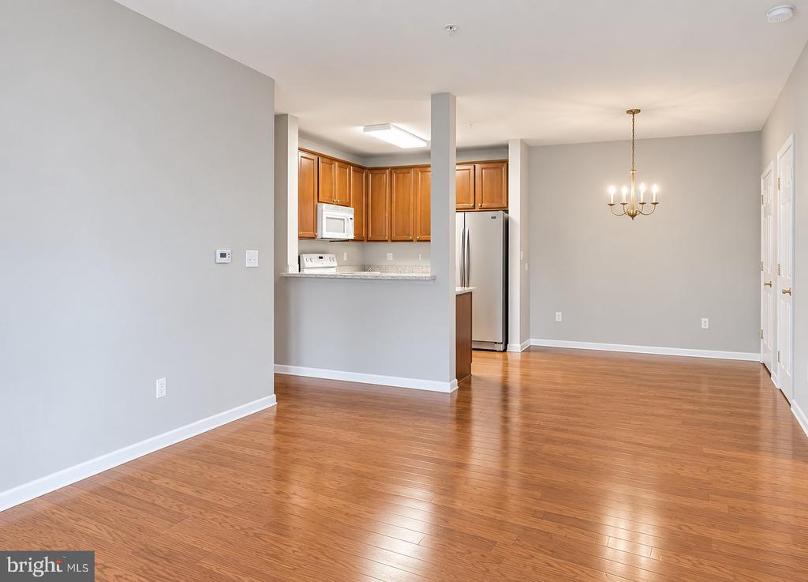
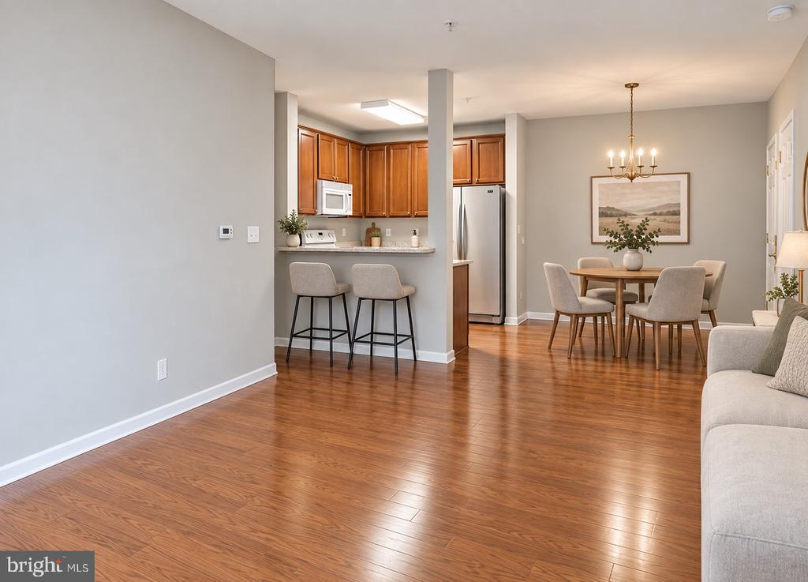
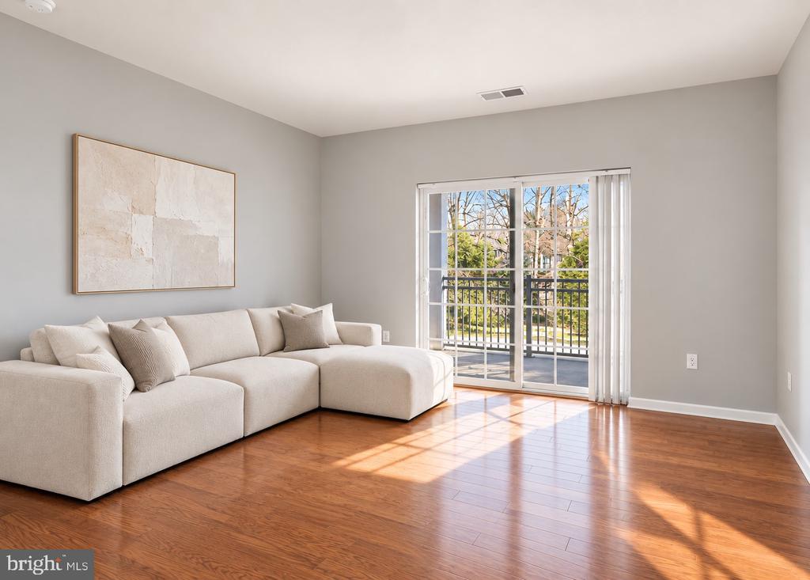
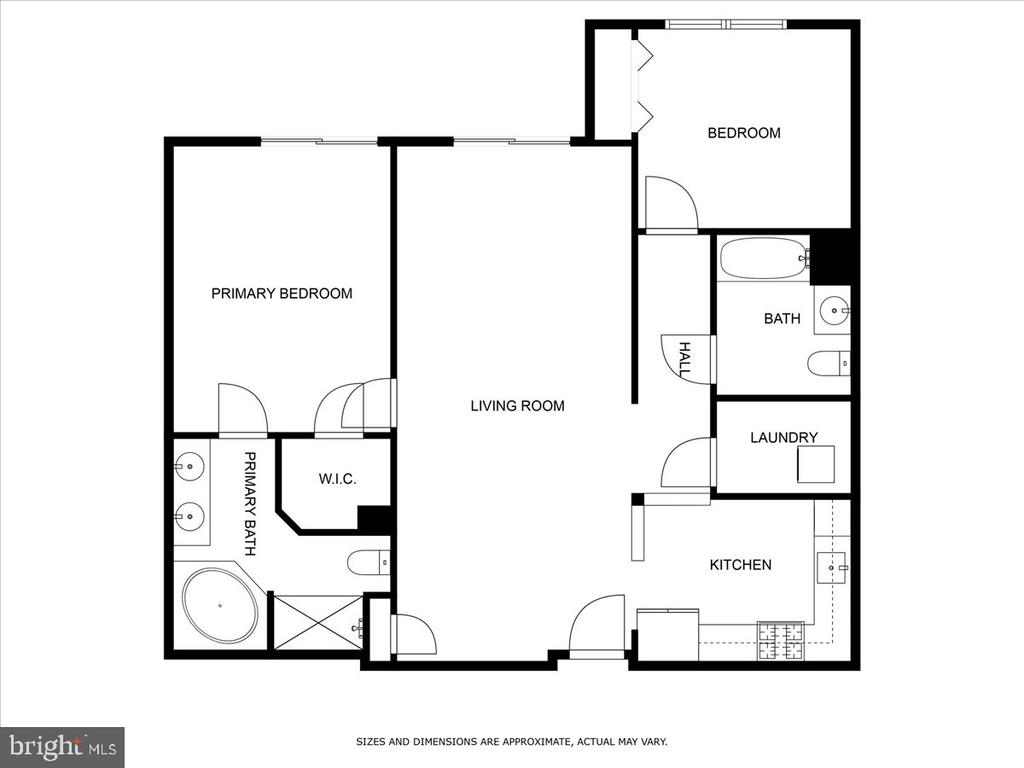
Inside, hardwood floors and abundant natural light create a warm, welcoming atmosphere. The open-concept living and dining areas offer plenty of space for entertaining, while sliding doors from both the living room and primary bedroom lead to a private balcony overlooking the trees--the perfect spot for morning coffee or a quiet evening at home.

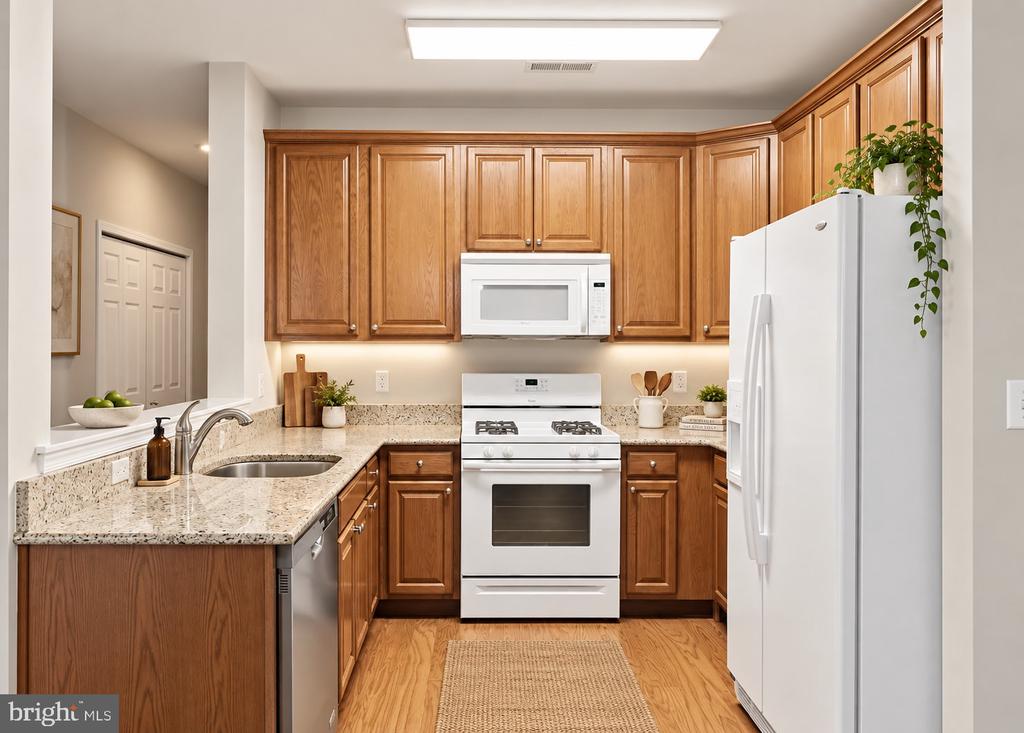
The kitchen is equipped with 42-inch cabinetry, granite countertops, a deep sink, stainless steel appliances, gas cooking, and a pantry for additional storage.

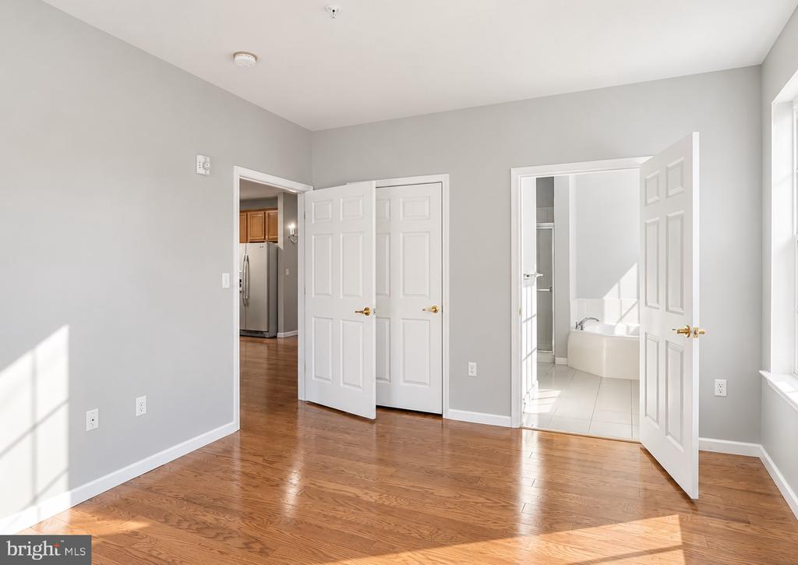
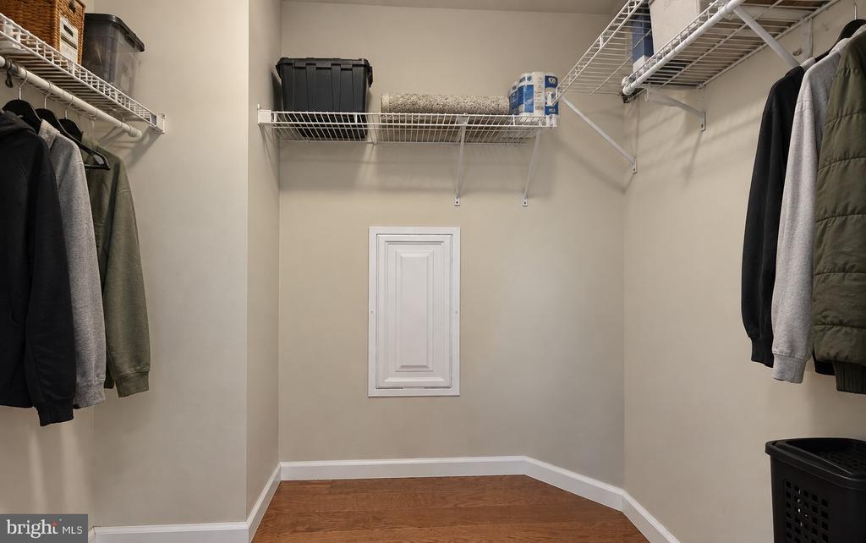
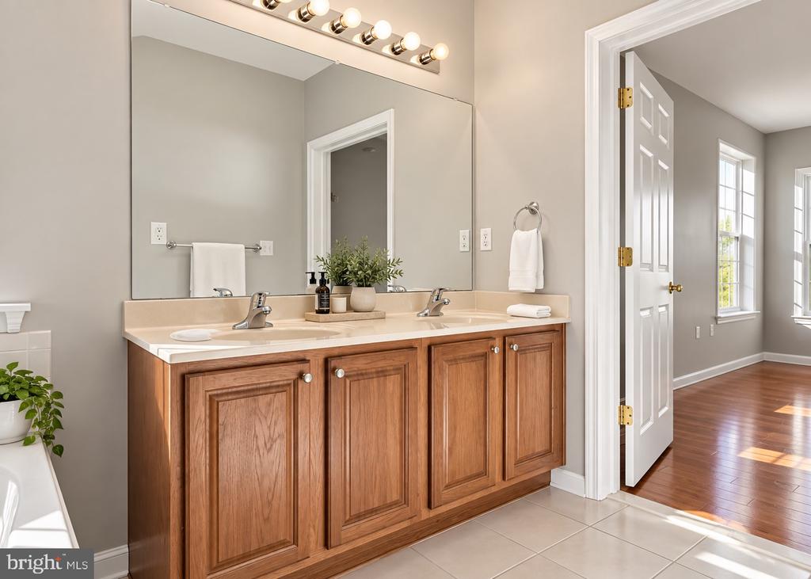
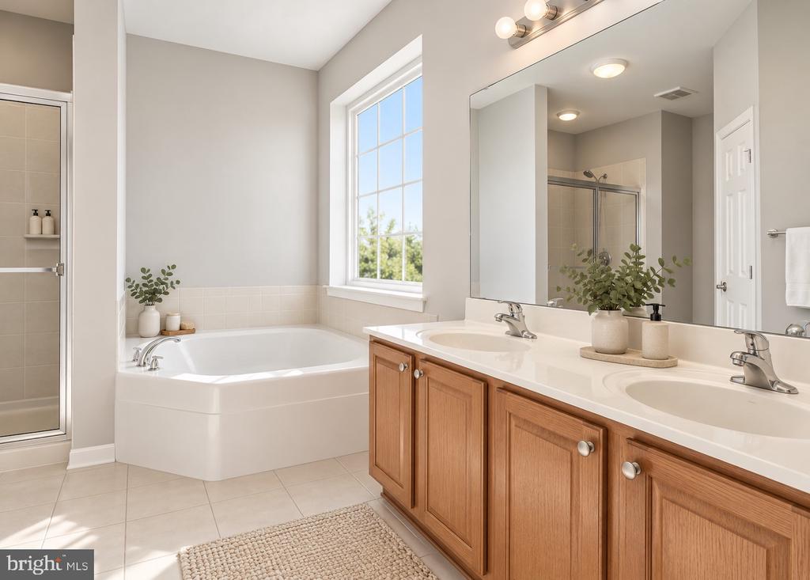
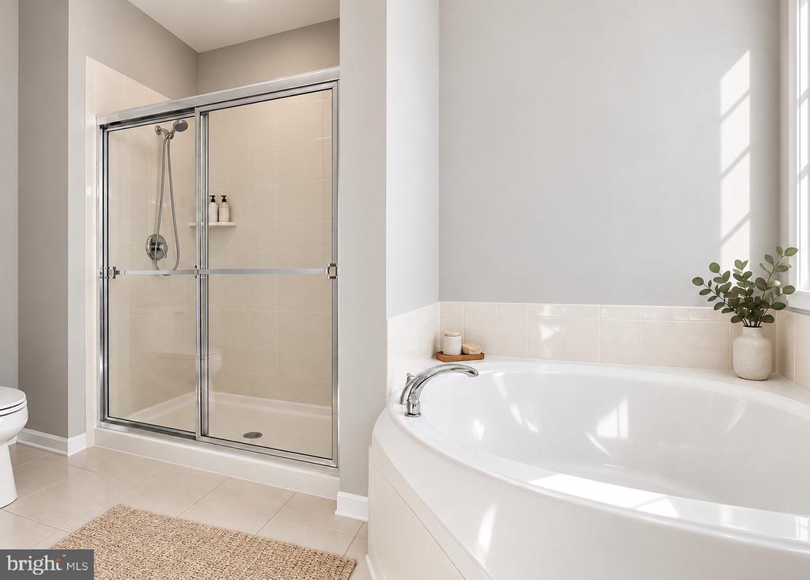
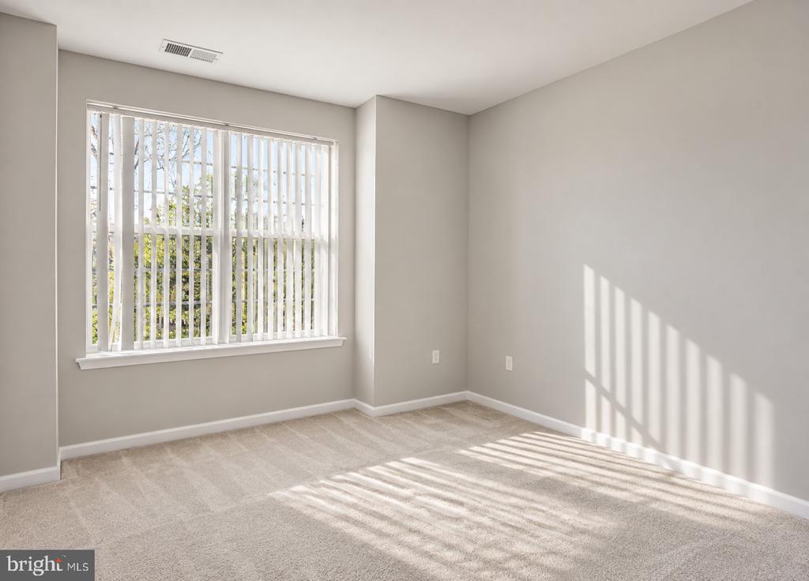
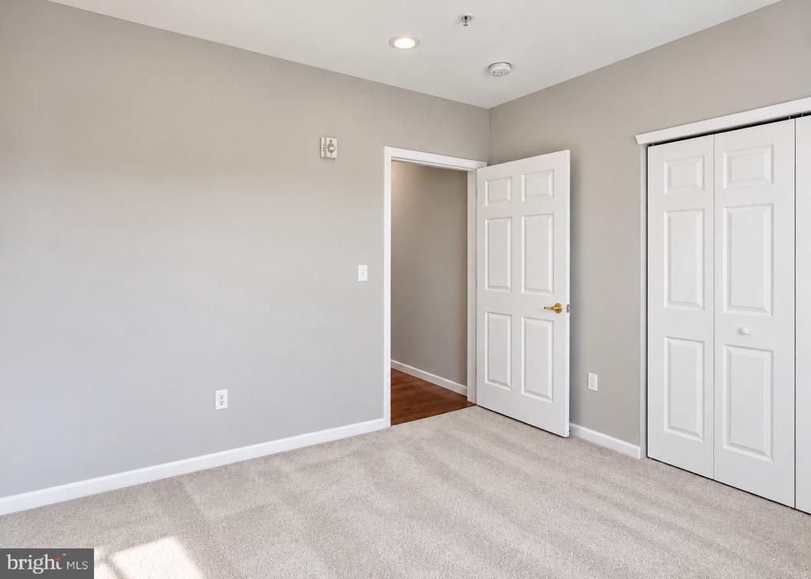
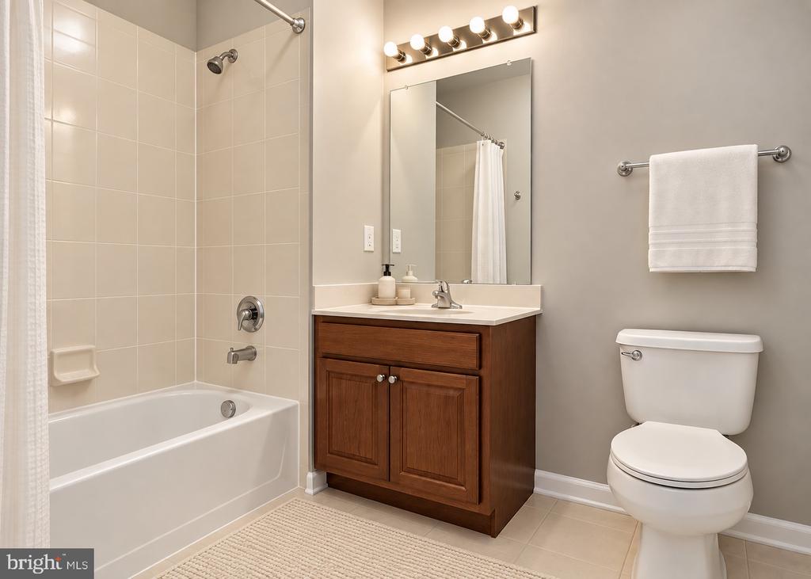
Retreat to the spacious primary suite featuring a large walk-in closet and private en-suite bath with a corner soaking tub, separate shower, and double vanity. The second bedroom is privately positioned with a generous closet, while a second full bath is conveniently located nearby.

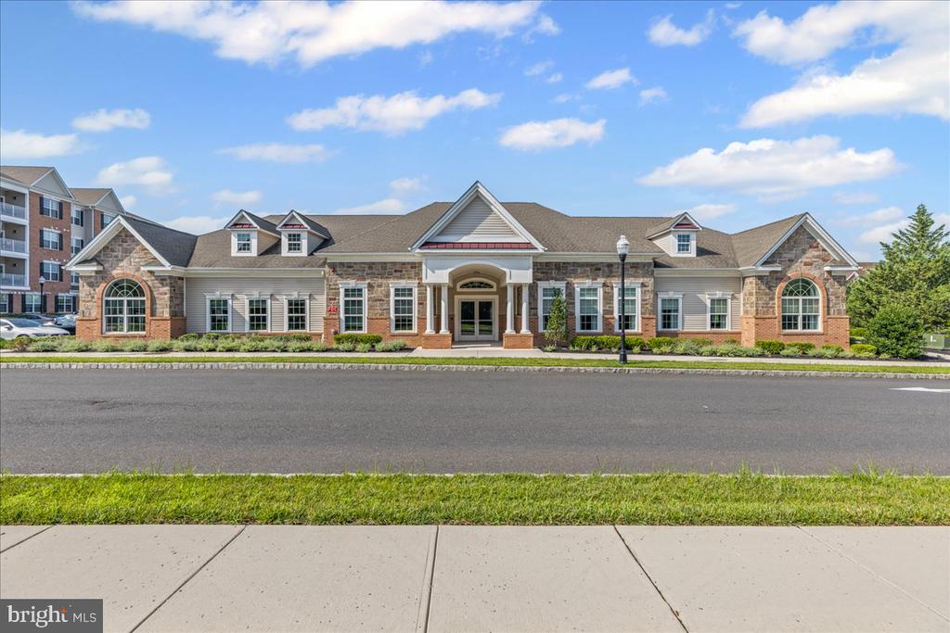
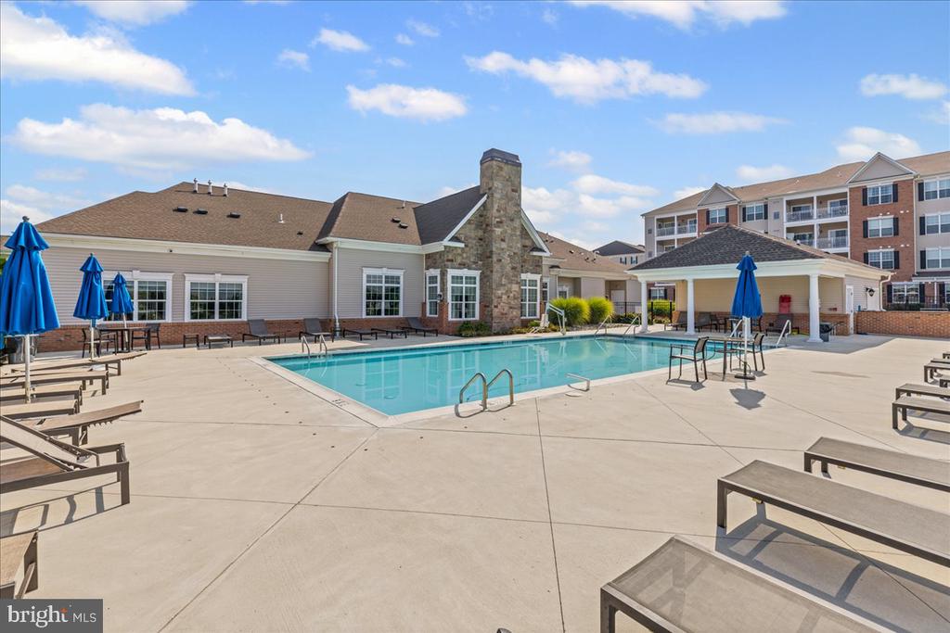
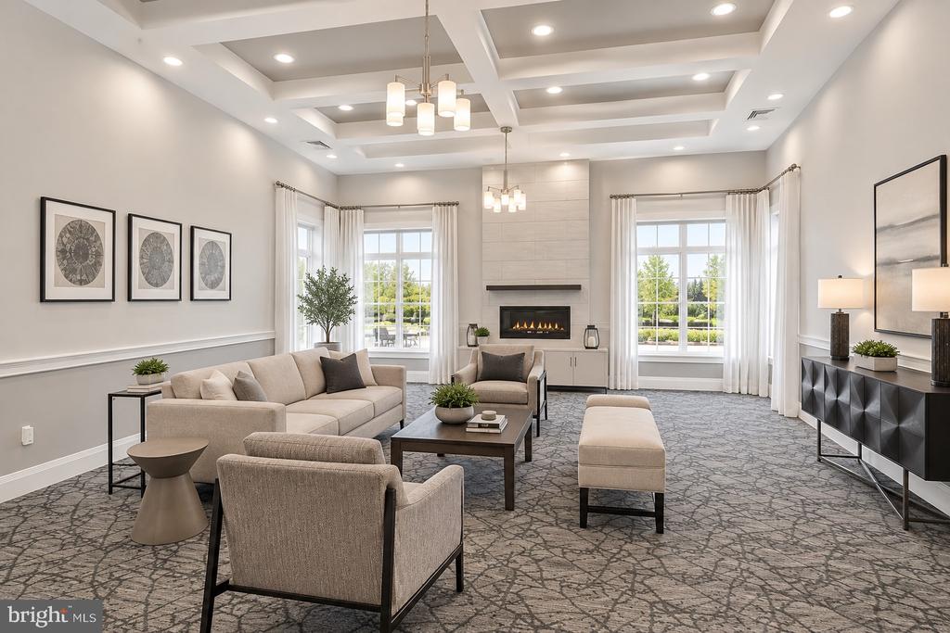
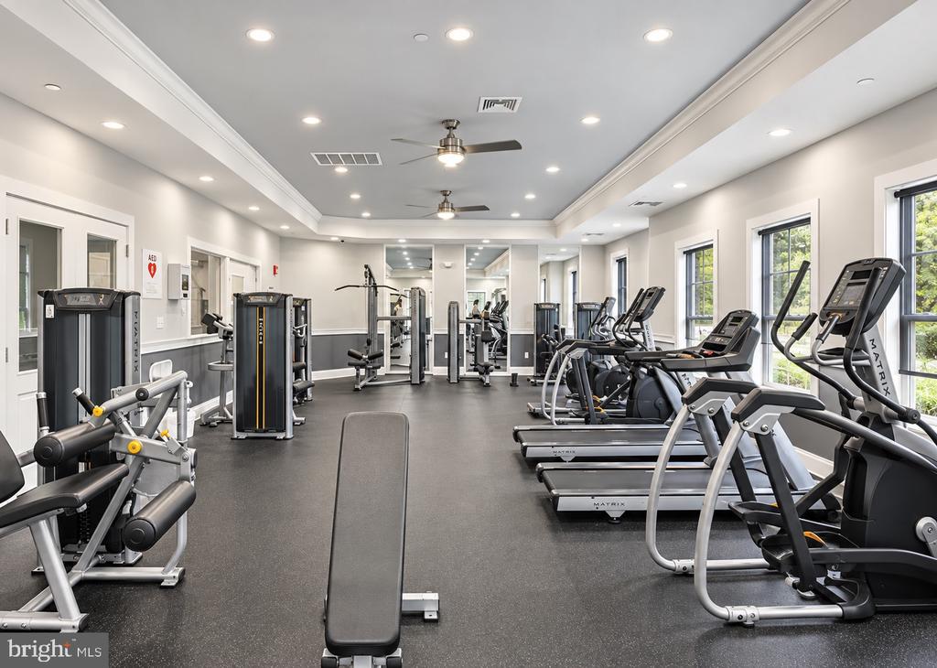
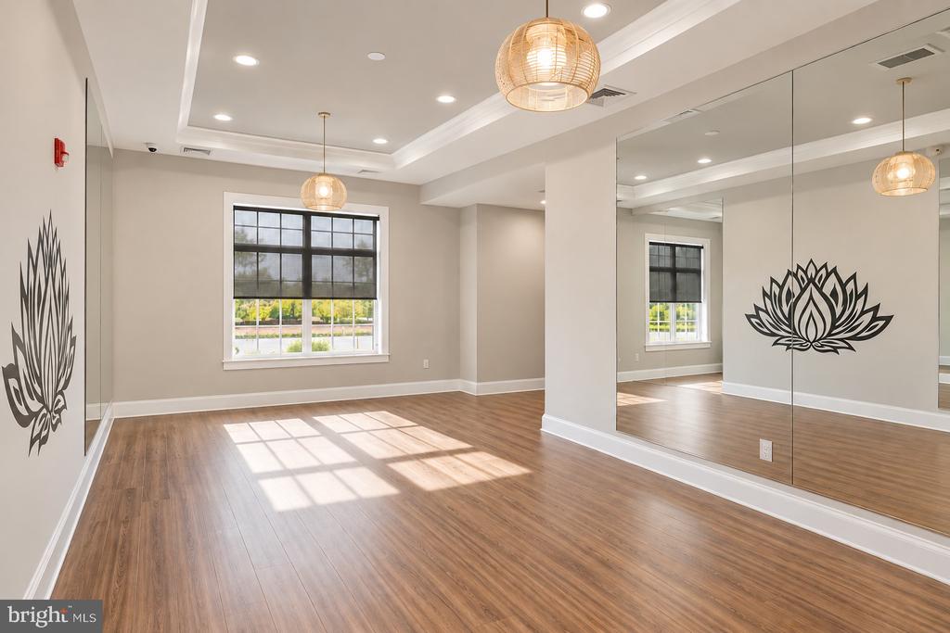
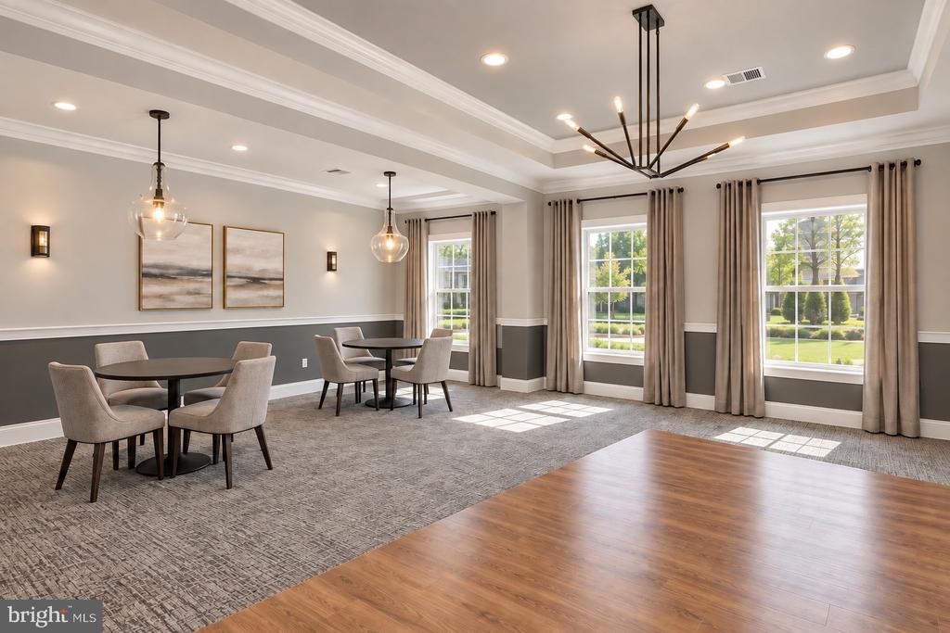
Park Place offers an impressive amenity-rich lifestyle with a clubhouse, resort-style pool, fitness center, party room, fireside sitting room, conference room, business center, walking trails, playground, and common grilling areas. This community is NOT age restricted. Additional guest parking is conveniently located nearby.

Best of all, you're just moments from the shopping and dining of Garden State Park, including Trader Joe's, Costco, Nordstrom Rack, TJ Maxx, DSW, The Cheesecake Factory, Tommy's Tavern, and more. With convenient access to major roadways, PATCO, the Cherry Hill NJ Transit station, and Philadelphia bridges, getting around the region is easy.

Updated systems. Heated garage. Private tree-lined views. Incredible natural light. An amenity-rich community. And a location that puts so much of Cherry Hill right at your fingertips. Welcome home.

2
beds

2
baths

1,212 Sq.Ft. LIVING AREA

Features & Amenities

Interior

  • total bedrooms2
  • Total bathrooms2
  • full bathrooms2

Area & Lot

  • Status For Sale
  • Living Area1,212 Sq.Ft.
  • Total Area1,212 Sq.Ft.
  • MLS® IDNJCD2126668
  • TypeResidential
  • YEAR BUILT2012
  • Architecture StylesUnit/Flat
  • School DistrictCHERRY HILL TOWNSHIP PUBLIC SCHOOLS

Exterior

  • STORIES1
  • Garage Space1.0
  • water SourcePublic
  • PoolYes - Community
  • parkingAttached Garage, Driveway, Parking Lot
  • HEAT TYPECentral
  • AIR CONDITIONINGCentral A/C
  • sewerNo Septic System
  • Disability FeaturesElevator
  • HOA AmenitiesBilliard Room, Club House, Common Grounds, Community Center, Elevator, Exercise Room, Fitness Center, Game Room, Jog/Walk Path, Meeting Room, Party Room, Picnic Area, Pool - Outdoor, Recreational Center, Security, Swimming Pool, Tennis Courts, Tot Lots/Playground

Financial

  • Sales Price$459,000
  • Real Estate Tax $8,983/yr
  • HOA $343/mo
  • Zoning RESIDENTIAL
image

Schedule a Showing

We would love to show you our beautiful property. Please select your preferred date and time below. An agent will be in touch shortly to confirm your appointment.

Schedule a Showing

We would love to show you our beautiful property. Please select your preferred date and time below. An agent will be in touch shortly to confirm your appointment.

Thank you for your interest in 226 BREEDERS CUP DRIVE, CHERRY HILL, NJ 08002. We are reviewing your request and will be in touch shortly!

Mortgage Calculator

Estimate your monthly mortgage payment, including the principal and interest, property taxes, and HOA. Adjust the values to generate a more accurate rate.

All estimates are provided for informational purposes only. Actual amounts may vary.
$0,000 Your Payment 20 15 65
$0,000 Your Payment

Work With Us

As a top award-winning luxury real estate team, we pride ourselves on providing exceptional service tailored to the needs of buyers, sellers, and investors. Our team of dedicated professionals is committed to delivering unparalleled expertise, personalized attention, and results that exceed expectations. When you choose Amber Cruse Realty Group, you’re not just hiring a real estate team—you’re gaining trusted advisors and advocates who are dedicated to your success. Ready to begin your journey? Contact us today for a consultation.

Follow Me on Instagram