Leave a Message

Thank you for your message. We will be in touch with you shortly.

2204 Beacon Hill Dr
2204 Beacon Hill Dr
2204 Beacon Hill Dr
2204 Beacon Hill Dr
2204 Beacon Hill Dr
2204 Beacon Hill Dr
2204 Beacon Hill Dr
2204 Beacon Hill Dr
2204 Beacon Hill Dr
2204 Beacon Hill Dr
2204 Beacon Hill Dr
2204 Beacon Hill Dr
2204 Beacon Hill Dr
2204 Beacon Hill Dr
2204 Beacon Hill Dr
2204 Beacon Hill Dr
2204 Beacon Hill Dr
2204 Beacon Hill Dr
2204 Beacon Hill Dr
2204 Beacon Hill Dr
2204 Beacon Hill Dr
2204 Beacon Hill Dr
2204 Beacon Hill Dr
2204 Beacon Hill Dr
2204 Beacon Hill Dr
2204 Beacon Hill Dr
2204 Beacon Hill Dr
2204 Beacon Hill Dr
2204 Beacon Hill Dr
2204 Beacon Hill Dr
SEE ALL PHOTOS
2204 Beacon Hill Dr
2204 Beacon Hill Dr
2204 Beacon Hill Dr
2204 Beacon Hill Dr
2204 Beacon Hill Dr
2204 Beacon Hill Dr
2204 Beacon Hill Dr
2204 Beacon Hill Dr
2204 Beacon Hill Dr
2204 Beacon Hill Dr
2204 Beacon Hill Dr
2204 Beacon Hill Dr
2204 Beacon Hill Dr
2204 Beacon Hill Dr
2204 Beacon Hill Dr
2204 Beacon Hill Dr
2204 Beacon Hill Dr
2204 Beacon Hill Dr
2204 Beacon Hill Dr
2204 Beacon Hill Dr
2204 Beacon Hill Dr
2204 Beacon Hill Dr
2204 Beacon Hill Dr
2204 Beacon Hill Dr
2204 Beacon Hill Dr
2204 Beacon Hill Dr
2204 Beacon Hill Dr
2204 Beacon Hill Dr
2204 Beacon Hill Dr
2204 Beacon Hill Dr
Sold

2204 Beacon Hill Dr

2204 Beacon Hill Dr, Sicklerville, NJ 08081

$270,000
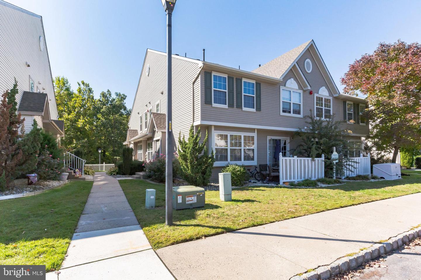
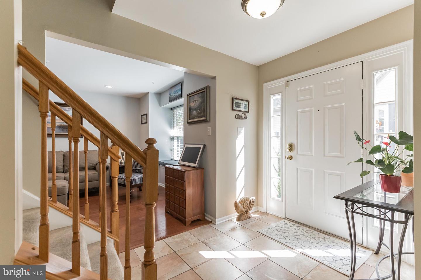
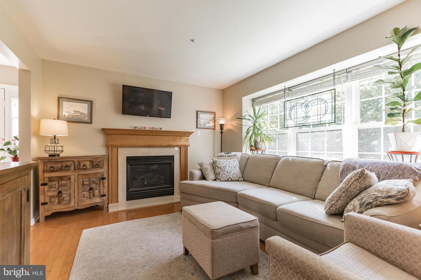
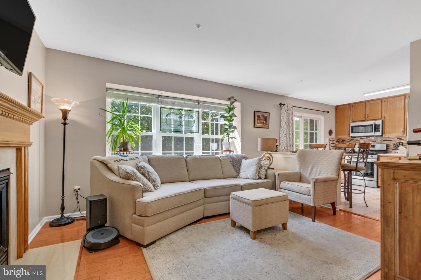
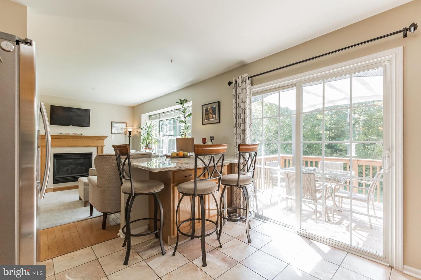
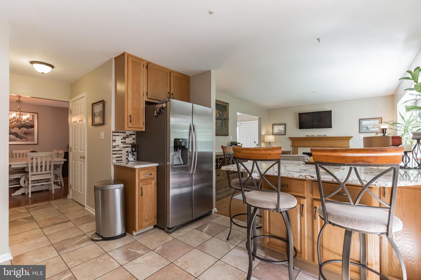
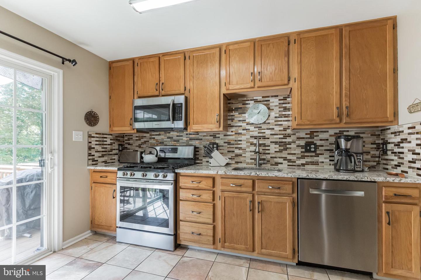
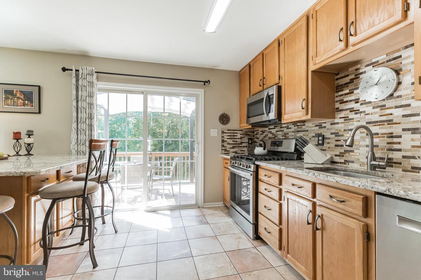
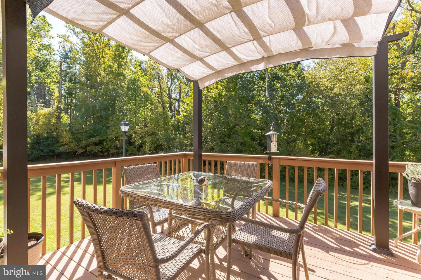
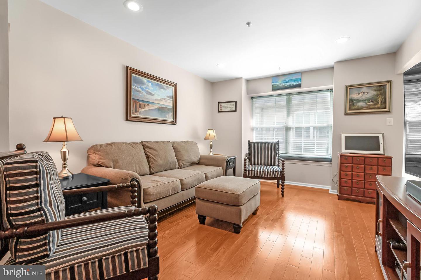
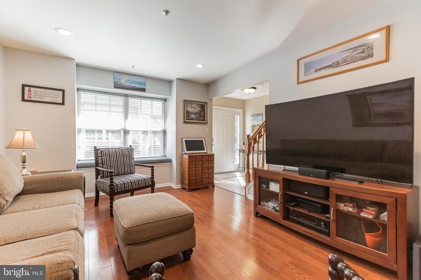
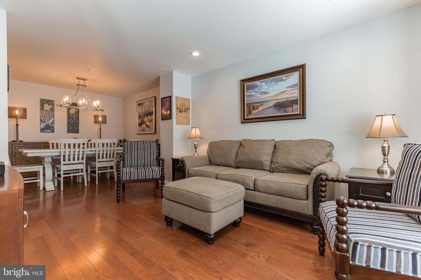
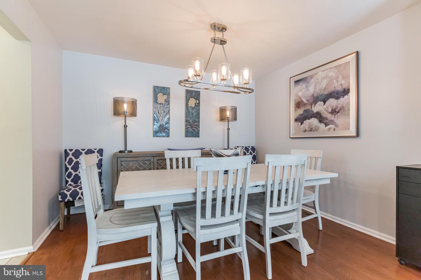
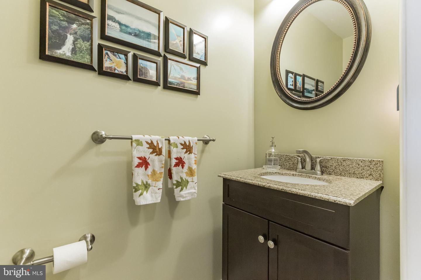
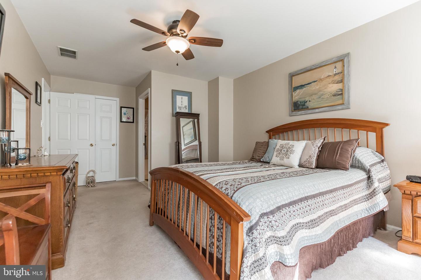
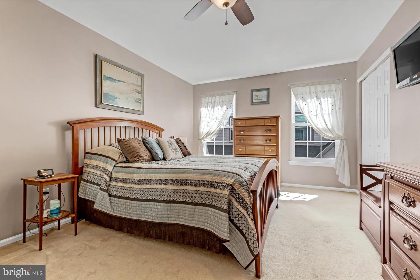
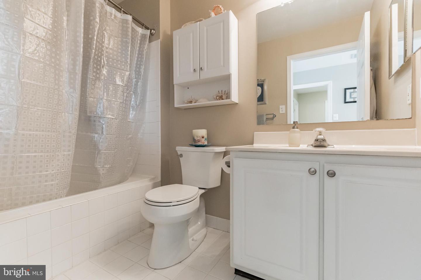
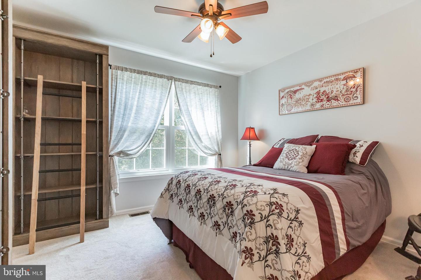
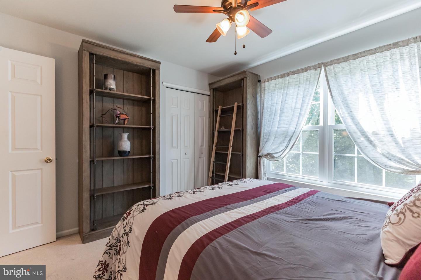
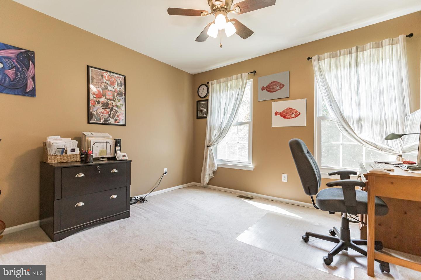
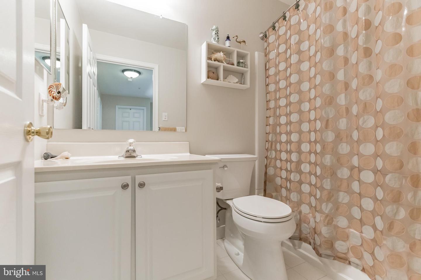
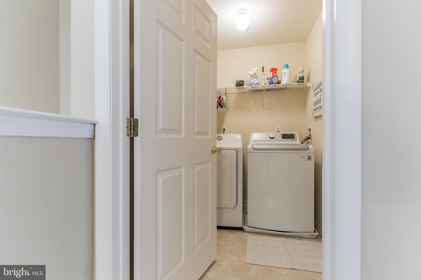
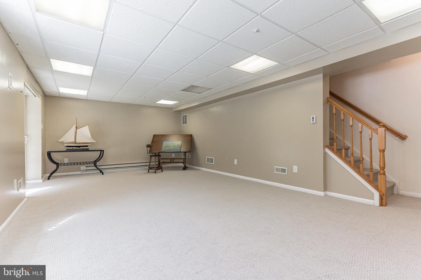
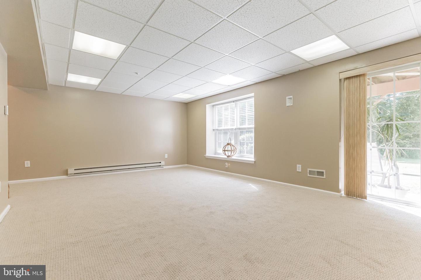
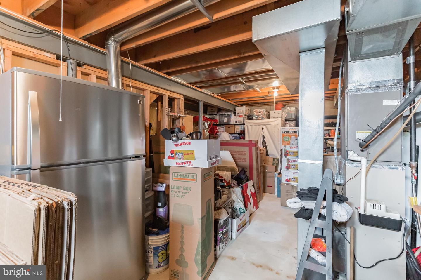
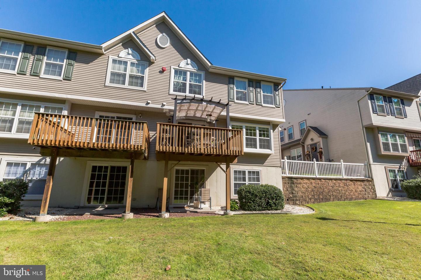
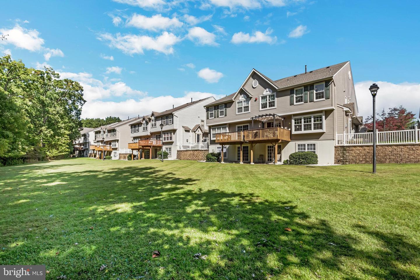
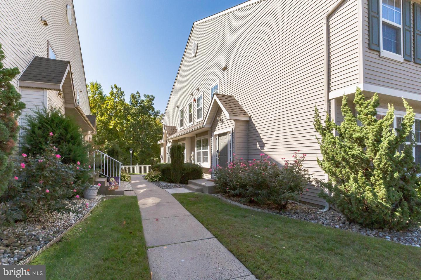
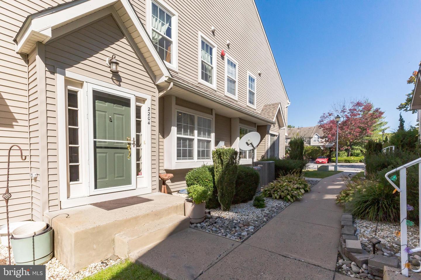
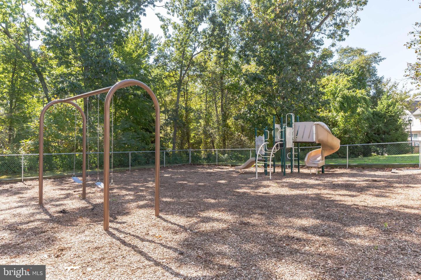
Beautifully updated, open concept 3 Bedroom, 2 1/2 bath end unit townhome w/privacy from the parking lot located in desirable Stonebridge Run Community w/3 levels of living space. An abundance of natural light greets you as you enter the foyer of this charming home. The first level features gleaming hardwood floors, a Formal Living Rm w/recessed lighting , Dining Rm w/high-end modern light fixture, Family Rm w/gas fire place, triple double hung windows w/ wooden blinds & kitchen. You will love cooking in the upgraded eat-in kitchen w/granite counters, glass & mosaic backsplash, high end Bosch dishwasher, stainless appliances warranted for 4 more years, a newer custom island w/under counter storage, ceramic tile flooring & glass sliders leading to a 12 x 10 deck w/electric patio grill overlooking a serene, natural, wooded area. What a perfect setting for that morning cup of coffee or that evening cocktail. An extensive, custom built pantry w/soft close doors & updated half bath complete the first level. Upstairs are 3 generously sized bedrooms, all w/ceiling fans, newer double hung windows & new carpet (2023) plus a hall bath & laundry room w/newer washing machine (2019). The ceiling fans on/off, lights & speed are controlled on the wall switches. The primary bedroom suite has a traditional closet plus a lighted walk-in closet and updated full bath. Additional living space is available in the partially finished section of the well sized basement w/new carpet (Nov. 2022) & glass sliders w/custom vertical blinds leading to the spacious, common ground, open space area. This space is perfect for a second Family Rm, man cave, playroom, gym, pool table, etc. And the unfinished section of the basement w/updated AC (2018) provides ample storage space. Pets are welcome in this townhome community (2 pet limit). With newer roof (2021), 6 panel doors t/o, nearby playground, easy access to Rt 42 & AC Expressway, minutes from Deptford Mall & 25 min commute to Center City Phila., this lovely home is ready for new owners to move in and start making memories.

3
beds

3
baths

1,612 Sq.Ft. LIVING AREA

29.5 Acres lot

Amber Cruse

Amber Cruse

Features & Amenities

Interior

  • total bedrooms3
  • Total bathrooms3
  • full bathrooms2
  • half bathroom1
  • Flooring Carpet, Ceramic Tile, Wood
  • APPLIANCES Disposal
  • other interior Features Eat-in Kitchen

Area & Lot

  • Status Sold
  • Date Sold February 28, 2023
  • Living Area1,612 Sq.Ft.
  • Lot Area29.5 Acres
  • MLS® IDNJCD2040570
  • TypeTownhouse
  • YEAR BUILT2000
  • Architecture StylesOther
  • High SchoolTIMBER CREEK
  • School DistrictBLACK HORSE PIKE REGIONAL SCHOOLS

Exterior

  • STORIES3
  • water SourcePublic
  • HEAT TYPEForced Air, Natural Gas
  • AIR CONDITIONINGCentral Air
  • sewerPublic Sewer

Financial

  • Sales Price$270,000
  • Real Estate Tax $5,833/yr
  • Maintenance Fee $217/mo
View Virtual Tour

Work With Us

As a top award-winning luxury real estate team, we pride ourselves on providing exceptional service tailored to the needs of buyers, sellers, and investors. Our team of dedicated professionals is committed to delivering unparalleled expertise, personalized attention, and results that exceed expectations. When you choose Amber Cruse Realty Group, you’re not just hiring a real estate team—you’re gaining trusted advisors and advocates who are dedicated to your success. Ready to begin your journey? Contact us today for a consultation.

Follow Me on Instagram