2111 Grandstand Way
2111 Grandstand Way
2111 Grandstand Way
2111 Grandstand Way
2111 Grandstand Way
2111 Grandstand Way
2111 Grandstand Way
2111 Grandstand Way
2111 Grandstand Way
2111 Grandstand Way
2111 Grandstand Way
2111 Grandstand Way
2111 Grandstand Way
2111 Grandstand Way
2111 Grandstand Way
2111 Grandstand Way
2111 Grandstand Way
2111 Grandstand Way
2111 Grandstand Way
2111 Grandstand Way
2111 Grandstand Way
2111 Grandstand Way
2111 Grandstand Way
2111 Grandstand Way
2111 Grandstand Way
2111 Grandstand Way
2111 Grandstand Way
2111 Grandstand Way
2111 Grandstand Way
2111 Grandstand Way
2111 Grandstand Way
2111 Grandstand Way
2111 Grandstand Way
2111 Grandstand Way
2111 Grandstand Way
2111 Grandstand Way
2111 Grandstand Way
2111 Grandstand Way
2111 Grandstand Way
2111 Grandstand Way
2111 Grandstand Way
SEE ALL PHOTOS
2111 Grandstand Way
2111 Grandstand Way
2111 Grandstand Way
2111 Grandstand Way
2111 Grandstand Way
2111 Grandstand Way
2111 Grandstand Way
2111 Grandstand Way
2111 Grandstand Way
2111 Grandstand Way
2111 Grandstand Way
2111 Grandstand Way
2111 Grandstand Way
2111 Grandstand Way
2111 Grandstand Way
2111 Grandstand Way
2111 Grandstand Way
2111 Grandstand Way
2111 Grandstand Way
2111 Grandstand Way
2111 Grandstand Way
2111 Grandstand Way
2111 Grandstand Way
2111 Grandstand Way
2111 Grandstand Way
2111 Grandstand Way
2111 Grandstand Way
2111 Grandstand Way
2111 Grandstand Way
2111 Grandstand Way
2111 Grandstand Way
2111 Grandstand Way
2111 Grandstand Way
2111 Grandstand Way
2111 Grandstand Way
2111 Grandstand Way
2111 Grandstand Way
2111 Grandstand Way
2111 Grandstand Way
2111 Grandstand Way
2111 Grandstand Way
Sold

2111 Grandstand Way

2111 GRANDSTAND WAY, CHERRY HILL, NJ 08002

$730,000
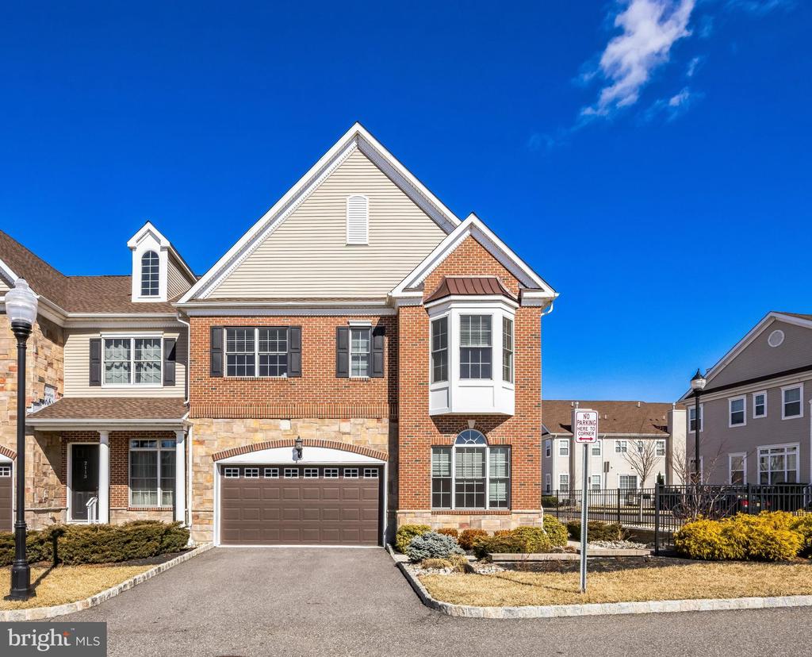
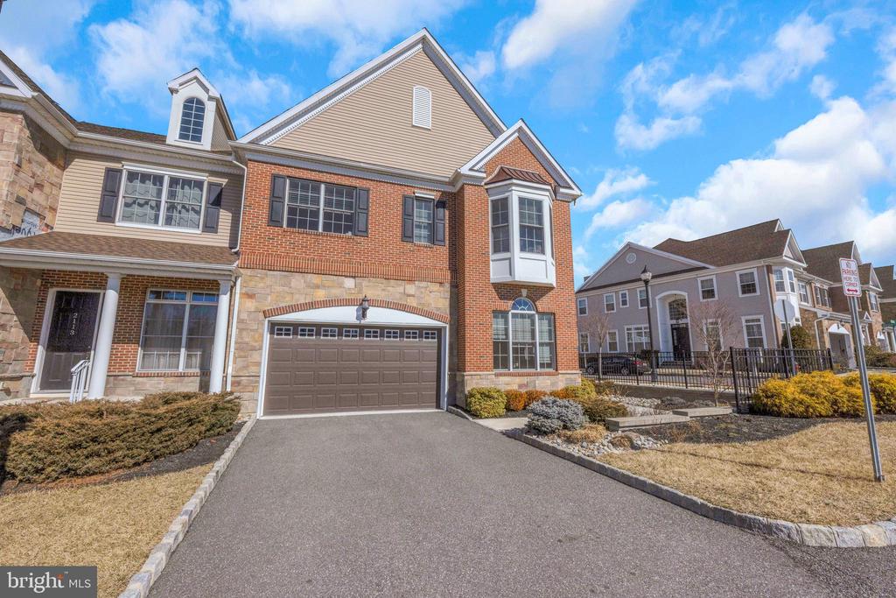
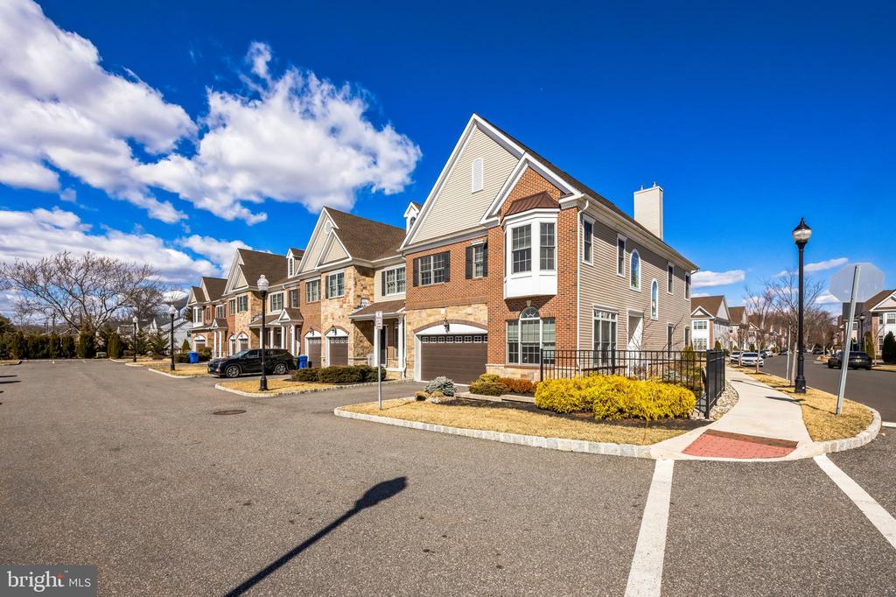
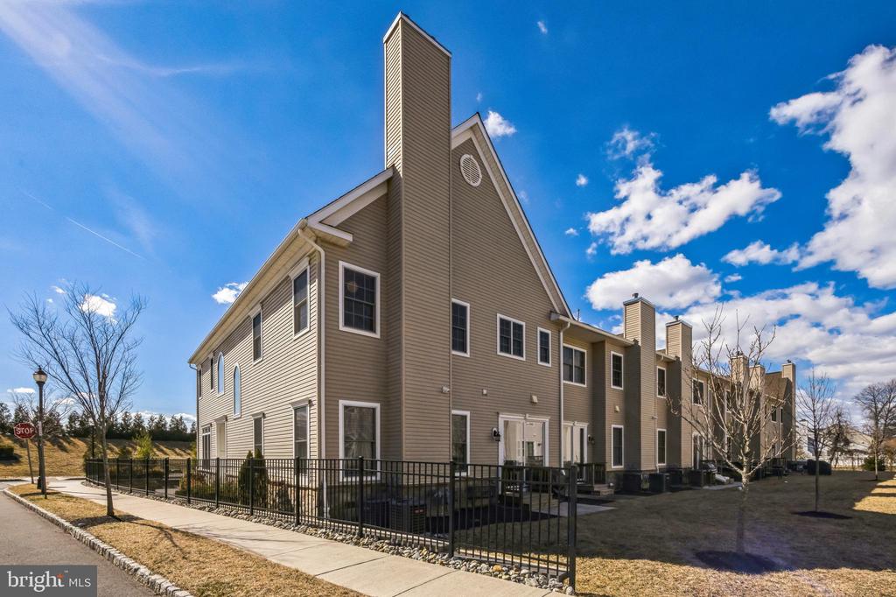
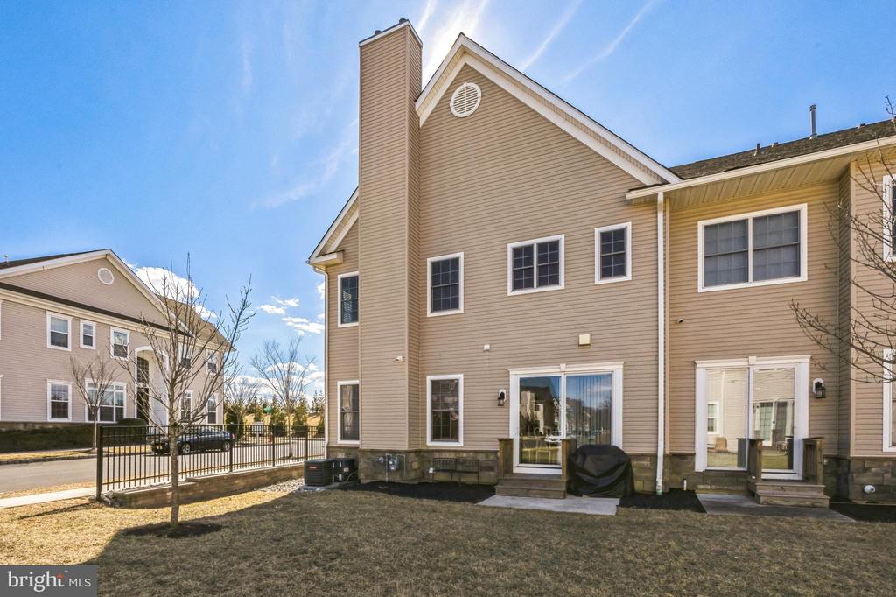
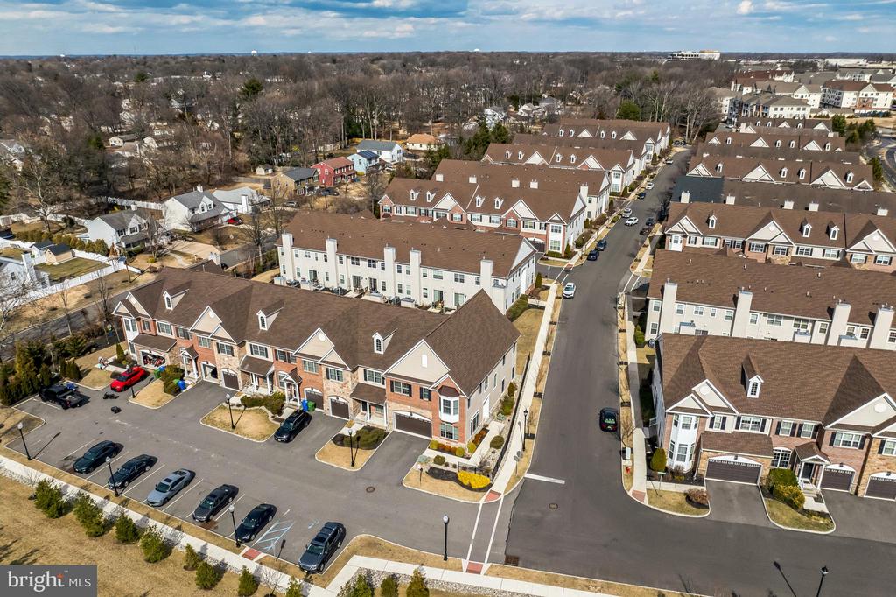
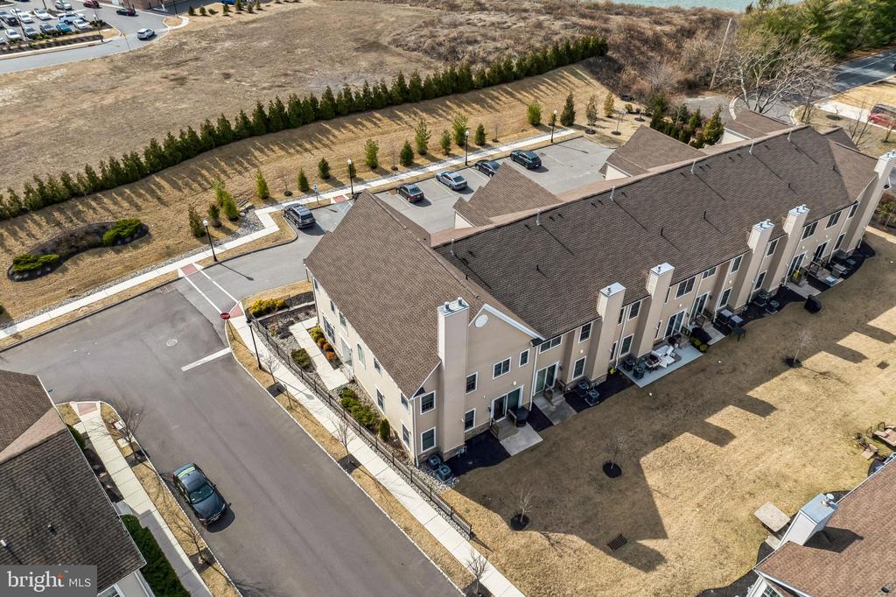
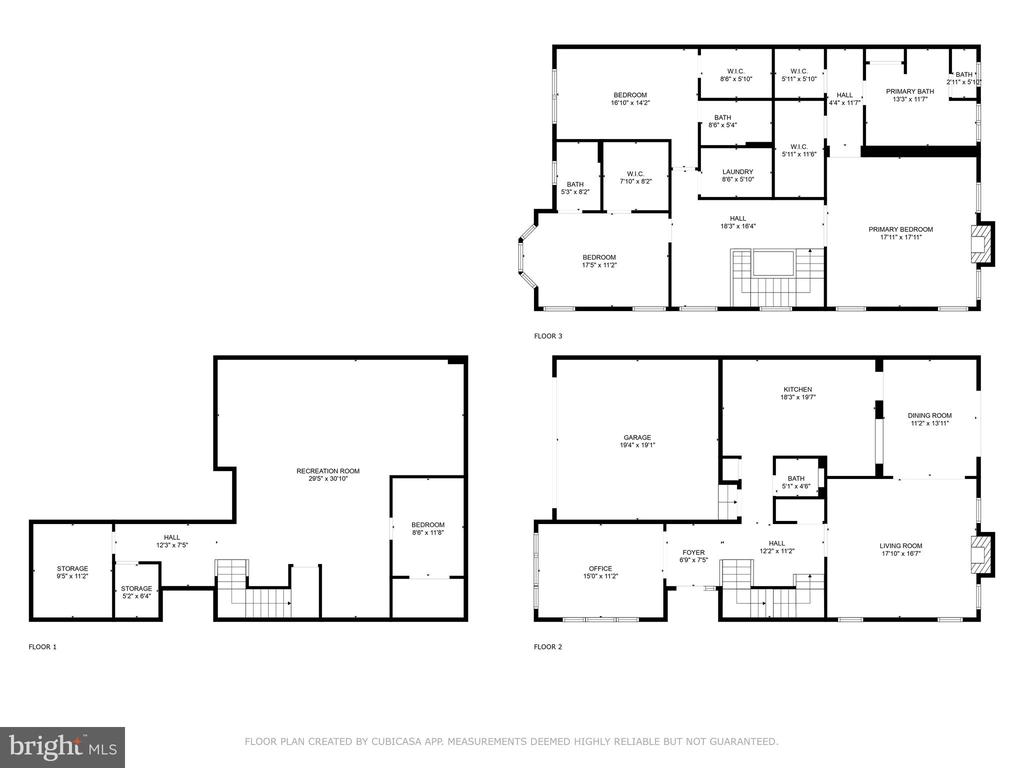
Welcome to desirable, upscale Garden State Park Development! This open and airy three-bedroom, three-and-one-half bathroom corner model house is fully upgraded, a valid home warranty for four more years.
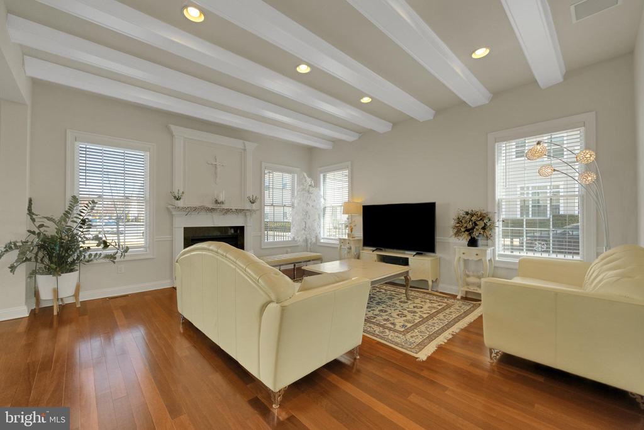
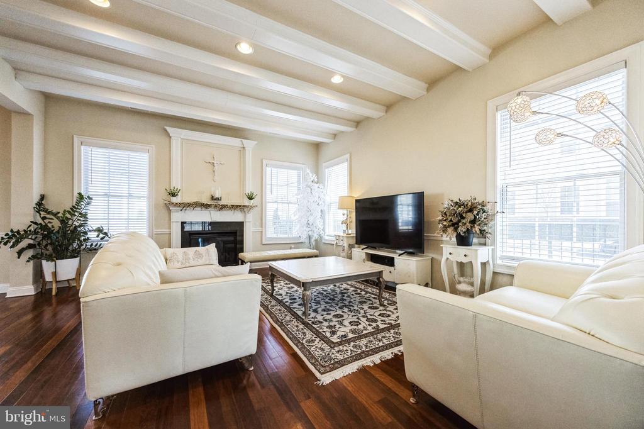
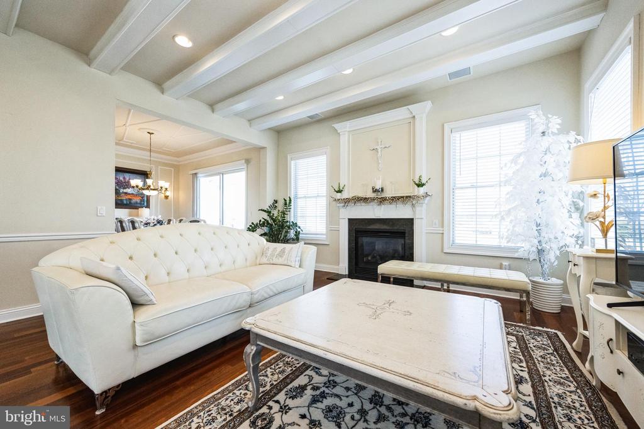
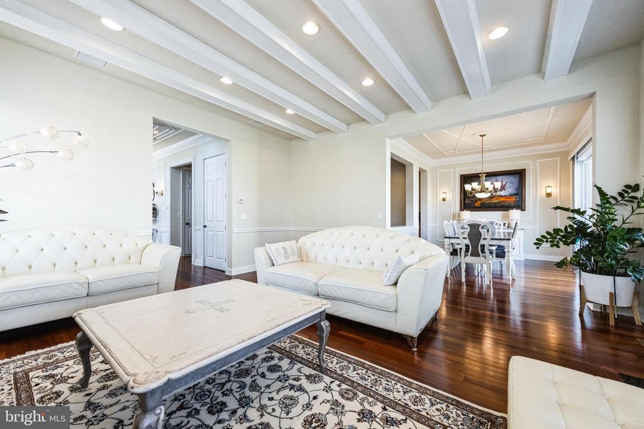
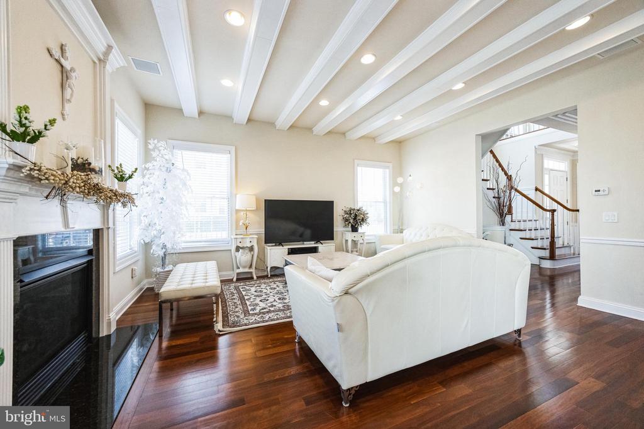
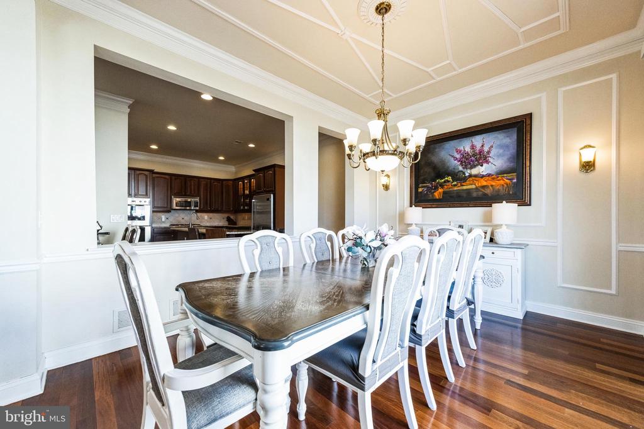
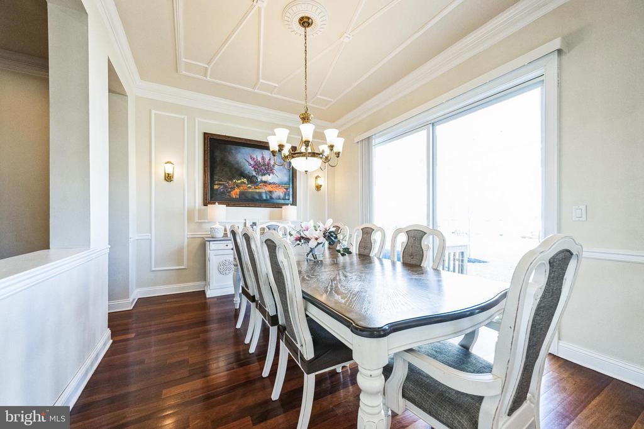
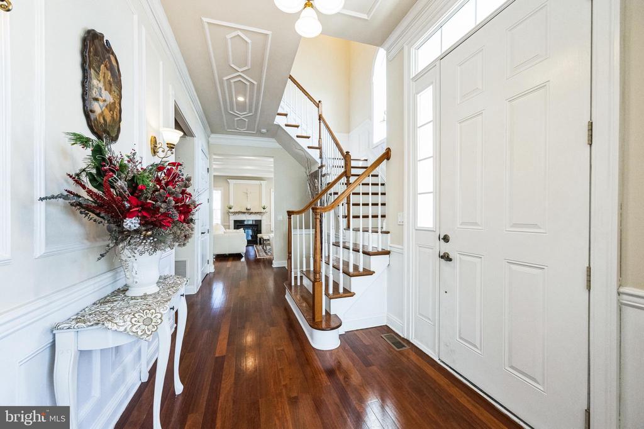
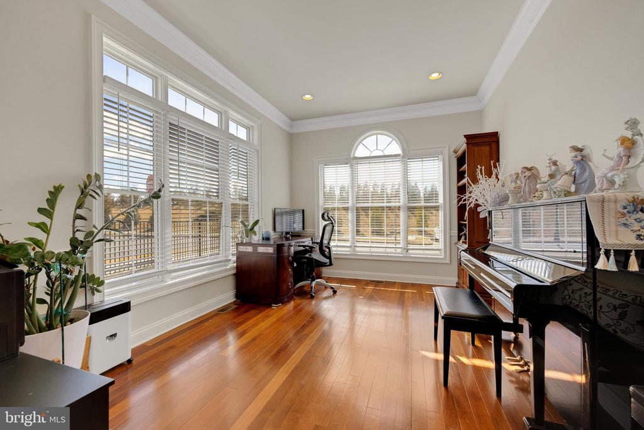
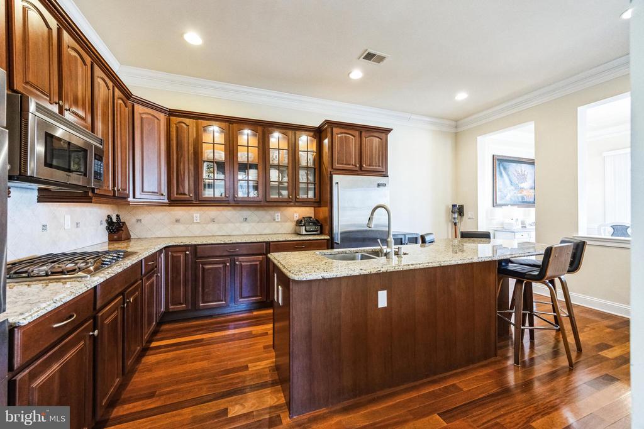
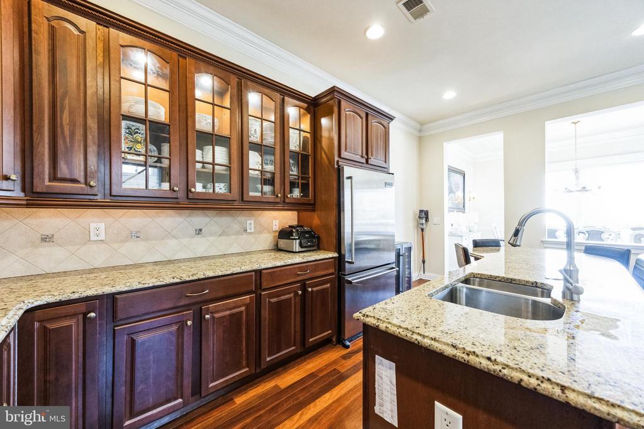
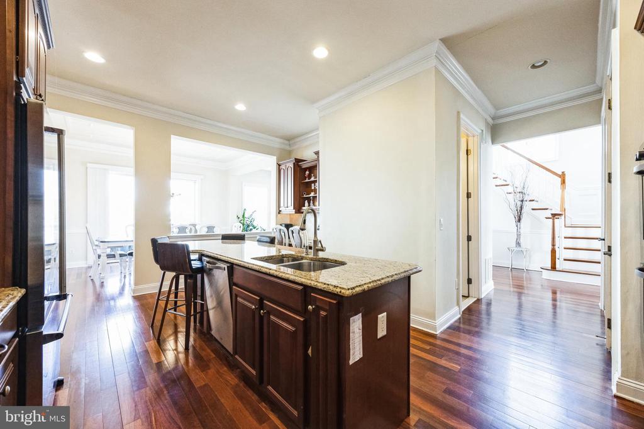
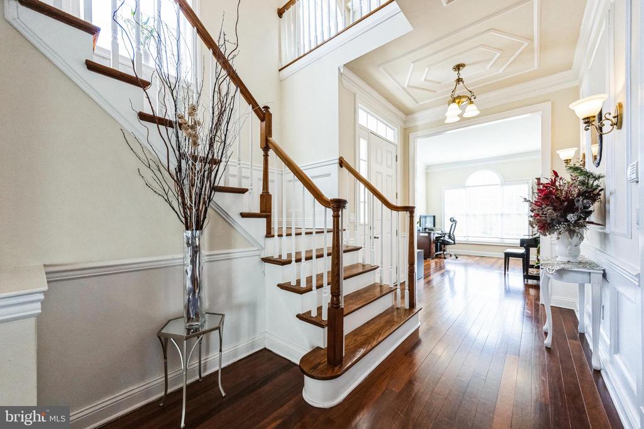
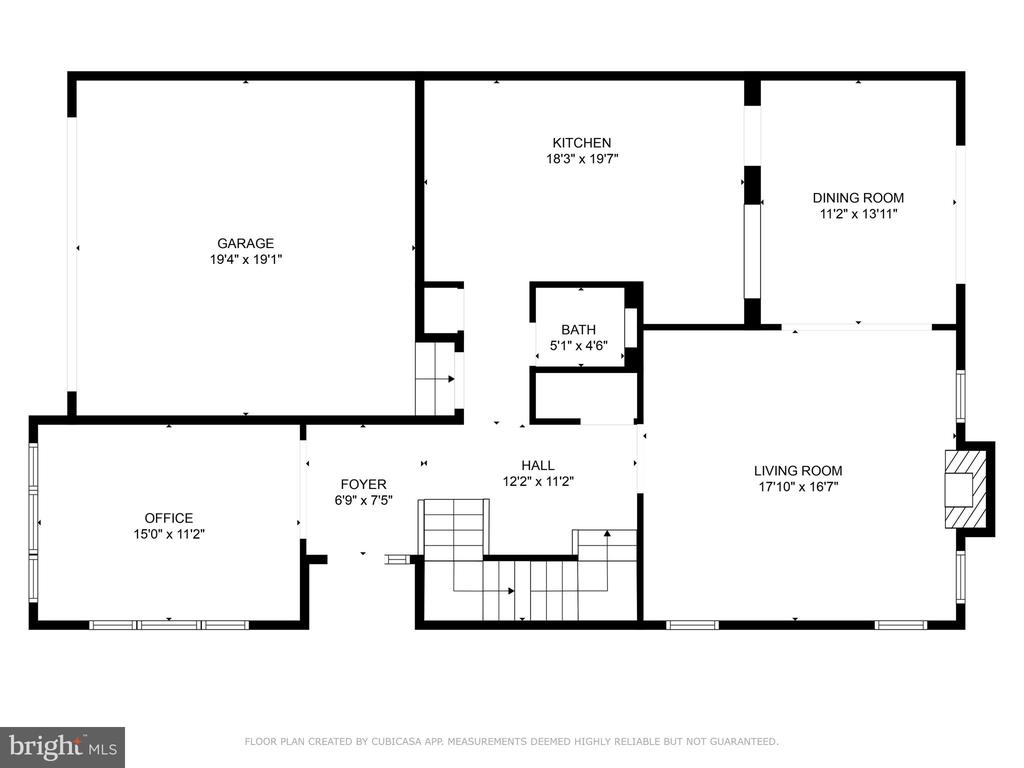
The first floor boasts 10-foot ceilings and offers great natural light and neutral appealing decor throughout. The open foyer with upgraded features includes French windows, elegant wainscot wall panels, and high-quality hardwood floors. The living room is inviting with a ceiling sound system, a fireplace, and is open to the formal dining area. The gourmet kitchen boasts a large island, tile backsplash, wet bar, pantry, large size cabinets, stainless steel refrigerator, microwave, cook range, double wall air fry-oven, and dishwasher.
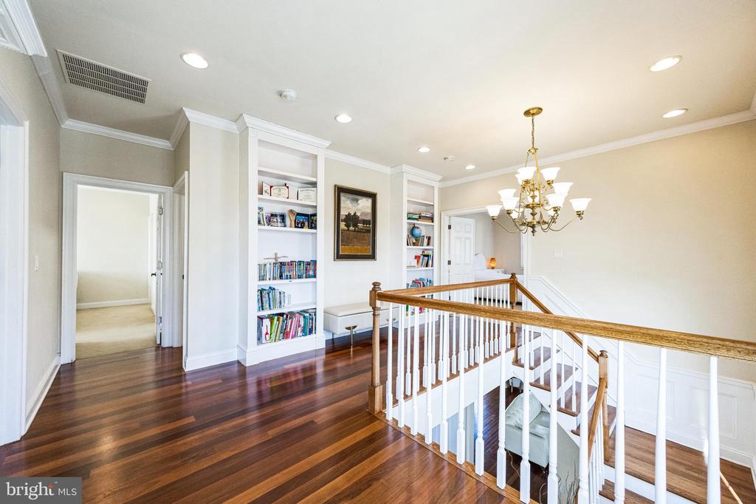
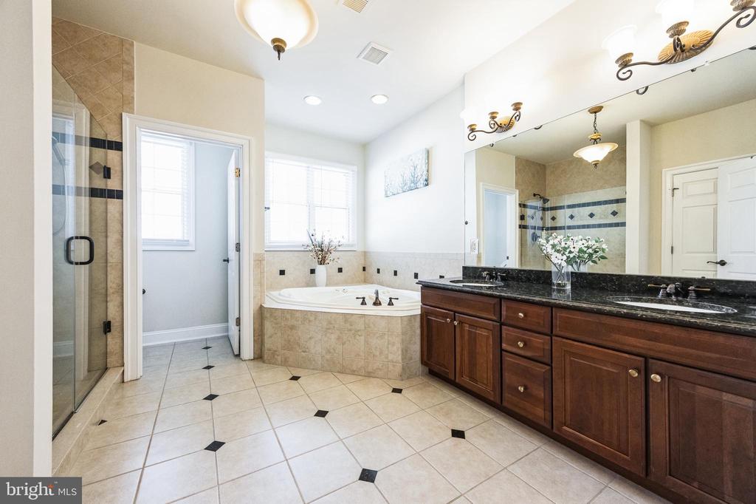
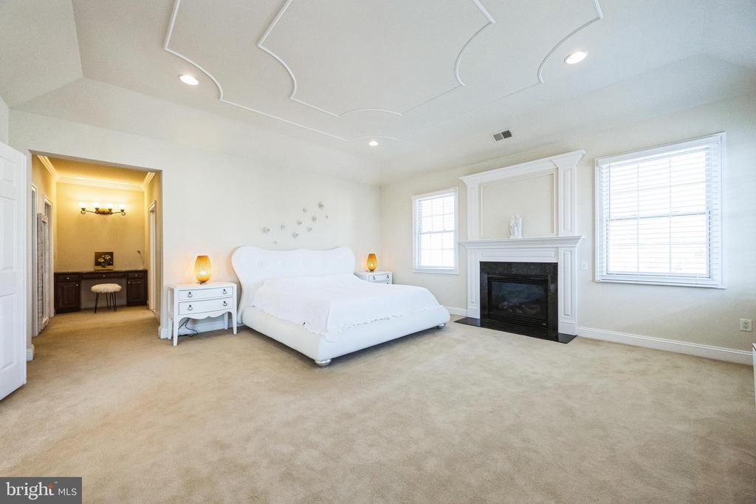
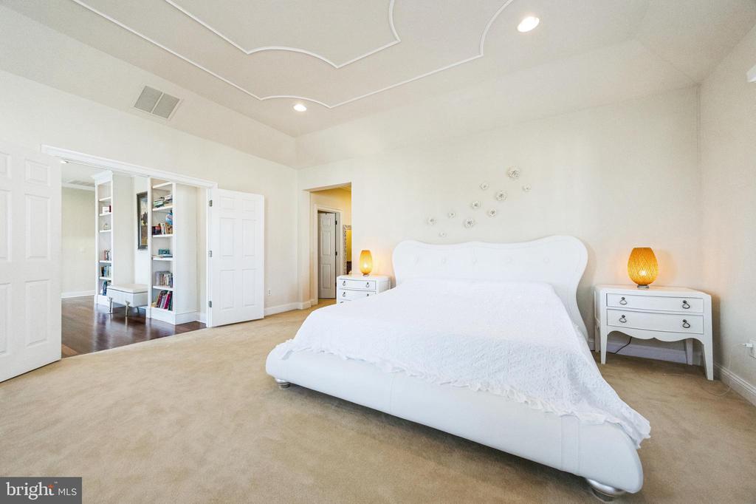
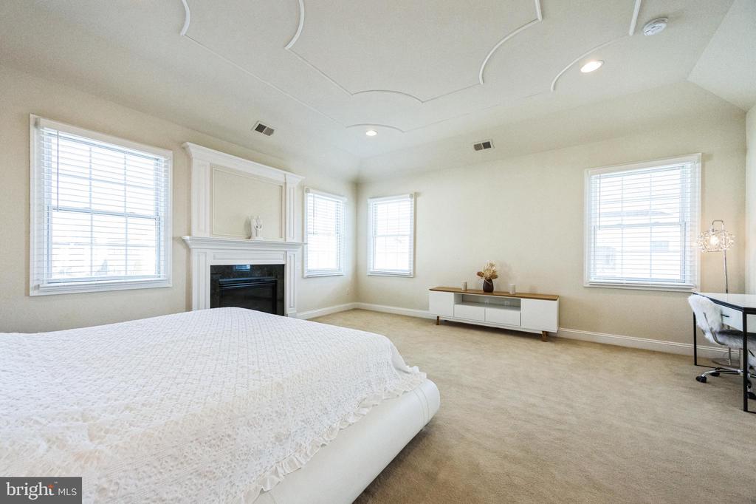
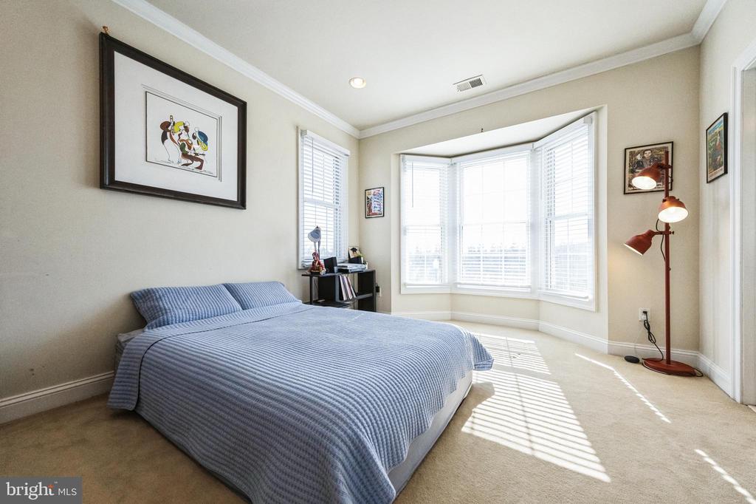
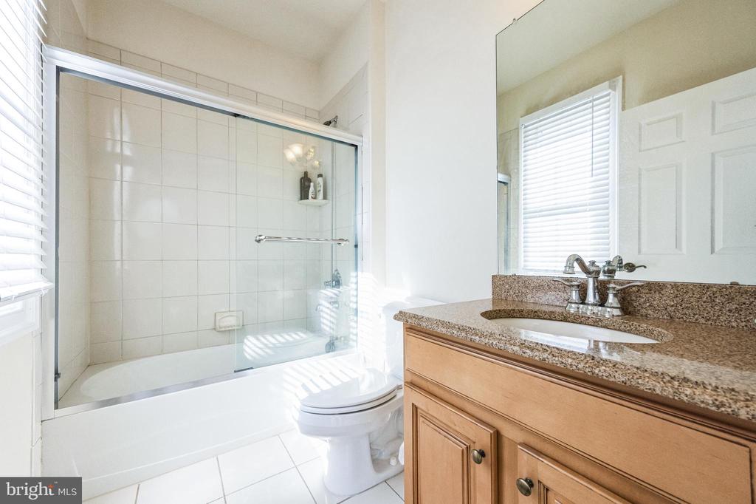
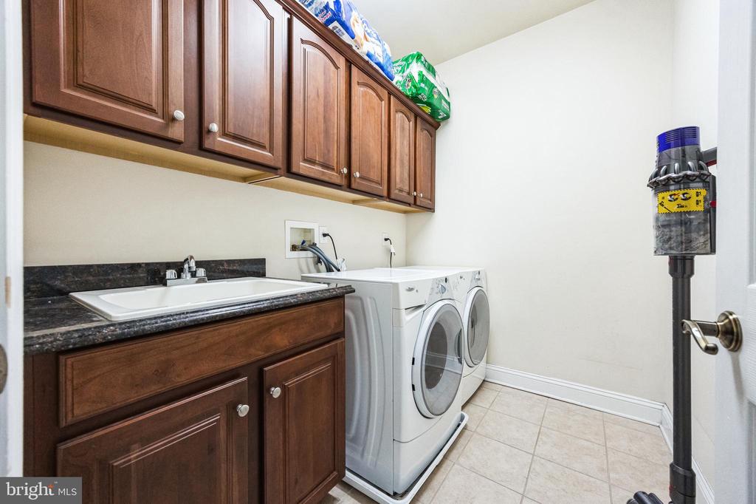
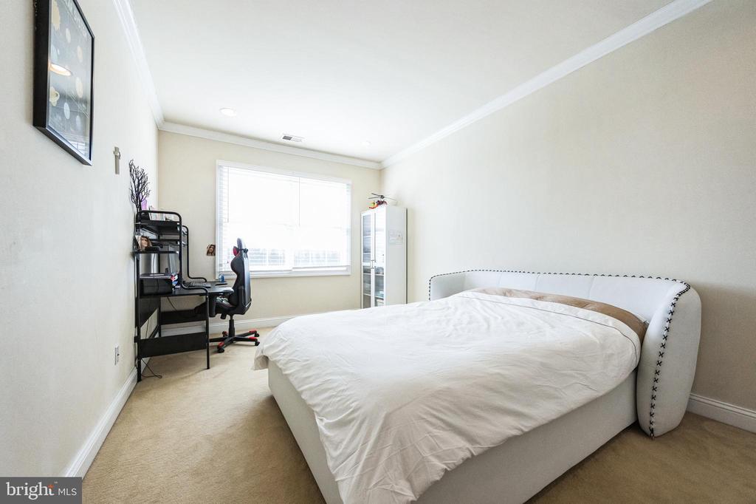
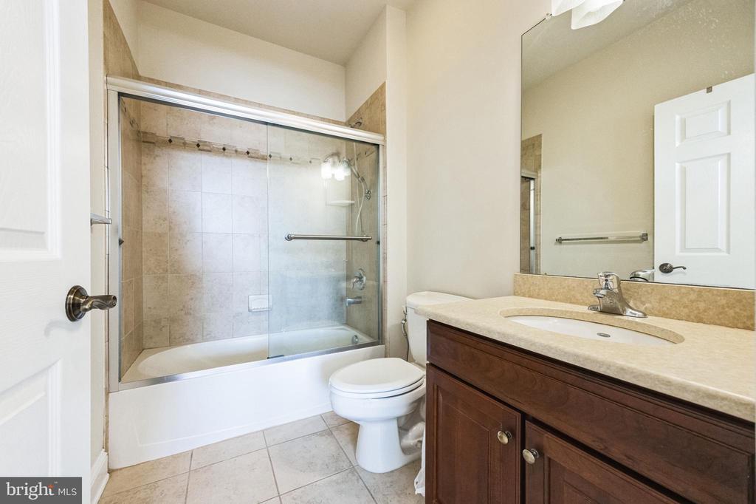
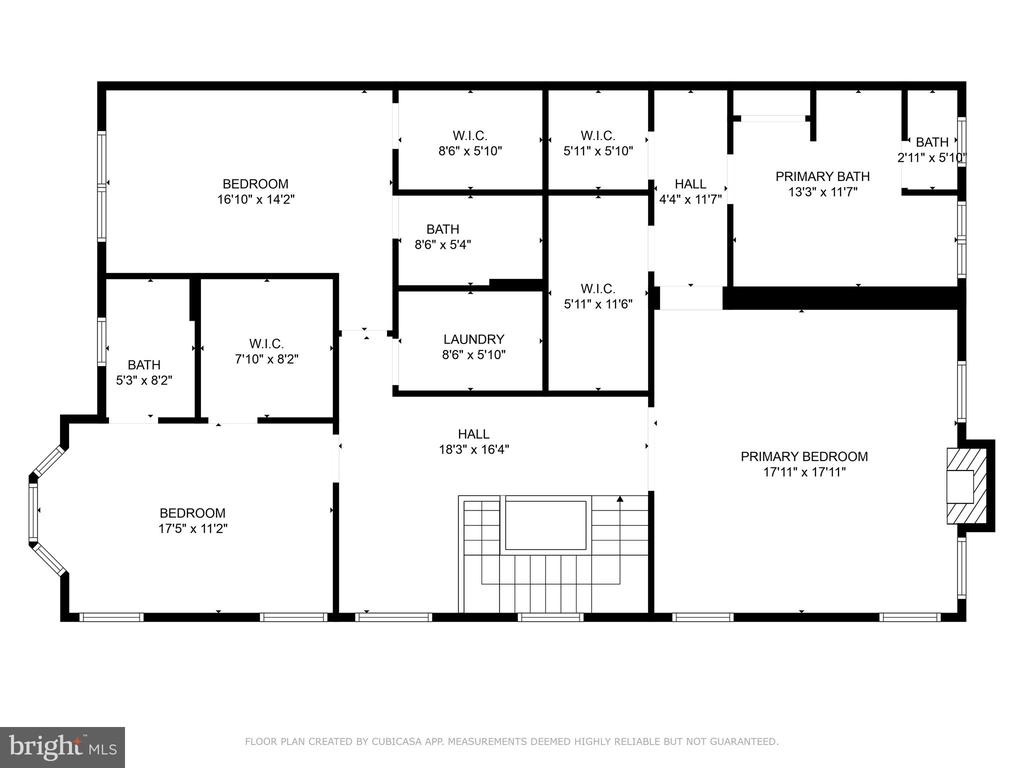
The wonderful second floor features spacious bedrooms, custom made book shelves, and a convenient laundry room with washer and dryer included. The primary suite is beautiful with double doors for a grand entrance, private fireplace, a built-in makeup vanity, two large, walk-in closets, and an expansive primary bath with double sinks vanity, private toilet, and soaking tub.
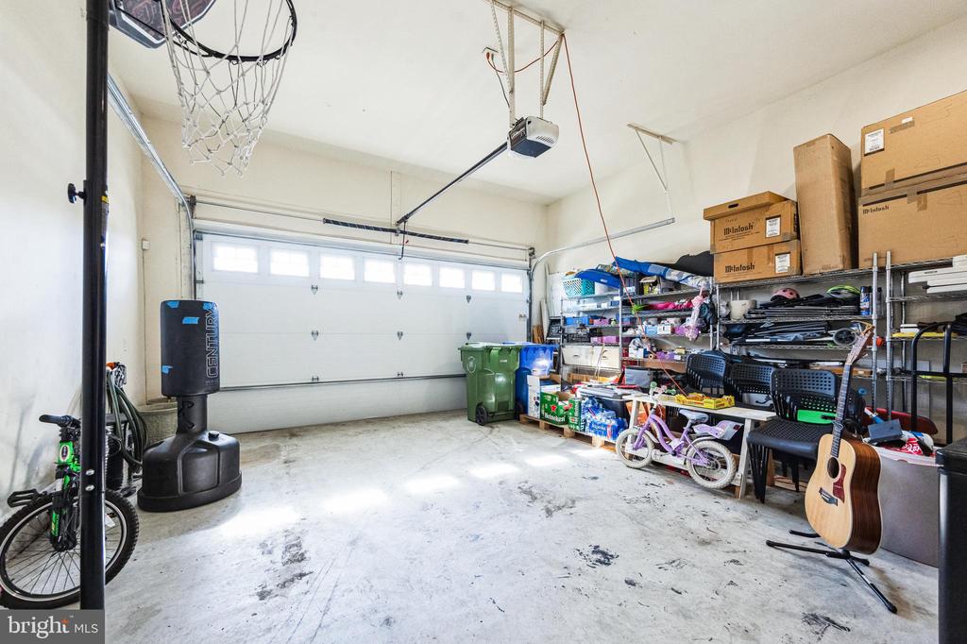
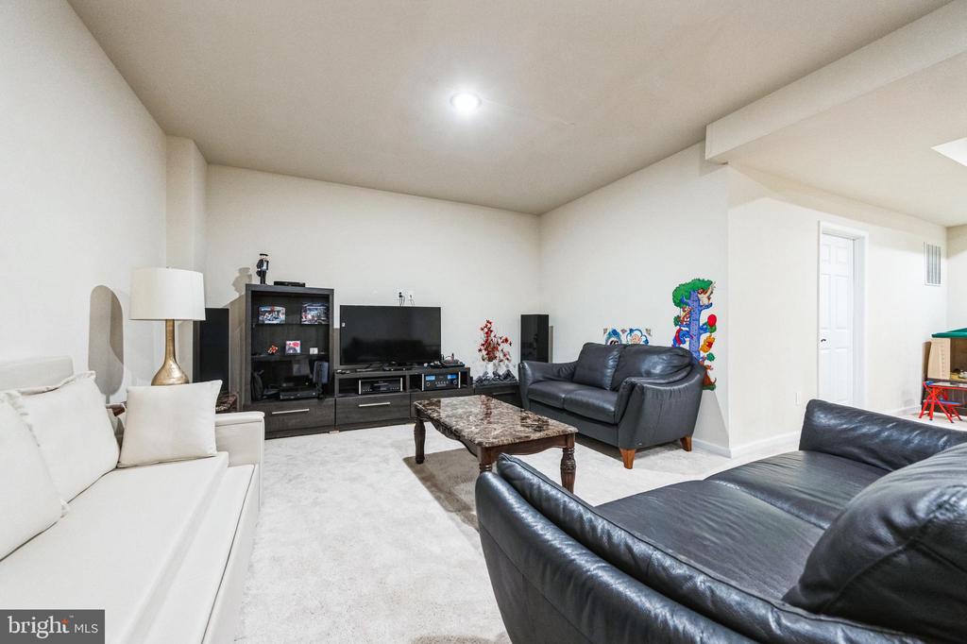
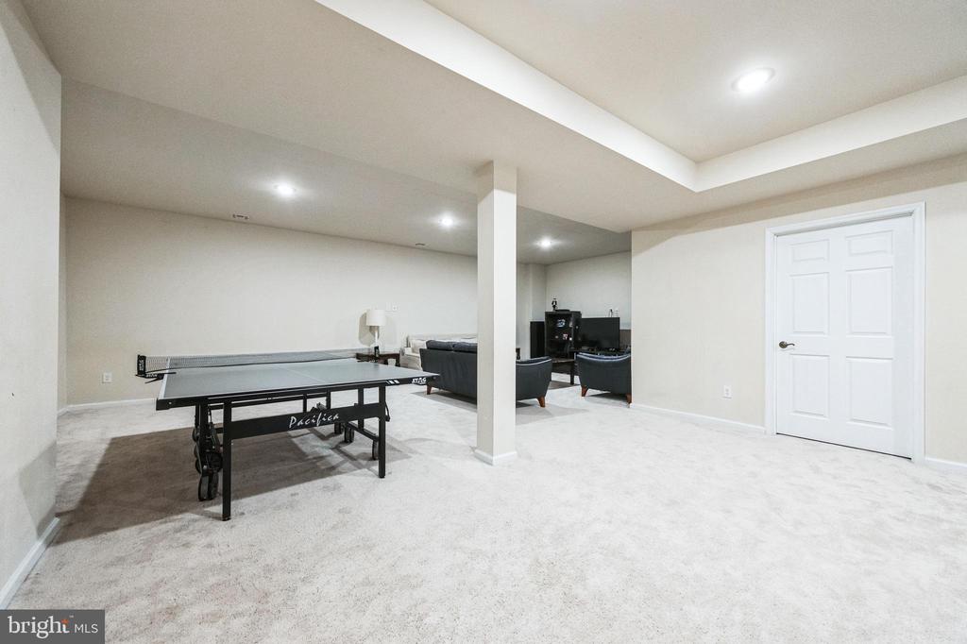
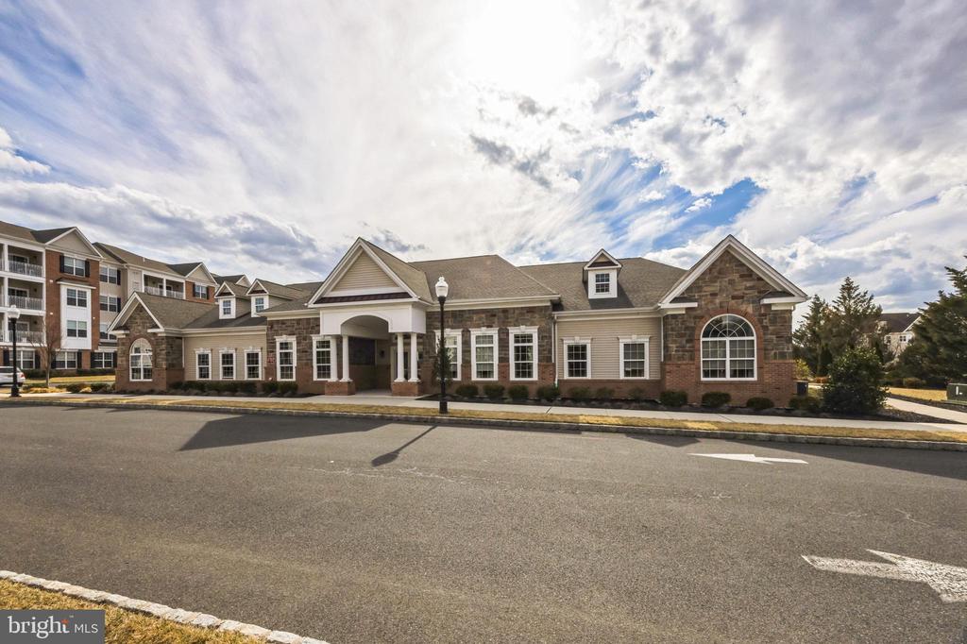
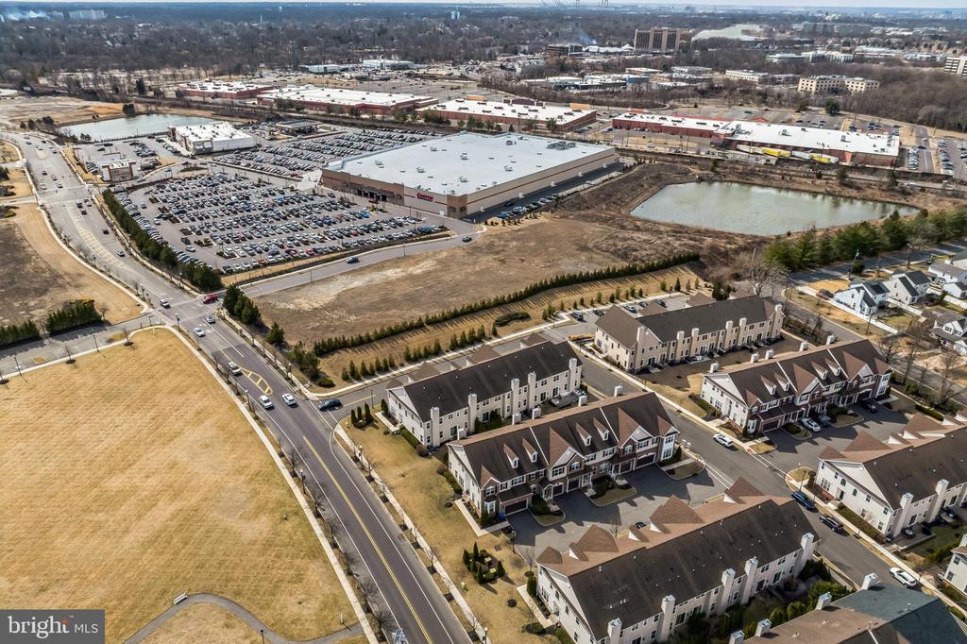
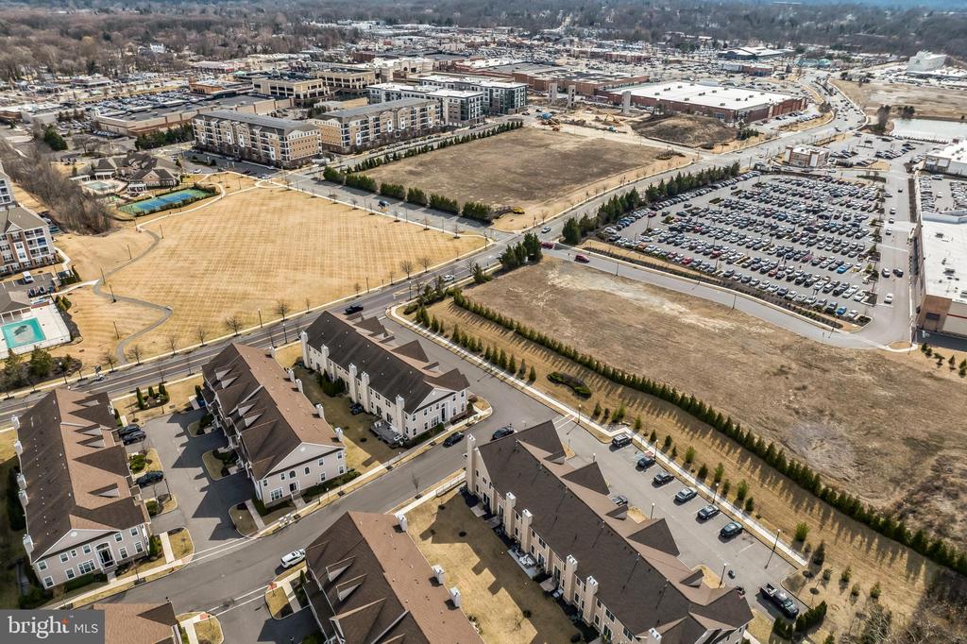
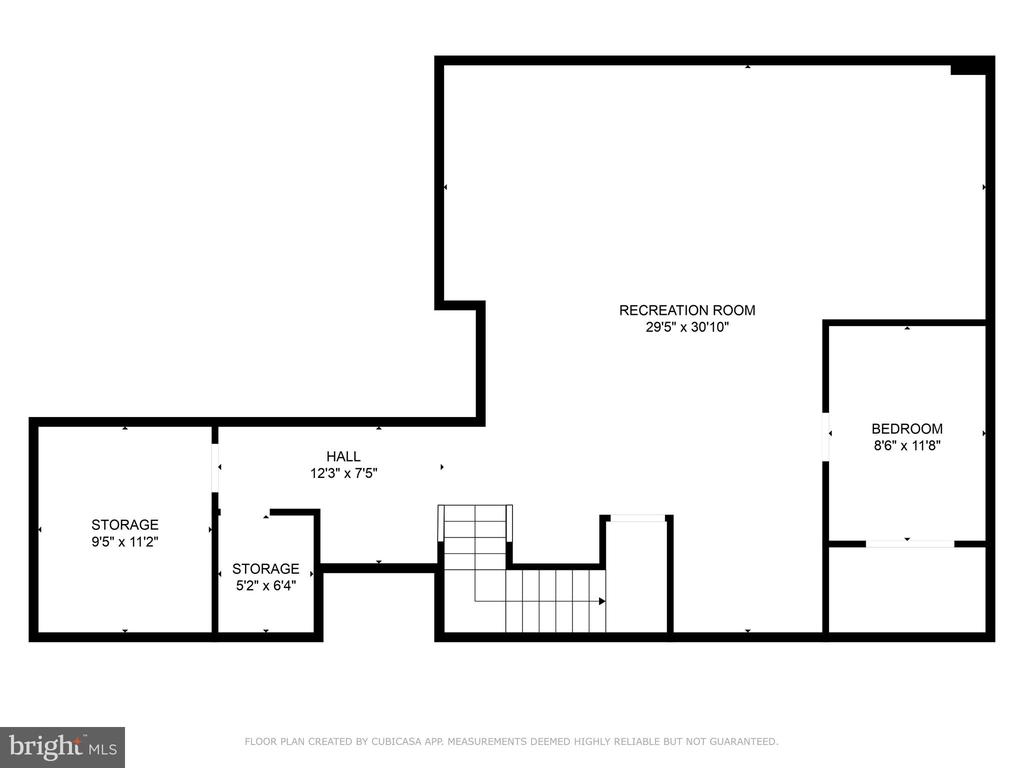
The spacious finished basement offers space for relaxing, games, or entertaining. Other amenities include two-car garage, private landscaping and sidewalk, HOA area with pool, yoga room, full gym, and conference room. All of this is located in a prime location to all major eateries, shops, and main routes to Center City of Philadelphia. This gem won't last long. Make your appointment today.

3
beds

4
baths

2,896 Sq.Ft. LIVING AREA

Amber Cruse

Amber Cruse

Features & Amenities

Interior

  • total bedrooms3
  • Total bathrooms4
  • full bathrooms3
  • half bathroom1
  • Laundry room Upper Floor

Area & Lot

  • Status Sold
  • Date Sold June 23, 2025
  • Living Area2,896 Sq.Ft.
  • Total Area2,896 Sq.Ft.
  • MLS® IDNJCD2086884
  • TypeTownhouse
  • YEAR BUILT2007
  • Architecture StylesContemporary
  • School DistrictCHERRY HILL TOWNSHIP PUBLIC SCHOOLS

Exterior

  • STORIES2
  • water SourcePublic
  • PoolYes - Community
  • parkingDriveway, Parking Lot
  • HEAT TYPECentral, Zoned
  • AIR CONDITIONINGCentral A/C, Zoned
  • sewerPublic Sewer
  • SubstructurePermanent
  • Disability FeaturesLevel Entry - Main
  • HOA AmenitiesClub House, Common Grounds, Community Center, Fitness Center, Jog/Walk Path, Meeting Room, Pool - Outdoor, Reserved/Assigned Parking
  • other exterior FeaturesSidewalks

Financial

  • Sales Price$730,000
  • Real Estate Tax $17,148/yr
  • HOA $526/mo
  • Zoning RES

Work With Us

As a top award-winning luxury real estate team, we pride ourselves on providing exceptional service tailored to the needs of buyers, sellers, and investors. Our team of dedicated professionals is committed to delivering unparalleled expertise, personalized attention, and results that exceed expectations. When you choose Amber Cruse Realty Group, you’re not just hiring a real estate team—you’re gaining trusted advisors and advocates who are dedicated to your success. Ready to begin your journey? Contact us today for a consultation.

Follow Me on Instagram