190 Dundee Dr
190 Dundee Dr
190 Dundee Dr
190 Dundee Dr
190 Dundee Dr
190 Dundee Dr
190 Dundee Dr
190 Dundee Dr
190 Dundee Dr
190 Dundee Dr
190 Dundee Dr
190 Dundee Dr
190 Dundee Dr
190 Dundee Dr
190 Dundee Dr
190 Dundee Dr
190 Dundee Dr
190 Dundee Dr
190 Dundee Dr
190 Dundee Dr
190 Dundee Dr
190 Dundee Dr
190 Dundee Dr
190 Dundee Dr
190 Dundee Dr
190 Dundee Dr
190 Dundee Dr
190 Dundee Dr
190 Dundee Dr
190 Dundee Dr
190 Dundee Dr
190 Dundee Dr
190 Dundee Dr
190 Dundee Dr
190 Dundee Dr
190 Dundee Dr
190 Dundee Dr
190 Dundee Dr
190 Dundee Dr
190 Dundee Dr
SEE ALL PHOTOS
190 Dundee Dr
190 Dundee Dr
190 Dundee Dr
190 Dundee Dr
190 Dundee Dr
190 Dundee Dr
190 Dundee Dr
190 Dundee Dr
190 Dundee Dr
190 Dundee Dr
190 Dundee Dr
190 Dundee Dr
190 Dundee Dr
190 Dundee Dr
190 Dundee Dr
190 Dundee Dr
190 Dundee Dr
190 Dundee Dr
190 Dundee Dr
190 Dundee Dr
190 Dundee Dr
190 Dundee Dr
190 Dundee Dr
190 Dundee Dr
190 Dundee Dr
190 Dundee Dr
190 Dundee Dr
190 Dundee Dr
190 Dundee Dr
190 Dundee Dr
190 Dundee Dr
190 Dundee Dr
190 Dundee Dr
190 Dundee Dr
190 Dundee Dr
190 Dundee Dr
190 Dundee Dr
190 Dundee Dr
190 Dundee Dr
190 Dundee Dr
Sold

190 Dundee Dr

190 DUNDEE DRIVE, WILLIAMSTOWN, NJ 08094

$485,000
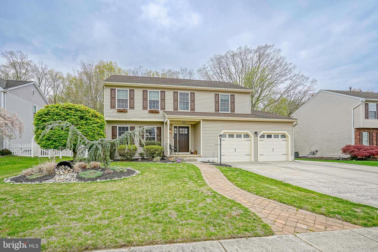
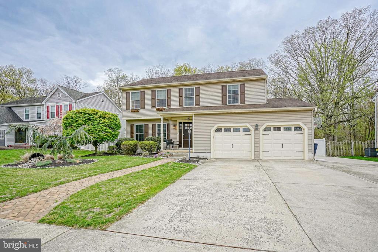
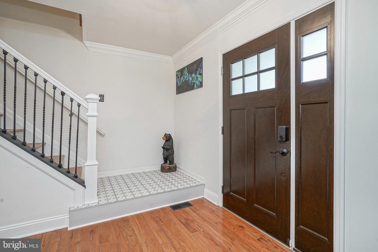
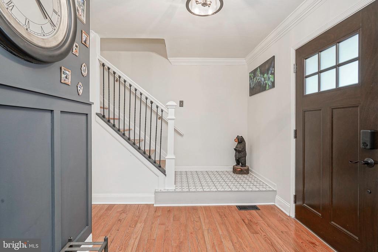
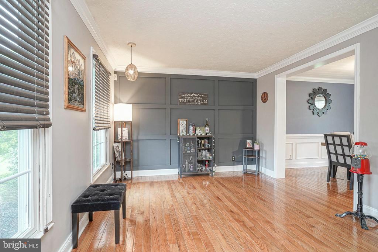
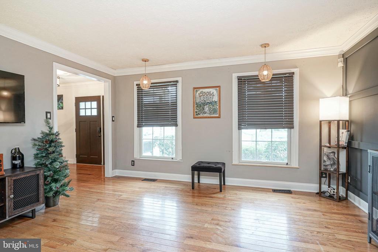
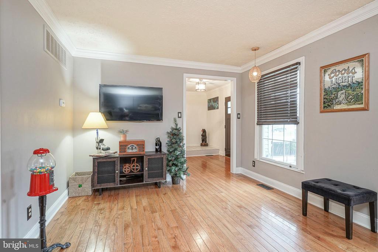
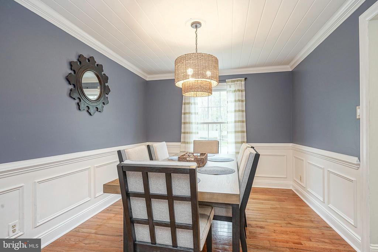
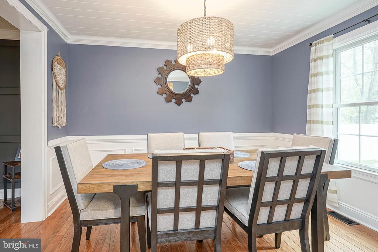
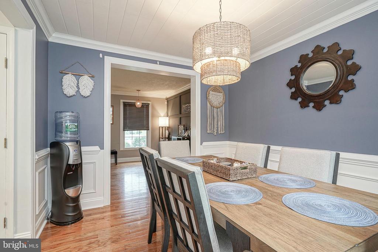
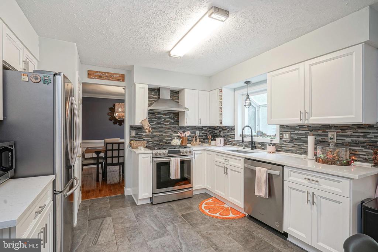
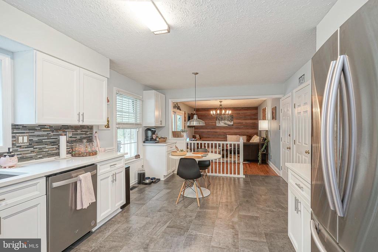
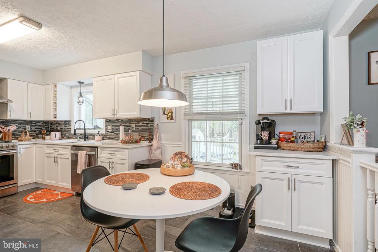
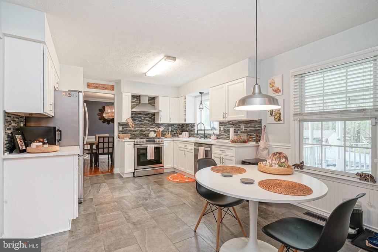
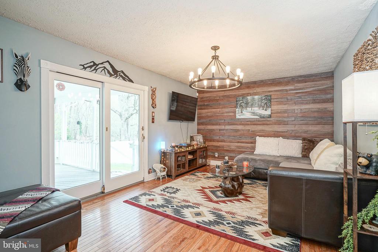
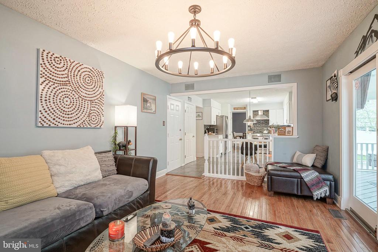
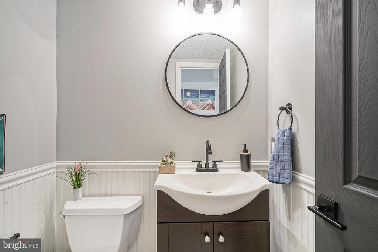
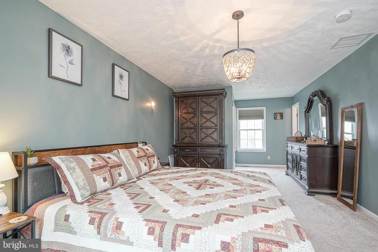
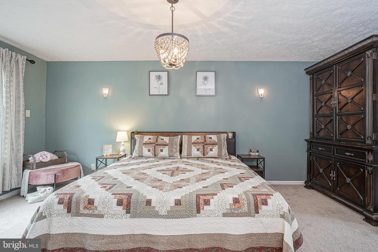
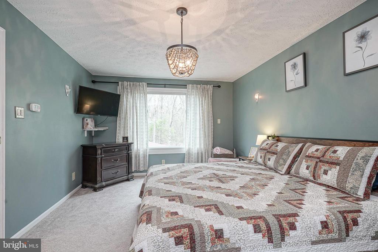
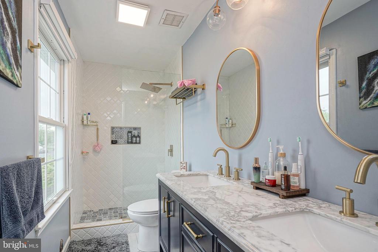
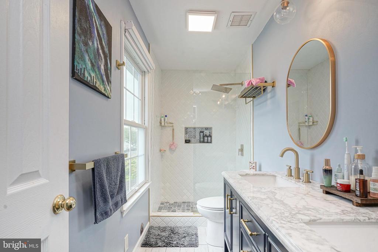
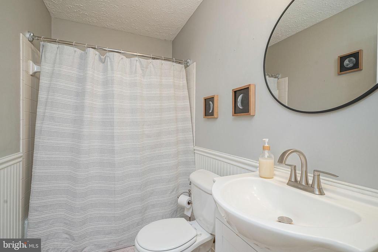
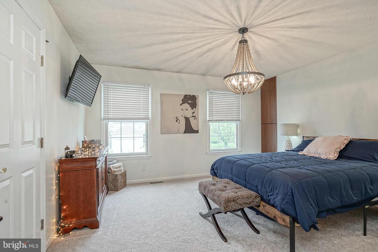
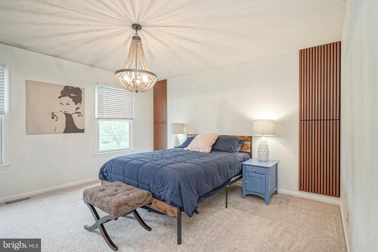
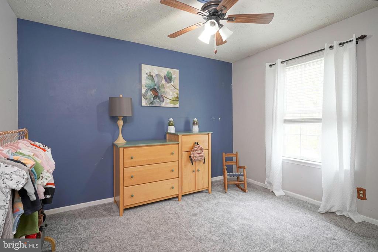
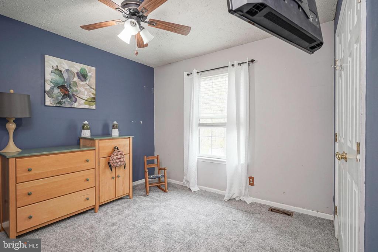
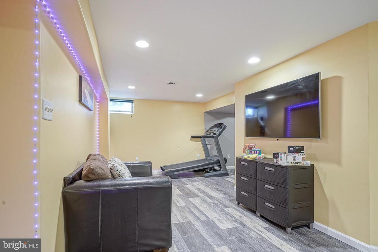
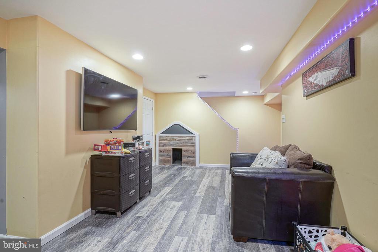
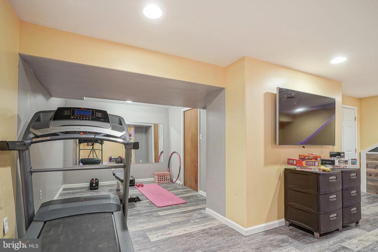
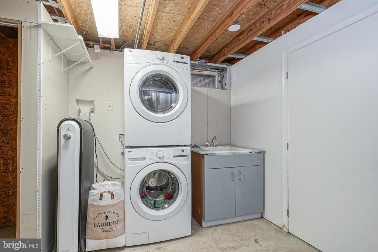
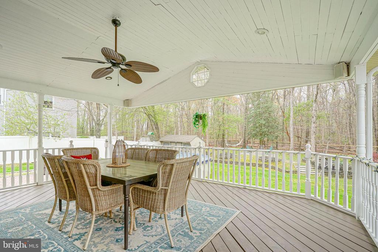
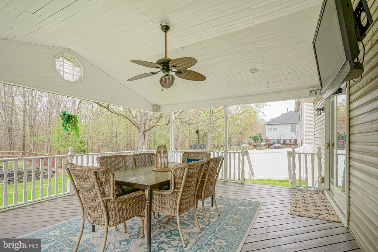
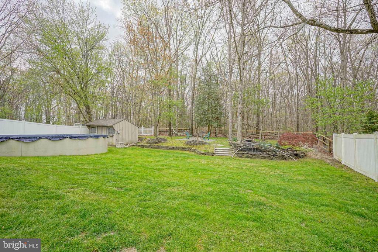
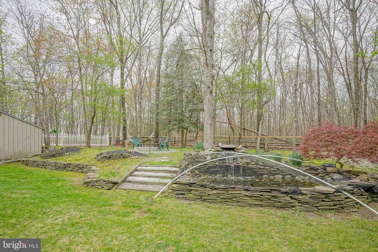
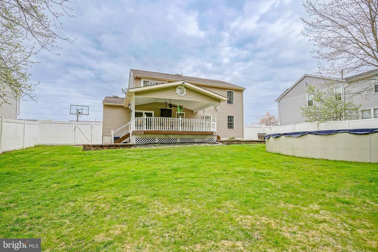
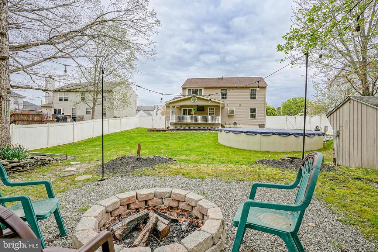
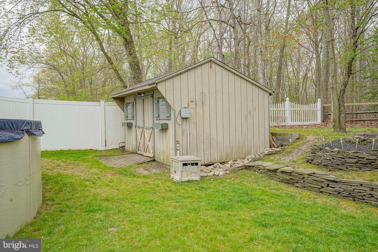
Welcome To This Lovely 4 Bedroom 2.5 Bathrooms Colonial With A With Backyard Oasis This Home Is Located In The Desirable Neighborhood Of Scotland Run. This Home Has Been Well Maintained & Has Many Decorative Updates. 2 Car Garage & A Triple Wide Driveway. Fenced Yard. Formal Living Room With Accent Wall, Crown Molding & Wood Floors. Formal Dining Room Has Wood Floors & Crown Molding. Spacious Eat In Kitchen Has Lots of Cabinets, Tile Backsplash, Coffee Station & Pantry. Stainless Steel Gas Range, Dishwasher, Exhaust Vent & Refrigerator. Family Room Has Accent Wall, Wood Floors & The Sliders Lead To The Large Covered Deck & View of The Yard. Half Bath. The Primary Bedroom Has A Serene View From The Large Window Looking At Your Backyard. Walk In Closet. The Primary Bathroom Has Been Updated. It Has A Double Sink & Shower Stall. Tile Flooring & Tile Shower Surround. 3 Other Bedrooms. The Hall Bathroom Has Shower/Tub, Tile Floor & Tile Shower Surround. The Partially Finished Basement Is Perfect As A 2nd Family Room, Game Room, Exercise Room, Play Room. Even A Space For Your Pet(s). Check Out The Space Under The Steps. There's A Laundry Room As Well As A Huge Storage Room/Workshop Space. The Backyard Backs To Woods. It Features A Covered Deck, Patio, Pond, Fire Pit, Above Ground Pool & Shed. Water Heater, Gas Heater & Central Air Was Replaced By The Previous Owner Within the last 5 years. Public Water & Public Sewer. AS IS Sale, Seller Will Not Make Any Repairs. Sellers Will Obtain CO.

4
beds

3
baths

1,876 Sq.Ft. LIVING AREA

10,050 Sq.Ft. lot

Amber Cruse

Amber Cruse

Features & Amenities

Interior

  • total bedrooms4
  • Total bathrooms3
  • full bathrooms2
  • half bathroom1
  • Laundry room Basement, Dryer In Unit, Washer In Unit
  • Flooring Wood, Laminated, Carpet, Ceramic Tile
  • APPLIANCES Dishwasher, Dryer, Oven/Range - Gas, Refrigerator, Stainless Steel Appliances, Washer, Water Heater, Exhaust Fan
  • other interior Features Bathroom - Stall Shower, Bathroom - Tub Shower, Carpet, Ceiling Fan(s), Crown Moldings, Dining Area, Family Room Off Kitchen, Floor Plan - Traditional, Formal/Separate Dining Room, Kitchen - Eat-In, Kitchen - Table Space, Pantry, Primary Bath(s), Upgraded Countertops, Walk-in Closet(s), Wood Floors

Area & Lot

  • Status Sold
  • Date Sold May 30, 2025
  • Living Area1,876 Sq.Ft.
  • Total Area1,876 Sq.Ft.
  • Lot Area10,050 Sq.Ft.
  • MLS® IDNJGL2056326
  • TypeResidential
  • YEAR BUILT1992
  • Architecture StylesColonial
  • Elementary SchoolWILLIAMSTOWN
  • Middle SchoolWILLIAMSTOWN
  • High SchoolWILLIAMSTOWN
  • School DistrictMONROE TOWNSHIP PUBLIC SCHOOLS

Exterior

  • STORIES2
  • Garage Space2.0
  • water SourcePublic
  • PoolYes - Personal
  • roofShingle
  • lot featuresBacks to Trees, Front Yard, Rear Yard
  • parkingAttached Garage, Driveway, Off Street, On Street
  • HEAT TYPEForced Air
  • AIR CONDITIONINGCentral A/C, Ceiling Fan(s)
  • sewerPublic Sewer
  • SubstructureOther
  • Disability Features2 Access Exits, Doors - Lever Handle(s)
  • other exterior FeaturesExterior Lighting, Lawn Sprinkler

Financial

  • Sales Price$485,000
  • Real Estate Tax $8,613/yr
  • Zoning RESIDENTIAL

Work With Us

As a top award-winning luxury real estate team, we pride ourselves on providing exceptional service tailored to the needs of buyers, sellers, and investors. Our team of dedicated professionals is committed to delivering unparalleled expertise, personalized attention, and results that exceed expectations. When you choose Amber Cruse Realty Group, you’re not just hiring a real estate team—you’re gaining trusted advisors and advocates who are dedicated to your success. Ready to begin your journey? Contact us today for a consultation.

Follow Me on Instagram