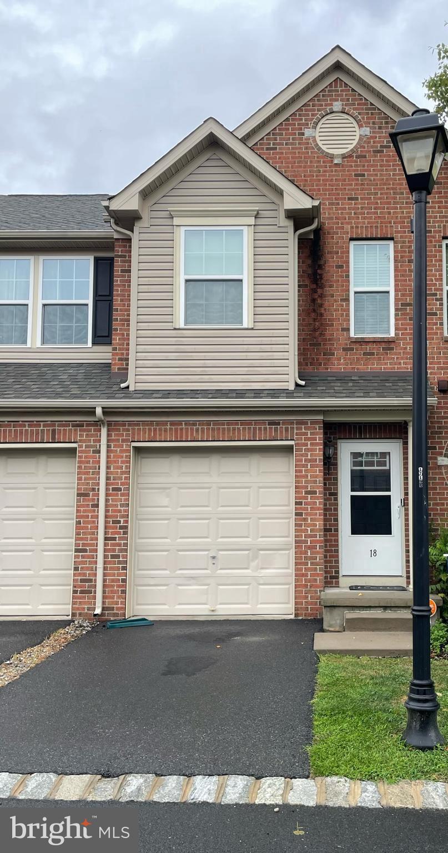
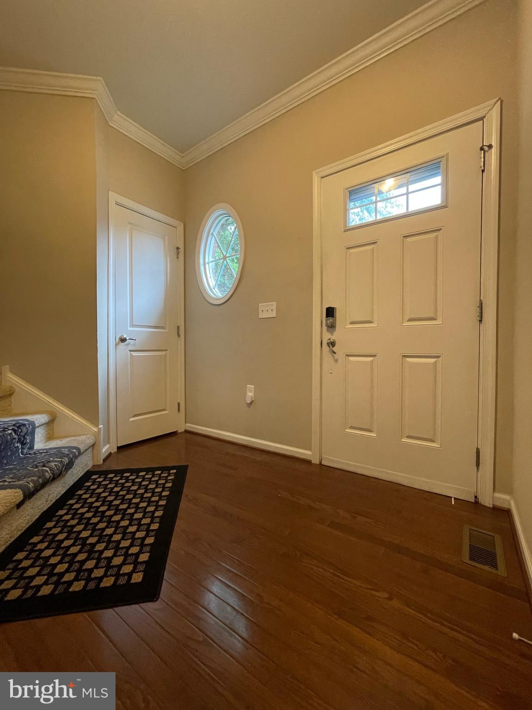
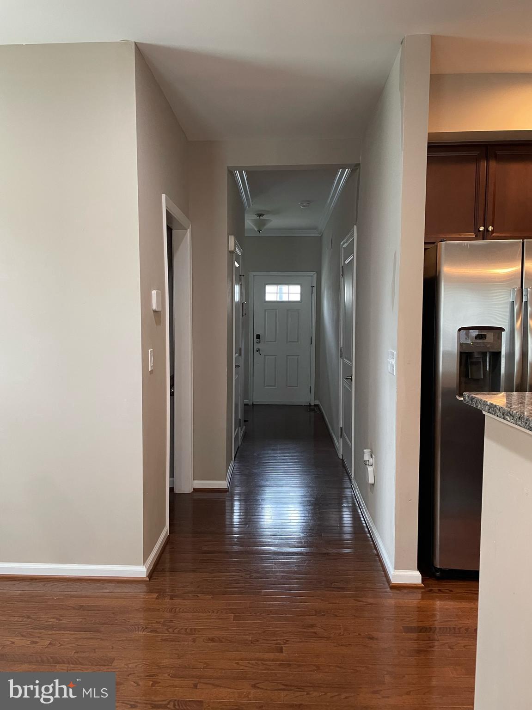
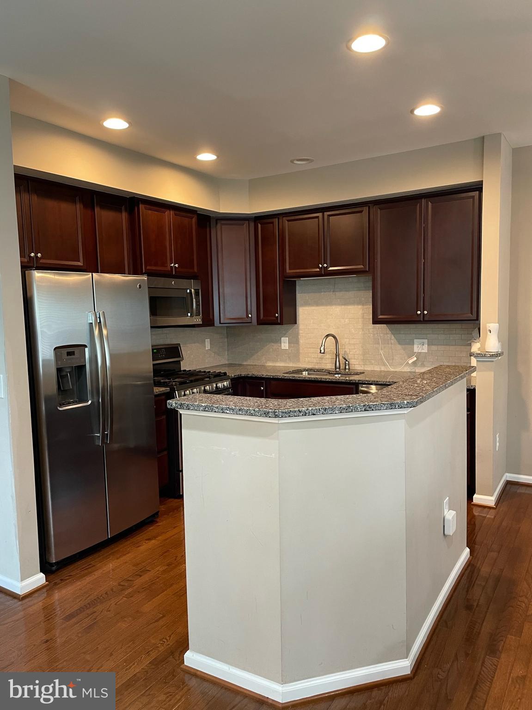
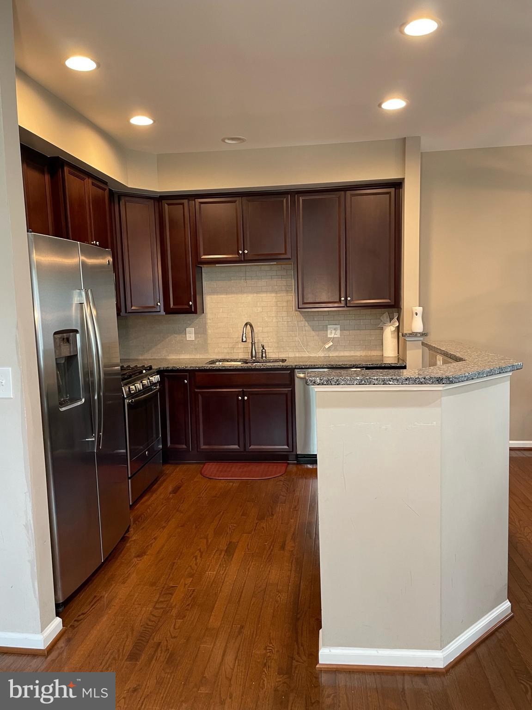
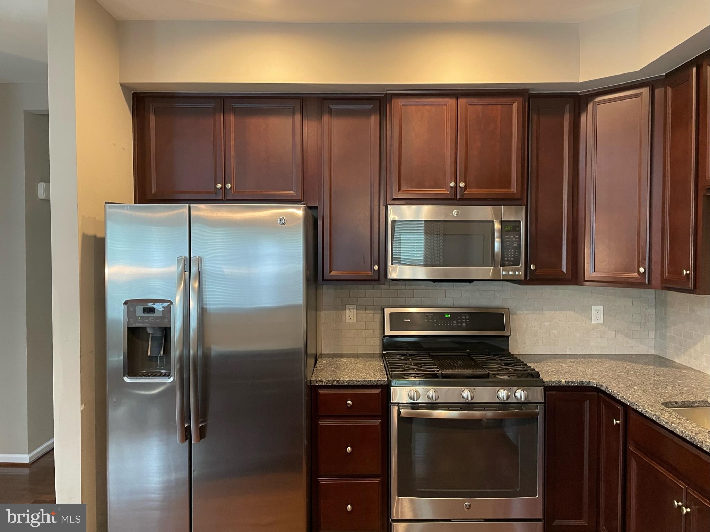
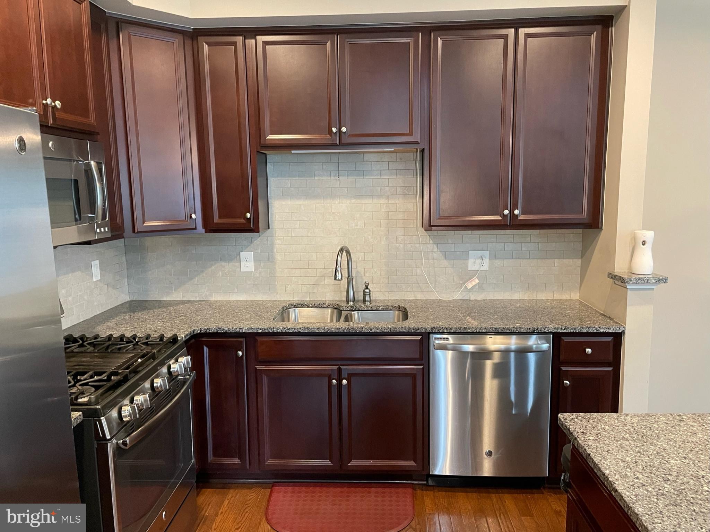
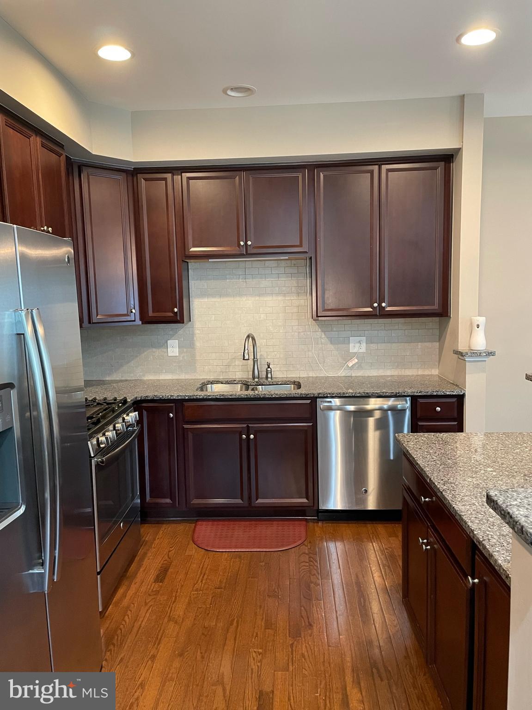
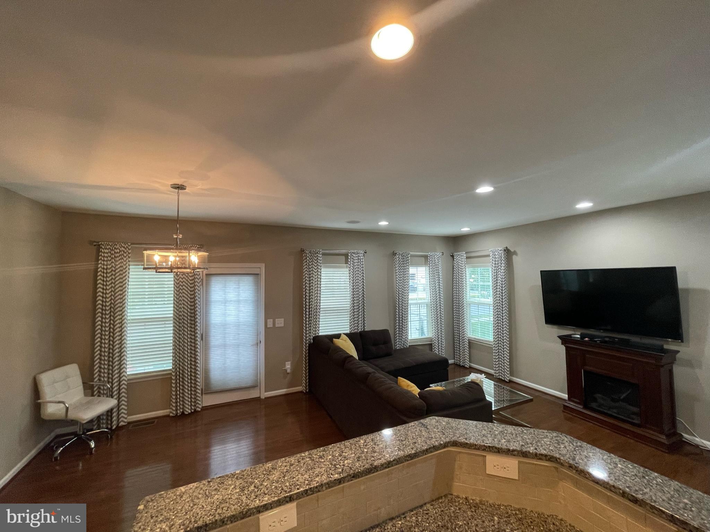
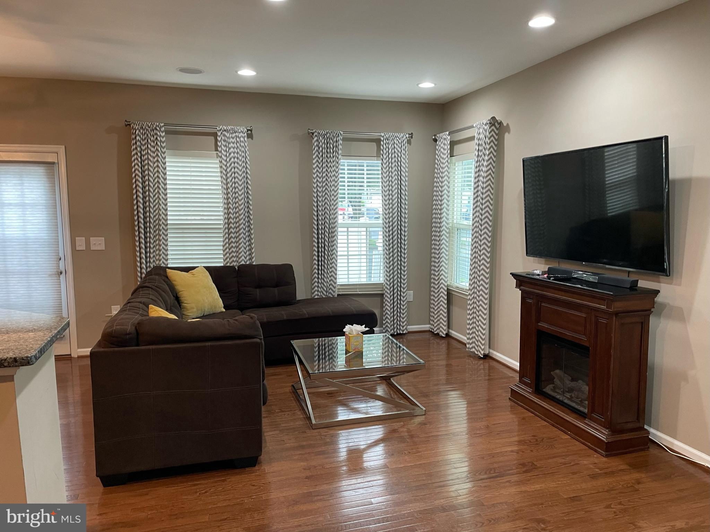
Welcome to this incredible townhome in the desirable community of Courts by Hamilton! This stunning multi-level 3-bedroom, 4-bathroom townhome is perfect for renters looking for the ultimate living experience. As soon as you step inside, the home welcomes you with an abundance of natural light and a tastefully neutral color palette. On the main floor, you'll find a beautiful kitchen equipped with stainless steel appliances, elegant granite countertops, and plenty of cabinet space. The kitchen seamlessly flows into the open concept living and dining area, which features hardwood flooring, recessed lighting, a smart TV seating area, and 9-foot ceilings. Convenience is key, as this level also offers access to a one-car garage with extra storage space, as well as a convenient powder room/half bath.
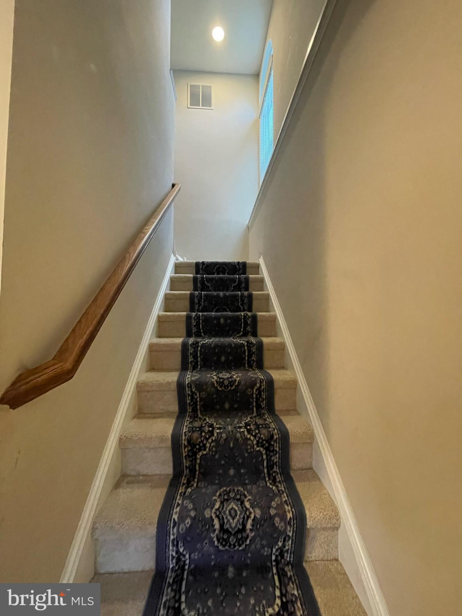
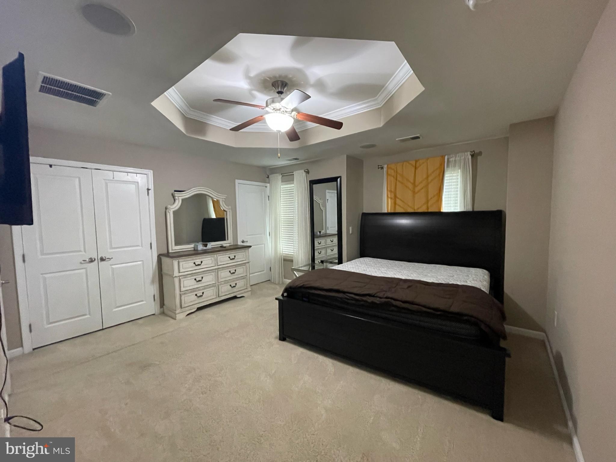
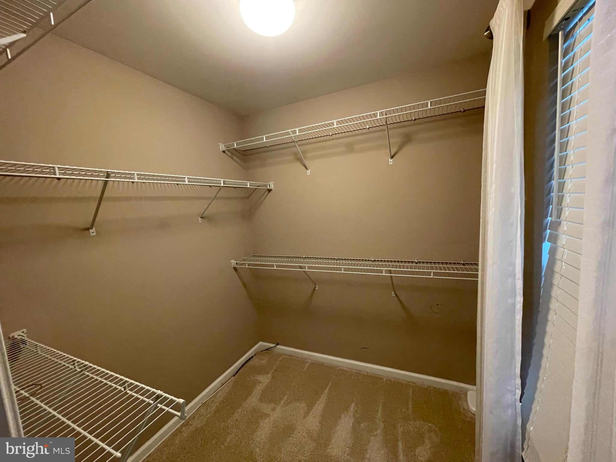
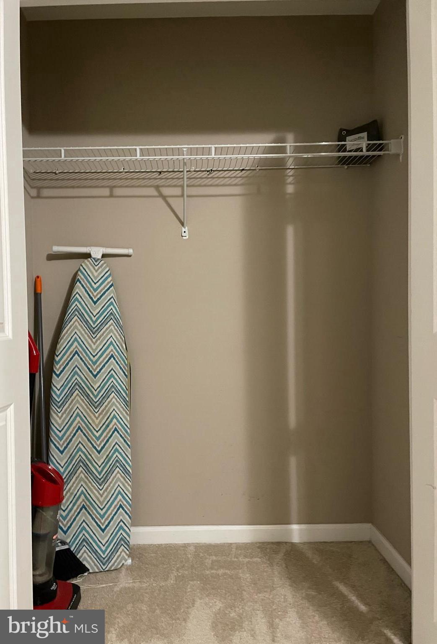
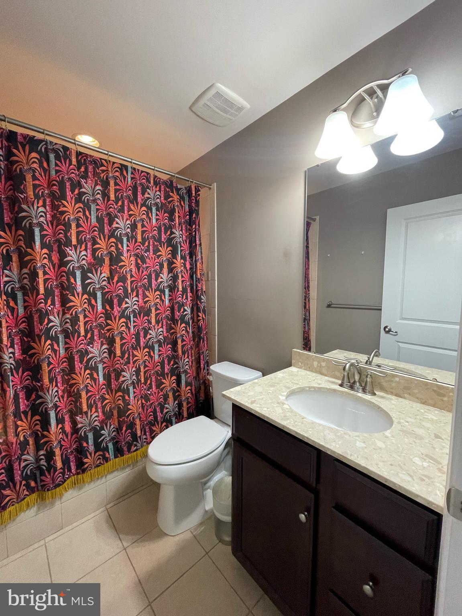
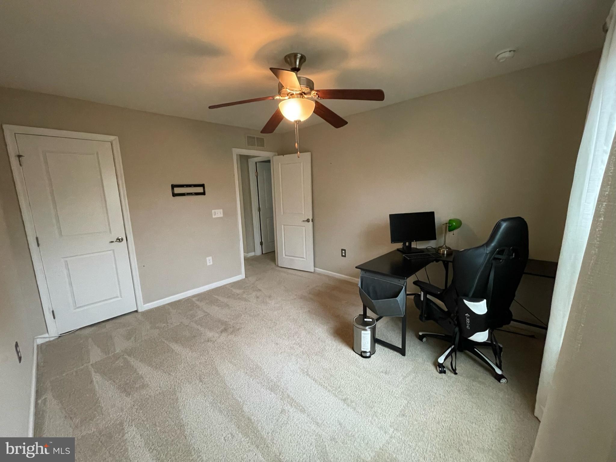
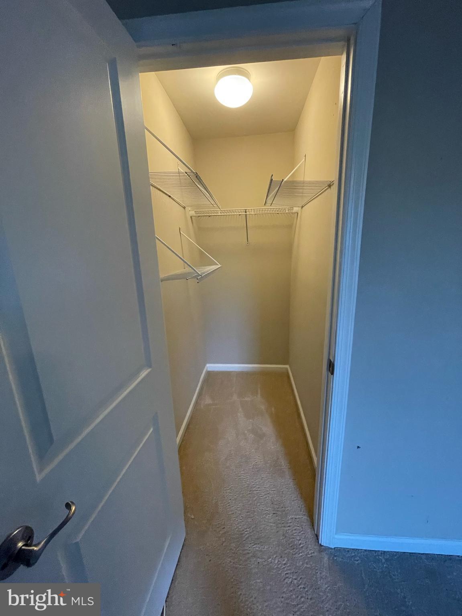
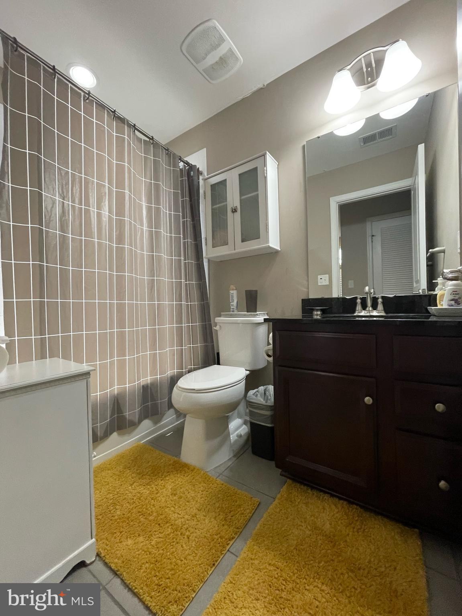
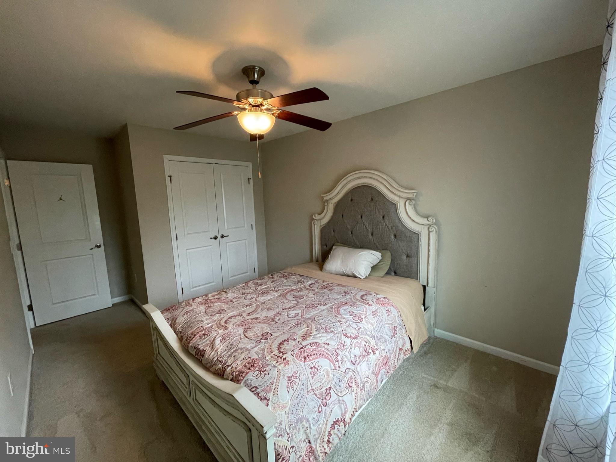
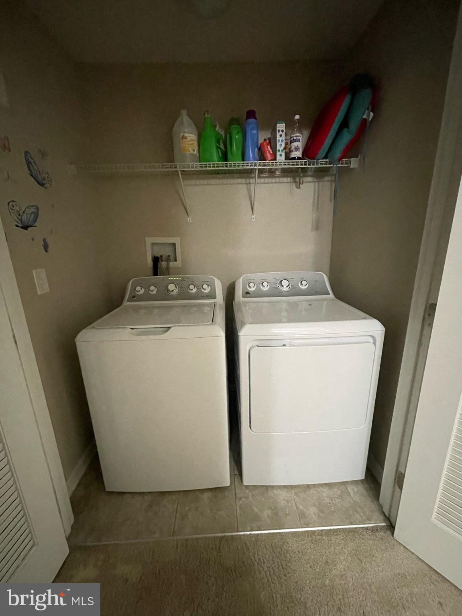
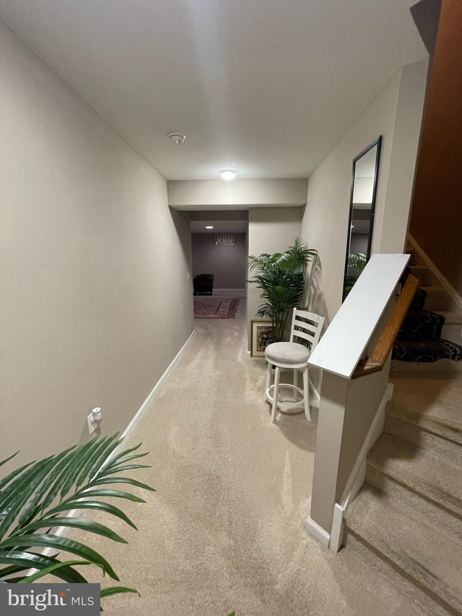
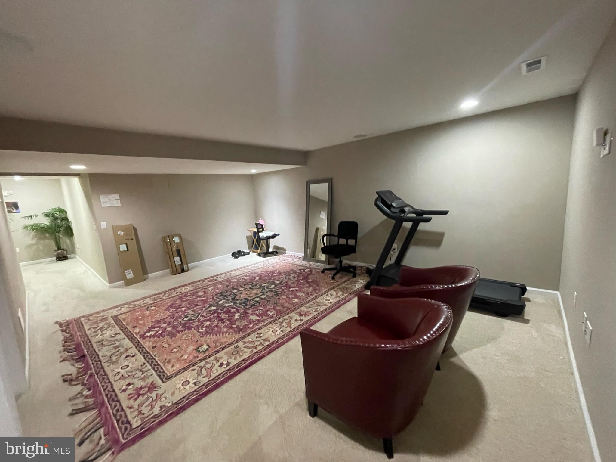
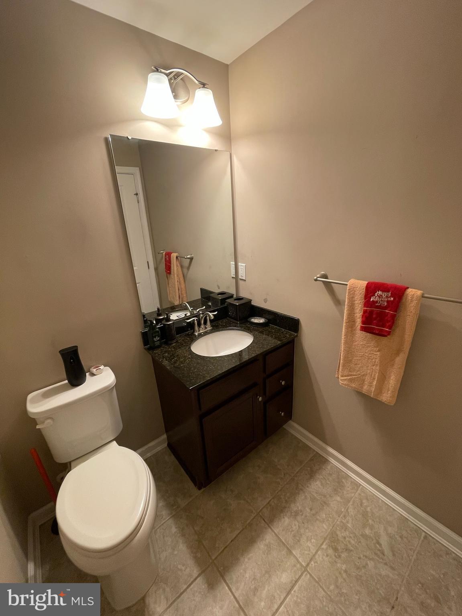
Moving upstairs, you'll discover three spacious carpeted bedrooms, along with a full bathroom and a convenient laundry area. The primary bedroom is a true luxury retreat, boasting tray ceilings, two closet spaces (including a generously sized walk-in), a king-sized bed set (frame and mattress), a smart TV, and an opulent en suite bathroom with a shower and soaking tub combination. Down the hall, you'll find a second bedroom that includes a queen-sized bed set (frame and mattress). Next door is a versatile third room, currently set up as a home office, and features a desk, a brand new gaming chair, a computer monitor, and a spacious walk-in closet. The lower level of the home offers a charming, fully-finished basement with plush carpeting throughout, access to a brand new treadmill and a convenient half bathroom. The house will remain furnished, but any unwanted items can be removed upon request.
The backyard is a delightful fenced-in outdoor space with access to a grill, perfect for entertaining and enjoying some fresh air. For your peace of mind, the home is equipped with a security system that includes an alarm and exterior cameras. In addition to the garage, parking is available in the driveway or the adjacent parking lot.
This townhome is in an excellent location with easy access to major highways, shopping centers, restaurants, schools, and parks. You'll appreciate the convenience of being less than 15 minutes away from Robert Wood Johnson University Hospital, Hamilton Train Station, and Trenton Transit Center. The property is available for immediate occupancy, so don't miss out on the opportunity to make this fantastic townhome your new home! Contact the Listing Agent today to schedule a viewing and secure your future in this wonderful community.