Leave a Message

Thank you for your message. We will be in touch with you shortly.

17 ADAMS DRIVE
17 ADAMS DRIVE
17 ADAMS DRIVE
17 ADAMS DRIVE
17 ADAMS DRIVE
17 ADAMS DRIVE
17 ADAMS DRIVE
17 ADAMS DRIVE
17 ADAMS DRIVE
17 ADAMS DRIVE
17 ADAMS DRIVE
17 ADAMS DRIVE
17 ADAMS DRIVE
17 ADAMS DRIVE
17 ADAMS DRIVE
17 ADAMS DRIVE
17 ADAMS DRIVE
17 ADAMS DRIVE
17 ADAMS DRIVE
17 ADAMS DRIVE
17 ADAMS DRIVE
17 ADAMS DRIVE
17 ADAMS DRIVE
17 ADAMS DRIVE
17 ADAMS DRIVE
17 ADAMS DRIVE
17 ADAMS DRIVE
17 ADAMS DRIVE
17 ADAMS DRIVE
17 ADAMS DRIVE
17 ADAMS DRIVE
17 ADAMS DRIVE
17 ADAMS DRIVE
17 ADAMS DRIVE
17 ADAMS DRIVE
17 ADAMS DRIVE
17 ADAMS DRIVE
17 ADAMS DRIVE
17 ADAMS DRIVE
SEE ALL PHOTOS
17 ADAMS DRIVE
17 ADAMS DRIVE
17 ADAMS DRIVE
17 ADAMS DRIVE
17 ADAMS DRIVE
17 ADAMS DRIVE
17 ADAMS DRIVE
17 ADAMS DRIVE
17 ADAMS DRIVE
17 ADAMS DRIVE
17 ADAMS DRIVE
17 ADAMS DRIVE
17 ADAMS DRIVE
17 ADAMS DRIVE
17 ADAMS DRIVE
17 ADAMS DRIVE
17 ADAMS DRIVE
17 ADAMS DRIVE
17 ADAMS DRIVE
17 ADAMS DRIVE
17 ADAMS DRIVE
17 ADAMS DRIVE
17 ADAMS DRIVE
17 ADAMS DRIVE
17 ADAMS DRIVE
17 ADAMS DRIVE
17 ADAMS DRIVE
17 ADAMS DRIVE
17 ADAMS DRIVE
17 ADAMS DRIVE
17 ADAMS DRIVE
17 ADAMS DRIVE
17 ADAMS DRIVE
17 ADAMS DRIVE
17 ADAMS DRIVE
17 ADAMS DRIVE
17 ADAMS DRIVE
17 ADAMS DRIVE
17 ADAMS DRIVE
Sold

17 ADAMS DRIVE

17 ADAMS DRIVE, BURLINGTON, NJ 08016

$690,000
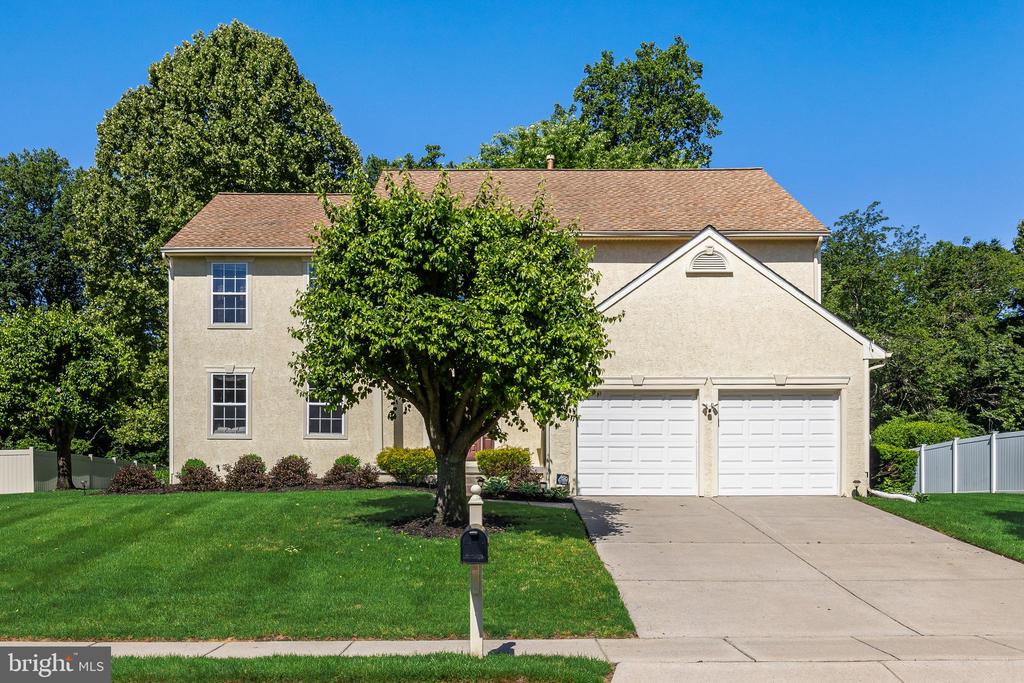
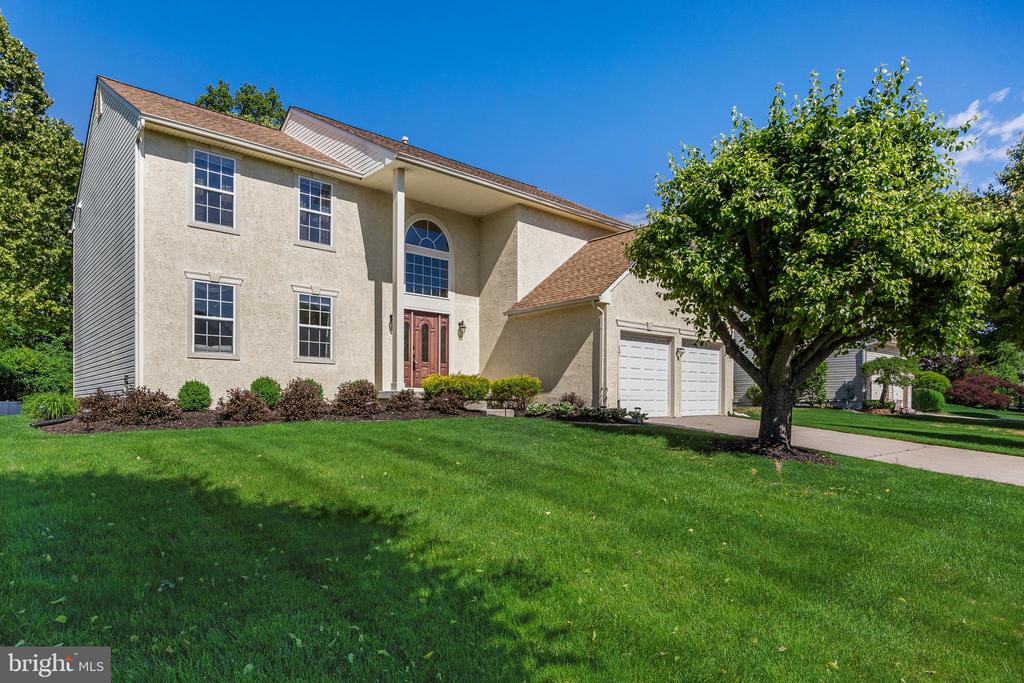
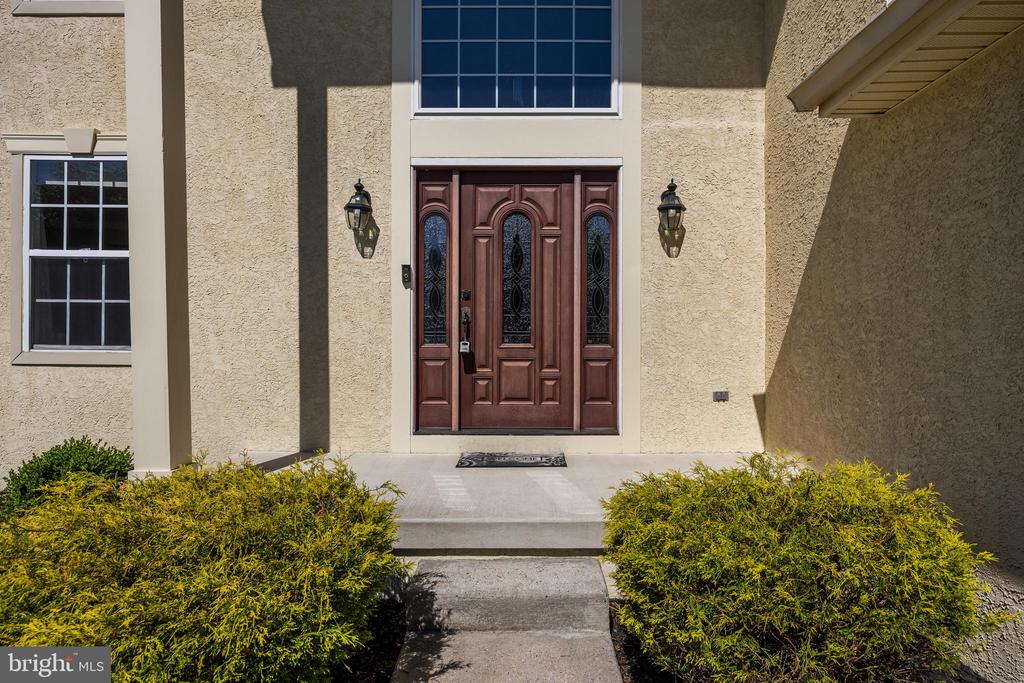
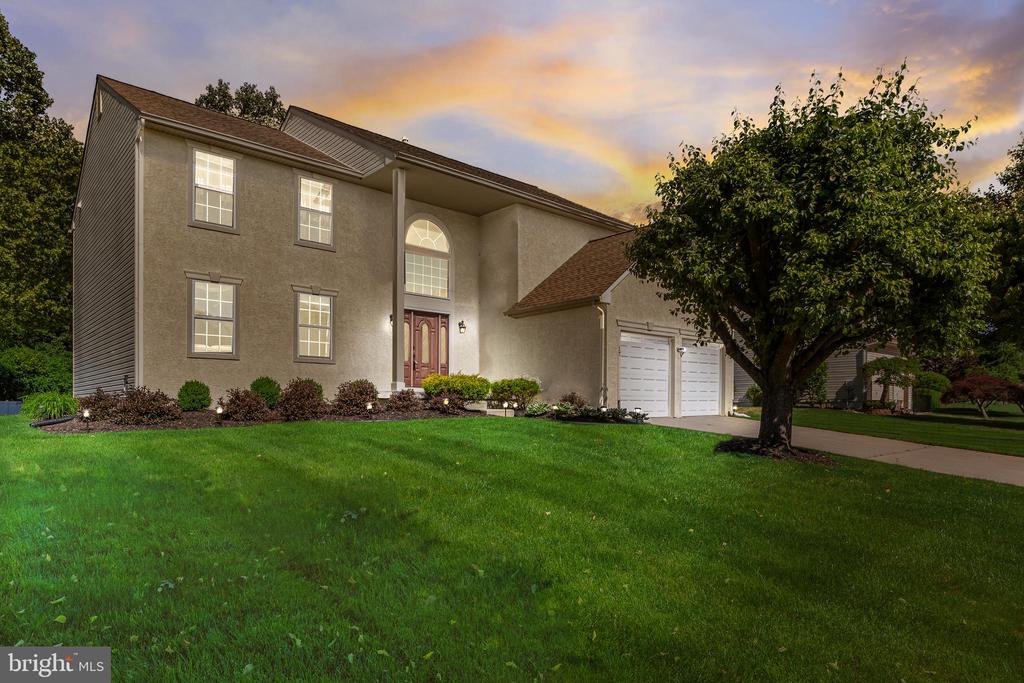
Welcome to 17 Adams Drive, a stunning 4-bedroom, 2.5-bath colonial located in desirable Burlington Township, offering nearly 2,700 square feet of beautifully maintained living space. Combining timeless elegance with modern updates, this move-in ready home is designed for refined everyday living and comfort.
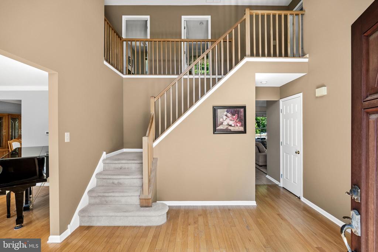
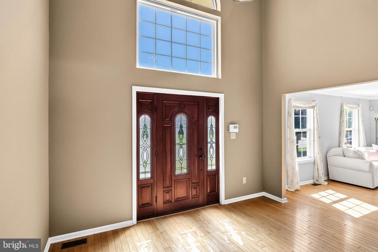
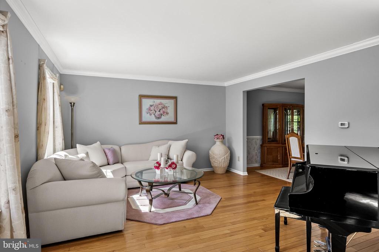
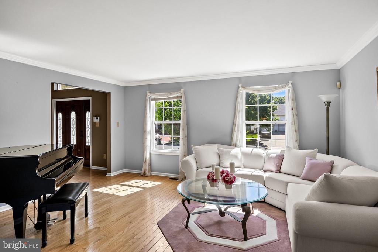
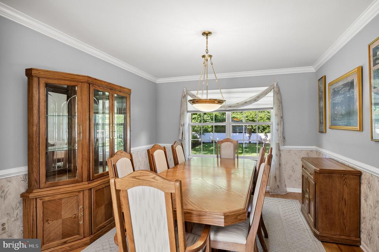
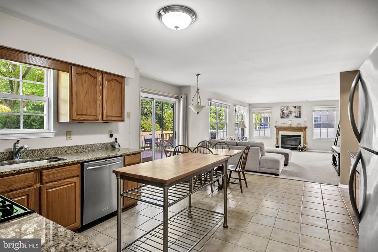
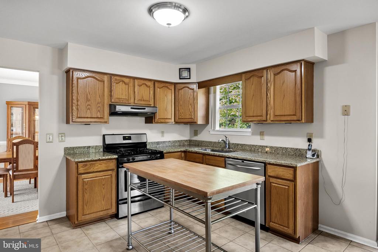
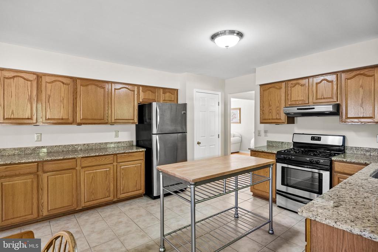
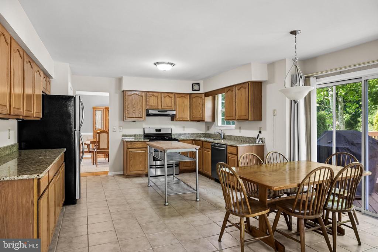
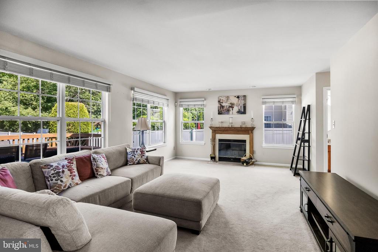
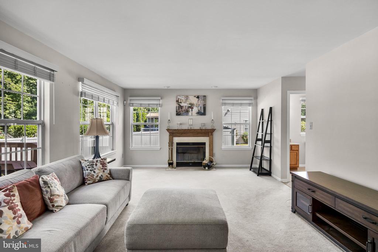
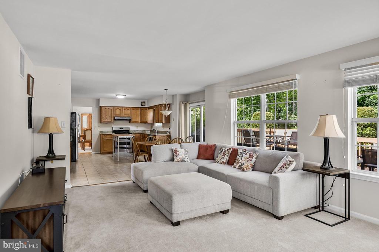
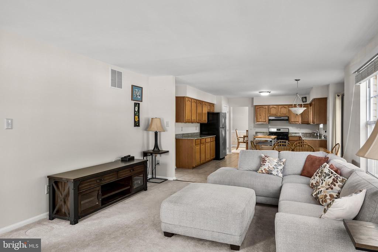
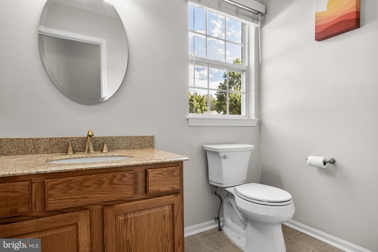
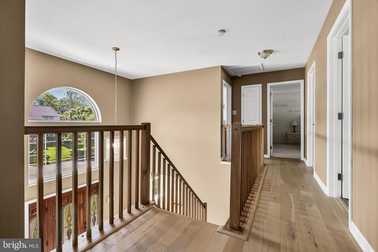
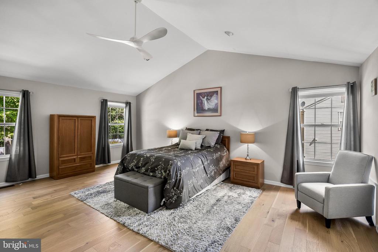
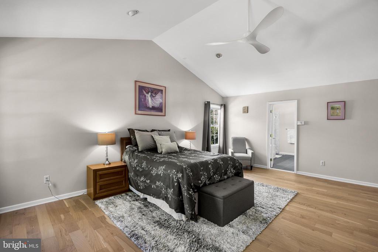
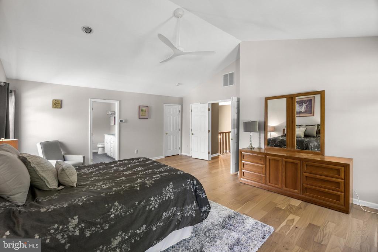
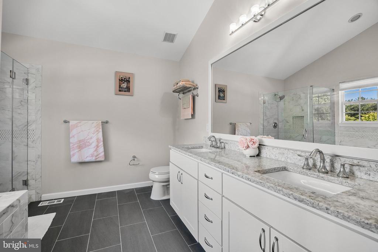
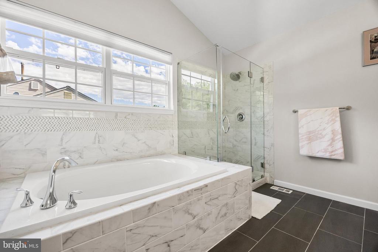
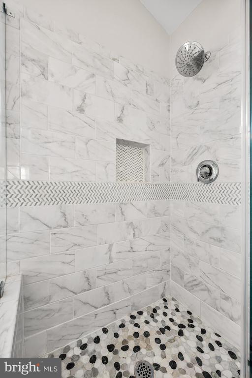
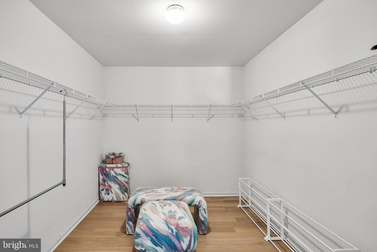
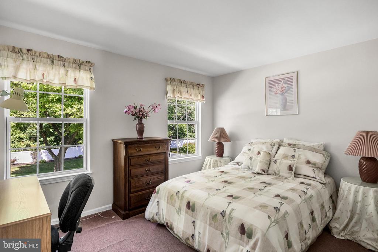
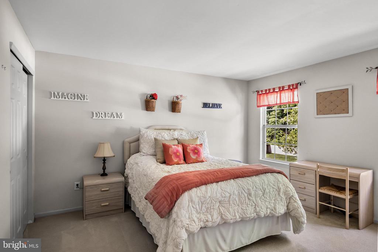
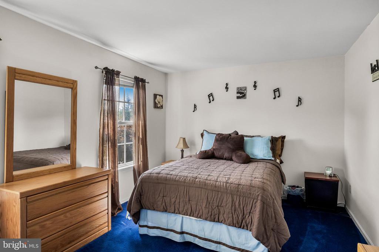
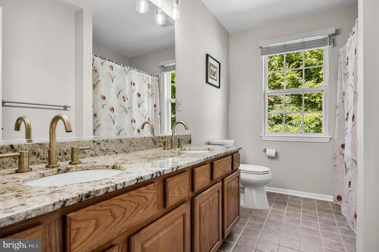
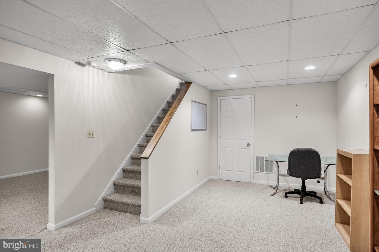
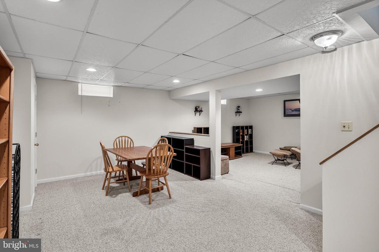
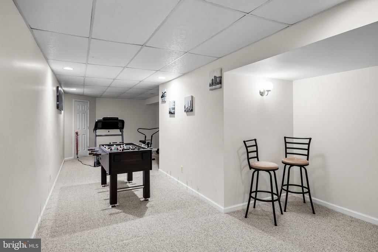
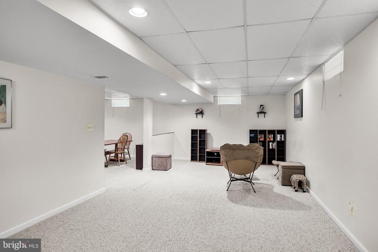
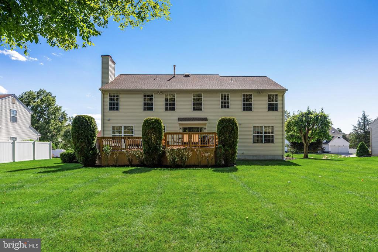
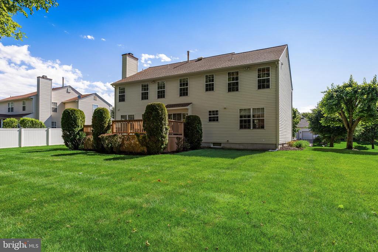
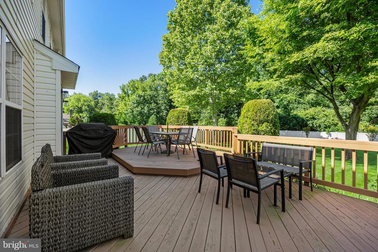
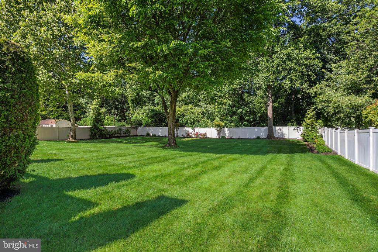
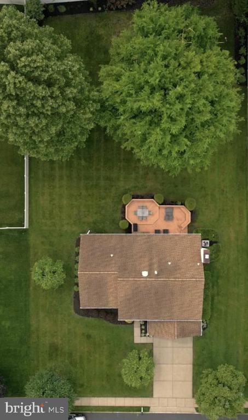
Upon entry, you're welcomed by a grand two-story foyer featuring soaring ceilings and an abundance of windows that fill the space with natural light, setting an elegant tone from the moment you arrive. Just off the foyer, a formal living room provides a versatile secondary space for relaxing or gathering. The main level showcases a thoughtful and functional layout. A formal dining room overlooks the backyard, creating an inviting setting for special occasions. The eat-in kitchen offers generous counter space, abundant cabinetry, a convenient pantry for additional storage, and a dedicated breakfast area for casual dining. A sliding glass door off the kitchen provides direct access to the oversized deck, seamlessly connecting indoor and outdoor living. The kitchen flows into the family room, where a fireplace serves as a cozy focal point for everyday living. A first-floor laundry room adds convenience and practicality to the main level, along with a well-placed half bathroom. The impressive primary suite serves as a private retreat, featuring cathedral ceilings, oversized windows, a spacious walk-in closet, and generous space to unwind. The recently renovated en-suite bathroom is beautifully appointed with a dual-sink vanity, updated lighting, newer flooring, a deep soaking tub, and a custom-tiled walk-in shower. Three additional spacious bedrooms and a well-appointed full bathroom complete the upper level. The finished lower level provides valuable additional living space, ideal for a media room, home gym, playroom, or office. Step outside to a well-sized backyard set on nearly half an acre, offering privacy and a peaceful backdrop as the property backs to woods--perfect for enjoying the outdoors, gardening, or relaxing on the oversized deck. With its spacious layout, updated features, finished basement, and desirable Burlington Township location, 17 Adams Drive delivers a balanced blend of comfort, style, and function. Homes of this caliber and condition are rarely available. Don't miss the opportunity to make this your next chapter.

4
beds

3
baths

3,238 Sq.Ft. LIVING AREA

0.44 Acres lot

Amber Cruse

Amber Cruse

Features & Amenities

Interior

  • total bedrooms4
  • Total bathrooms3
  • full bathrooms2
  • half bathroom1
  • Laundry room Has Laundry, Main Floor, Washer In Unit, Dryer In Unit
  • Flooring Carpet, Hardwood, Luxury Vinyl Plank, Ceramic Tile
  • Fireplace Fireplace - Glass Doors, Gas/Propane
  • APPLIANCES Refrigerator, Dishwasher, Oven/Range - Gas, Dryer, Stove, Washer, Water Heater
  • other interior Features Bathroom - Soaking Tub, Bathroom - Walk-In Shower, Carpet, Ceiling Fan(s), Family Room Off Kitchen, Floor Plan - Traditional, Formal/Separate Dining Room, Primary Bath(s), Walk-in Closet(s), Attic, Bathroom - Tub Shower, Breakfast Area, Kitchen - Eat-In, Kitchen - Table Space, Pantry, Sprinkler System, Wood Floors

Area & Lot

  • Status Sold
  • Date Sold July 24, 2026
  • Living Area3,238 Sq.Ft.
  • Total Area3,238 Sq.Ft.
  • Lot Area0.44 Acres
  • MLS® IDNJBL2112868
  • TypeResidential
  • YEAR BUILT1995
  • Architecture StylesColonial
  • Middle SchoolBURLINGTON TOWNSHIP
  • High SchoolBURLINGTON TOWNSHIP
  • School DistrictBURLINGTON TOWNSHIP

Exterior

  • STORIES2
  • Garage Space2.0
  • water SourcePublic
  • PoolNo Pool
  • roofArchitectural Shingle
  • parkingAttached Garage
  • HEAT TYPEForced Air
  • AIR CONDITIONINGCentral A/C
  • sewerPublic Sewer
  • SubstructureConcrete Perimeter
  • Disability Features2 Access Exits
  • HOA AmenitiesNone

Financial

  • Sales Price$690,000
  • Real Estate Tax $10,366/yr
  • Zoning R-12

Work With Us

As a top award-winning luxury real estate team, we pride ourselves on providing exceptional service tailored to the needs of buyers, sellers, and investors. Our team of dedicated professionals is committed to delivering unparalleled expertise, personalized attention, and results that exceed expectations. When you choose Amber Cruse Realty Group, you’re not just hiring a real estate team—you’re gaining trusted advisors and advocates who are dedicated to your success. Ready to begin your journey? Contact us today for a consultation.

Follow Me on Instagram