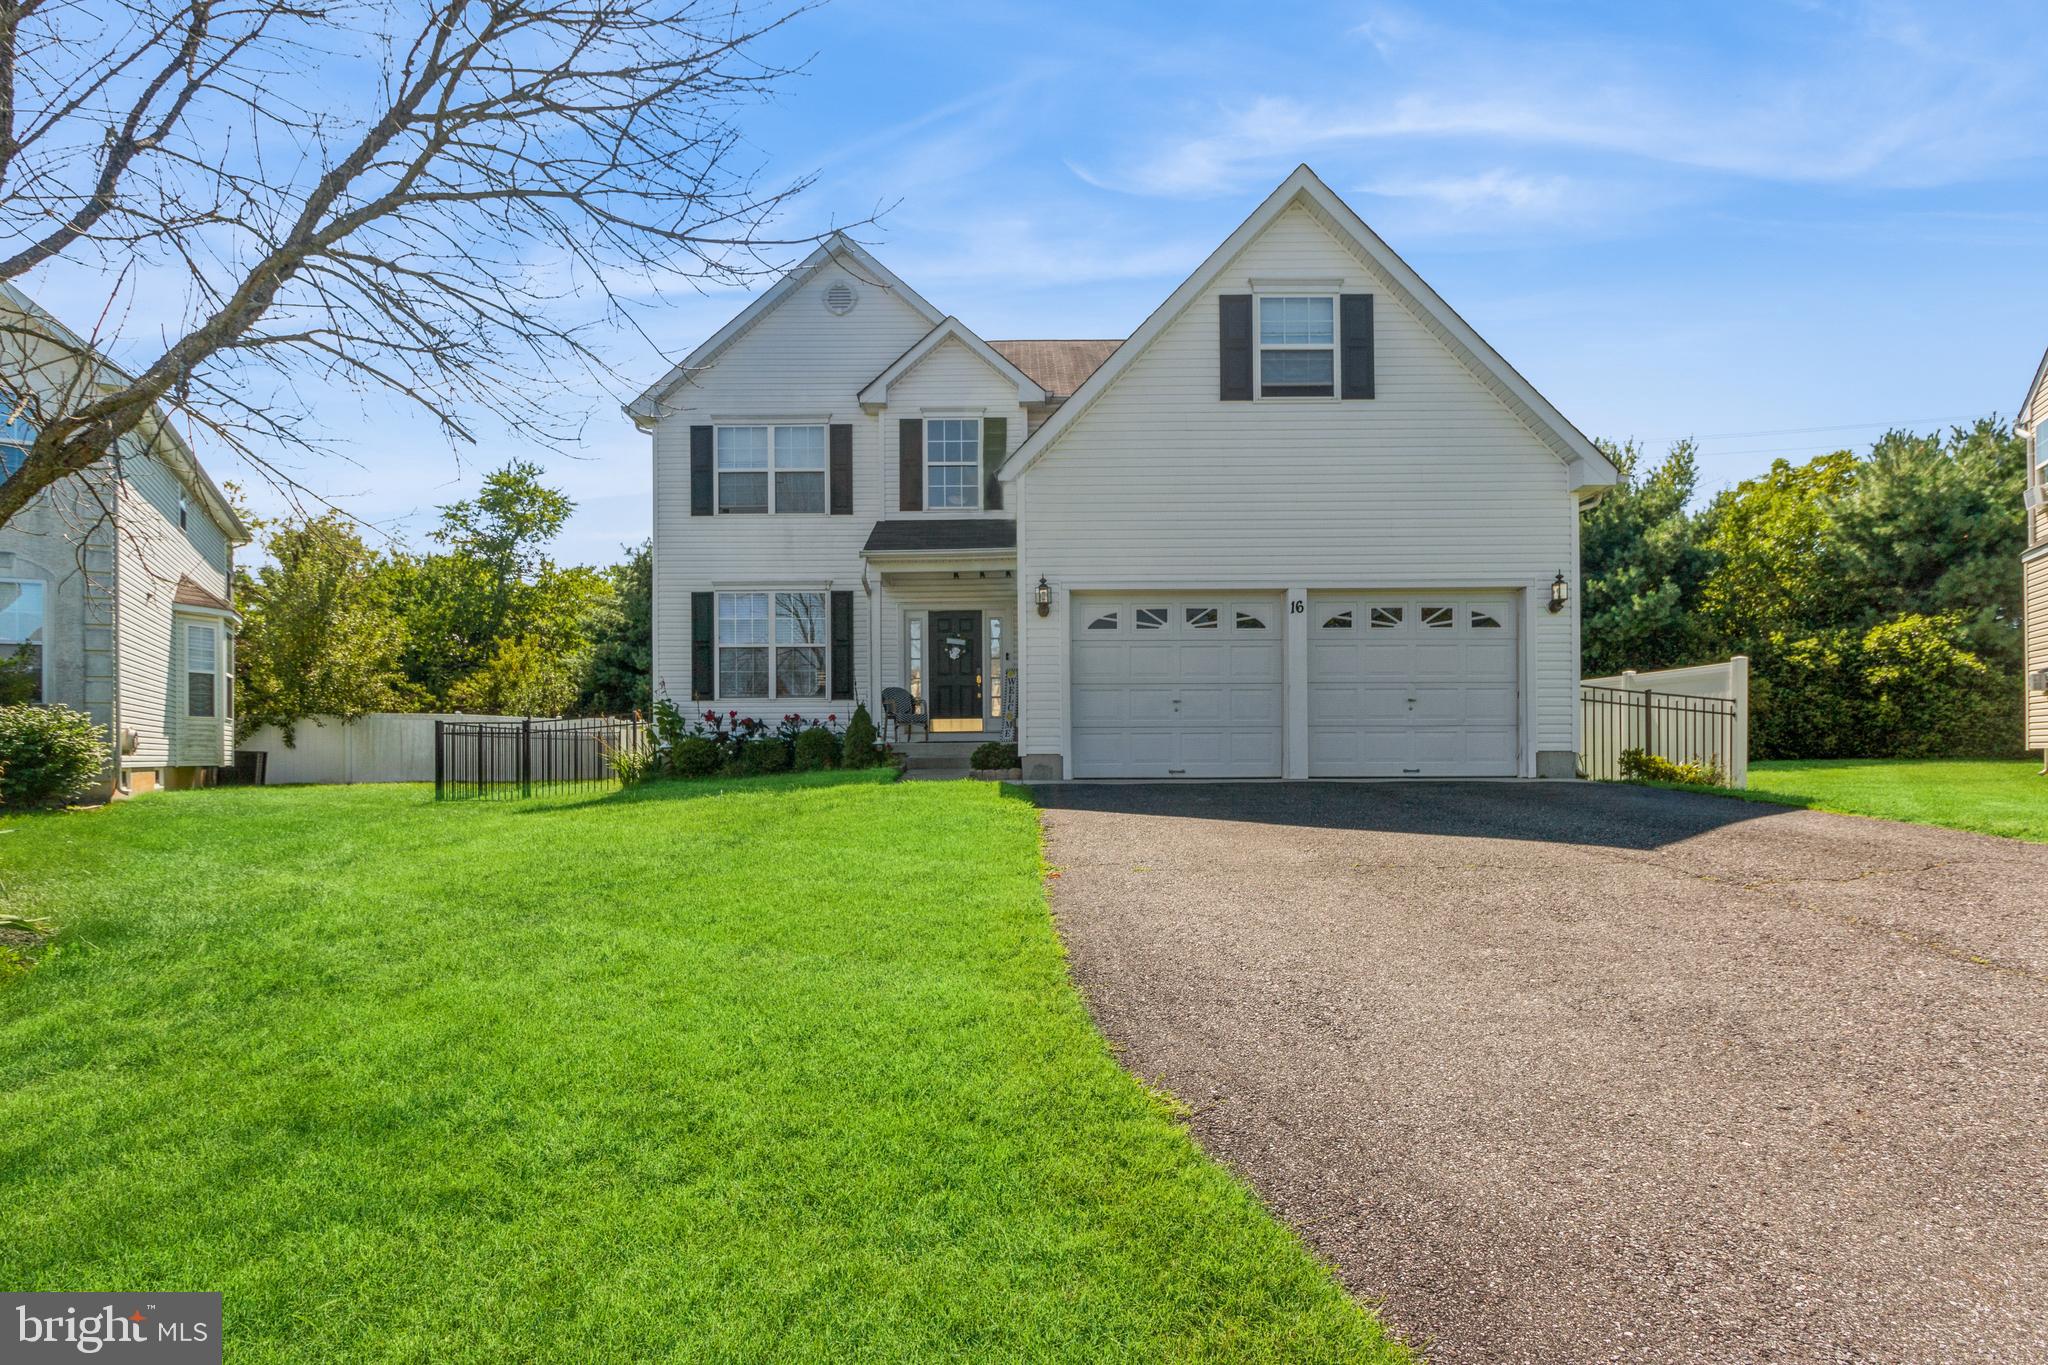
Seller says it its time to sell. Welcome to this exquisite four-bedroom, executive home, nestled on a serene cul-de-sac, where luxury and comfort harmoniously unite to offer you the ultimate living experience.
Exterior:
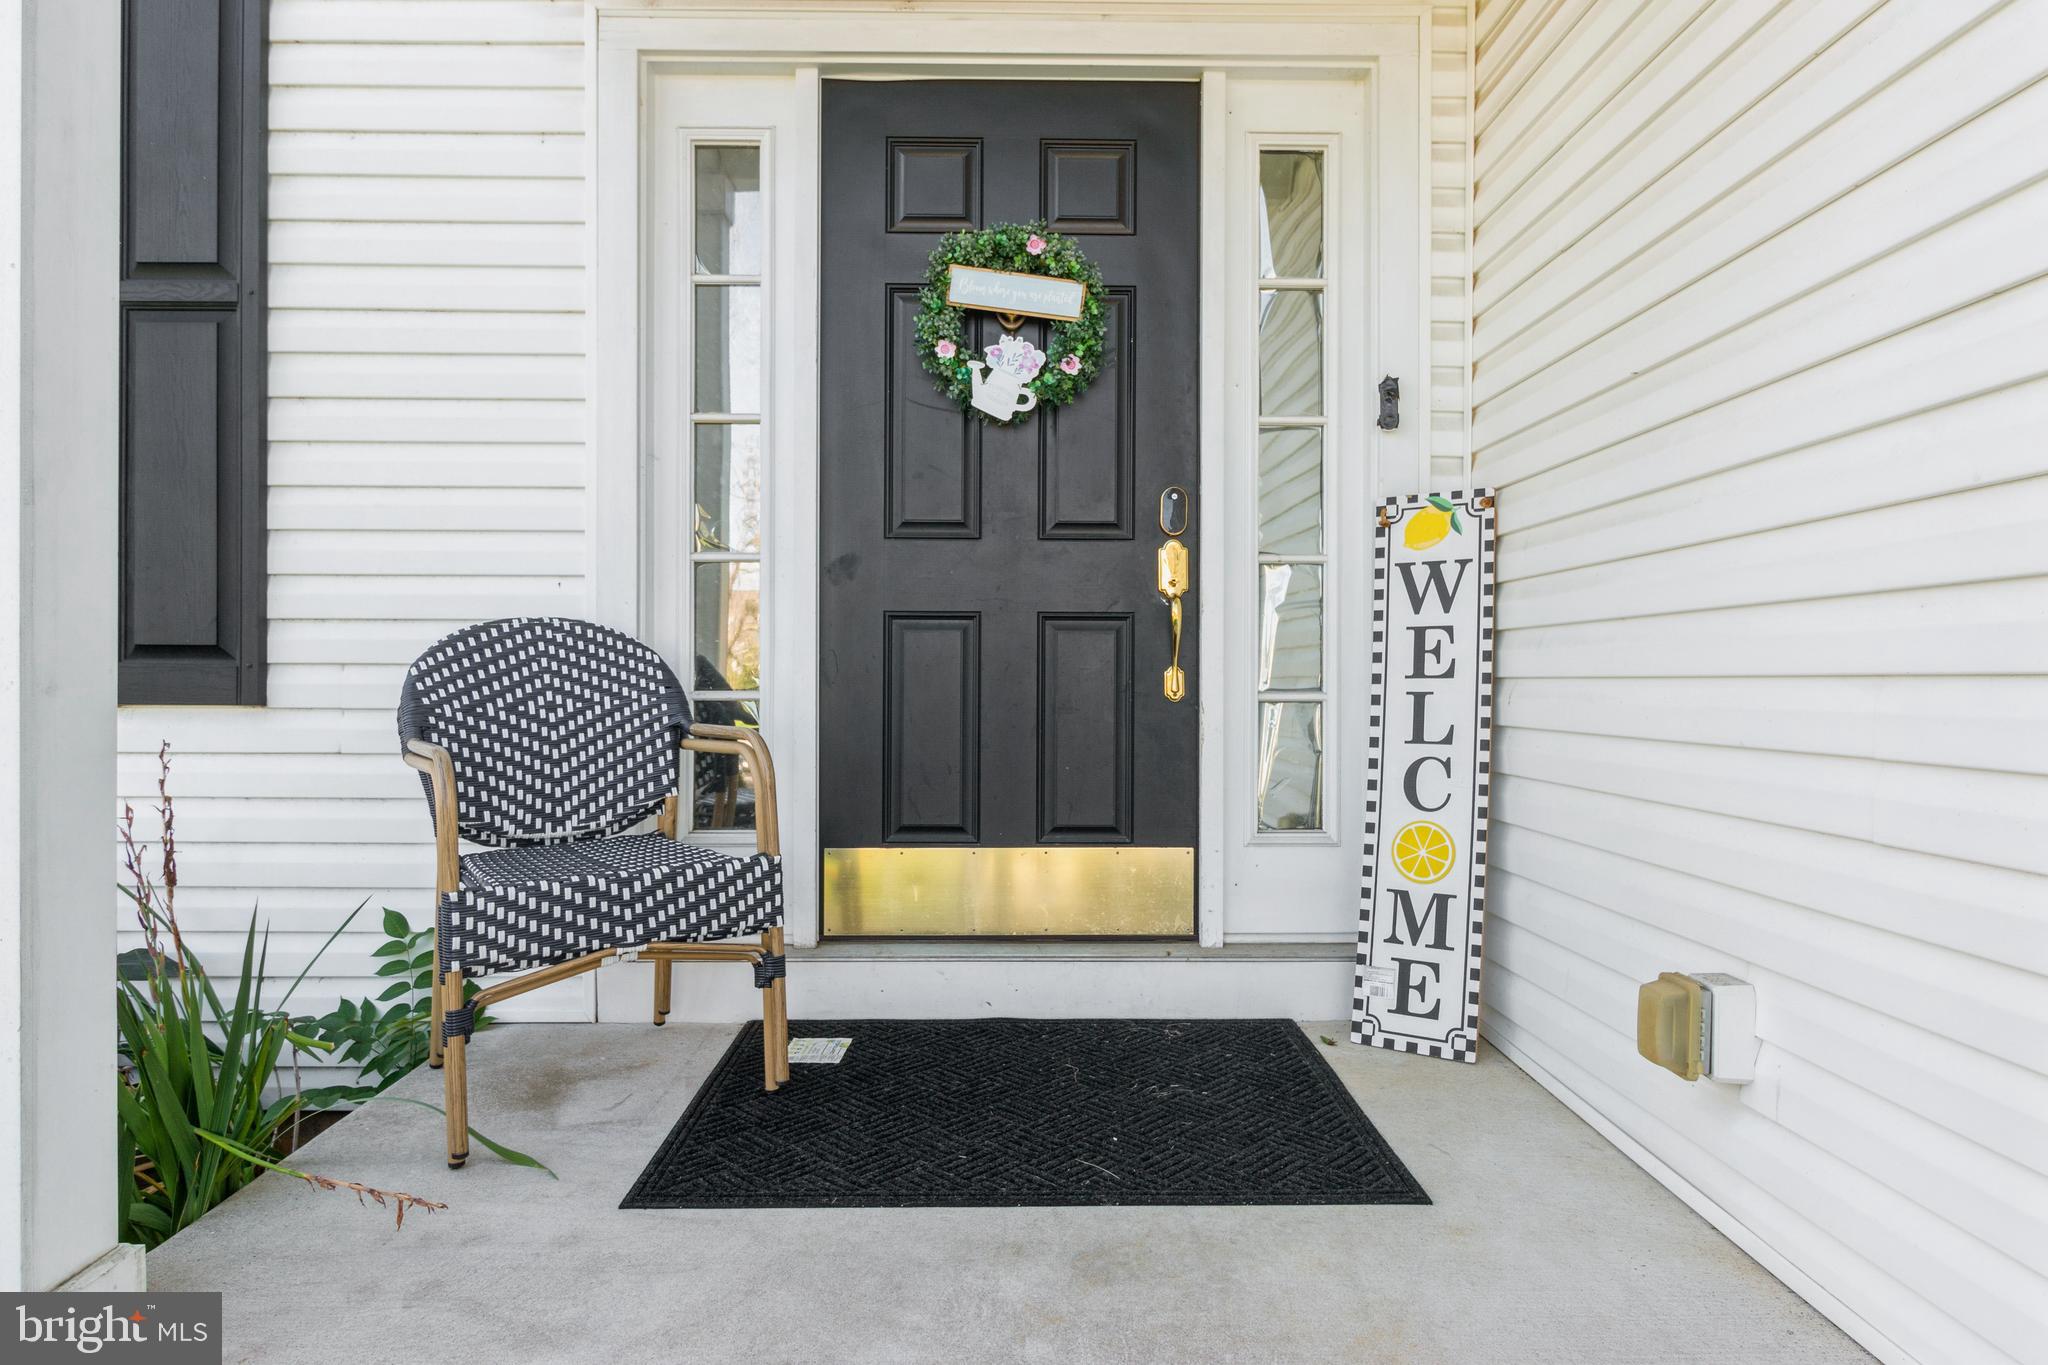
As you approach the property, you'll be greeted by an attractive curb appeal, featuring lush landscaping, a well-manicured lawn, and a grand entrance that sets the tone for what lies inside. The cul-de-sac location ensures privacy and tranquility, making it an ideal setting for a peaceful retreat.
Interior:
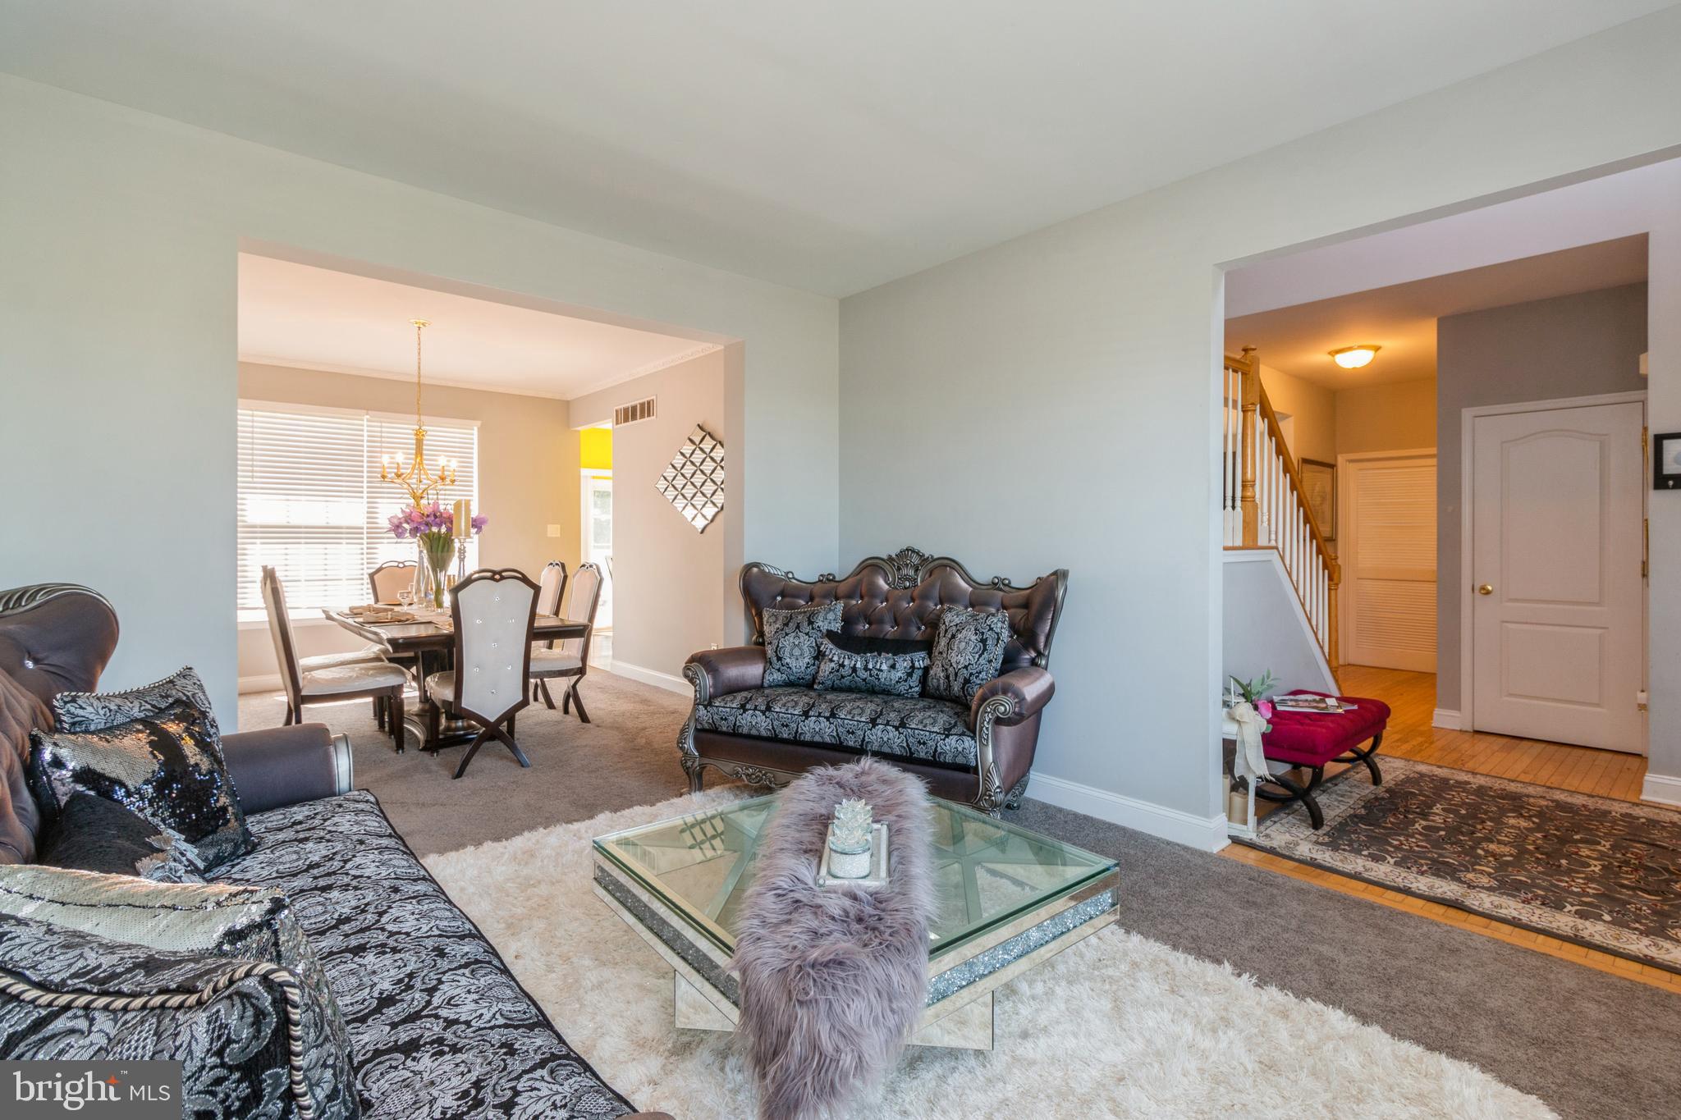
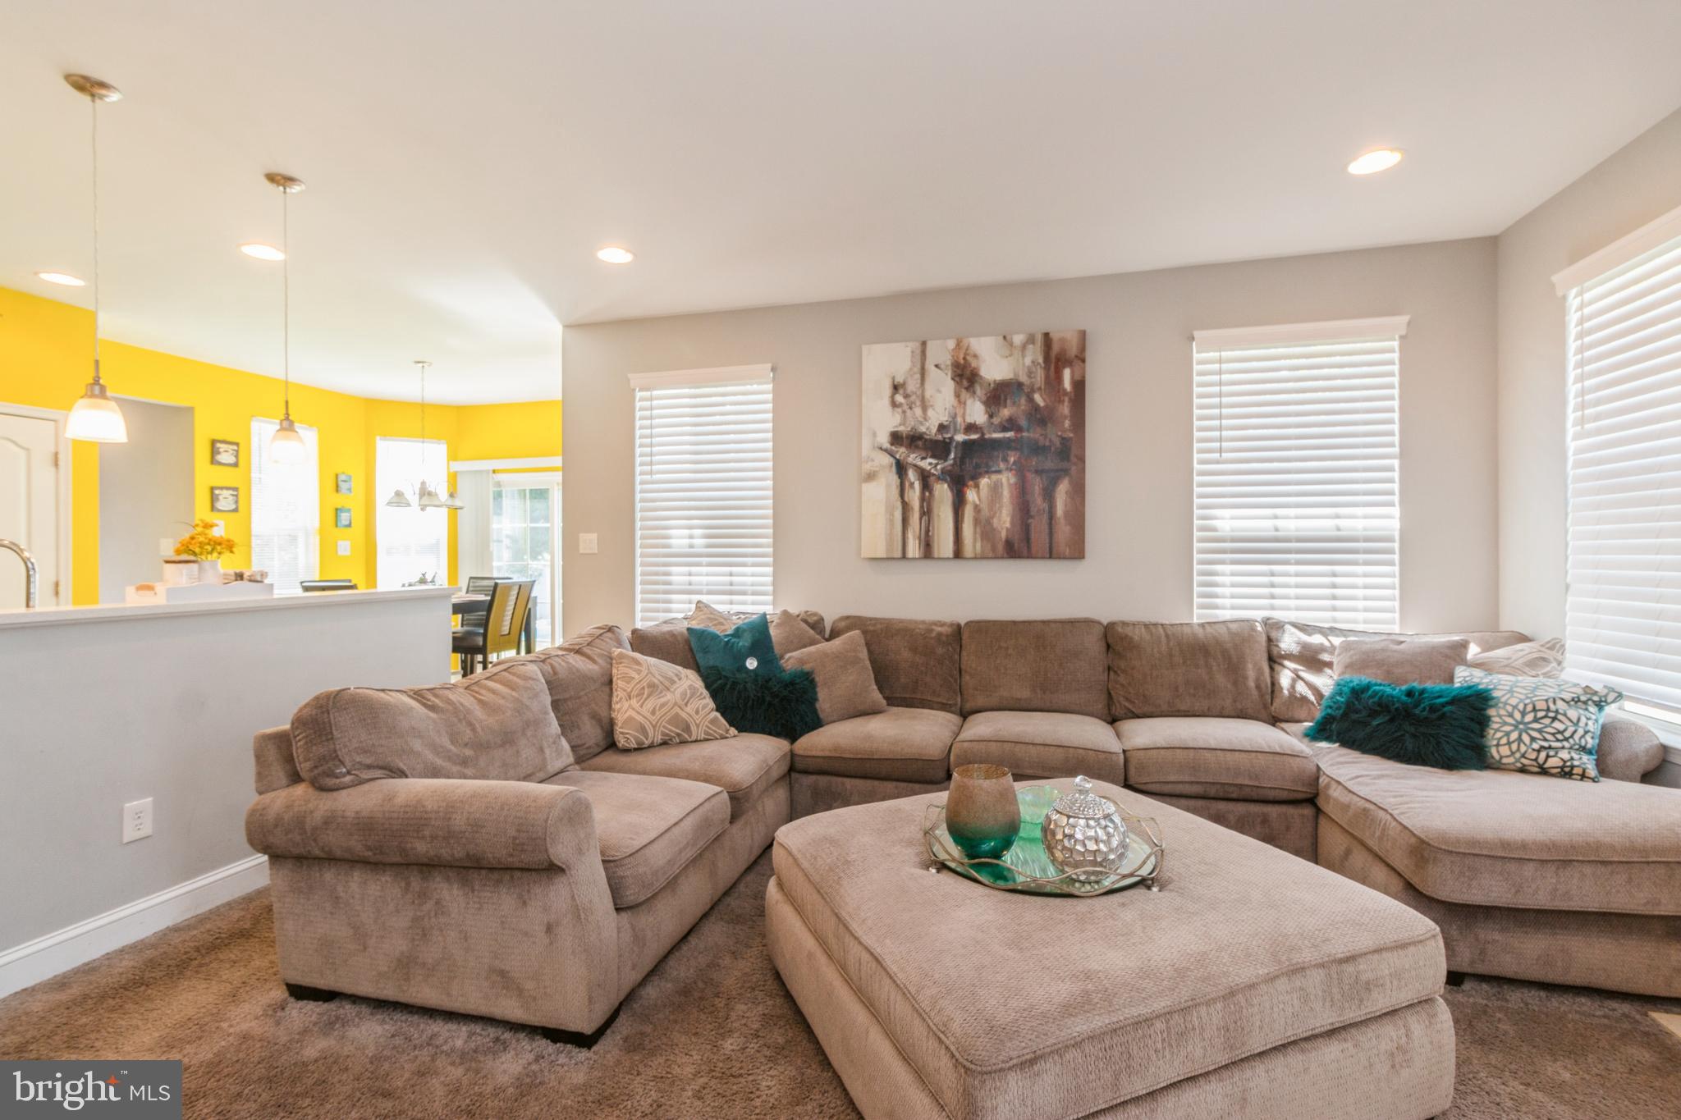
Upon entering, you'll be immediately struck by the spaciousness and attention to detail that defines this executive home. The open-concept floor plan seamlessly connects the main living spaces, creating an inviting atmosphere for both everyday living and entertaining.
Living Spaces:
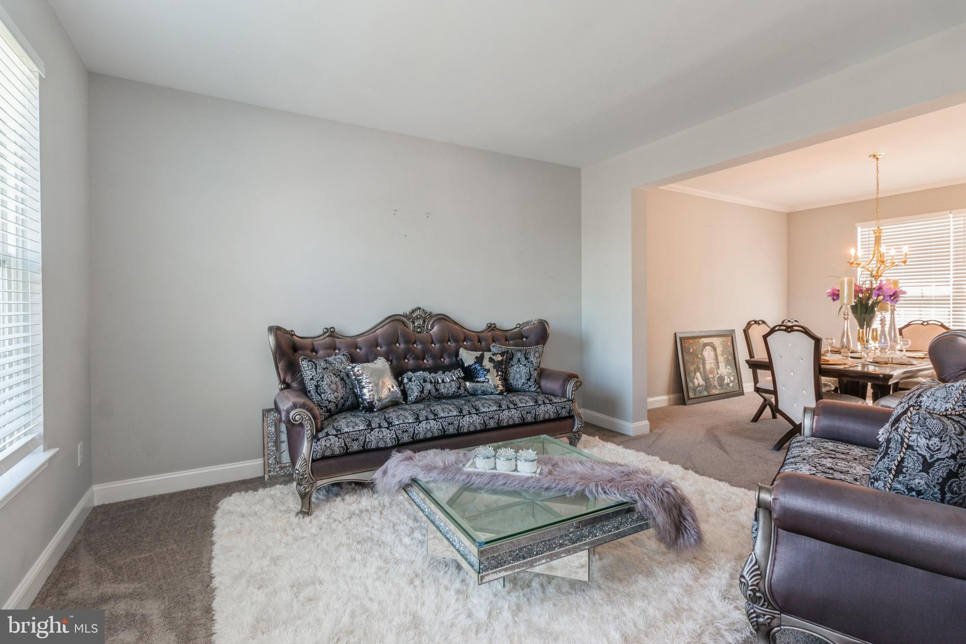
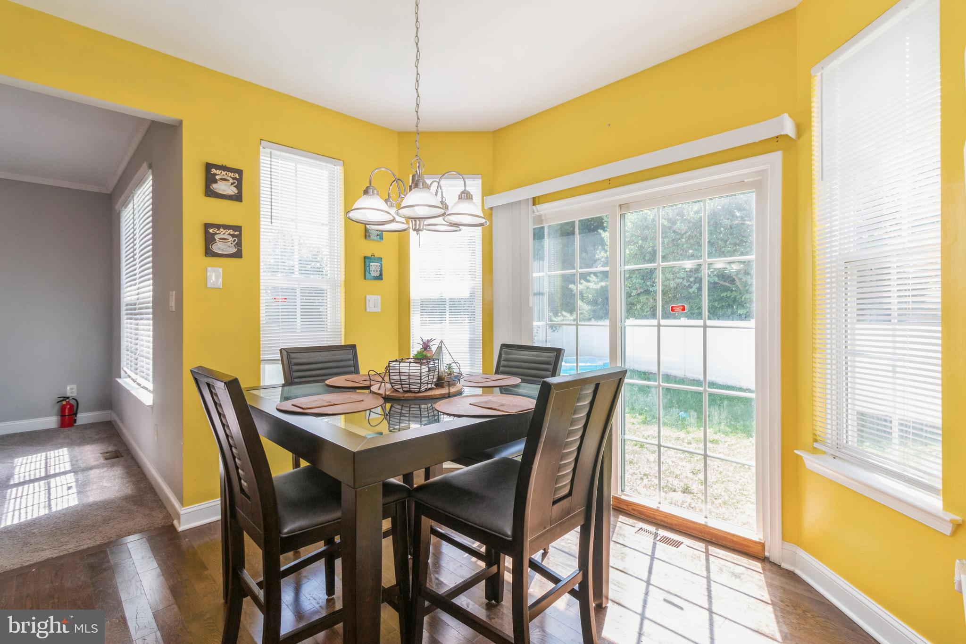
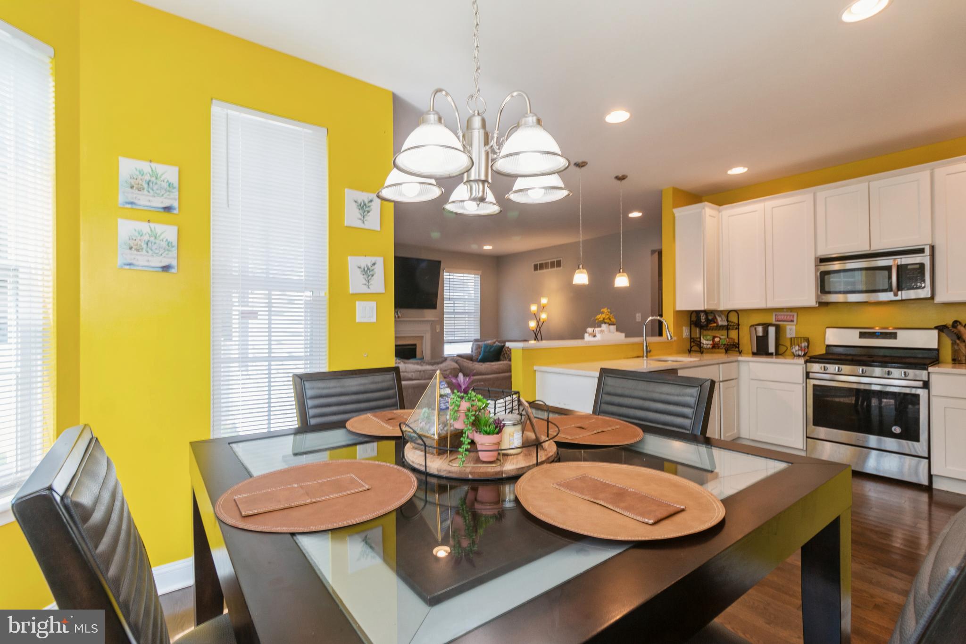
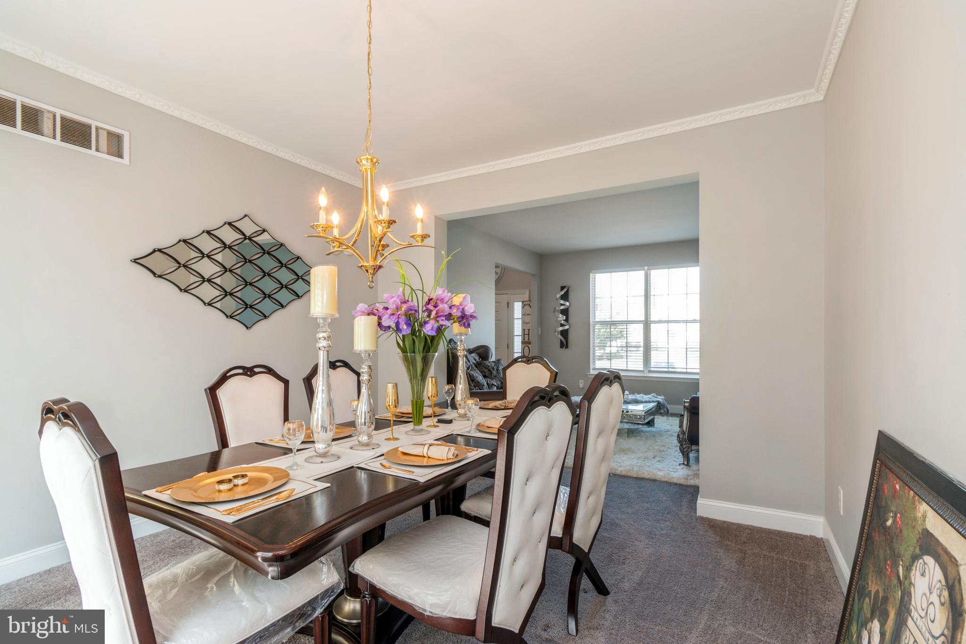
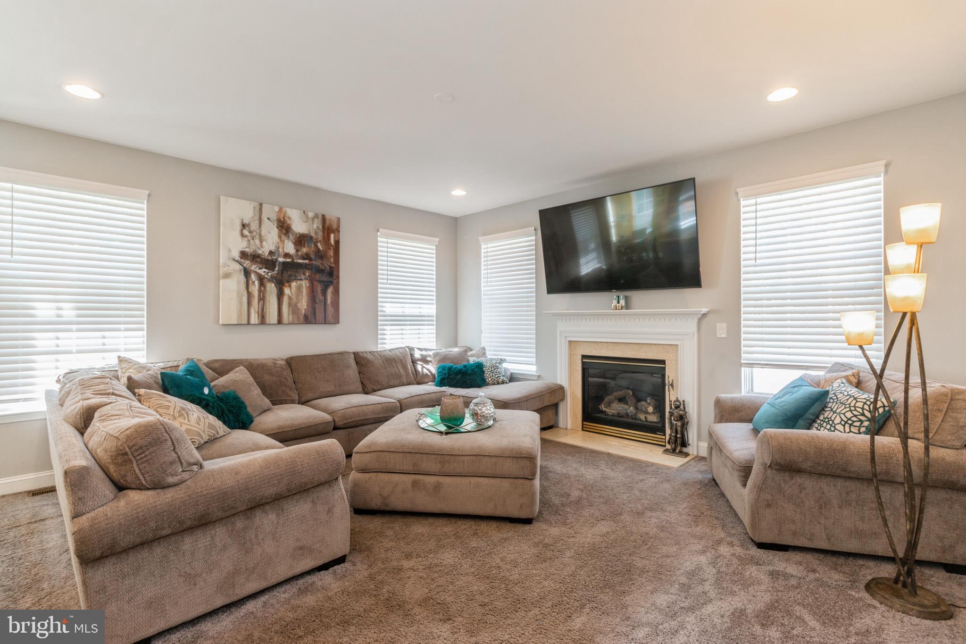
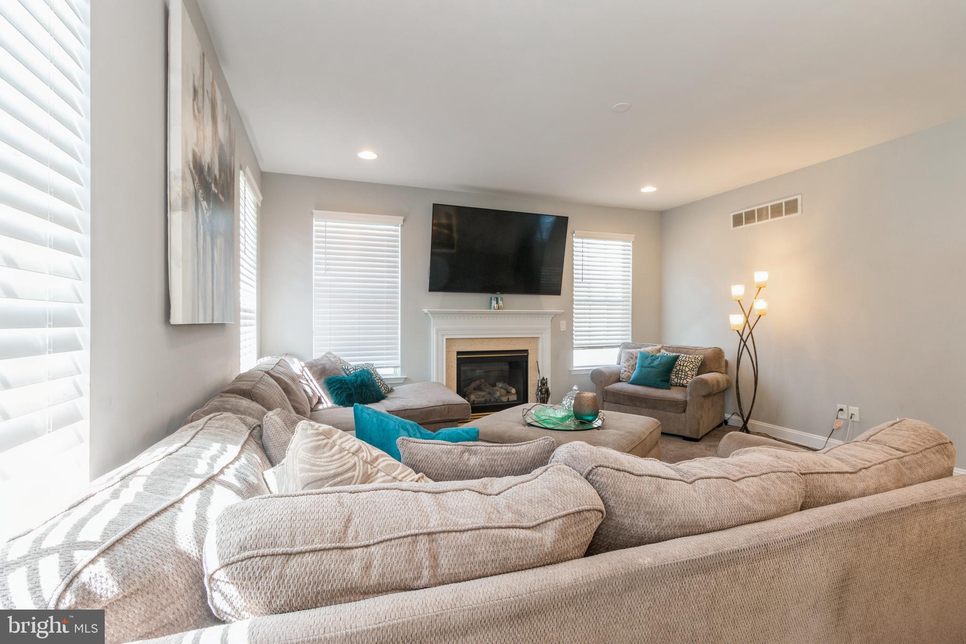
The living room is adorned with large windows that bathe the room in natural light, offering picturesque views of the surrounding neighborhood. It's a perfect space for relaxation or gatherings with friends and family. The adjacent dining area is spacious enough to host memorable dinner parties, and it flows seamlessly into the well-appointed kitchen.
Kitchen:
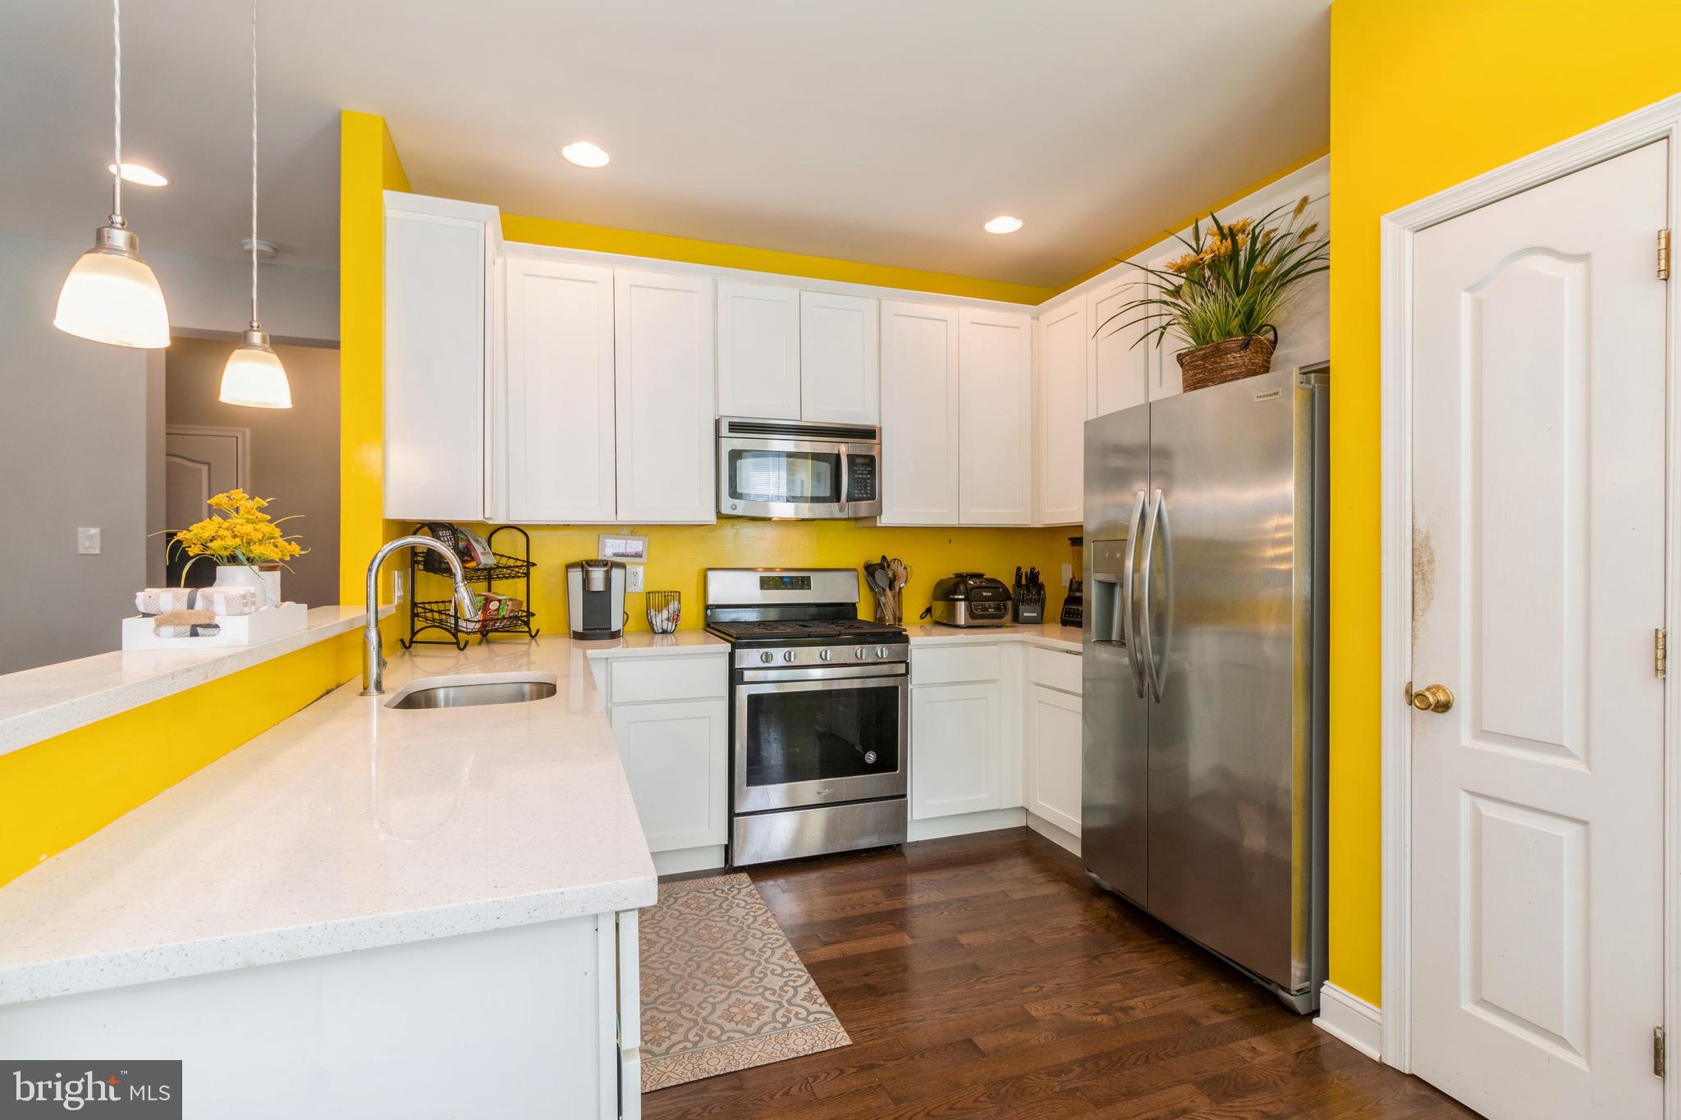
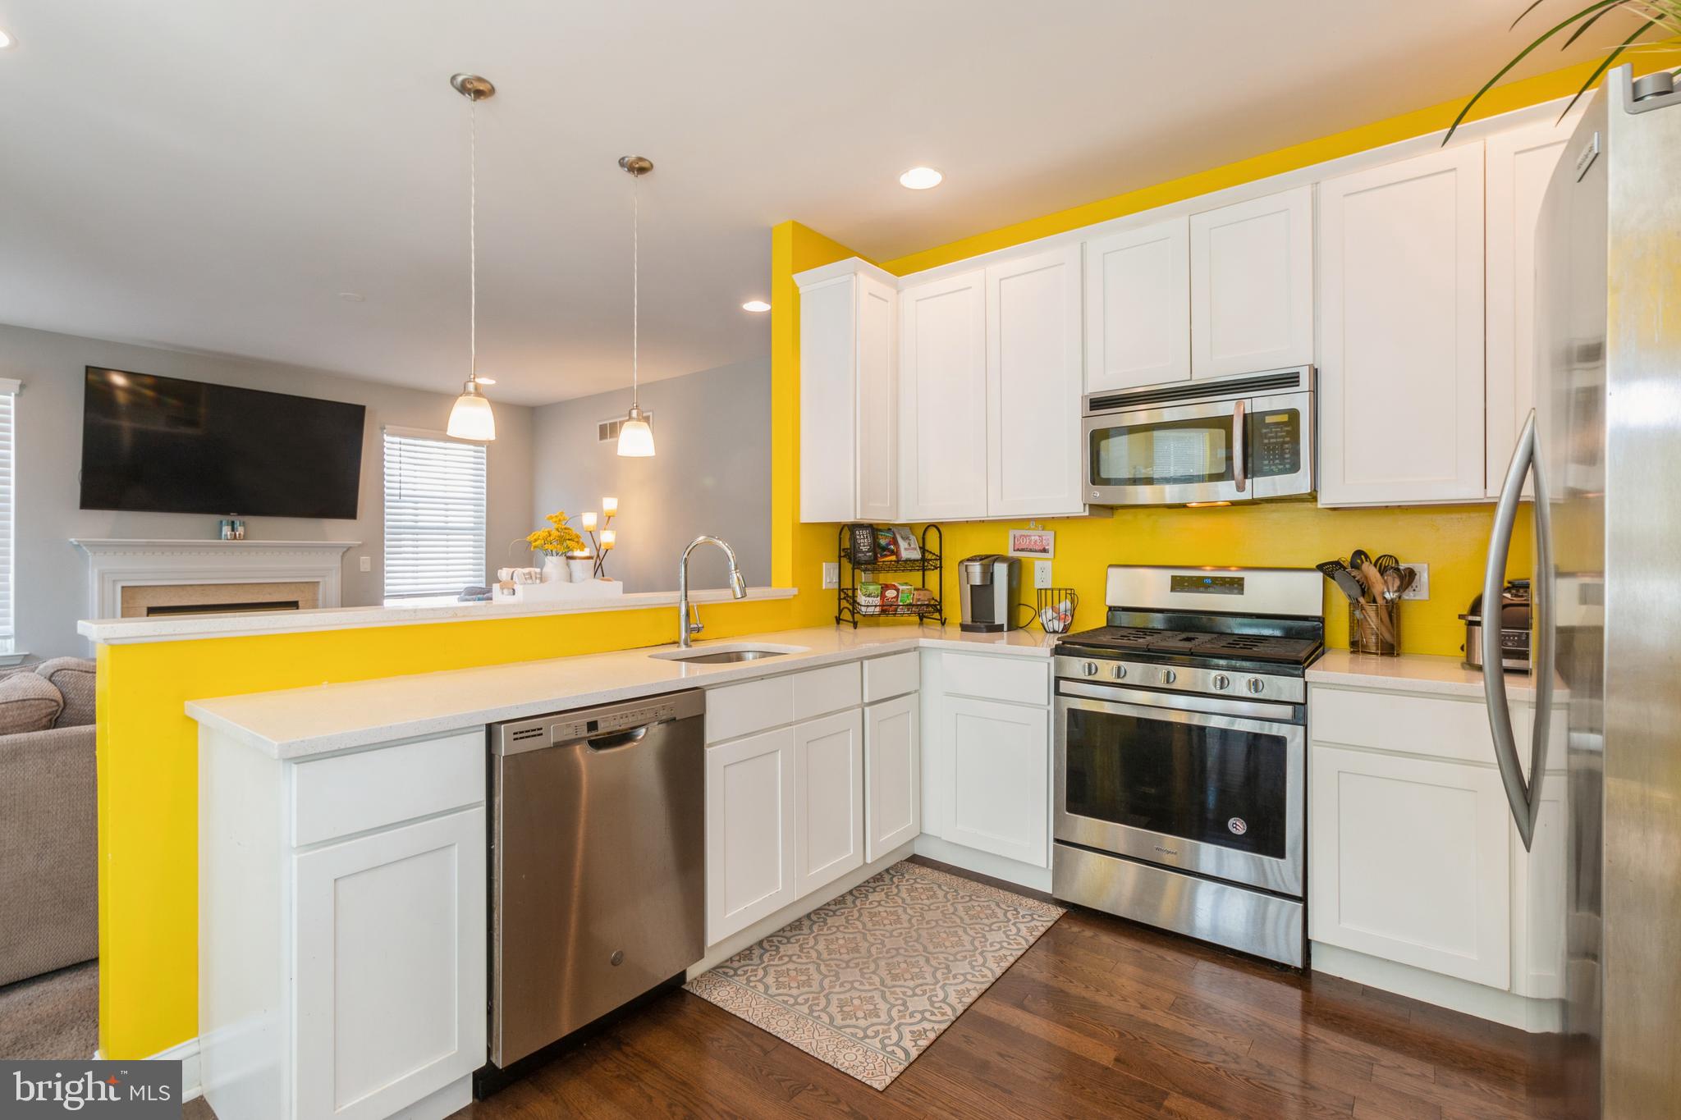
The gourmet kitchen is a chef's dream, boasting high-end stainless steel appliances, granite countertops, . Whether you're preparing a casual weeknight meal or a grand feast, this kitchen will exceed your expectations.
Bedrooms:
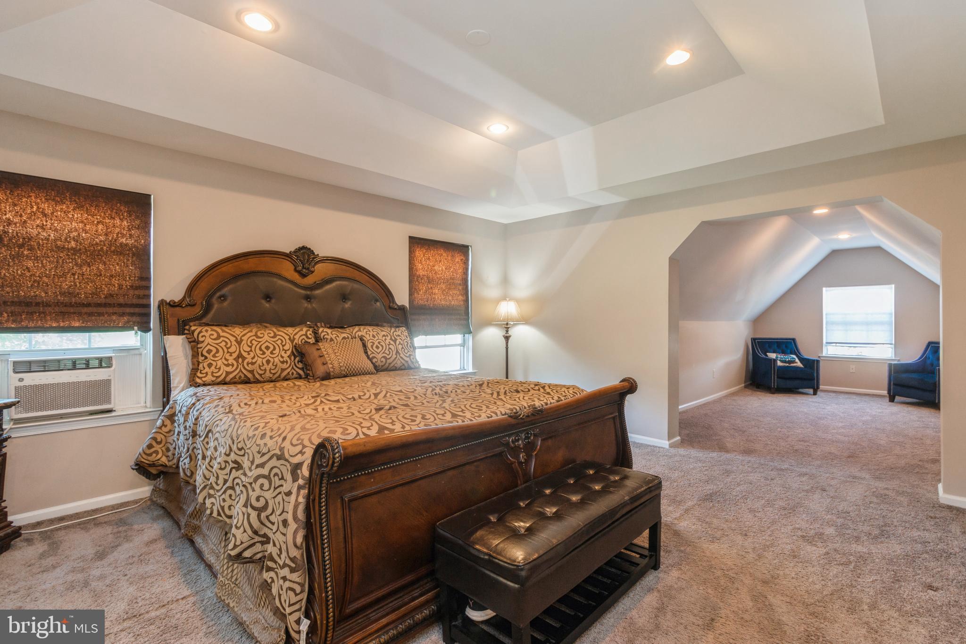
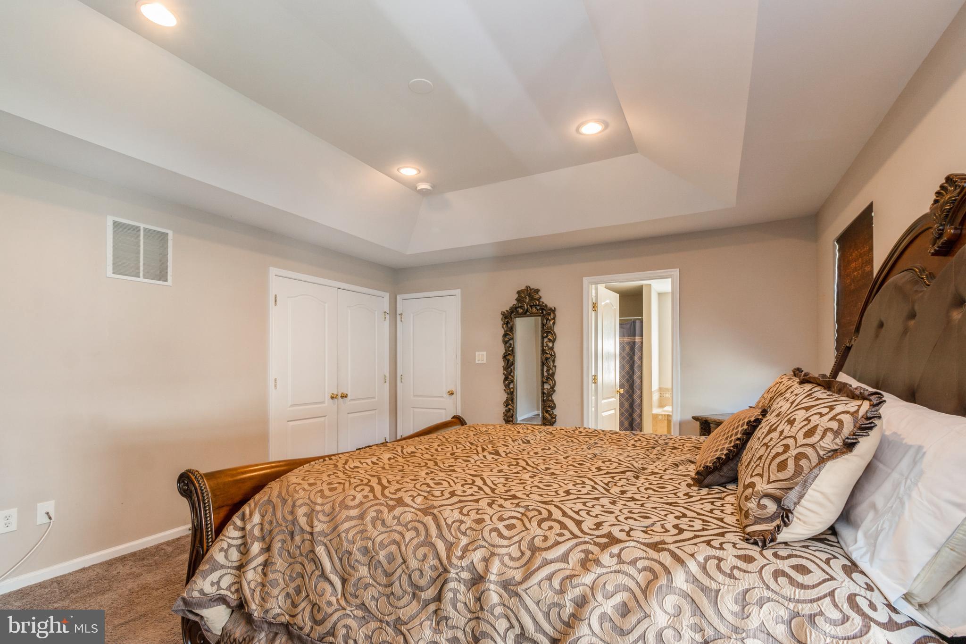
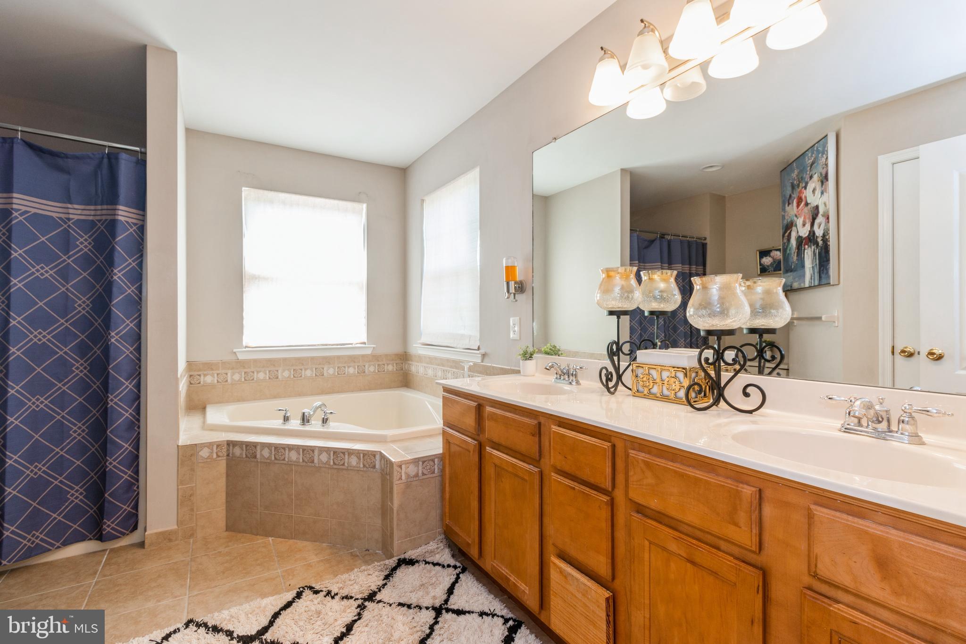
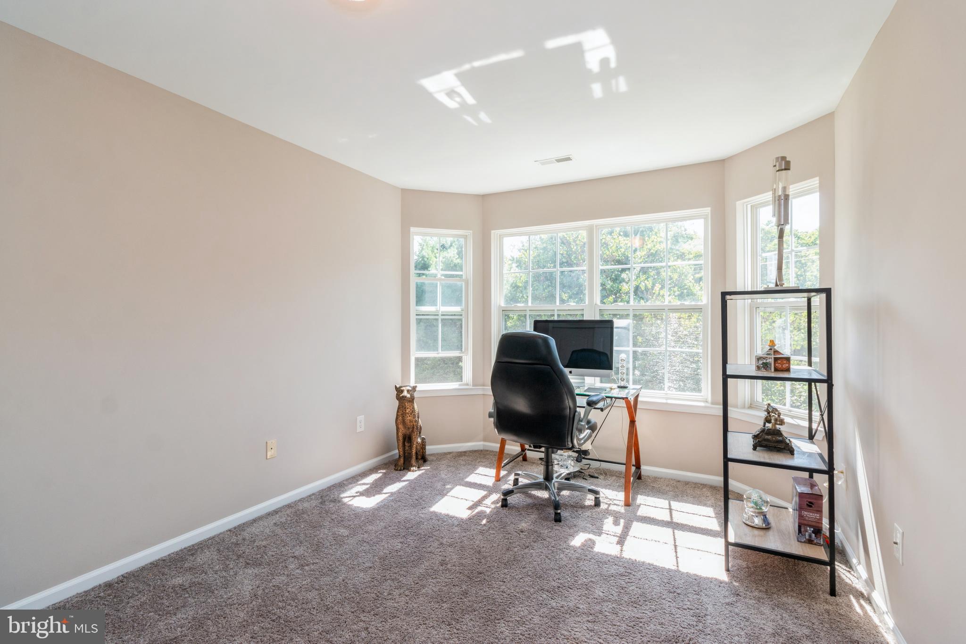
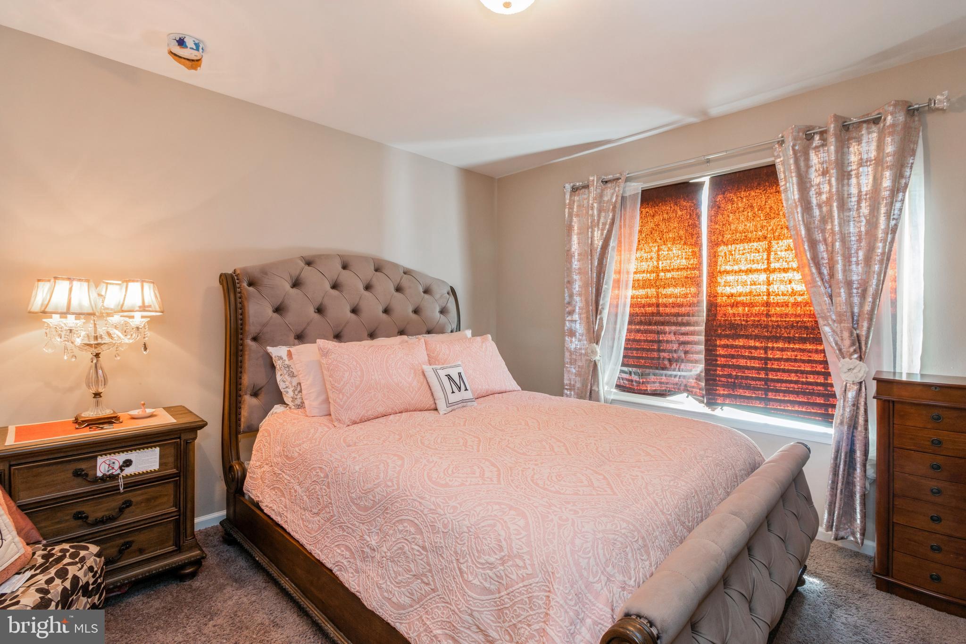
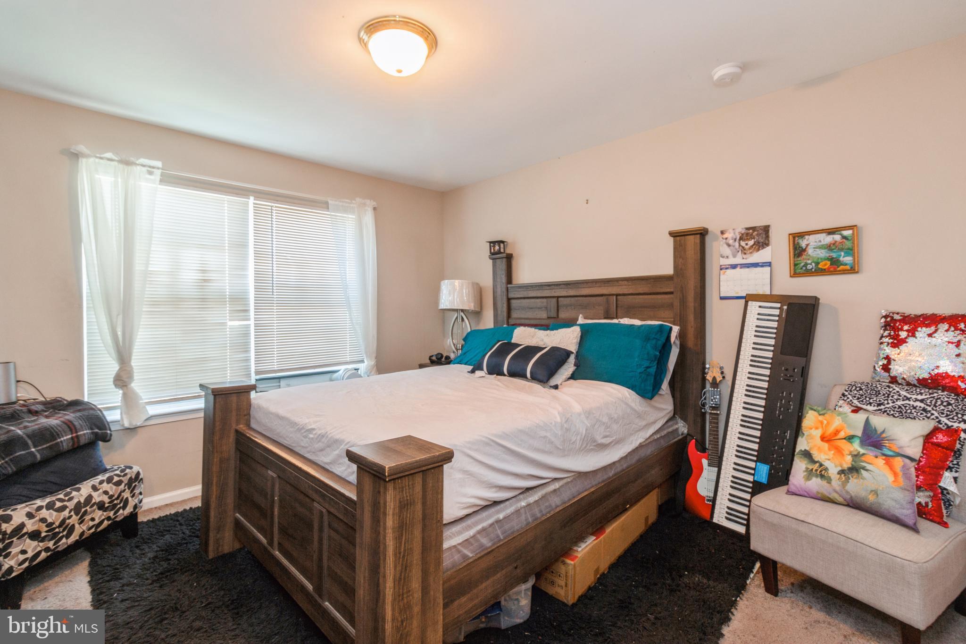
The four bedrooms in this home are generously sized and thoughtfully designed. The master suite is a sanctuary of comfort, featuring a walk-in closet and an en-suite bathroom with dual vanities, a soaking tub, and a separate shower. Three additional bedrooms offer versatility, making them perfect for guests, children, or a home office.
Bathrooms:
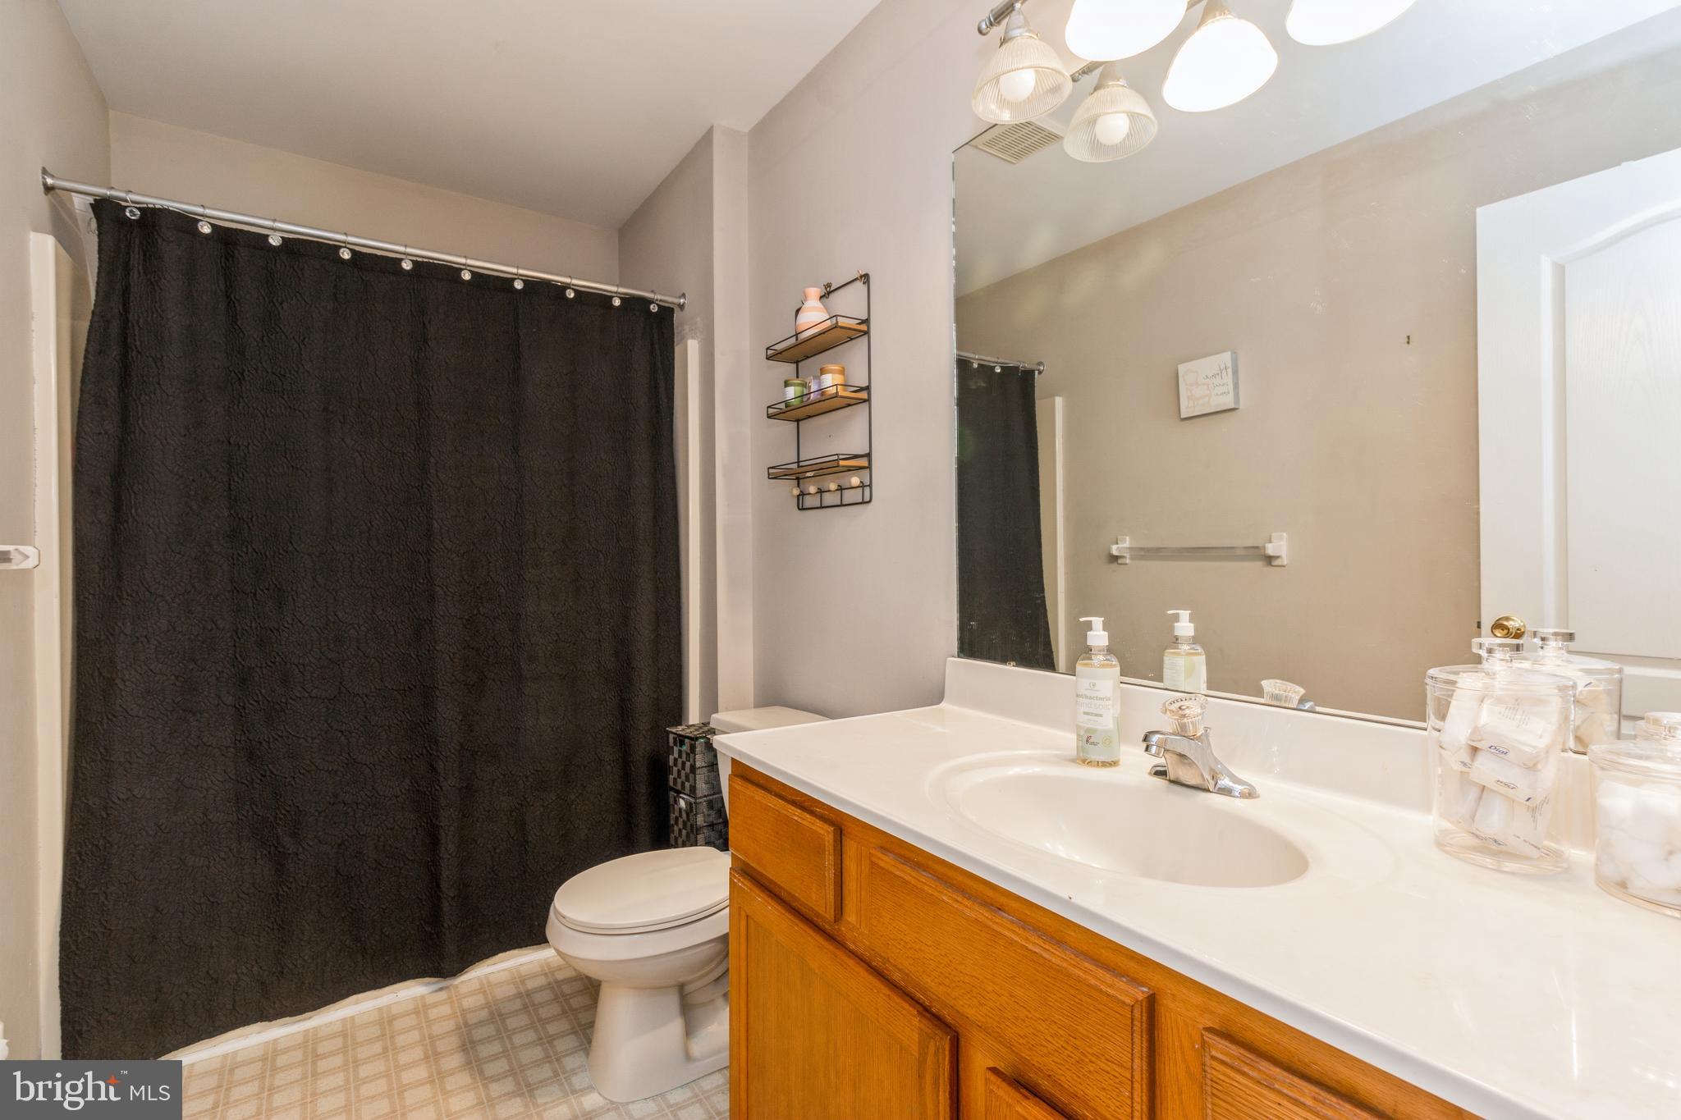
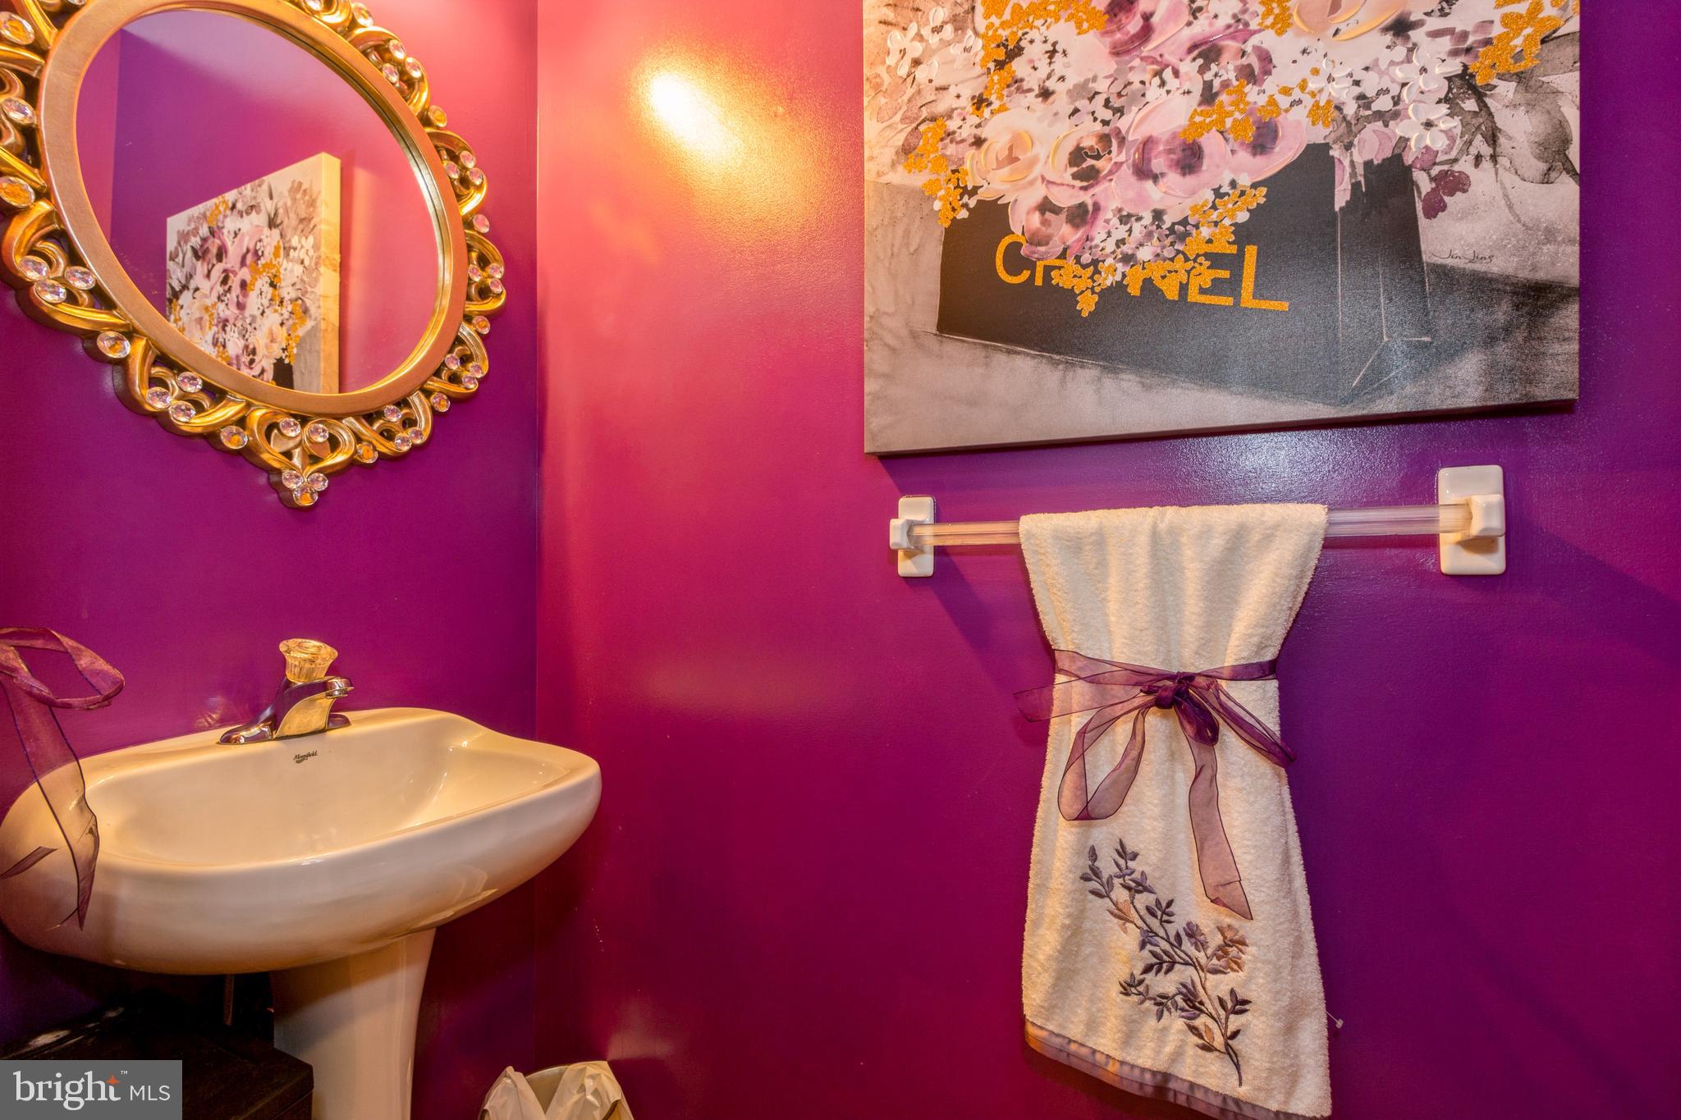
With three full bathrooms in the house, morning routines will be a breeze. Each bathroom is tastefully appointed with quality fixtures and finishes, ensuring both functionality and aesthetics.
Outdoor Living:
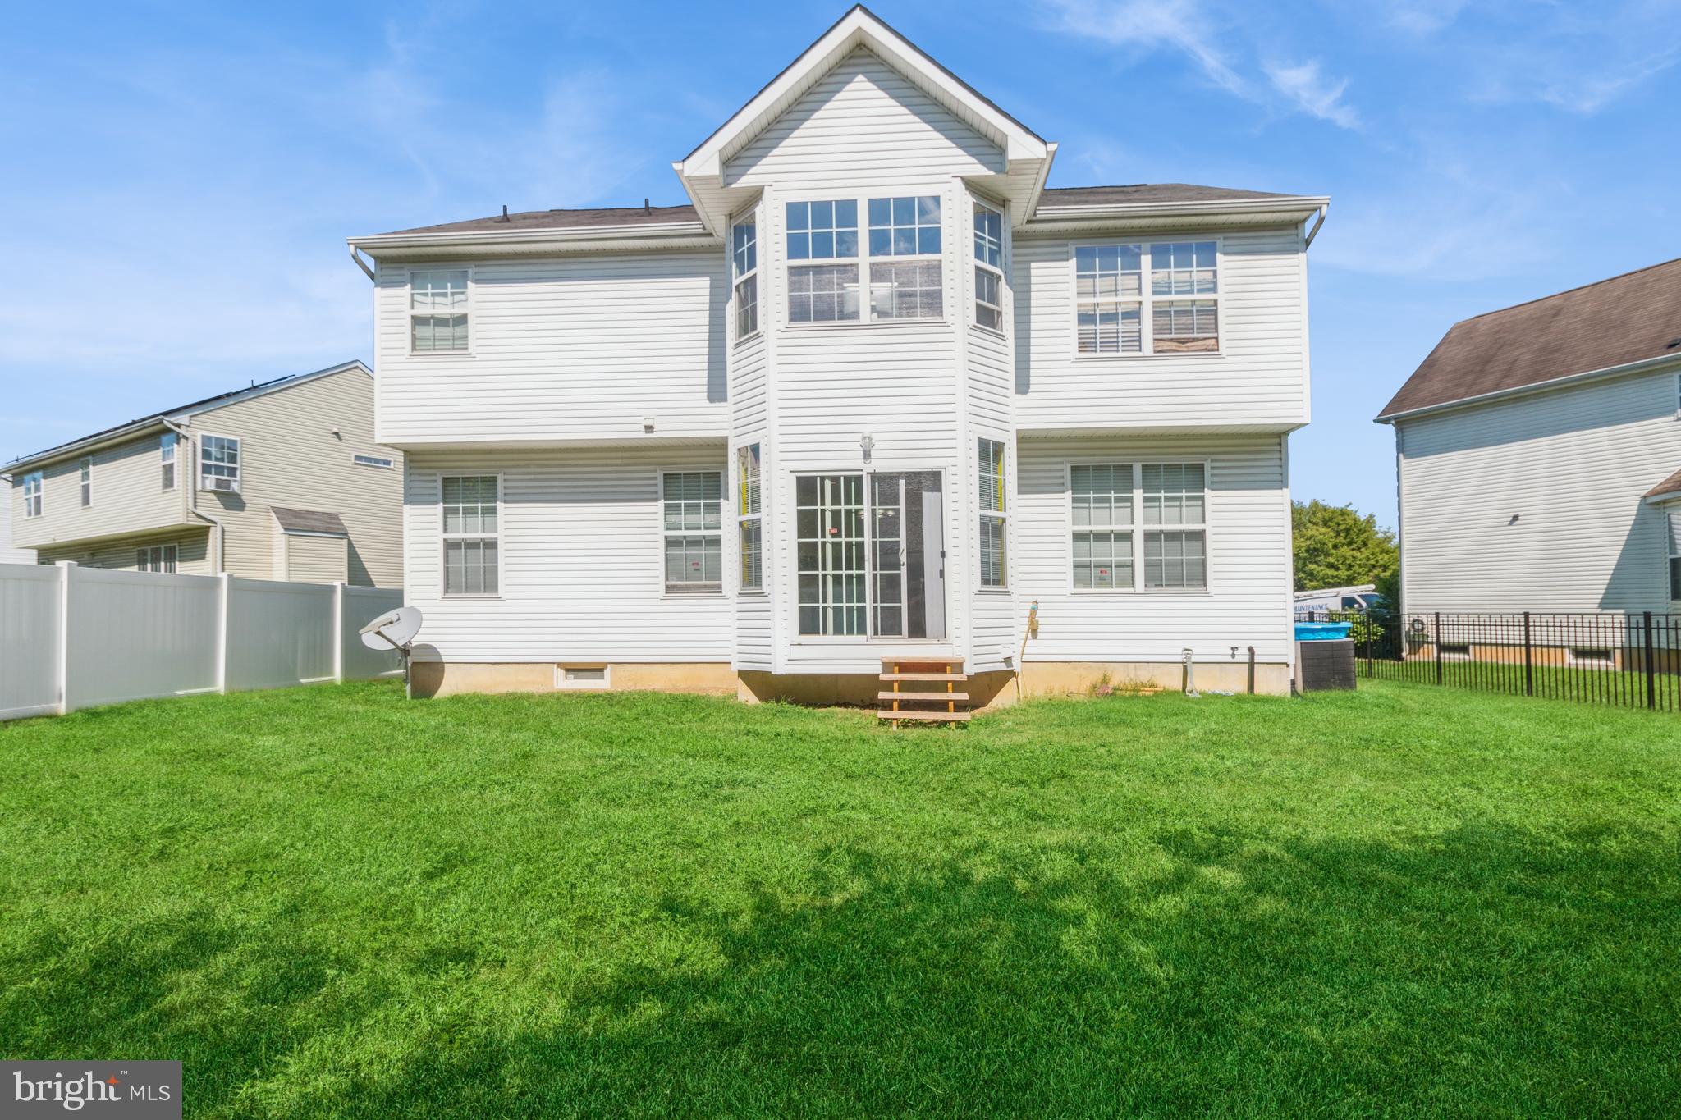
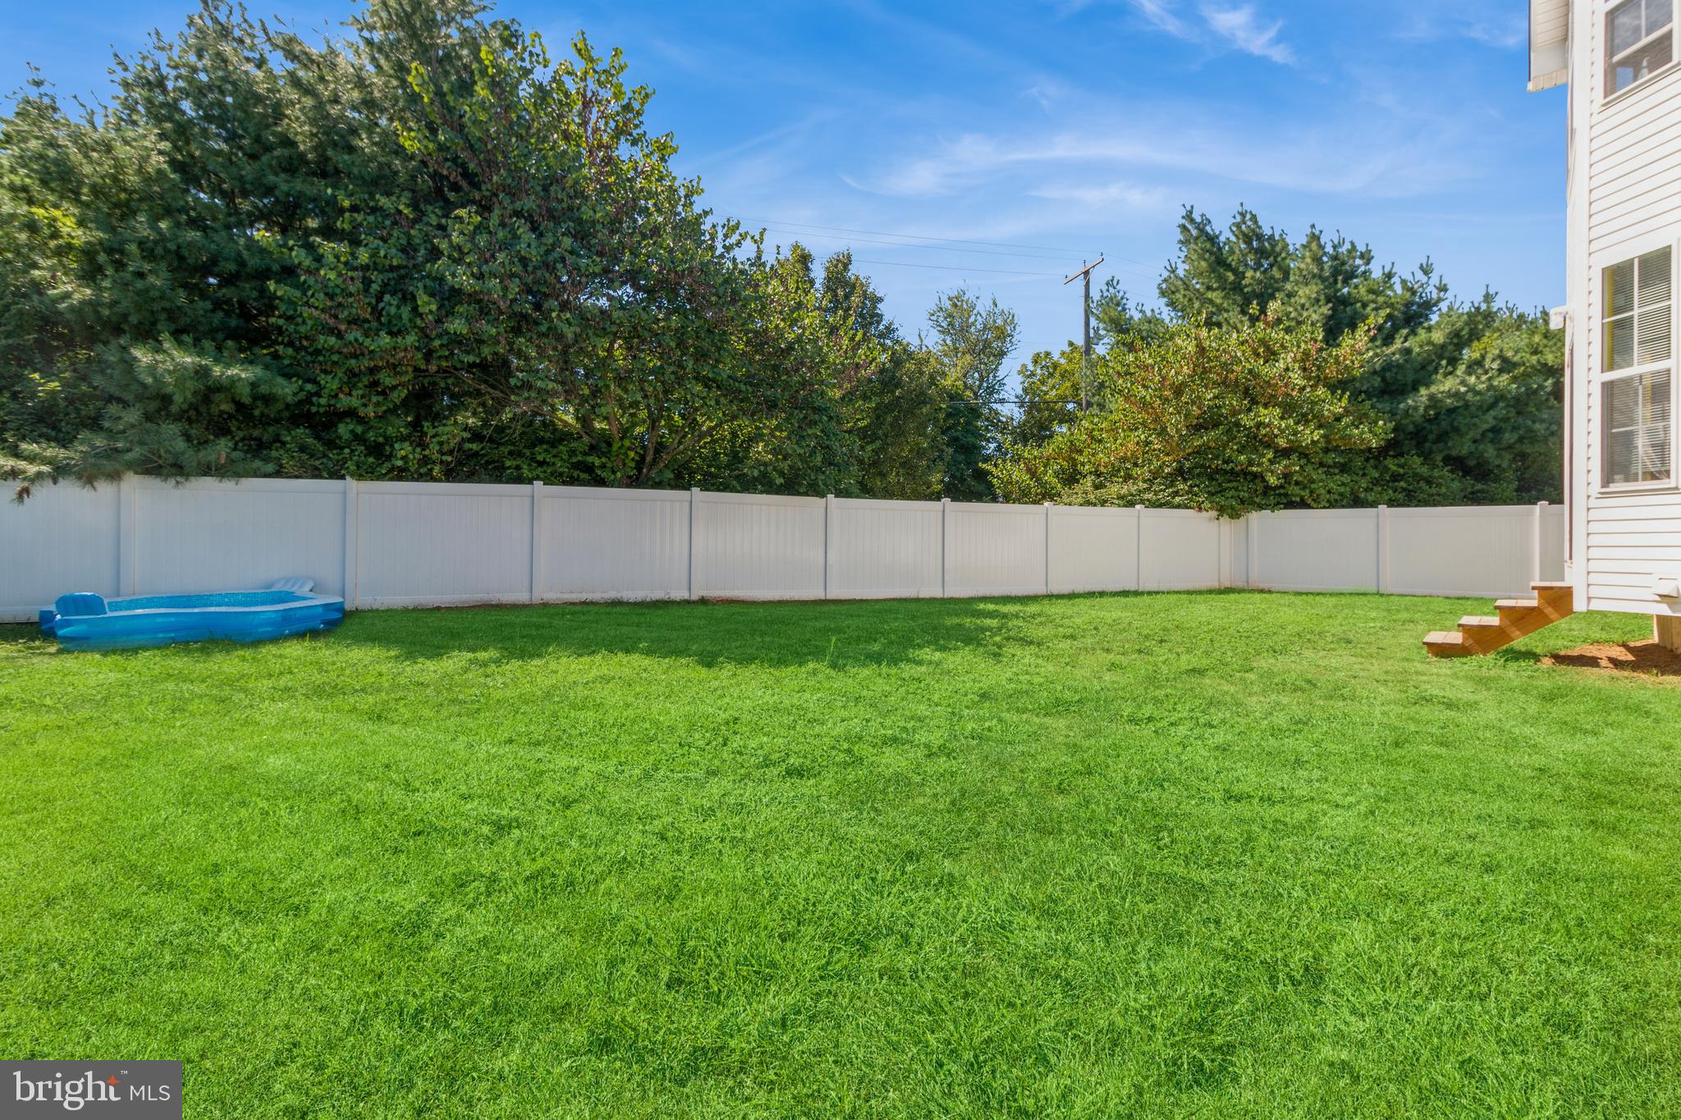
Step outside to your private oasis, where you'll discover a beautifully landscaped backyard. It's an ideal space for outdoor dining, relaxation, or playtime. The expansive patio area is perfect for hosting summer barbecues or enjoying a morning coffee while soaking in the peaceful surroundings.
Additional Features:
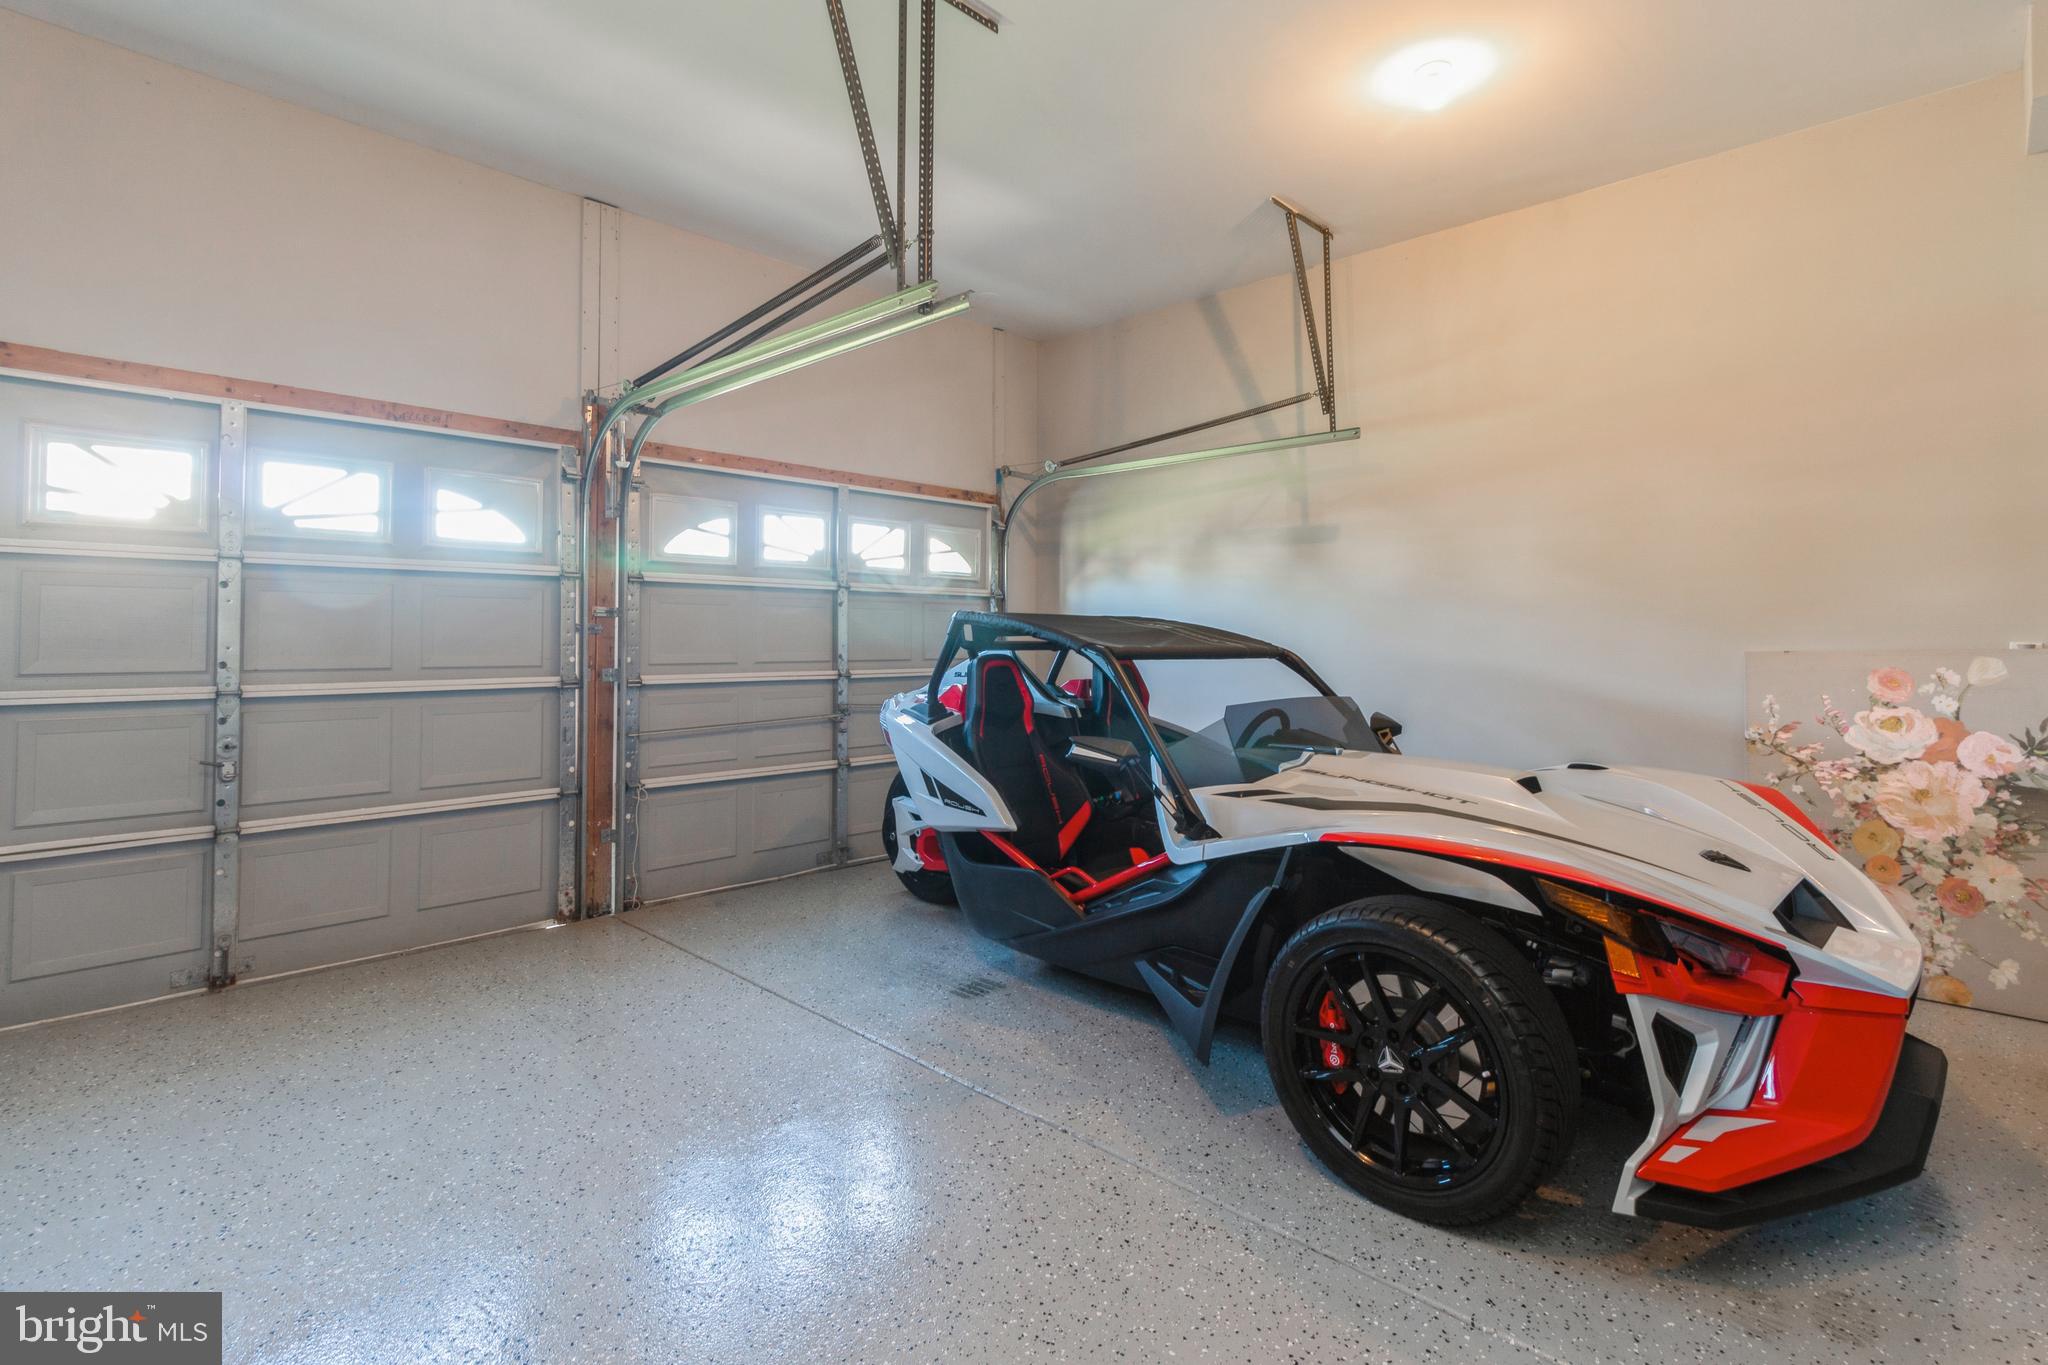
A spacious garage for two vehicles with storage space
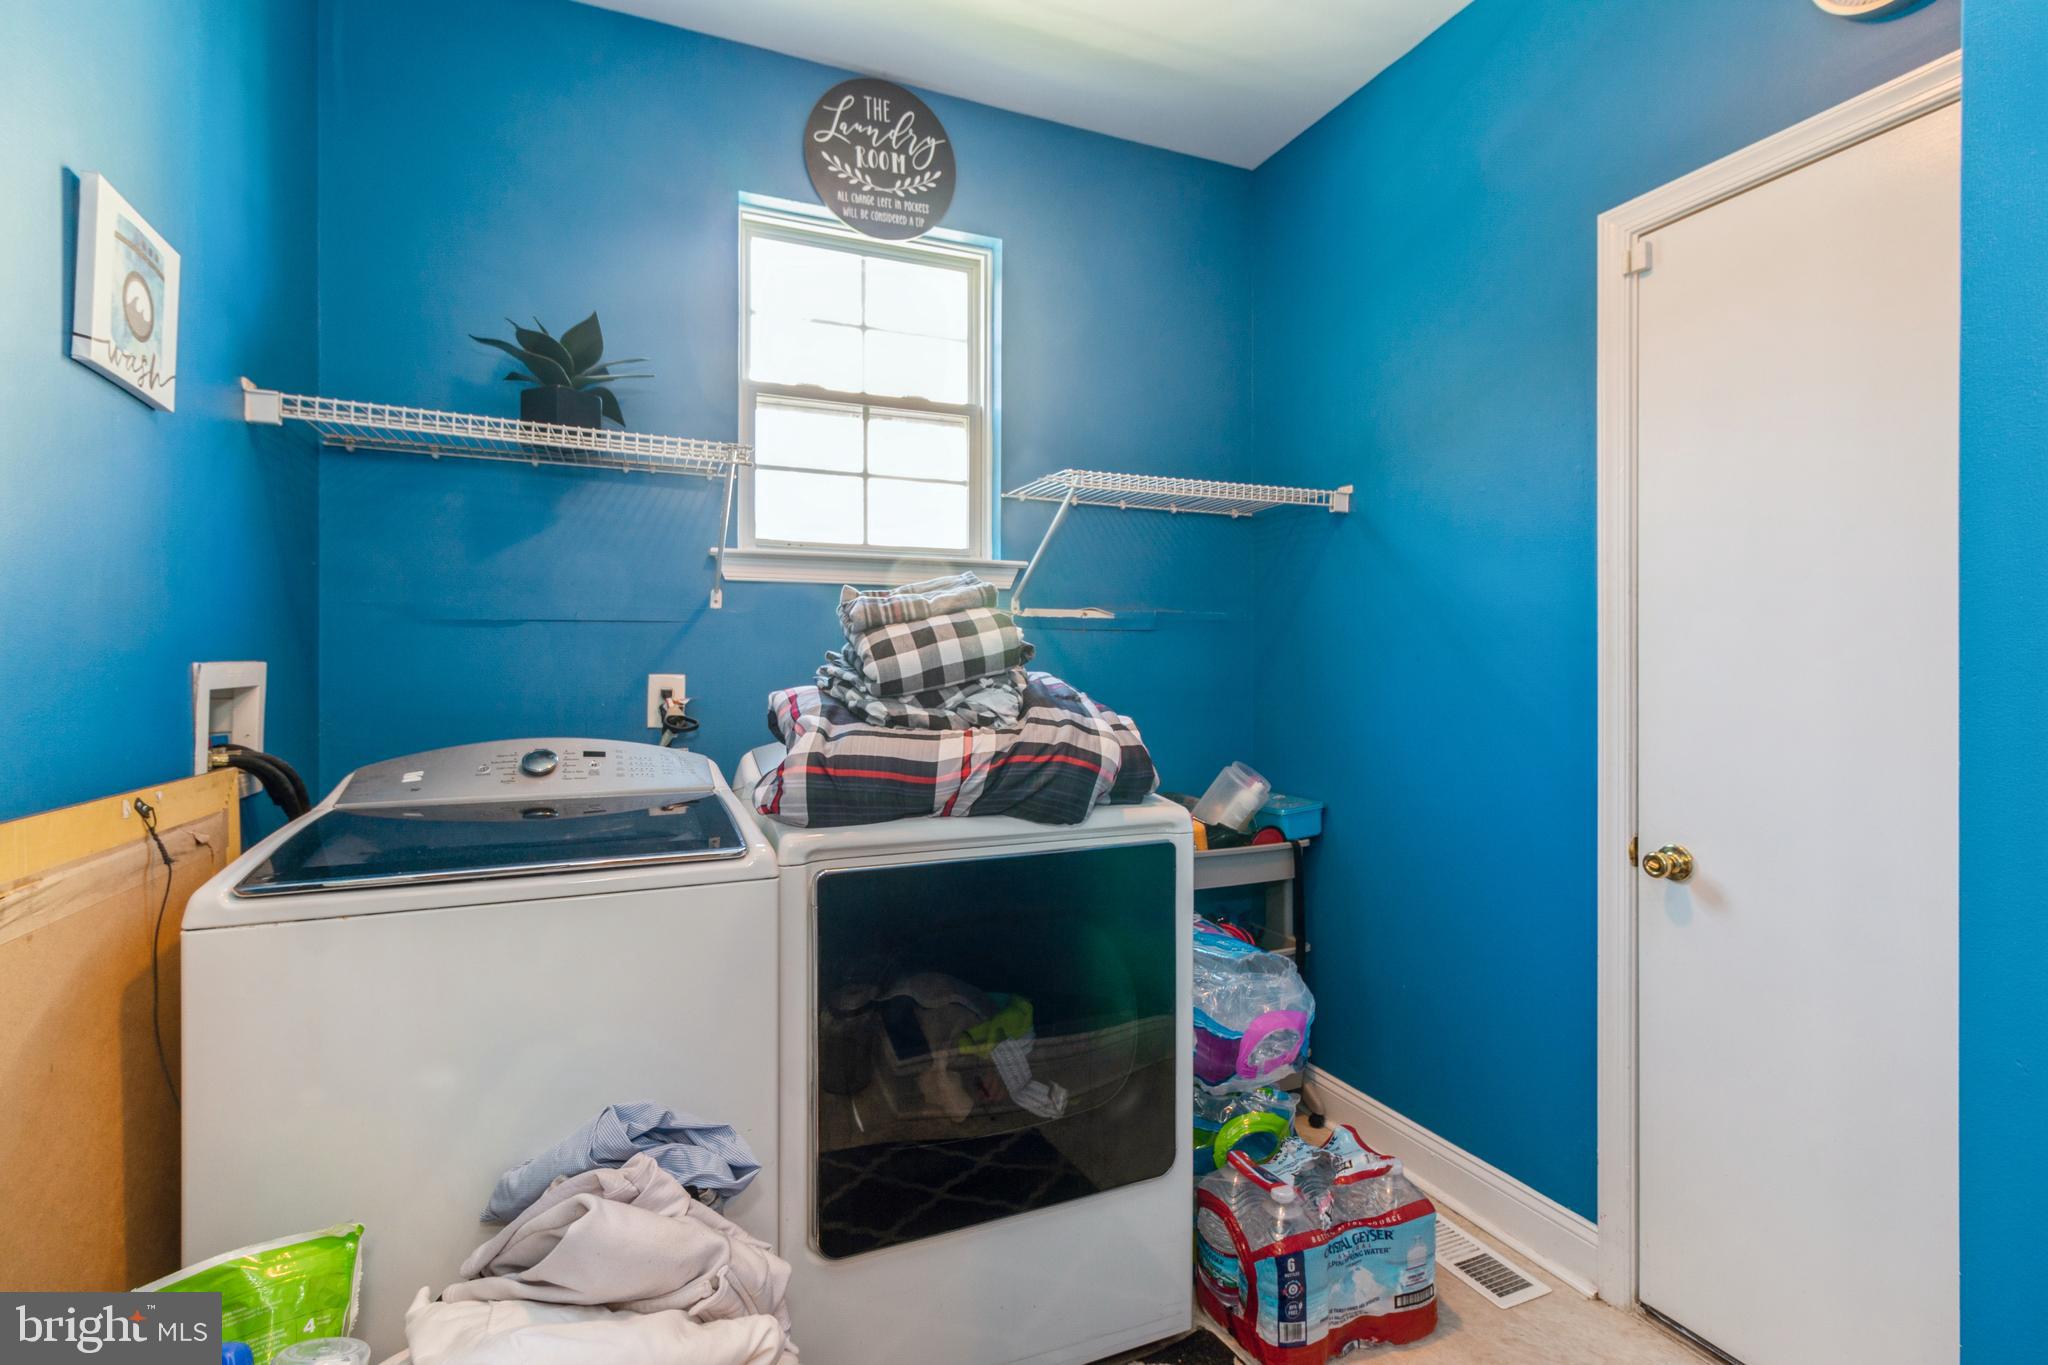
A separate laundry room with storage and utility sink
Central heating and cooling for year-round comfort
High-quality flooring and finishes throughout
Energy-efficient features for cost savings
This executive home on a cul-de-sac offers an idyllic blend of luxury, comfort, and convenience. With its prime location, meticulously maintained interior, and outdoor oasis, it represents a unique opportunity to experience the epitome of executive living. Don't miss your chance to make this house your forever home. Schedule a tour today to experience the magic of this exceptional property.
Seller is offering a $10,000 seller concession Property being sold as is