Leave a Message

Thank you for your message. We will be in touch with you shortly.

156 SHREVE STREET
156 SHREVE STREET
156 SHREVE STREET
156 SHREVE STREET
156 SHREVE STREET
156 SHREVE STREET
156 SHREVE STREET
156 SHREVE STREET
156 SHREVE STREET
156 SHREVE STREET
156 SHREVE STREET
156 SHREVE STREET
156 SHREVE STREET
156 SHREVE STREET
156 SHREVE STREET
156 SHREVE STREET
156 SHREVE STREET
156 SHREVE STREET
156 SHREVE STREET
156 SHREVE STREET
156 SHREVE STREET
156 SHREVE STREET
SEE ALL PHOTOS
156 SHREVE STREET
156 SHREVE STREET
156 SHREVE STREET
156 SHREVE STREET
156 SHREVE STREET
156 SHREVE STREET
156 SHREVE STREET
156 SHREVE STREET
156 SHREVE STREET
156 SHREVE STREET
156 SHREVE STREET
156 SHREVE STREET
156 SHREVE STREET
156 SHREVE STREET
156 SHREVE STREET
156 SHREVE STREET
156 SHREVE STREET
156 SHREVE STREET
156 SHREVE STREET
156 SHREVE STREET
156 SHREVE STREET
156 SHREVE STREET
Sold

156 SHREVE STREET

156 SHREVE STREET, MOUNT HOLLY, NJ 08060

$424,000
SOMEONES LOSE YOUR GAIN! BUYERS FINANACING FELL THROUGH!

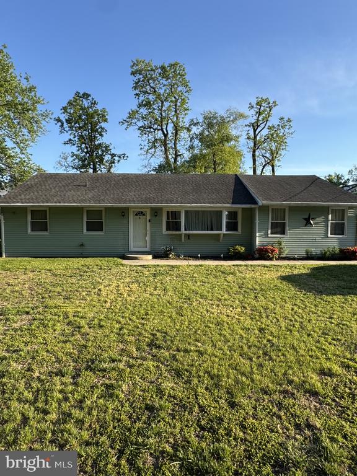
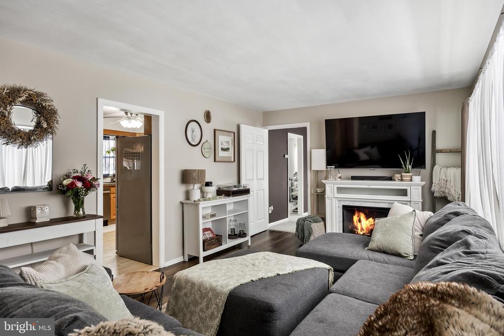
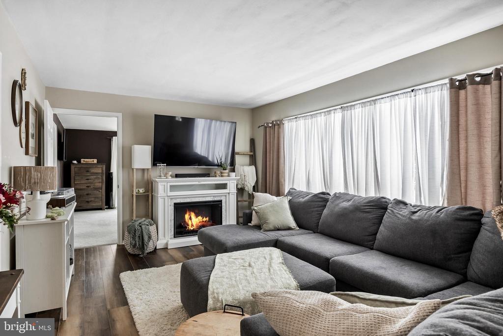
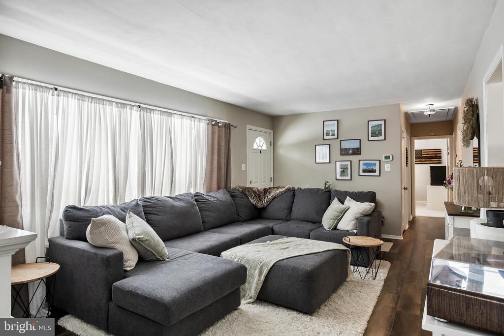
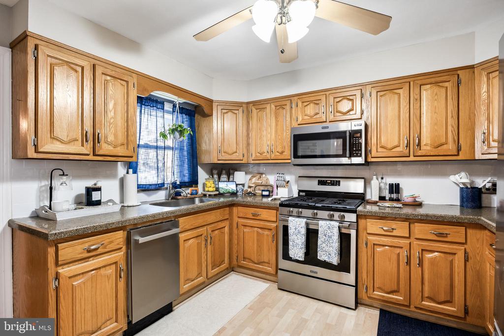
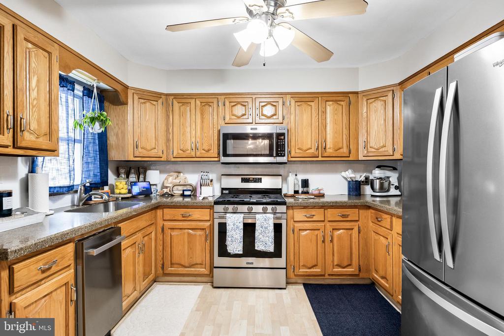
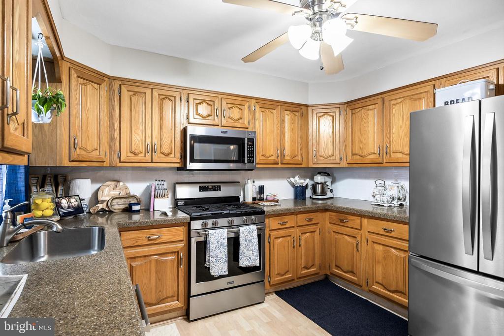
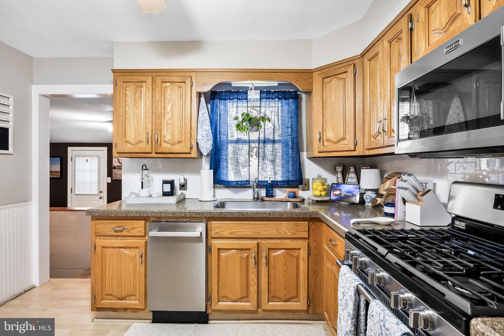
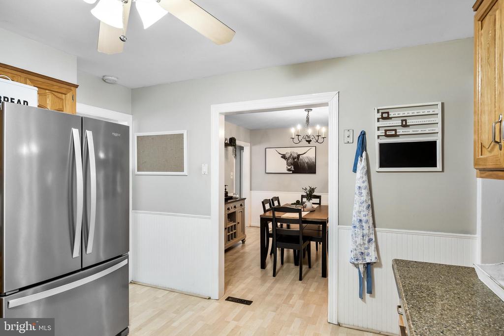
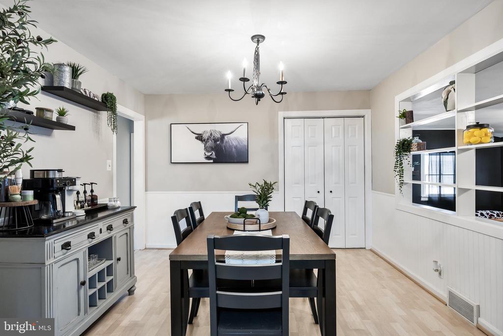
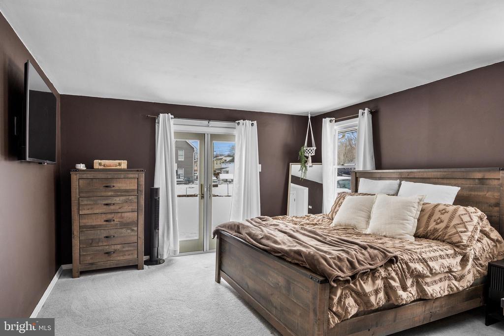
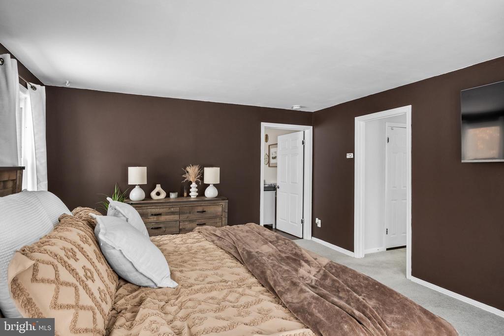
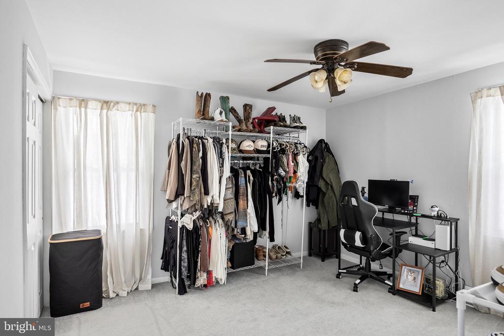
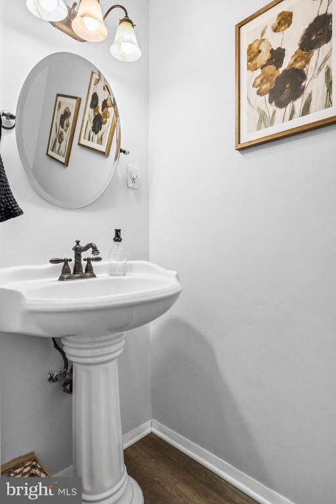
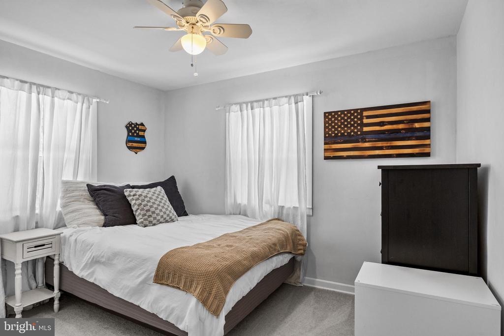
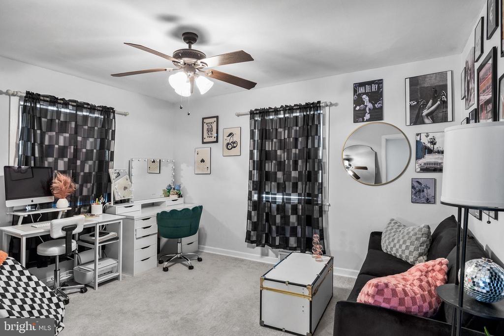
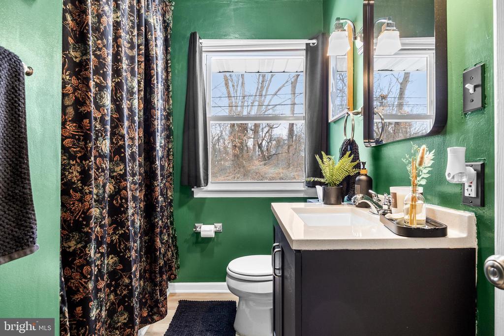
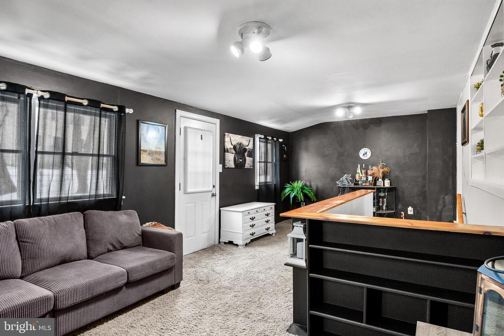
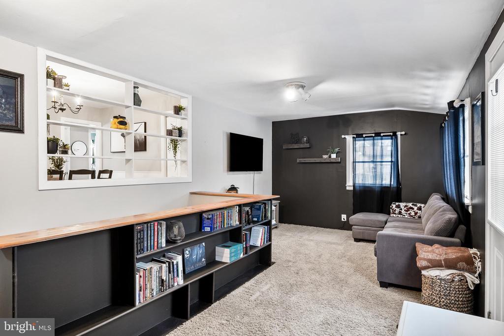
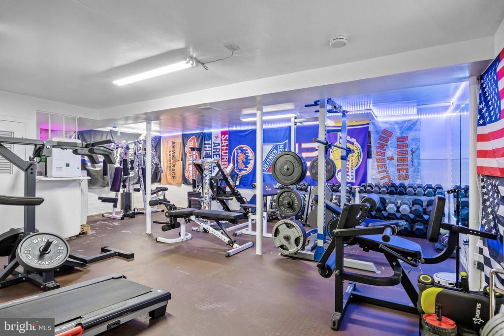
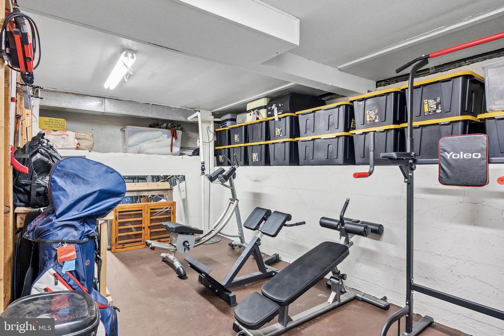
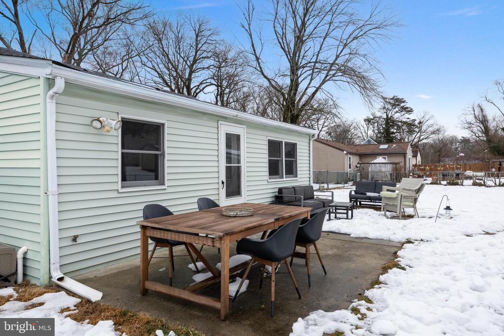
LOOK NO FURTHER than 156 Shreve Street! One Floor Living at its best with Plenty of Living Space with a Full Unfinished Basement which you can turn into anything you may want ! Three or Four Bedrooms with One Being the Master Bedroom with an Adjoining Room , that could be used for Dressing Area, Office Area, or Nursery with 1/2 Bath. As you Enter the Home your greeted with a Large Living Room with a Fireplace for Relaxation and Enjoyment. Off the Living Room Conveniently Located is the Kitchen with Stainless Steel Appliances, Granite Countertops which Open into a Full Dining Room. As you through the Kitchen and Dining Room there is an additional Den Space at the rear of the house which exits to your Outdoor Entertainment Space with a Patio and Plenty of Room for hosting Family Gatherings and BBQ's. Lets not forget to Mention Updated Laminate Flooring throughout the Living Room and Kitchen, Large Concrete Parking for up to Three Cars, NEWER Gas Heater, Air Conditioning and Hot Water Heater.

4
beds

2
baths

1,676 Sq.Ft. LIVING AREA

0.43 Acres lot

Features & Amenities

Interior

  • total bedrooms4
  • Total bathrooms2
  • full bathroom1
  • half bathroom1
  • Laundry room Basement
  • Flooring Laminate Plank
  • APPLIANCES Built-In Microwave, Built-In Range, Dishwasher, Refrigerator, Dryer, Washer
  • other interior Features Bathroom - Tub Shower, Carpet, Ceiling Fan(s), Floor Plan - Traditional, Kitchen - Gourmet, Formal/Separate Dining Room, Upgraded Countertops

Area & Lot

  • Status Sold
  • Date Sold June 18, 2026
  • Living Area1,676 Sq.Ft.
  • Total Area1,676 Sq.Ft.
  • Lot Area0.43 Acres
  • MLS® IDNJBL2105712
  • TypeResidential
  • YEAR BUILT1960
  • Architecture StylesRanch/Rambler
  • School DistrictMOUNT HOLLY TOWNSHIP PUBLIC SCHOOLS

Exterior

  • STORIES1
  • water SourcePublic
  • PoolNo Pool
  • roofShingle
  • parkingDriveway
  • HEAT TYPEForced Air
  • AIR CONDITIONINGCentral A/C
  • sewerPublic Sewer
  • SubstructureBlock
  • Disability FeaturesNone
  • other exterior FeaturesGutter System, Outbuilding(s), Sidewalks, Flood Lights

Financial

  • Sales Price$424,000
  • Real Estate Tax $7,478/yr
  • Zoning R3

Work With Us

As a top award-winning luxury real estate team, we pride ourselves on providing exceptional service tailored to the needs of buyers, sellers, and investors. Our team of dedicated professionals is committed to delivering unparalleled expertise, personalized attention, and results that exceed expectations. When you choose Amber Cruse Realty Group, you’re not just hiring a real estate team—you’re gaining trusted advisors and advocates who are dedicated to your success. Ready to begin your journey? Contact us today for a consultation.

Follow Me on Instagram