Leave a Message

Thank you for your message. We will be in touch with you shortly.

14 WALNUT DRIVE
14 WALNUT DRIVE
14 WALNUT DRIVE
14 WALNUT DRIVE
14 WALNUT DRIVE
14 WALNUT DRIVE
14 WALNUT DRIVE
14 WALNUT DRIVE
14 WALNUT DRIVE
14 WALNUT DRIVE
14 WALNUT DRIVE
14 WALNUT DRIVE
14 WALNUT DRIVE
14 WALNUT DRIVE
14 WALNUT DRIVE
14 WALNUT DRIVE
14 WALNUT DRIVE
14 WALNUT DRIVE
14 WALNUT DRIVE
14 WALNUT DRIVE
14 WALNUT DRIVE
14 WALNUT DRIVE
14 WALNUT DRIVE
14 WALNUT DRIVE
14 WALNUT DRIVE
14 WALNUT DRIVE
SEE ALL PHOTOS
14 WALNUT DRIVE
14 WALNUT DRIVE
14 WALNUT DRIVE
14 WALNUT DRIVE
14 WALNUT DRIVE
14 WALNUT DRIVE
14 WALNUT DRIVE
14 WALNUT DRIVE
14 WALNUT DRIVE
14 WALNUT DRIVE
14 WALNUT DRIVE
14 WALNUT DRIVE
14 WALNUT DRIVE
14 WALNUT DRIVE
14 WALNUT DRIVE
14 WALNUT DRIVE
14 WALNUT DRIVE
14 WALNUT DRIVE
14 WALNUT DRIVE
14 WALNUT DRIVE
14 WALNUT DRIVE
14 WALNUT DRIVE
14 WALNUT DRIVE
14 WALNUT DRIVE
14 WALNUT DRIVE
14 WALNUT DRIVE
Sold

14 WALNUT DRIVE

14 WALNUT DRIVE, BURLINGTON, NJ 08016

$472,000
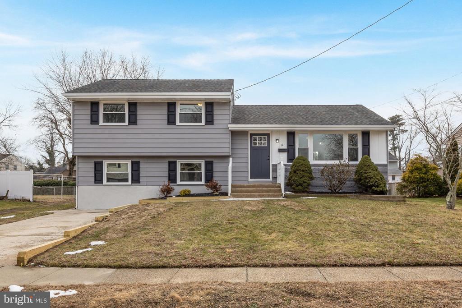
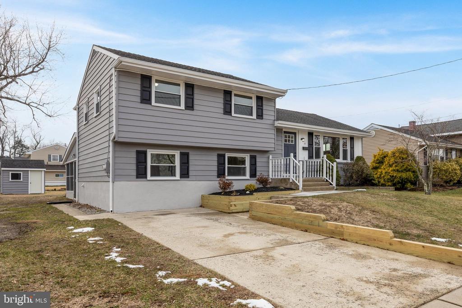
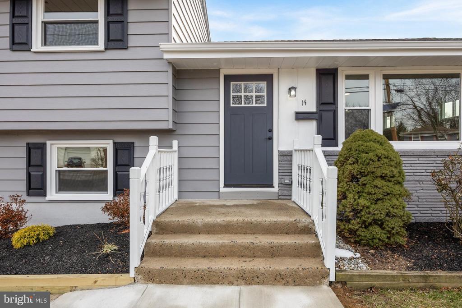
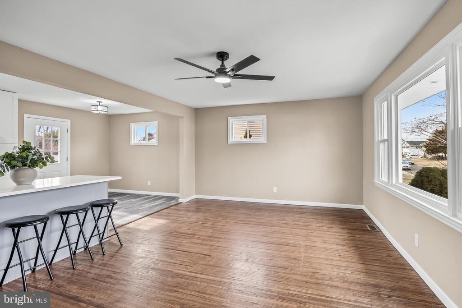
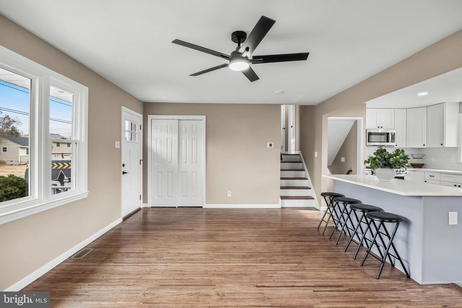
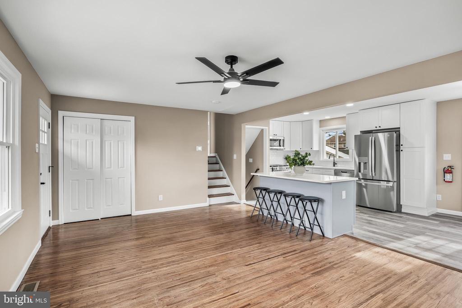
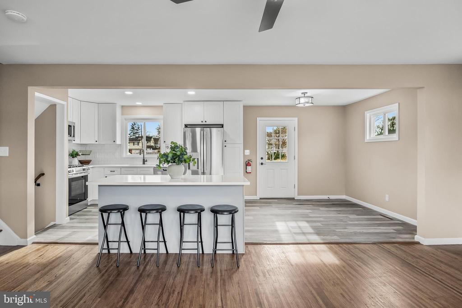
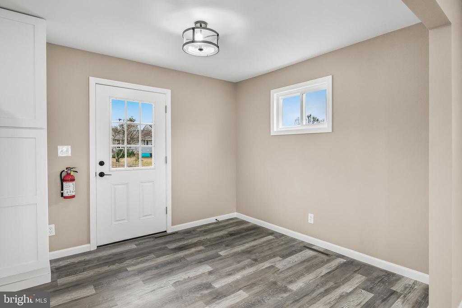
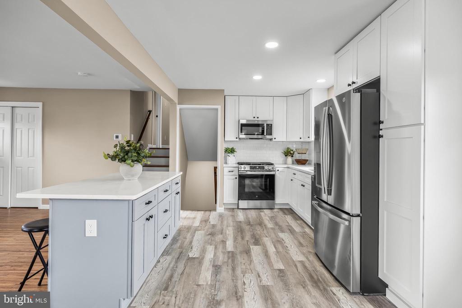
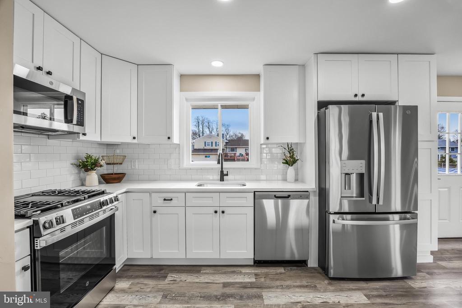
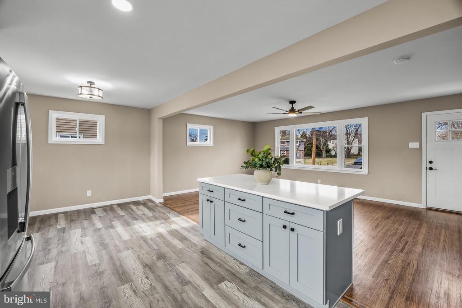
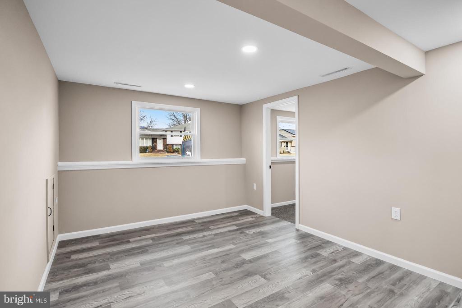
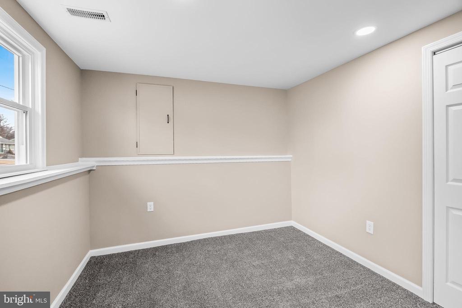
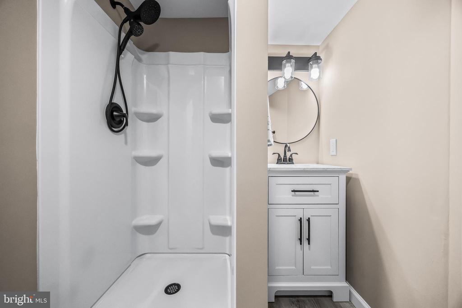
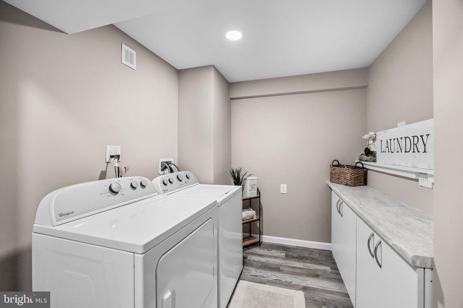
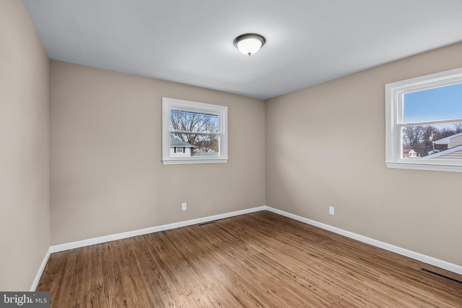
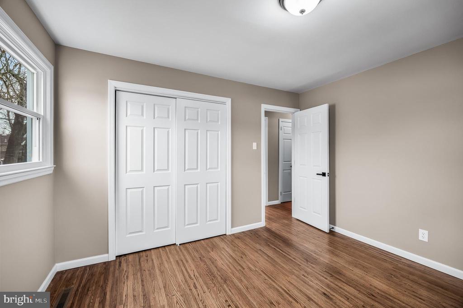
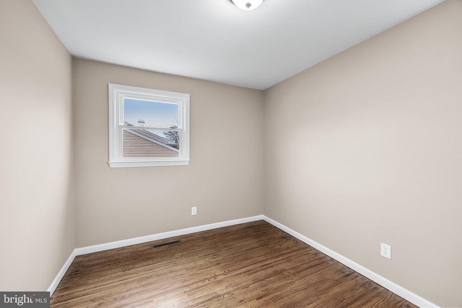
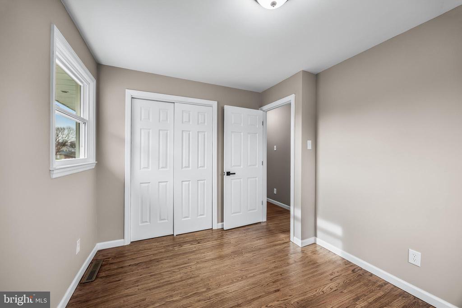
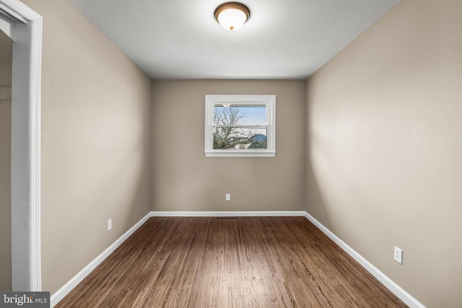
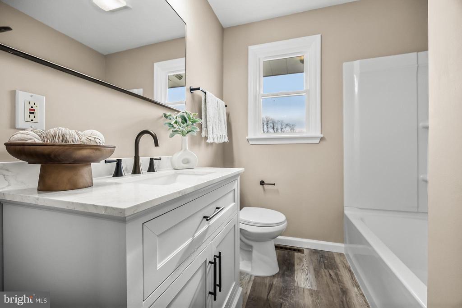
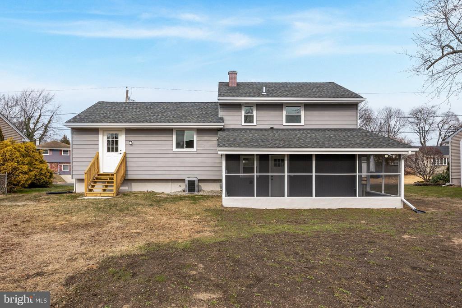
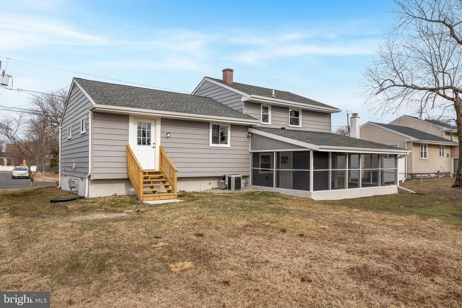
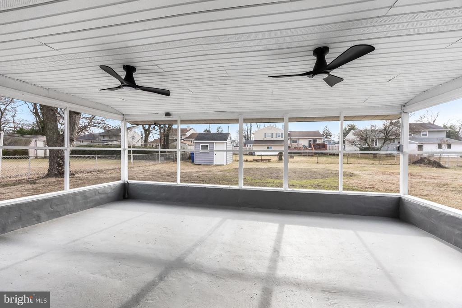
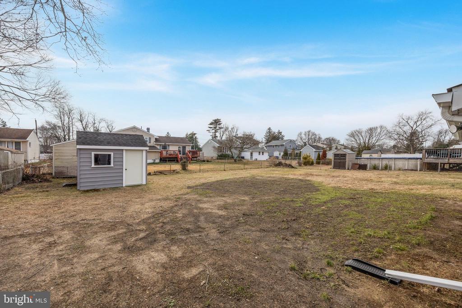
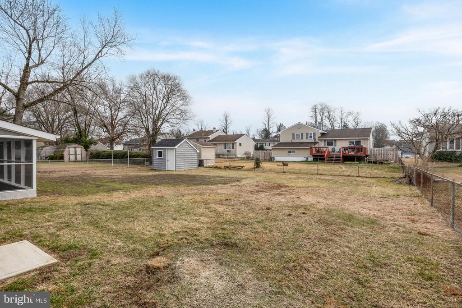
New Year and New Home!! Welcome to 14 Walnut Drive located on a quiet street in Burlington Twp! This lovely remodeled split-level home offers great space with 4 bedrooms and 2 full baths. Upon entering the home you are greeted by an open floor concept; a large living and dining room area with new windows offering plenty of natural light and a beautiful updated kitchen with plenty of cabinets, quartz counters, tiled backsplash, new stainless steel appliances, and a center island large enough to seat four all boasting a perfect space for entertaining. Upstairs you will find 3 sizable bedrooms, all with refinished hard wood flooring, new windows and lighting along with the updated full bathroom. As you make your way to the lower level you will find a family room, the 4th bedroom and another updated full bath with a pocket door, shower stall and new vanity. This space could also be used as an In-Law Suite as it has a private entrance. The laundry room with storage cabinets and countertop are also located on this level. Combination of New flooring and Refinished hard wood floors, New windows and New lighting throughout! All the work has been done for you! Ready for new owners to make this house their home! Refinished enclosed back patio and large lot perfect for backyard relaxing or entertaining. There is a Shed for storage. Perfect for commuters close to all major highways, public transportation and a local bridge over to PA. This home is a must see!

4
beds

2
baths

1,588 Sq.Ft. LIVING AREA

9,000 Sq.Ft. lot

Amber Cruse

Amber Cruse

Features & Amenities

Interior

  • total bedrooms4
  • Total bathrooms2
  • full bathrooms2
  • Flooring Solid Hardwood, Luxury Vinyl Plank

Area & Lot

  • Status Sold
  • Date Sold February 11, 2026
  • Living Area1,588 Sq.Ft.
  • Total Area1,588 Sq.Ft.
  • Lot Area9,000 Sq.Ft.
  • MLS® IDNJBL2103234
  • TypeResidential
  • YEAR BUILT1957
  • Architecture StylesSplit Level
  • School DistrictBURLINGTON TOWNSHIP

Exterior

  • STORIES3
  • water SourcePublic
  • PoolNo Pool
  • roofArchitectural Shingle
  • parkingDriveway
  • HEAT TYPEForced Air
  • AIR CONDITIONINGCentral A/C
  • sewerPublic Sewer
  • SubstructureCrawl Space, Slab
  • Disability FeaturesNone

Financial

  • Sales Price$472,000
  • Real Estate Tax $5,852/yr
  • Zoning R-12
View Virtual Tour

Work With Us

As a top award-winning luxury real estate team, we pride ourselves on providing exceptional service tailored to the needs of buyers, sellers, and investors. Our team of dedicated professionals is committed to delivering unparalleled expertise, personalized attention, and results that exceed expectations. When you choose Amber Cruse Realty Group, you’re not just hiring a real estate team—you’re gaining trusted advisors and advocates who are dedicated to your success. Ready to begin your journey? Contact us today for a consultation.

Follow Me on Instagram