14 Elsworth
14 Elsworth
14 Elsworth
14 Elsworth
14 Elsworth
14 Elsworth
14 Elsworth
14 Elsworth
14 Elsworth
14 Elsworth
14 Elsworth
14 Elsworth
14 Elsworth
14 Elsworth
14 Elsworth
14 Elsworth
14 Elsworth
14 Elsworth
14 Elsworth
14 Elsworth
14 Elsworth
14 Elsworth
14 Elsworth
14 Elsworth
14 Elsworth
14 Elsworth
14 Elsworth
14 Elsworth
14 Elsworth
14 Elsworth
14 Elsworth
14 Elsworth
14 Elsworth
14 Elsworth
14 Elsworth
SEE ALL PHOTOS
14 Elsworth
14 Elsworth
14 Elsworth
14 Elsworth
14 Elsworth
14 Elsworth
14 Elsworth
14 Elsworth
14 Elsworth
14 Elsworth
14 Elsworth
14 Elsworth
14 Elsworth
14 Elsworth
14 Elsworth
14 Elsworth
14 Elsworth
14 Elsworth
14 Elsworth
14 Elsworth
14 Elsworth
14 Elsworth
14 Elsworth
14 Elsworth
14 Elsworth
14 Elsworth
14 Elsworth
14 Elsworth
14 Elsworth
14 Elsworth
14 Elsworth
14 Elsworth
14 Elsworth
14 Elsworth
14 Elsworth
Sold

14 Elsworth

14 ELSWORTH, SICKLERVILLE, NJ 08081

$440,000
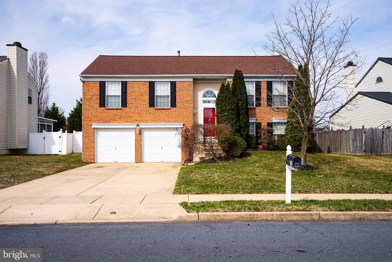
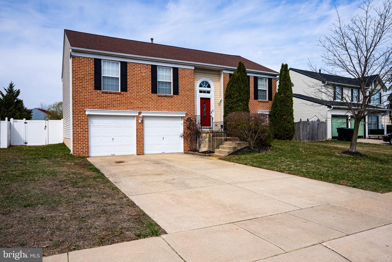
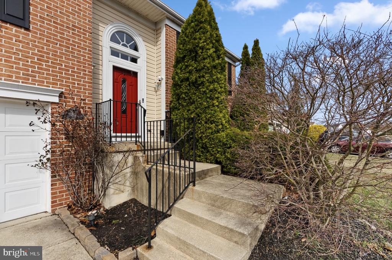
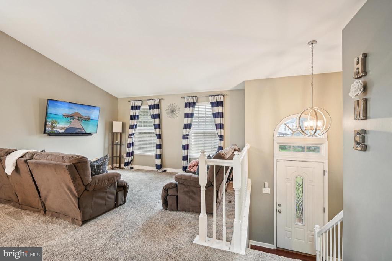
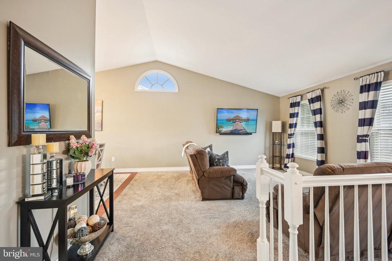
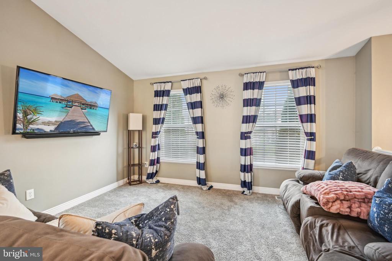
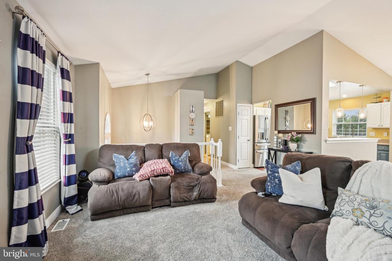
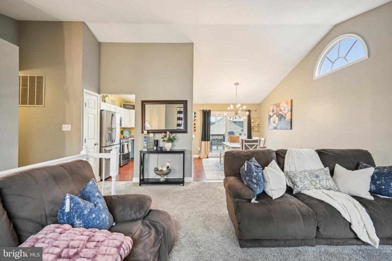
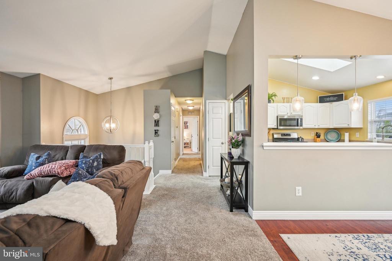
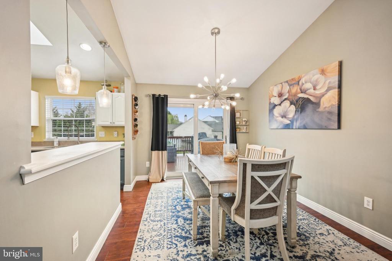
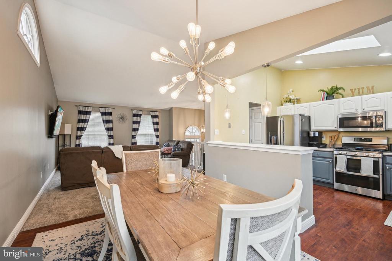
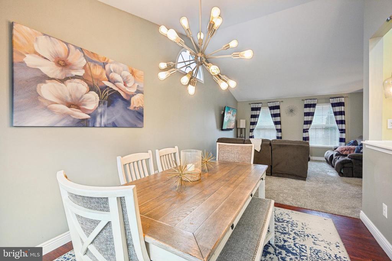
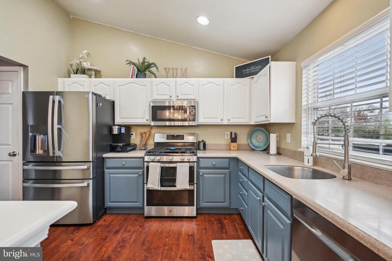
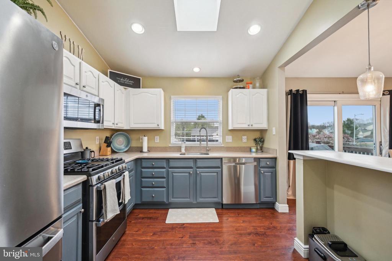
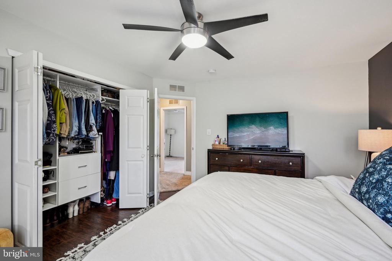
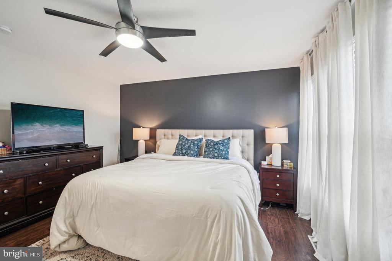
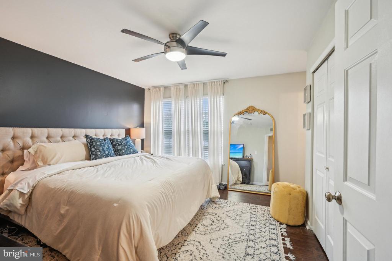
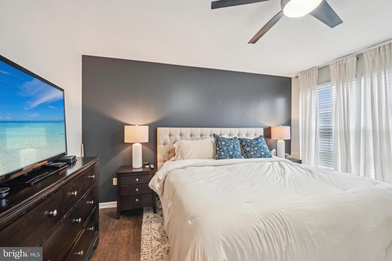
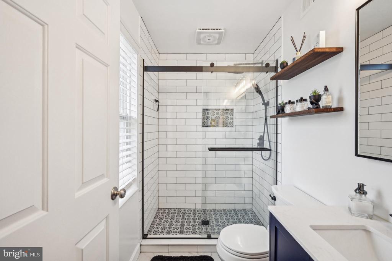
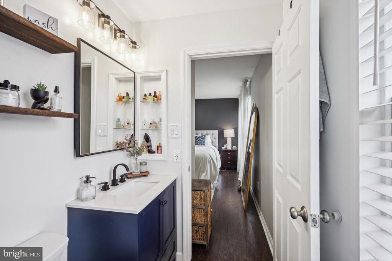
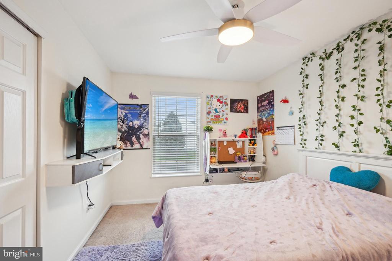
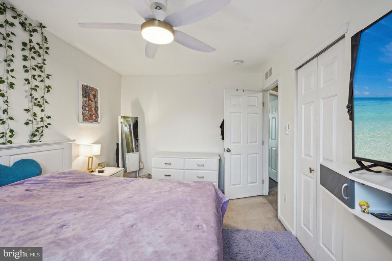
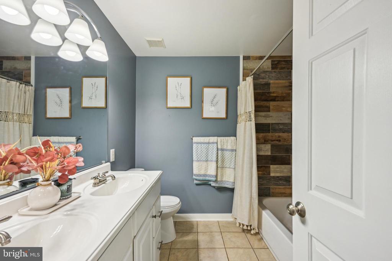
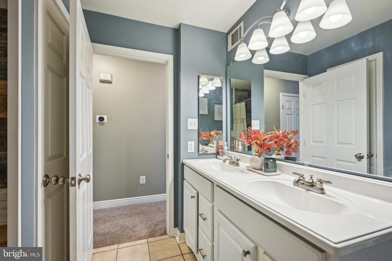
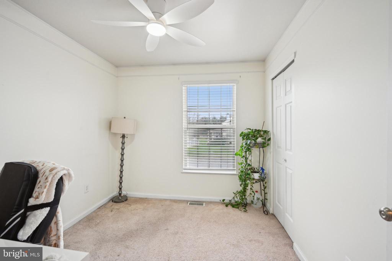
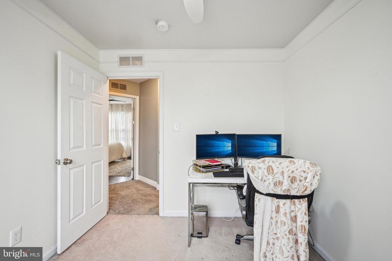
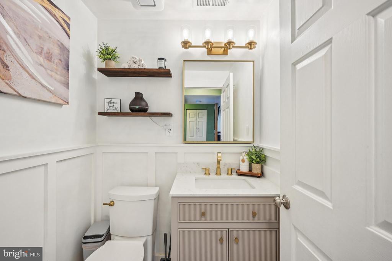
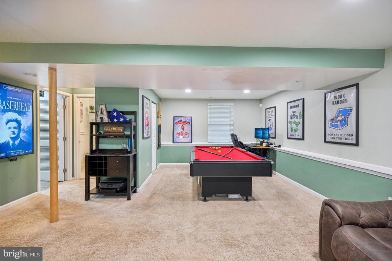
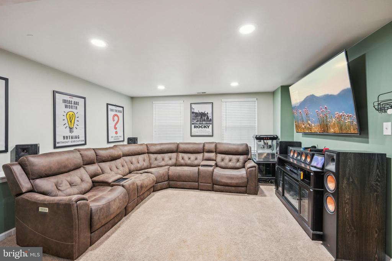
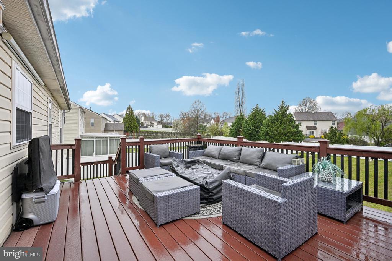
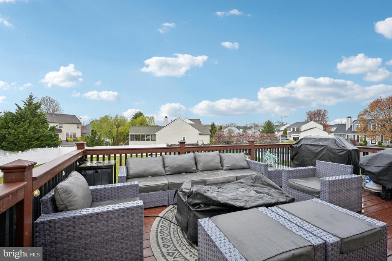
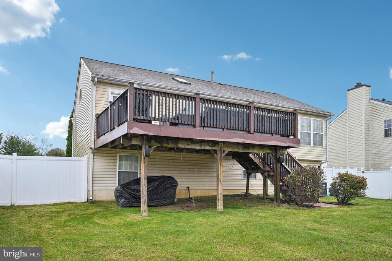
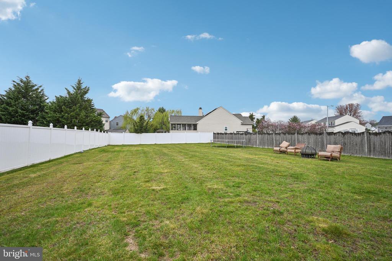
Welcome to this Beautifully Maintained Bi-Level home in the Wyndam Hill Development of Sicklerville! This updated home offers the perfect blend of charm, comfort, and convenience. The meticulously landscaped front yard welcomes you with vibrant flowers and lush greenery. Once inside, you'll find an inviting open-concept layout bathed in natural light, featuring a spacious living and dining area, perfect for entertaining. This home boasts a prime location, just minutes from reputable schools, hospitals, shopping centers, and dining options! Featuring 3 Bedrooms and 2 1/2 Bathrooms, while offering 1,819 Sqft of beautifully designed living space, this home is perfect for those who appreciate both style and functionality.
More information and pictures to follow!

3
beds

3
baths

1,819 Sq.Ft. LIVING AREA

8,712 Sq.Ft. lot

Amber Cruse

Amber Cruse

Features & Amenities

Interior

  • total bedrooms3
  • Total bathrooms3
  • full bathrooms2
  • half bathroom1
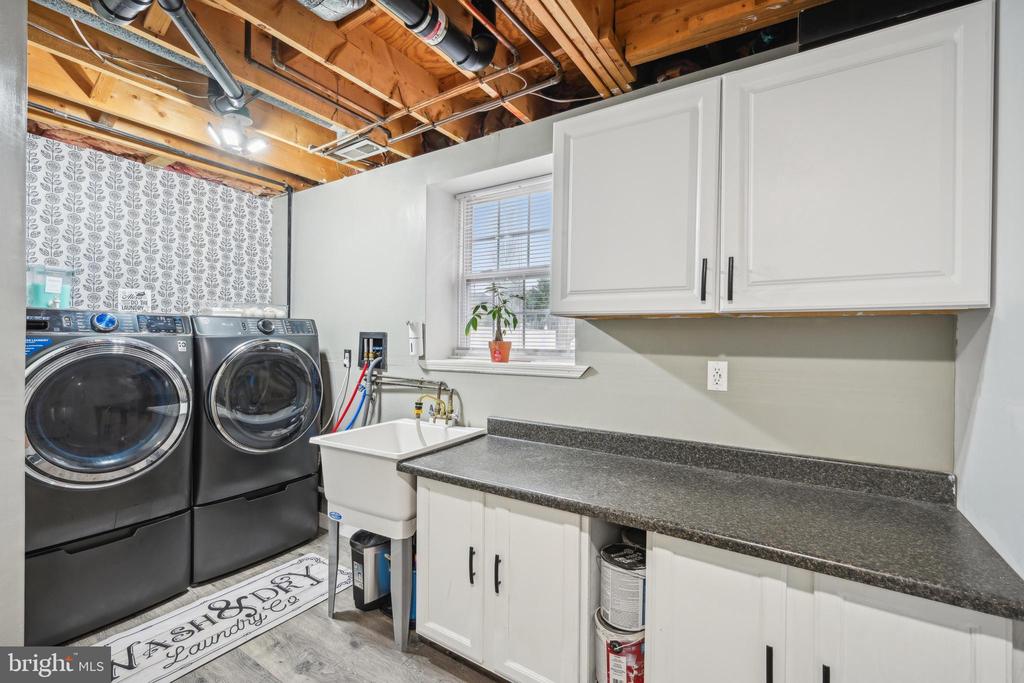
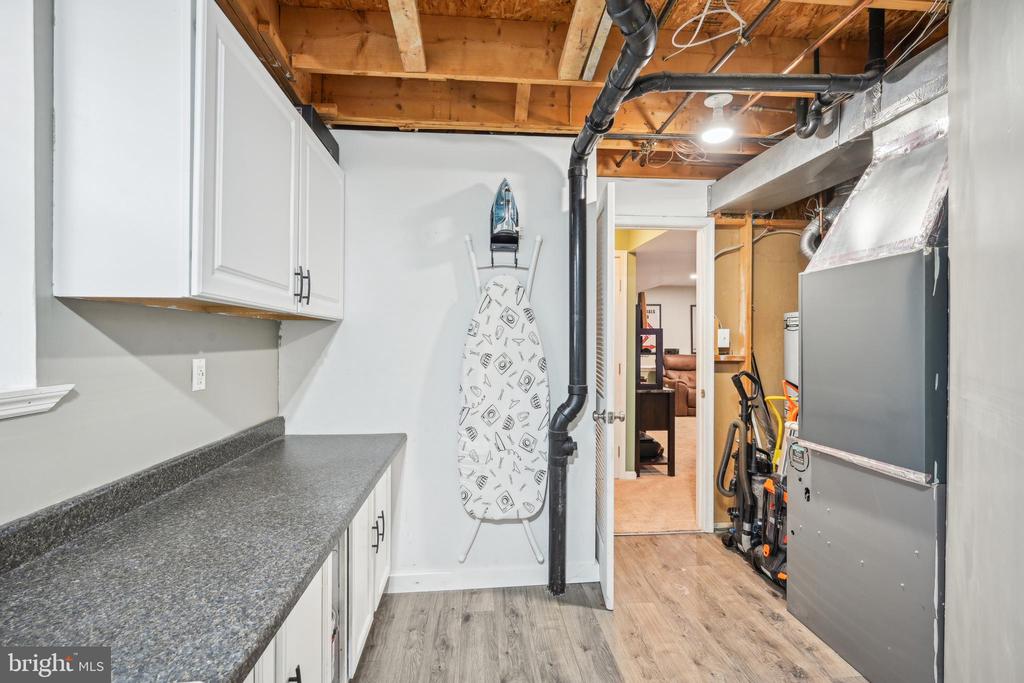
  • Laundry room Lower Floor
  • Flooring Wood, Fully Carpeted, Tile/Brick
  • other interior Features Primary Bath(s), Kitchen - Island, Butlers Pantry, Skylight(s), Ceiling Fan(s), Sprinkler System, Bathroom - Stall Shower, Kitchen - Eat-In

Area & Lot

  • Status Sold
  • Date Sold June 16, 2025
  • Living Area1,819 Sq.Ft.
  • Total Area1,819 Sq.Ft.
  • Lot Area8,712 Sq.Ft.
  • MLS® IDNJCD2088790
  • TypeResidential
  • YEAR BUILT1996
  • Architecture StylesTraditional, Bi-level, Split Level
  • View DescriptionGarden/Lawn
  • School DistrictWINSLOW TOWNSHIP PUBLIC SCHOOLS

Exterior

  • STORIES2
  • Garage Space2.0
  • water SourcePublic
  • utilitiesCable TV
  • PoolNo Pool
  • roofPitched
  • lot featuresFront Yard, Rear Yard, Side Yard(s)
  • parkingOn Street, Driveway, Attached Garage
  • HEAT TYPEForced Air
  • AIR CONDITIONINGCentral A/C
  • sewerPublic Sewer
  • SubstructureBrick/Mortar
  • Disability FeaturesNone
  • other exterior FeaturesSidewalks, Street Lights, Lawn Sprinkler

Financial

  • Sales Price$440,000
  • Real Estate Tax $7,783/yr
  • Zoning RH

Work With Us

As a top award-winning luxury real estate team, we pride ourselves on providing exceptional service tailored to the needs of buyers, sellers, and investors. Our team of dedicated professionals is committed to delivering unparalleled expertise, personalized attention, and results that exceed expectations. When you choose Amber Cruse Realty Group, you’re not just hiring a real estate team—you’re gaining trusted advisors and advocates who are dedicated to your success. Ready to begin your journey? Contact us today for a consultation.

Follow Me on Instagram