Leave a Message

Thank you for your message. We will be in touch with you shortly.

139 Mullen Dr
139 Mullen Dr
139 Mullen Dr
139 Mullen Dr
139 Mullen Dr
139 Mullen Dr
139 Mullen Dr
139 Mullen Dr
139 Mullen Dr
139 Mullen Dr
139 Mullen Dr
139 Mullen Dr
139 Mullen Dr
139 Mullen Dr
139 Mullen Dr
139 Mullen Dr
139 Mullen Dr
139 Mullen Dr
139 Mullen Dr
139 Mullen Dr
139 Mullen Dr
139 Mullen Dr
139 Mullen Dr
139 Mullen Dr
139 Mullen Dr
139 Mullen Dr
139 Mullen Dr
139 Mullen Dr
139 Mullen Dr
139 Mullen Dr
139 Mullen Dr
139 Mullen Dr
139 Mullen Dr
139 Mullen Dr
139 Mullen Dr
139 Mullen Dr
139 Mullen Dr
139 Mullen Dr
139 Mullen Dr
139 Mullen Dr
139 Mullen Dr
139 Mullen Dr
139 Mullen Dr
SEE ALL PHOTOS
139 Mullen Dr
139 Mullen Dr
139 Mullen Dr
139 Mullen Dr
139 Mullen Dr
139 Mullen Dr
139 Mullen Dr
139 Mullen Dr
139 Mullen Dr
139 Mullen Dr
139 Mullen Dr
139 Mullen Dr
139 Mullen Dr
139 Mullen Dr
139 Mullen Dr
139 Mullen Dr
139 Mullen Dr
139 Mullen Dr
139 Mullen Dr
139 Mullen Dr
139 Mullen Dr
139 Mullen Dr
139 Mullen Dr
139 Mullen Dr
139 Mullen Dr
139 Mullen Dr
139 Mullen Dr
139 Mullen Dr
139 Mullen Dr
139 Mullen Dr
139 Mullen Dr
139 Mullen Dr
139 Mullen Dr
139 Mullen Dr
139 Mullen Dr
139 Mullen Dr
139 Mullen Dr
139 Mullen Dr
139 Mullen Dr
139 Mullen Dr
139 Mullen Dr
139 Mullen Dr
139 Mullen Dr
Sold

139 Mullen Dr

139 MULLEN DRIVE, SICKLERVILLE, NJ 08081

$510,000
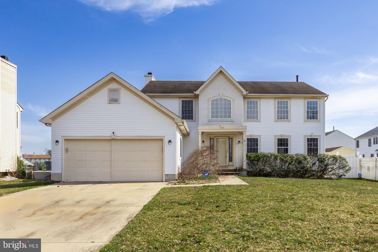
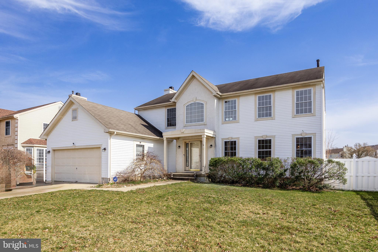
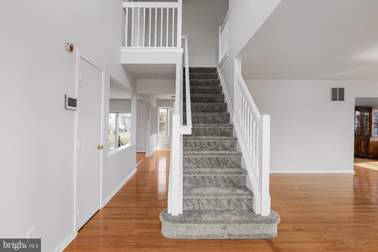
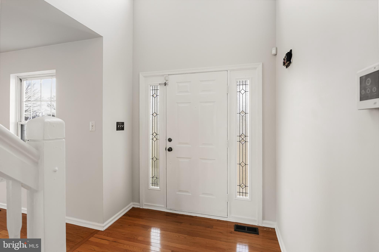
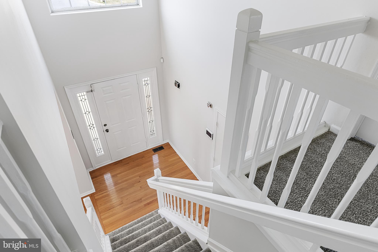
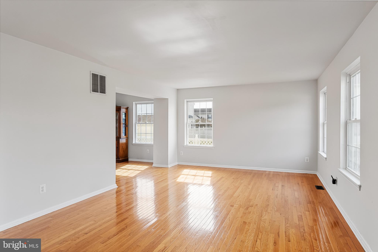
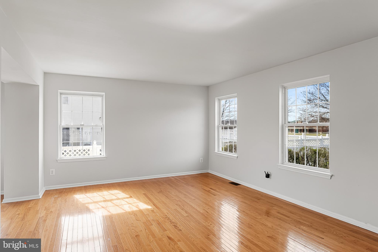
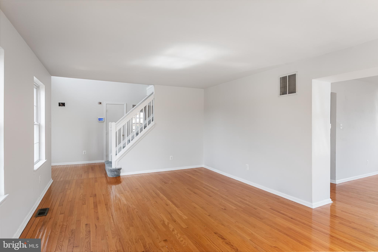
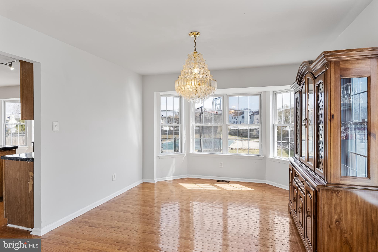
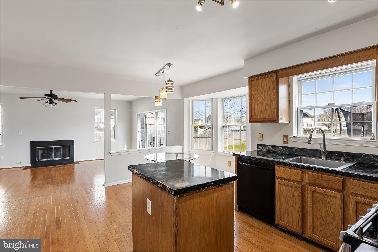
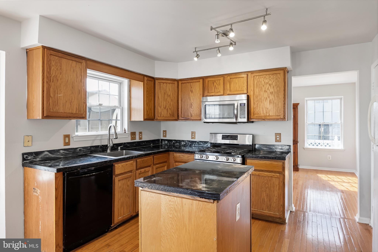
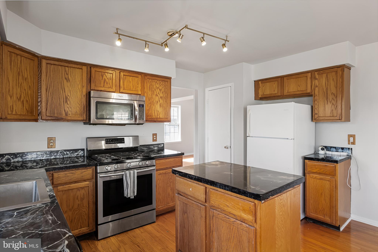
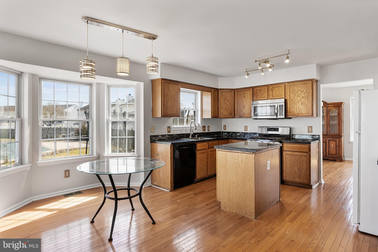
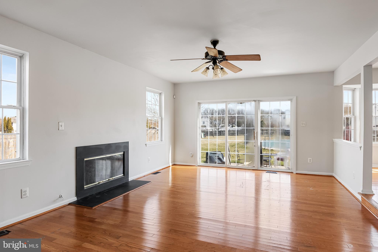
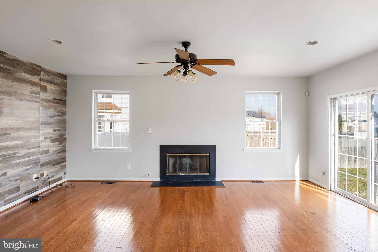
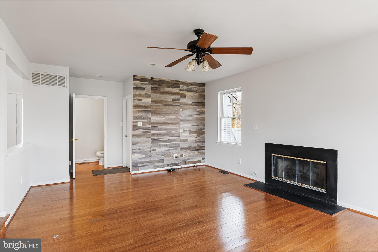
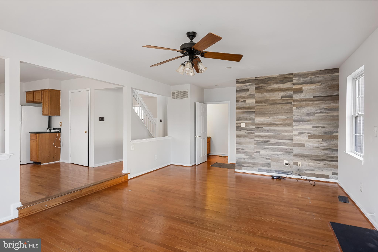
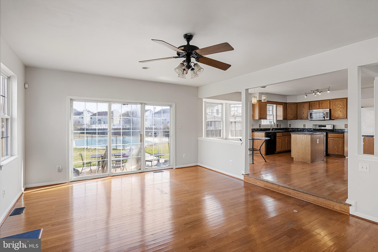
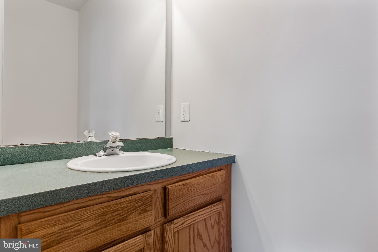
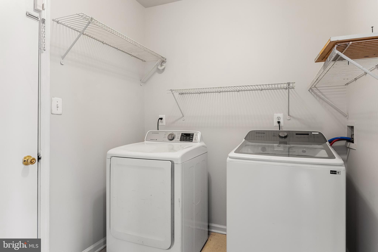
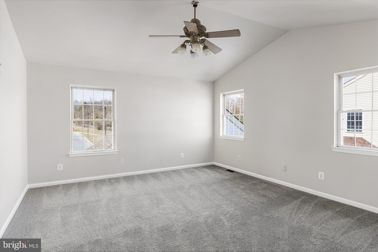
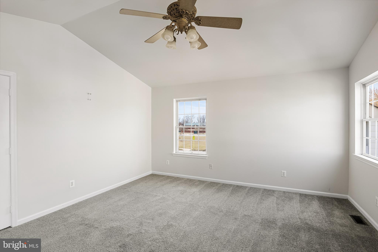
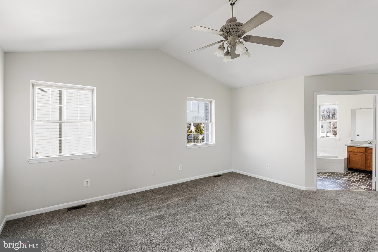
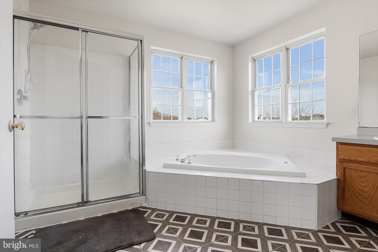
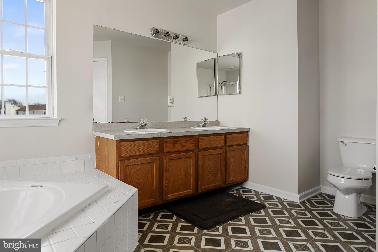
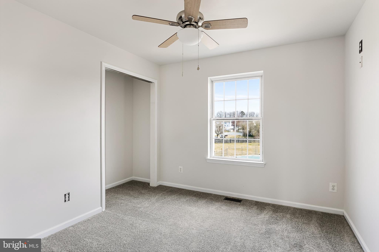
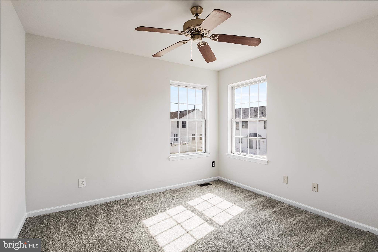
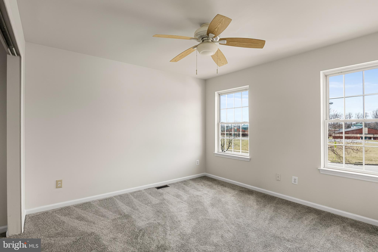
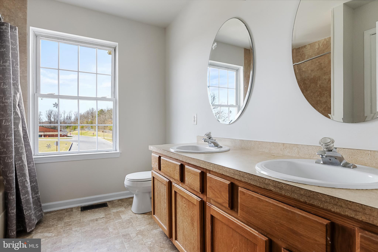
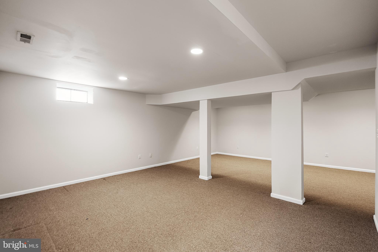
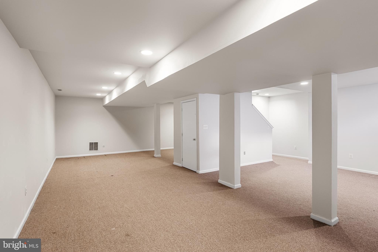
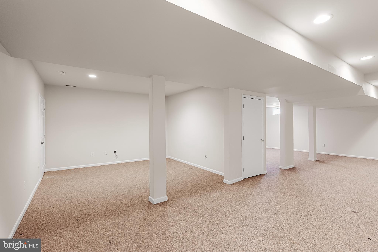
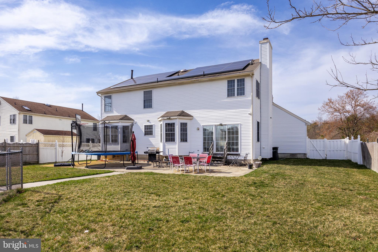
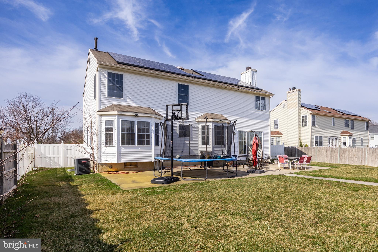
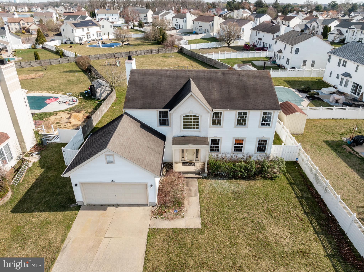
Welcome to 139 Mullen Drive, nestled within the sought-after community of Cobblestone Farms. This stunning residence presents an irresistible blend of charm, comfort, and convenience. Boasting 4 generously sized bedrooms and 2.5 baths, this home provides ample space for both relaxation and entertaining. Upon entry, you're greeted by a warm and inviting atmosphere in the 2-story foyer with an abundance of windows that fill the space with natural light. This home has been freshly painted throughout. There is a generous-sized living room to your right with gleaming hardwood floors. The heart of the home lies in its spacious, well-appointed kitchen, complete with plenty of counter space, stainless steel appliances, and ample cabinetry. Situated on either side of the kitchen is a spacious dining area, perfect for enjoying family meals or hosting intimate gatherings. On the opposite side is a lovely family room with a gas fireplace and sliding glass door showing the expansive backyard. A half bathroom and laundry room complete this floor for added convenience. Upstairs, the oversized primary suite also offers a primary bathroom with newer flooring, a deep soaking tub, double-sink vanity, and shower. There are three additional bathrooms and another full bathroom with double sinks and a tub/shower. The finished basement offers endless possibilities. Whether you envision a home theater, game room, or fitness center, this versatile space awaits your personal touch.
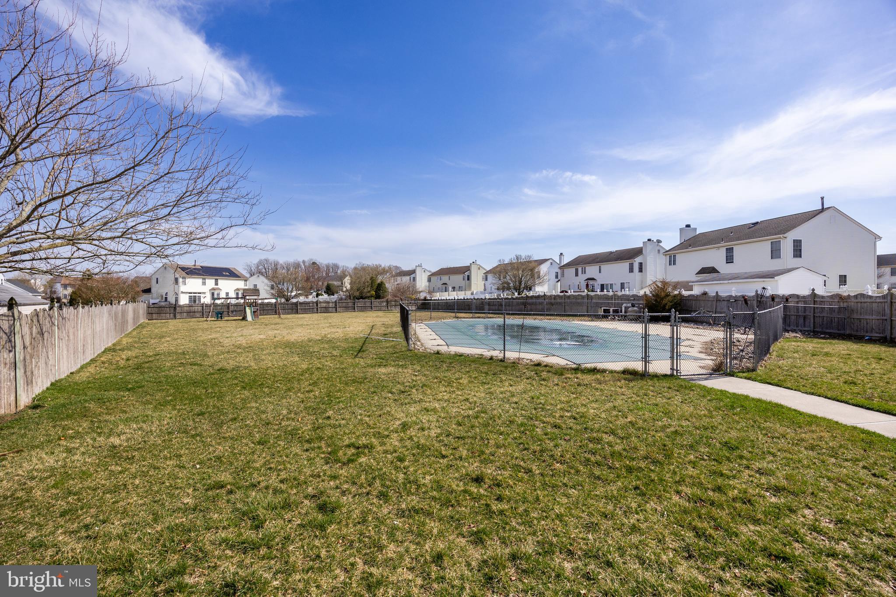
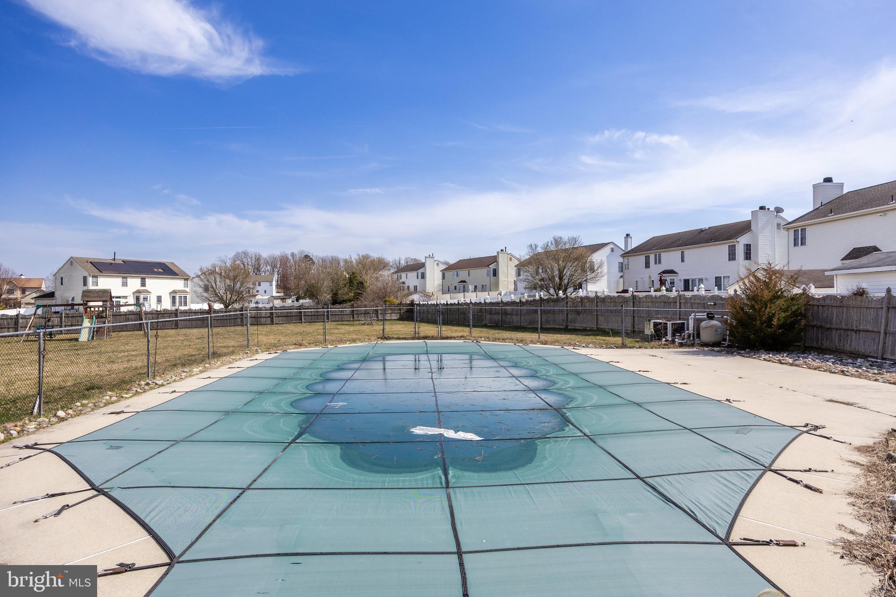
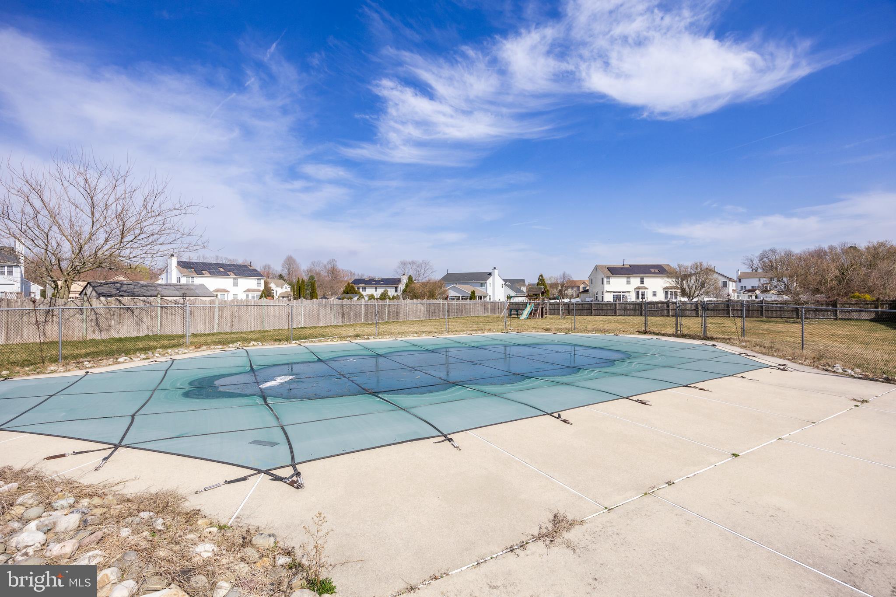
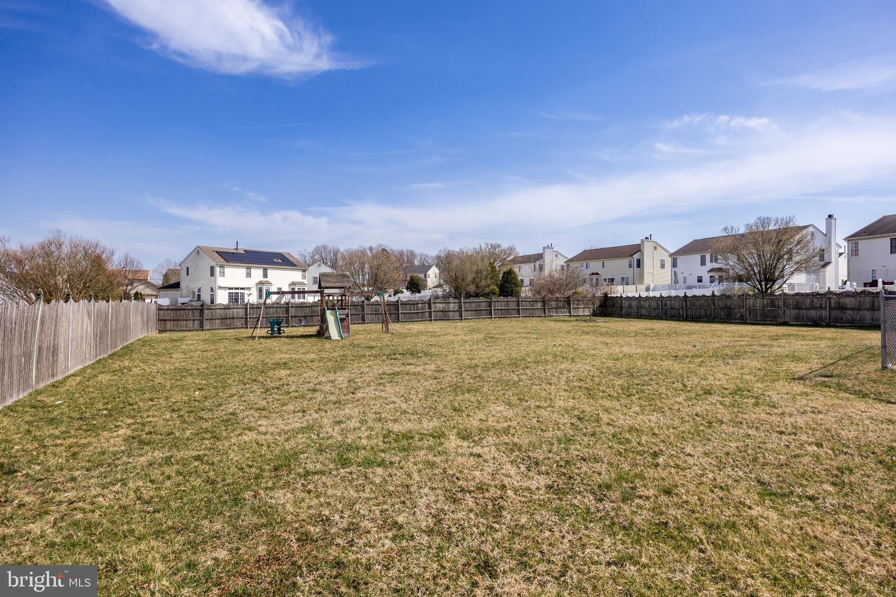
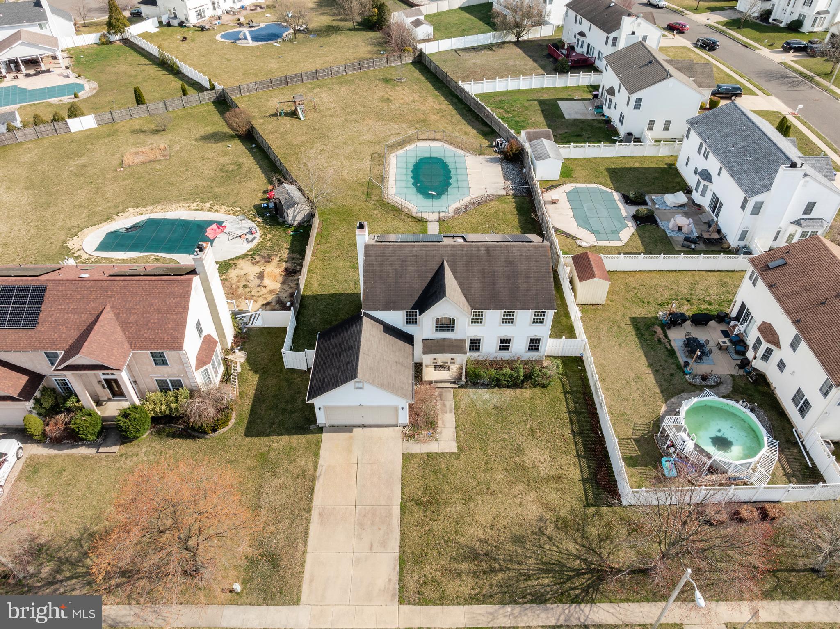
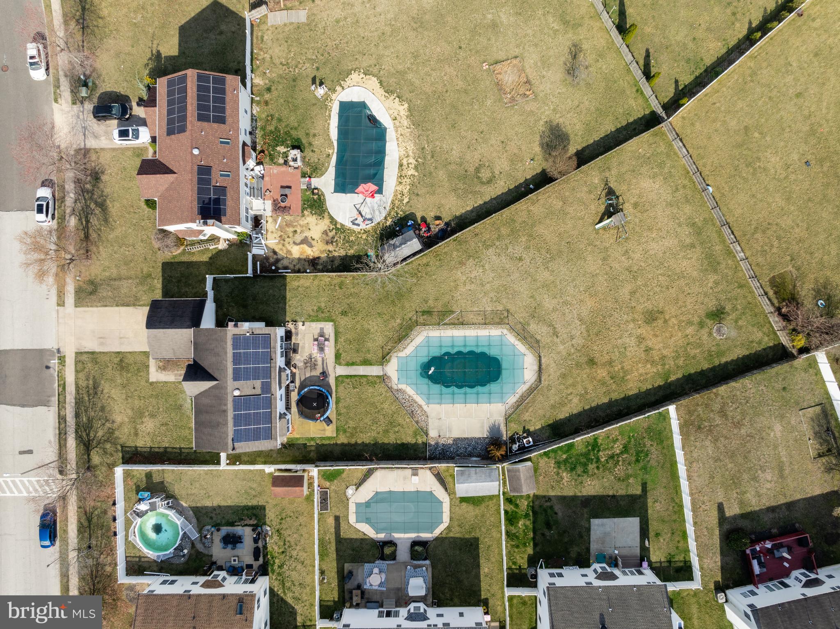
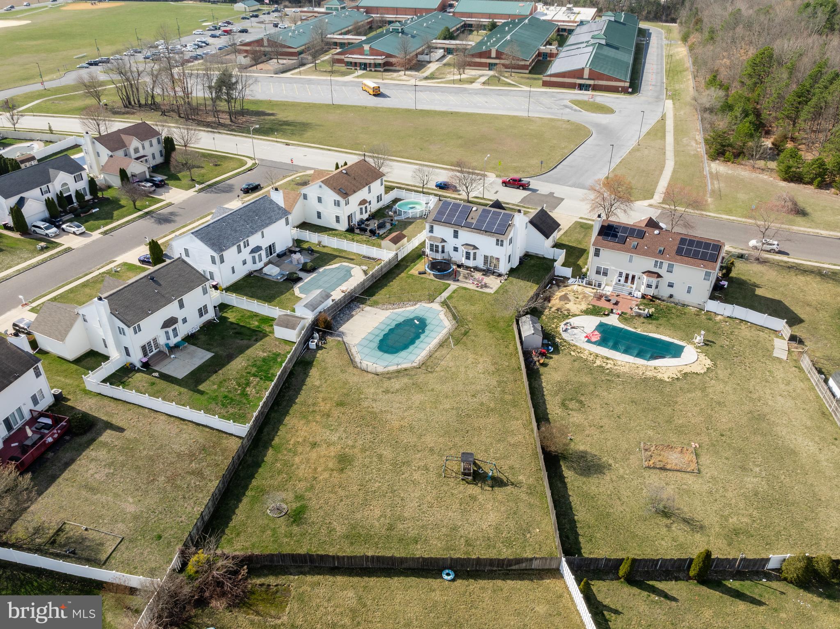
Outside, discover your own private oasis on the nearly half-acre lot. A playground sets the stage for endless hours of outdoor fun, while the sparkling in-ground pool promises refreshment and relaxation on hot summer days. Conveniently rounding out the property is a 2-car garage, for your vehicles and additional storage space. Don't miss the opportunity to make this dream home yours. Schedule a viewing today and experience the charm and elegance of 139 Mullen Drive before it's too late.

4
beds

3
baths

3,392 Sq.Ft. LIVING AREA

0.47 Acres lot

Amber Cruse

Amber Cruse

Features & Amenities

Interior

  • total bedrooms4
  • Total bathrooms3
  • full bathrooms2
  • half bathroom1
  • Flooring Laminate, Carpet, Wood, Hardwood
  • Fireplace Gas
  • APPLIANCES Gas Water Heater, Washer, Dishwasher, Dryer, Refrigerator, Stainless Steel Appliance(s), Water Heater
  • other interior Features Eat-in Kitchen, Ceiling Fan(s), Kitchen Island, Pantry, Recessed Lighting, Soaking Tub, Walk-In Closet(s), High Ceilings

Area & Lot

  • Status Sold
  • Date Sold April 24, 2024
  • Living Area3,392 Sq.Ft.
  • Lot Area0.47 Acres
  • MLS® IDNJCD2062156
  • TypeResidential
  • YEAR BUILT2002
  • Architecture StylesColonial, Traditional
  • School DistrictGLOUCESTER TOWNSHIP PUBLIC SCHOOLS

Exterior

  • Garage Space2.0
  • water SourcePublic
  • PoolIn Ground
  • parkingConcrete, On Street, Attached
  • HEAT TYPENatural Gas, Forced Air
  • AIR CONDITIONINGCentral Air, Ceiling Fan(s)
  • sewerPublic Sewer
  • SubstructureConcrete Perimeter

Financial

  • Sales Price$510,000
  • Real Estate Tax $11,481/yr
  • Zoning RES

Work With Us

As a top award-winning luxury real estate team, we pride ourselves on providing exceptional service tailored to the needs of buyers, sellers, and investors. Our team of dedicated professionals is committed to delivering unparalleled expertise, personalized attention, and results that exceed expectations. When you choose Amber Cruse Realty Group, you’re not just hiring a real estate team—you’re gaining trusted advisors and advocates who are dedicated to your success. Ready to begin your journey? Contact us today for a consultation.

Follow Me on Instagram