Leave a Message

Thank you for your message. We will be in touch with you shortly.

113 Europa Blvd
113 Europa Blvd
113 Europa Blvd
113 Europa Blvd
113 Europa Blvd
113 Europa Blvd
113 Europa Blvd
113 Europa Blvd
113 Europa Blvd
113 Europa Blvd
113 Europa Blvd
113 Europa Blvd
113 Europa Blvd
113 Europa Blvd
113 Europa Blvd
113 Europa Blvd
113 Europa Blvd
113 Europa Blvd
113 Europa Blvd
113 Europa Blvd
113 Europa Blvd
113 Europa Blvd
113 Europa Blvd
113 Europa Blvd
113 Europa Blvd
113 Europa Blvd
113 Europa Blvd
113 Europa Blvd
113 Europa Blvd
113 Europa Blvd
113 Europa Blvd
113 Europa Blvd
113 Europa Blvd
113 Europa Blvd
113 Europa Blvd
113 Europa Blvd
113 Europa Blvd
113 Europa Blvd
113 Europa Blvd
113 Europa Blvd
113 Europa Blvd
SEE ALL PHOTOS
113 Europa Blvd
113 Europa Blvd
113 Europa Blvd
113 Europa Blvd
113 Europa Blvd
113 Europa Blvd
113 Europa Blvd
113 Europa Blvd
113 Europa Blvd
113 Europa Blvd
113 Europa Blvd
113 Europa Blvd
113 Europa Blvd
113 Europa Blvd
113 Europa Blvd
113 Europa Blvd
113 Europa Blvd
113 Europa Blvd
113 Europa Blvd
113 Europa Blvd
113 Europa Blvd
113 Europa Blvd
113 Europa Blvd
113 Europa Blvd
113 Europa Blvd
113 Europa Blvd
113 Europa Blvd
113 Europa Blvd
113 Europa Blvd
113 Europa Blvd
113 Europa Blvd
113 Europa Blvd
113 Europa Blvd
113 Europa Blvd
113 Europa Blvd
113 Europa Blvd
113 Europa Blvd
113 Europa Blvd
113 Europa Blvd
113 Europa Blvd
113 Europa Blvd
Sold

113 Europa Blvd

113 EUROPA BOULEVARD, CHERRY HILL, NJ 08003

$605,000
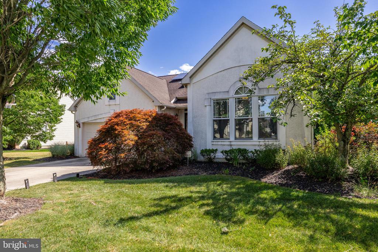
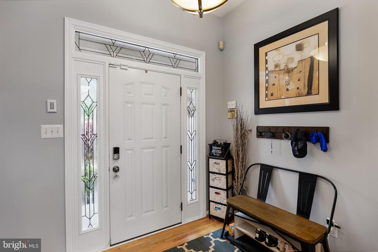
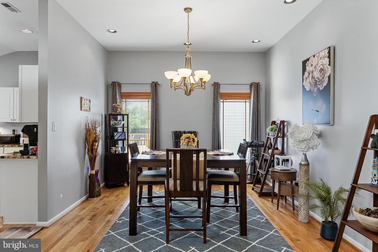
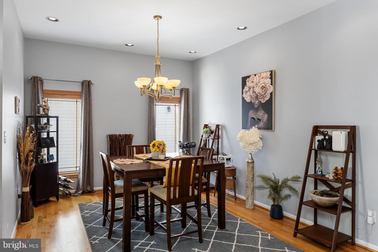
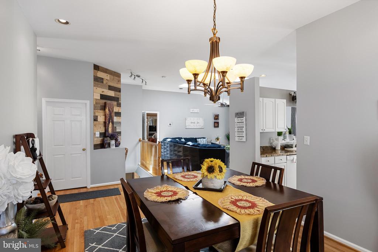
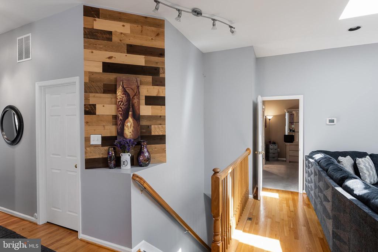
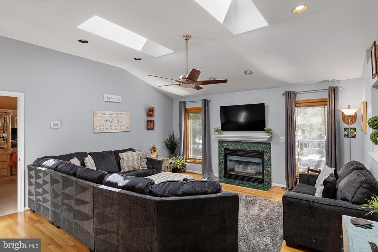
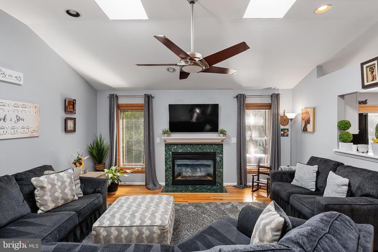
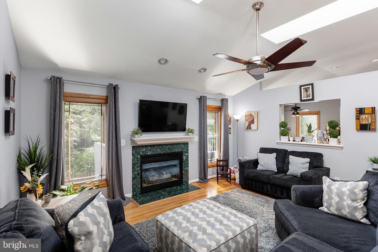
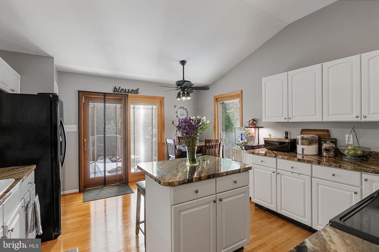
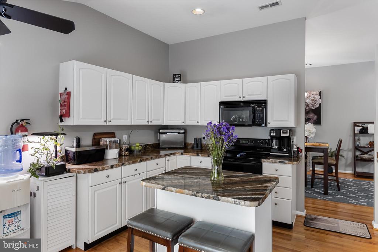
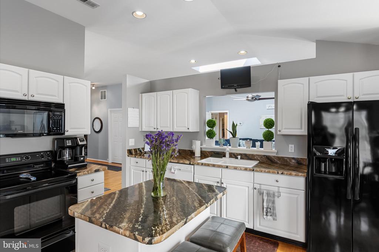
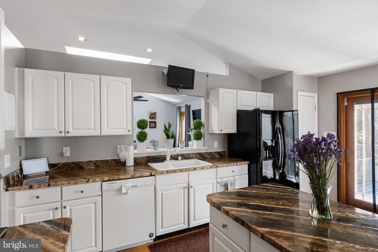
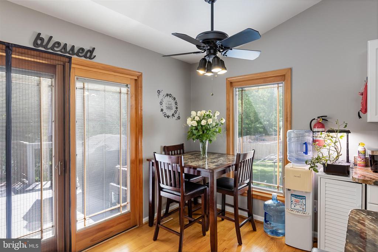
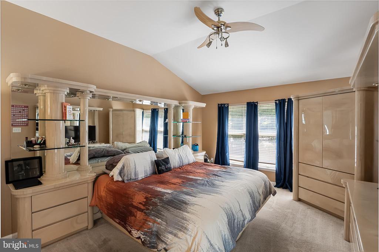
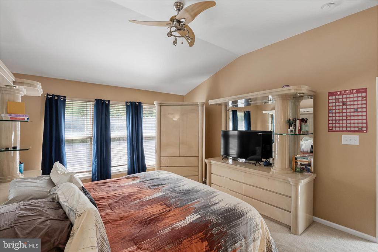
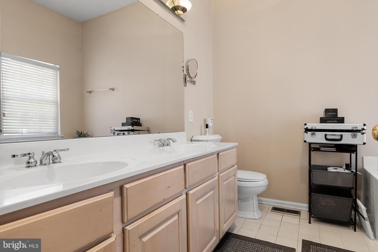
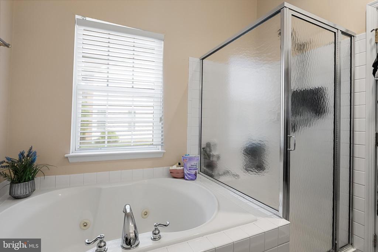
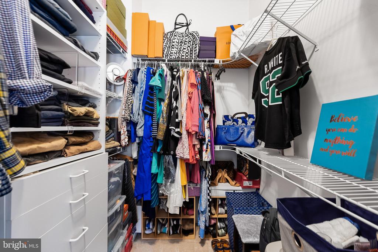
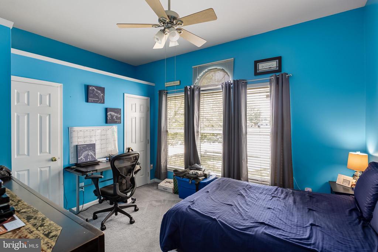
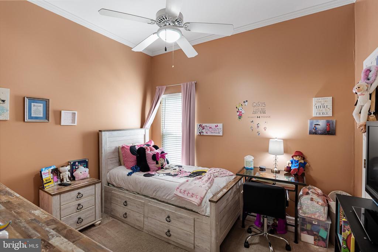
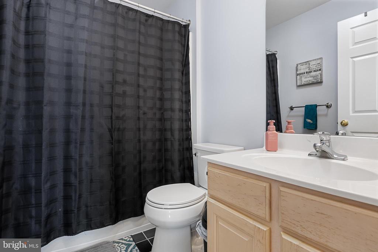
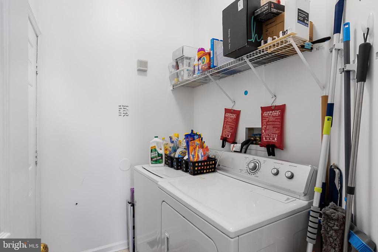
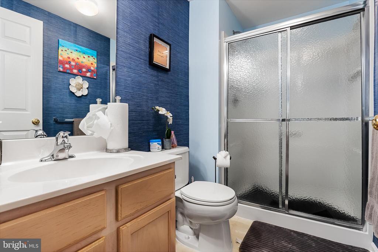
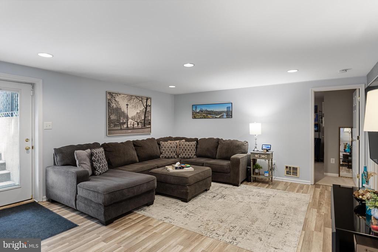
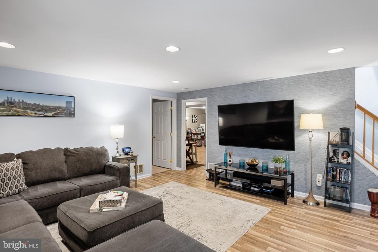
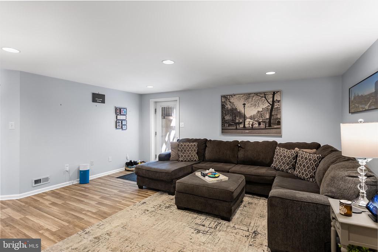
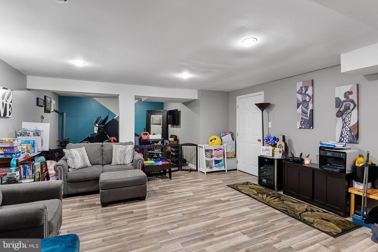
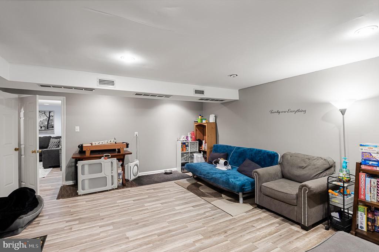
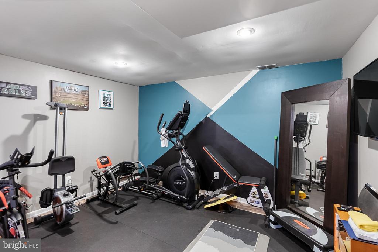
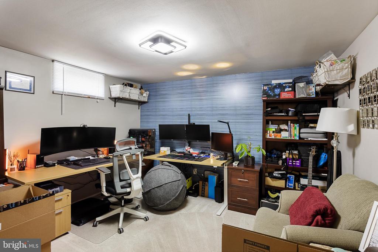
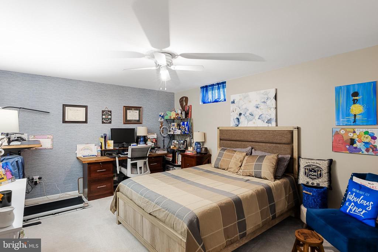
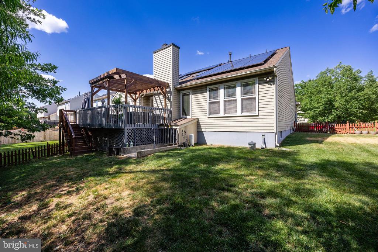
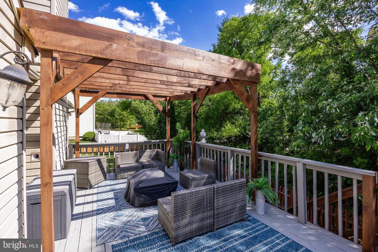
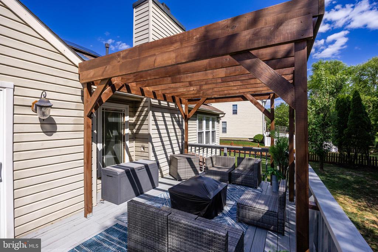
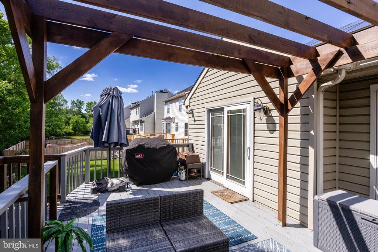
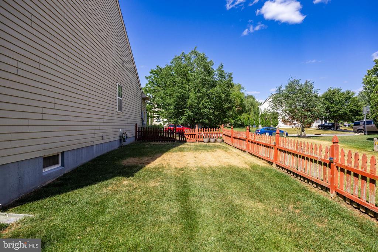
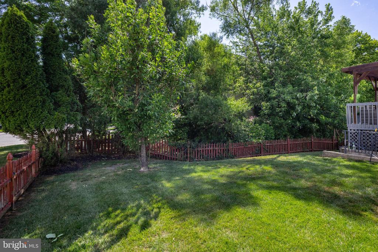
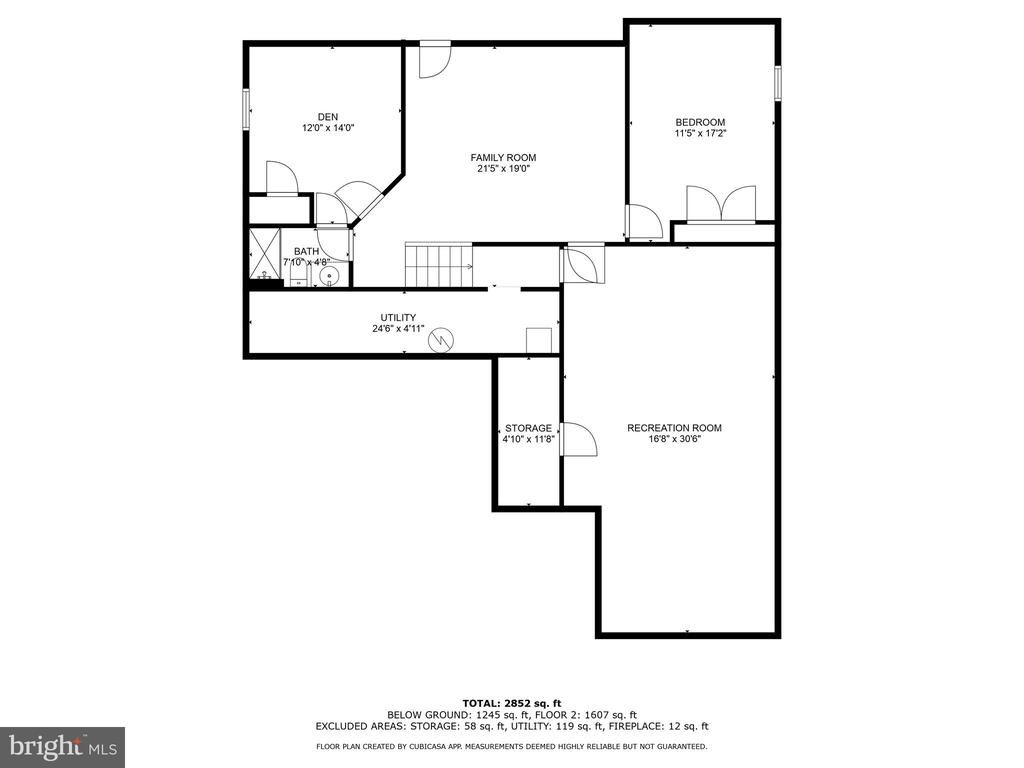
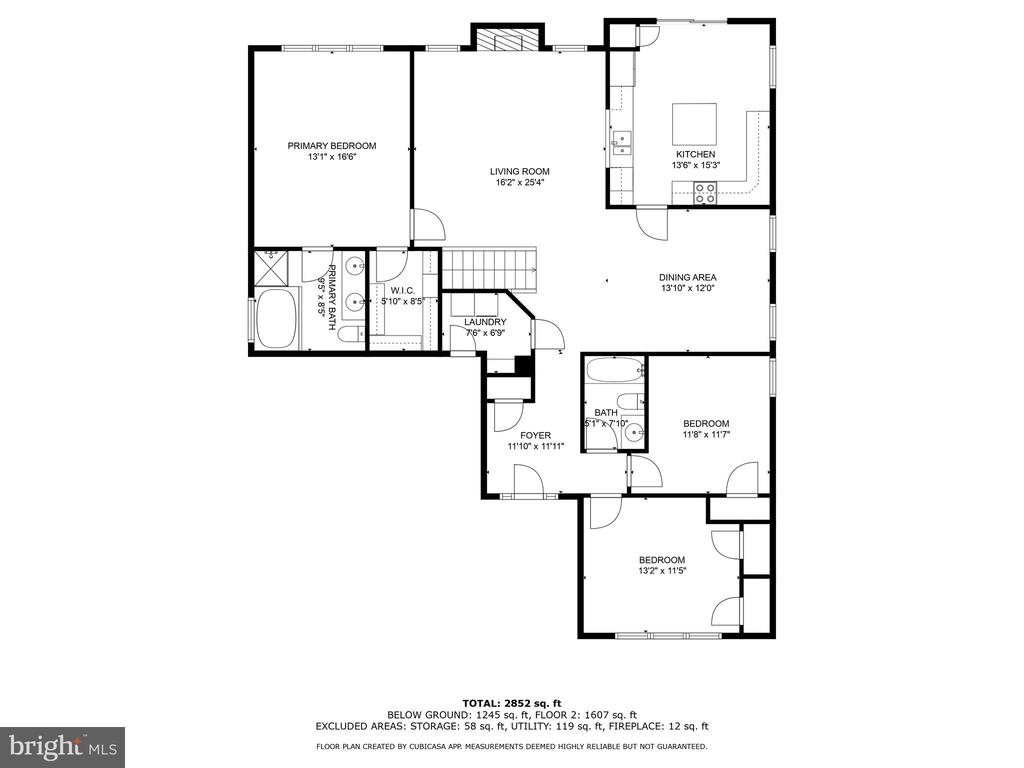
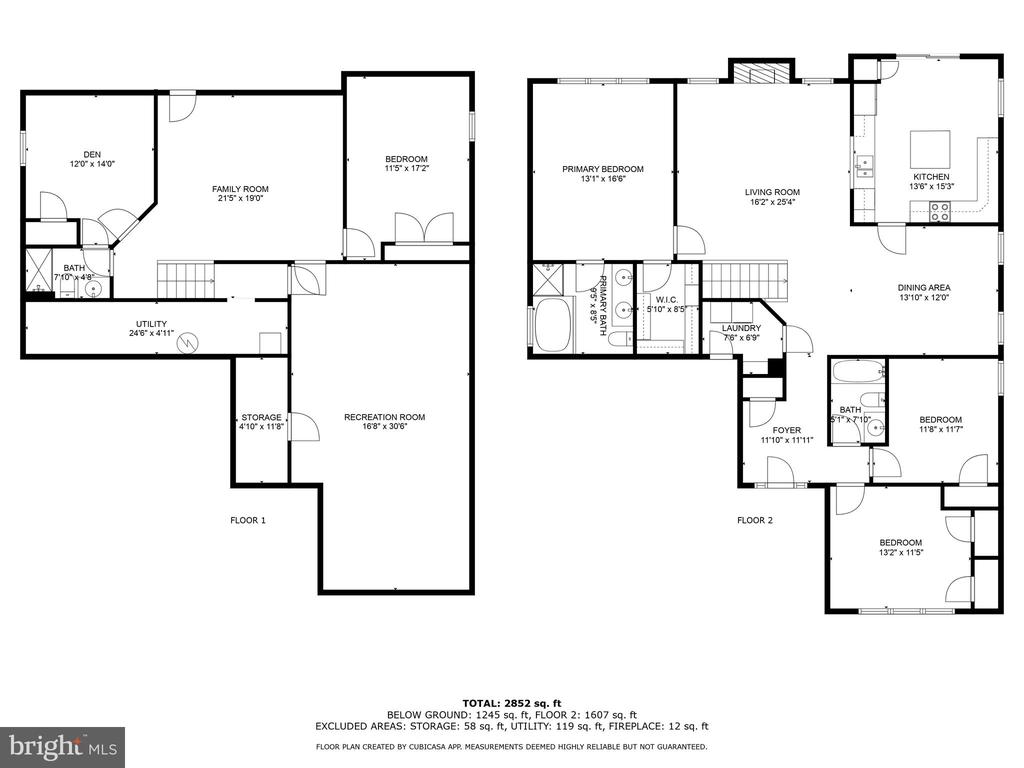
Open House Canceled 7/12! Welcome to 113 Europa Boulevard! This exquisite single-family rancher is located in the highly sought-after Europa Community of Cherry Hill East. Enjoy over 2,800 square feet (main floor and lower level) in this spacious home that boasts 5 bedrooms and 3 full bathrooms. Offering a unique and inviting layout, you truly have to see this gem for yourself As you step inside, you'll be greeted by a lovely foyer that leads to an expansive open floor plan. To the right, are two spacious bedrooms and a full bathroom. Walking further into this home, the dining area offers plenty of space to eat and entertain. The living room offers an abundance of natural light, perfect for both relaxation and entertaining. There are skylights to gaze at the sun or stars, and a gas fireplace for cool nights. This main level features a well-designed open floor plan that seamlessly connects the living room to the kitchen. The kitchen is a chef's dream, including plenty of cabinetry, a generous amount of counter space, and a pantry for your storage needs. The primary bedroom is a true retreat, complete with a walk-in closet and a primary bathroom that offers a deep jetted tub, walk-in shower, and double sink vanity. The laundry room is also conveniently situated on the main floor as well. Retreating to the lower level, there are 2 additional bedrooms that provide plenty of space for family members, guests, or a home office. Each room is designed with comfort and style in mind, ensuring everyone has their own personal haven. One of the standout features of this home is the lower level, which offers two additional living spaces perfect for a family room, home theater, recreational area, or gym. The possibilities are endless for creating the perfect environment to suit your lifestyle. There is also a full bathroom on this lower level and complete with a walk out to the backyard. Outside, you'll find a beautifully landscaped yard, ideal for outdoor activities and relaxation. There is an oversized deck with a charming pergola ideal for entertaining or relaxation. Additional features include a two car garage, Tesla Home Charging for your vehicle, and new solar panels to appreciate energy efficiency and low energy bills. Complete with a convenient driveway with ample parking and a well-maintained exterior, this home has everything you need and more! The location is ideal as it offers excellent proximity to local amenities including top-rated schools, parks, shopping centers, dining options, and major highways. Come see this beautiful home before it is sold.

5
beds

3
baths

2,897 Sq.Ft. LIVING AREA

7,150 Sq.Ft. lot

Amber Cruse

Amber Cruse

Features & Amenities

Interior

  • total bedrooms5
  • Total bathrooms3
  • full bathrooms3
  • Laundry room Main Floor
  • Flooring Wood, Ceramic Tile, Carpet
  • Fireplace Fireplace - Glass Doors, Gas/Propane
  • APPLIANCES Built-In Microwave, Refrigerator, Water Heater, Oven/Range - Electric
  • other interior Features Carpet, Ceiling Fan(s), Dining Area, Entry Level Bedroom, Family Room Off Kitchen, Floor Plan - Open, Formal/Separate Dining Room, Kitchen - Eat-In, Kitchen - Island, Kitchen - Table Space, Pantry, Primary Bath(s), Recessed Lighting, Skylight(s), Bathroom - Soaking Tub, Sprinkler System, Bathroom - Tub Shower, Walk-in Closet(s), Wood Floors

Area & Lot

  • Status Sold
  • Date Sold August 19, 2024
  • Living Area2,897 Sq.Ft.
  • Total Area2,897 Sq.Ft.
  • Lot Area7,150 Sq.Ft.
  • MLS® IDNJCD2070902
  • TypeResidential
  • YEAR BUILT1995
  • Architecture StylesRaised Ranch/Rambler
  • School DistrictCHERRY HILL TOWNSHIP PUBLIC SCHOOLS

Exterior

  • STORIES1
  • Garage Space2.0
  • water SourcePublic
  • utilitiesCable TV
  • PoolNo Pool
  • roofShingle
  • lot featuresLevel, Front Yard, Rear Yard, Side Yard(s)
  • parkingAttached Garage
  • HEAT TYPEForced Air
  • AIR CONDITIONINGCentral A/C
  • sewerPublic Sewer
  • SubstructureConcrete Perimeter
  • Disability Features2 Access Exits
  • security FeaturesCarbon Monoxide Detectors, Smoke Detector
  • other exterior FeaturesSidewalks, Lawn Sprinkler, Exterior Lighting

Financial

  • Sales Price$605,000
  • Real Estate Tax $11,815/yr
  • Zoning RES

Work With Us

As a top award-winning luxury real estate team, we pride ourselves on providing exceptional service tailored to the needs of buyers, sellers, and investors. Our team of dedicated professionals is committed to delivering unparalleled expertise, personalized attention, and results that exceed expectations. When you choose Amber Cruse Realty Group, you’re not just hiring a real estate team—you’re gaining trusted advisors and advocates who are dedicated to your success. Ready to begin your journey? Contact us today for a consultation.

Follow Me on Instagram