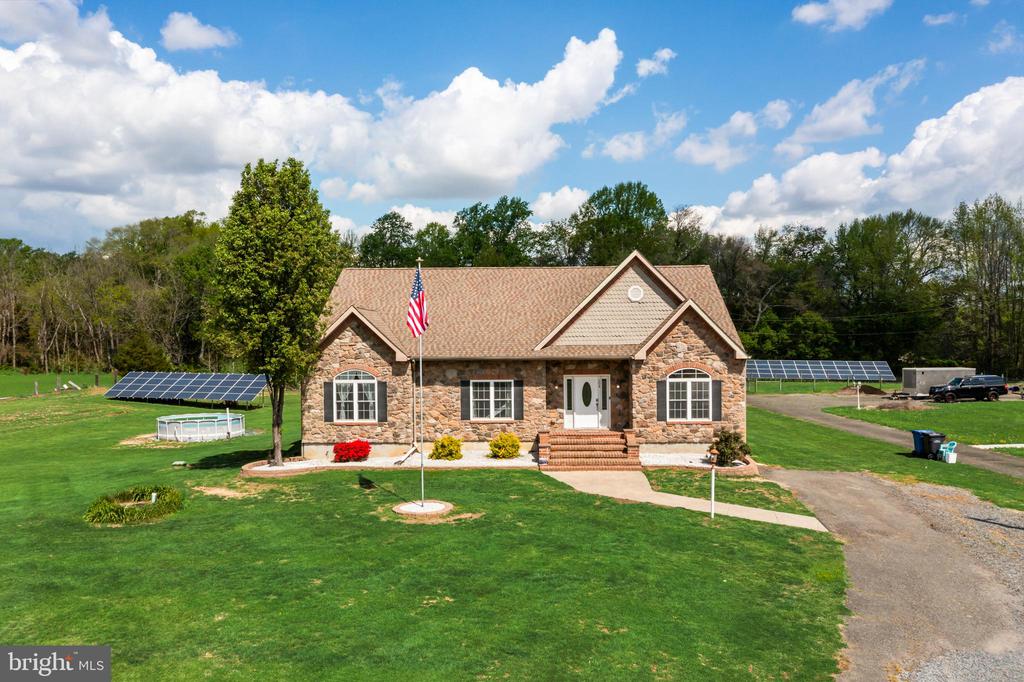
104 QUINTON ALLOWAY ROAD
SEE ALL PHOTOS
104 QUINTON ALLOWAY ROAD
Sold

104 QUINTON ALLOWAY ROAD

104 QUINTON ALLOWAY ROAD, SALEM, NJ 08079

$475,000
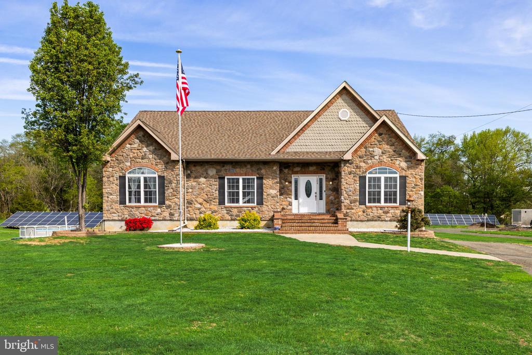
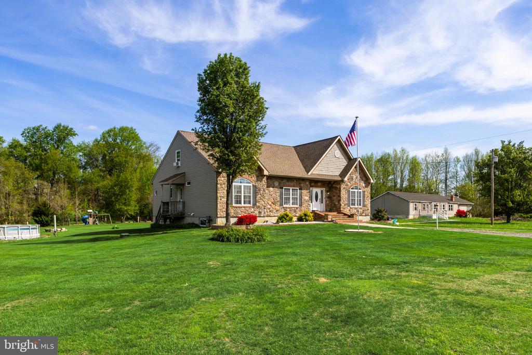
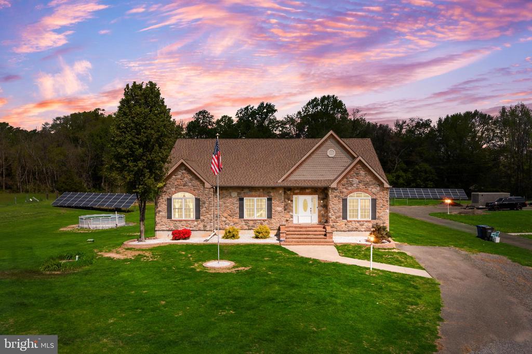
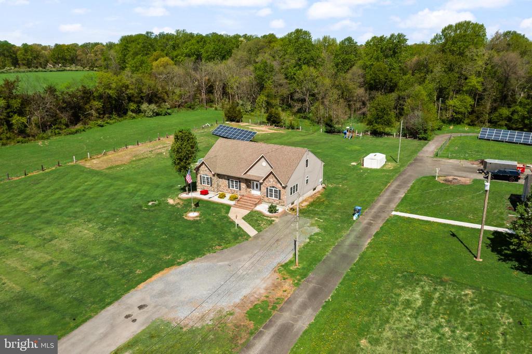
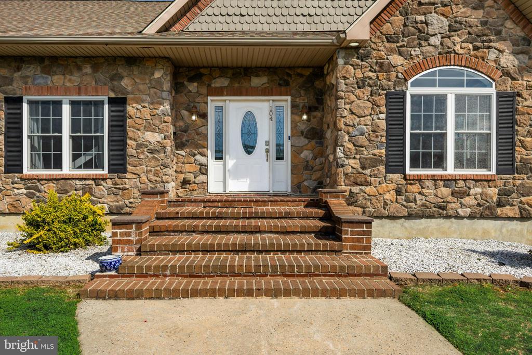
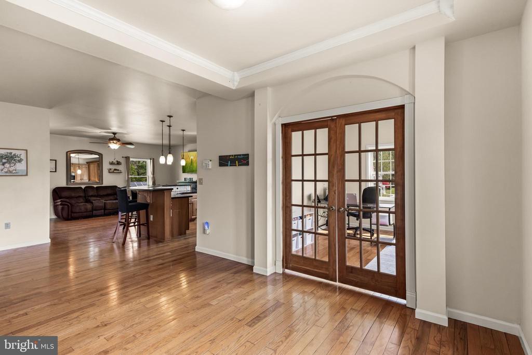
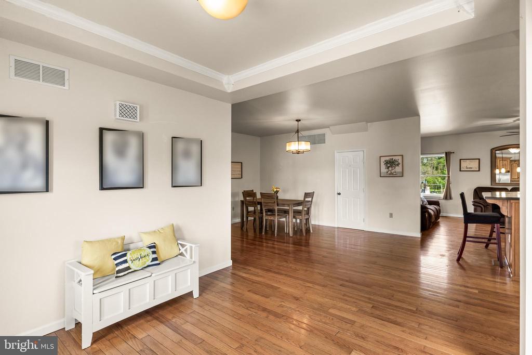
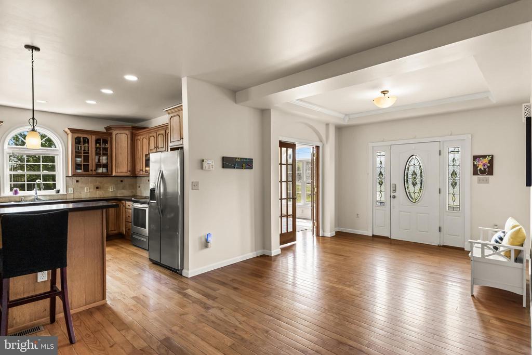
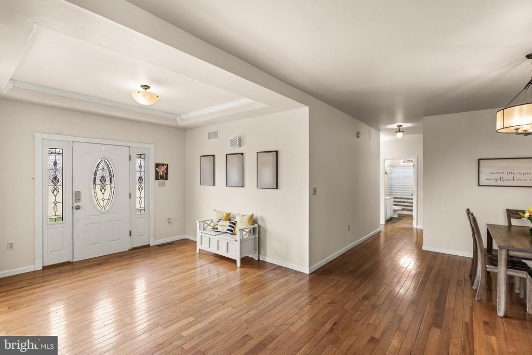
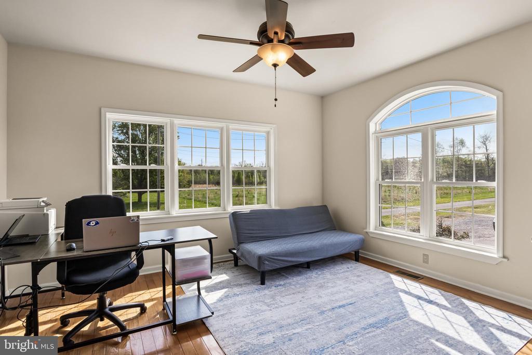
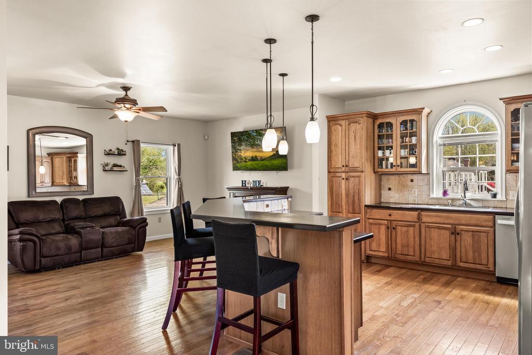
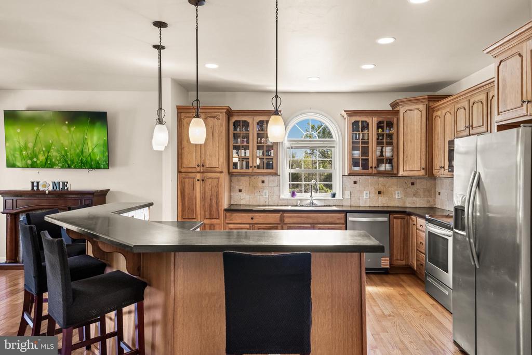
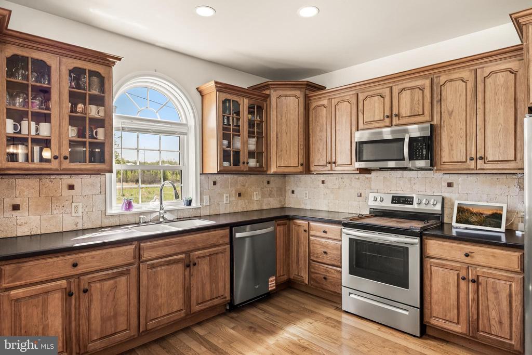
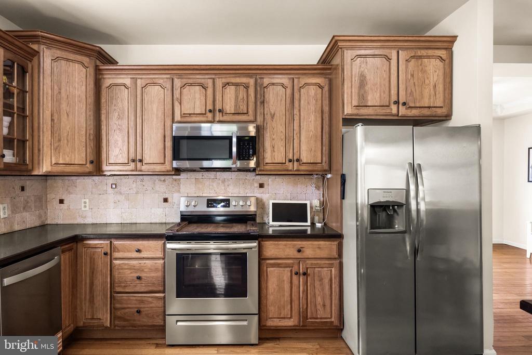
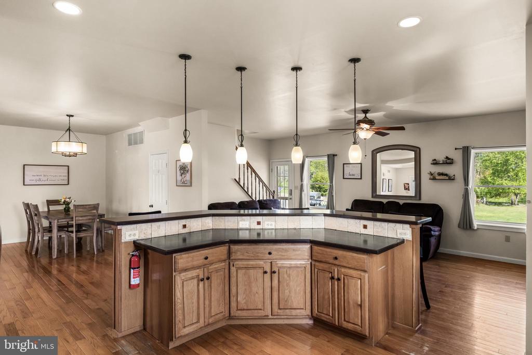
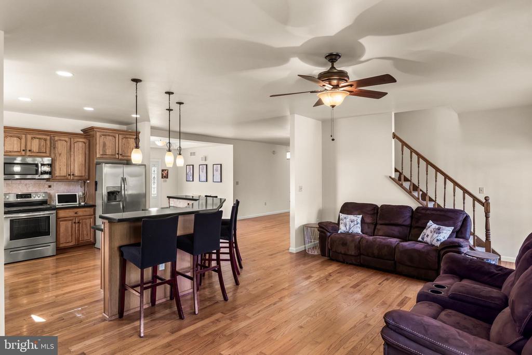
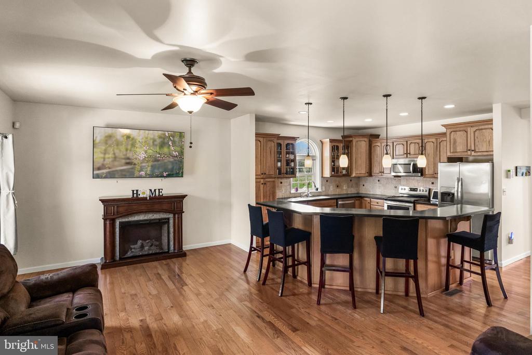
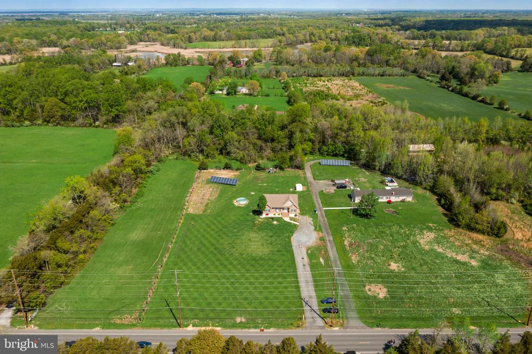
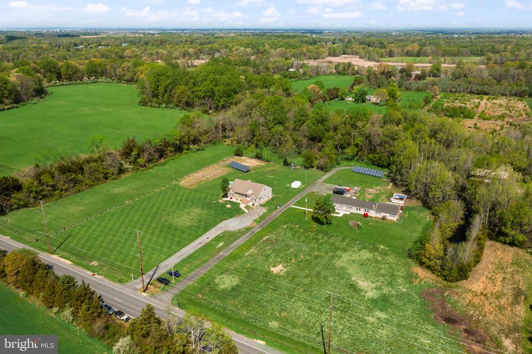
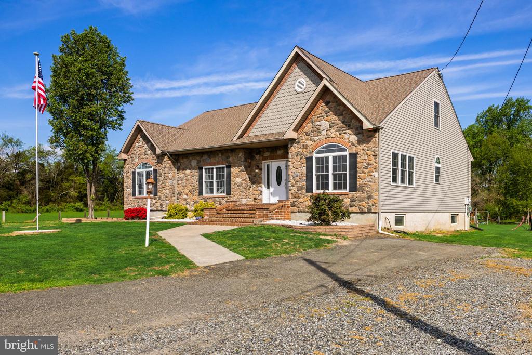
Welcome to 104 Quinton Alloway Road -- where space, comfort, and thoughtful design come together. This beautifully maintained home offers approximately 2,500 square feet of living space, perfectly situated on a peaceful and expansive lot in Quinton Township. From the moment you arrive, you'll appreciate the balance of privacy, functionality, and modern convenience that today's buyers are looking for. Step inside to an open and airy first-floor layout featuring soaring ceilings and oversized windows that flood the home with natural light. The seamless flow between living, dining, and kitchen spaces creates an ideal setting for both everyday living and effortless entertaining. The kitchen is designed to impress, complete with updated appliances featuring an easy-care stainless steel finish--perfect for maintaining a clean, polished look with minimal effort. Just off the foyer, a private office or den with French doors provides the flexibility so many homeowners need today--whether working from home, creating a playroom, or designing a quiet retreat.
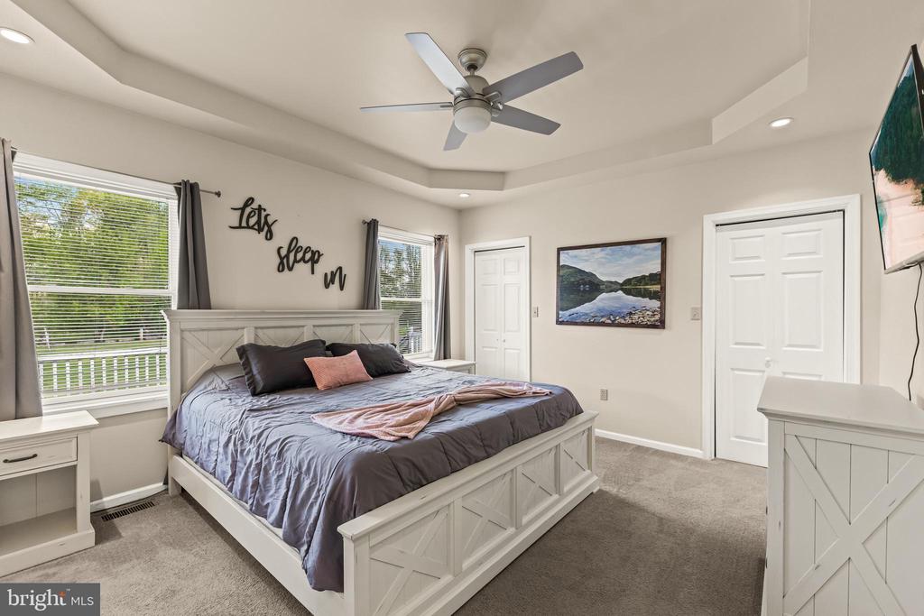
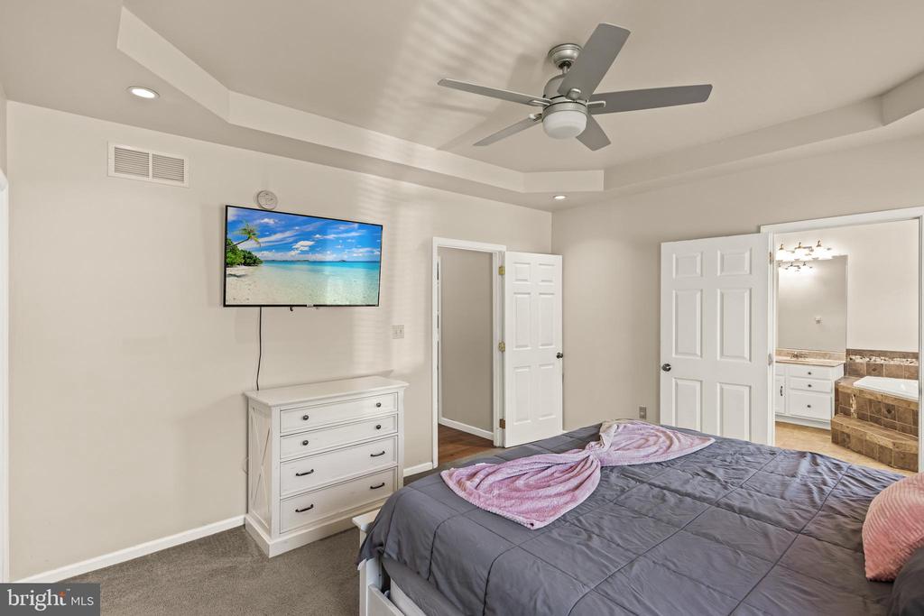
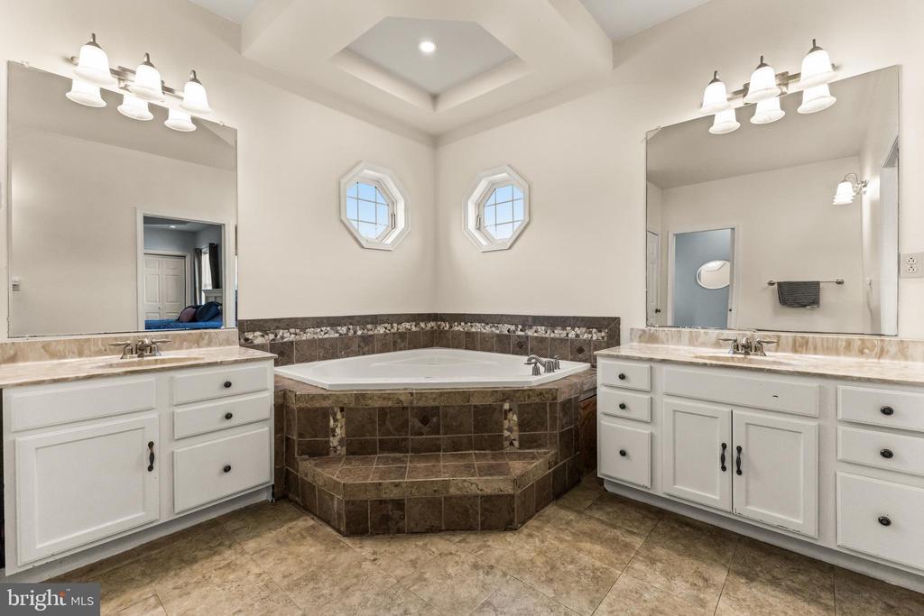
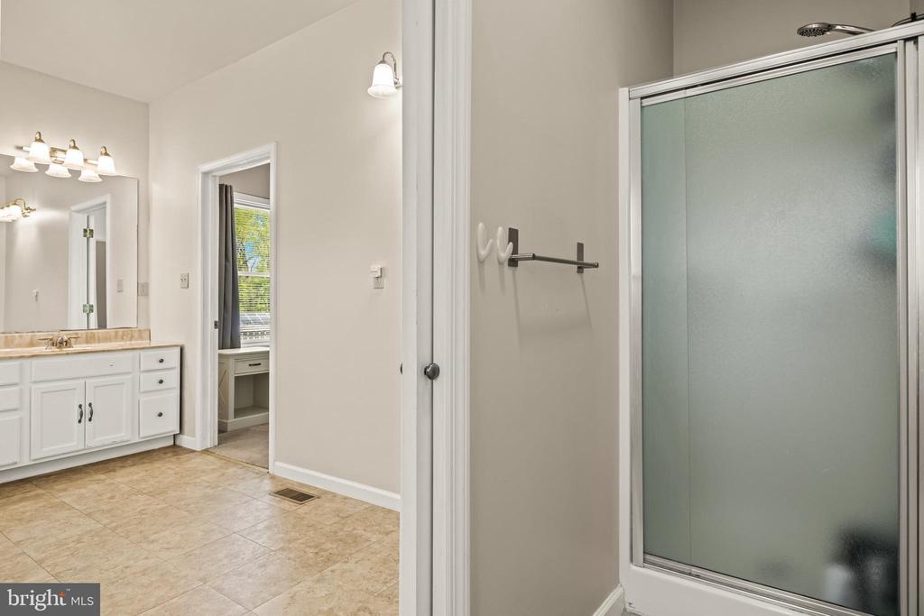
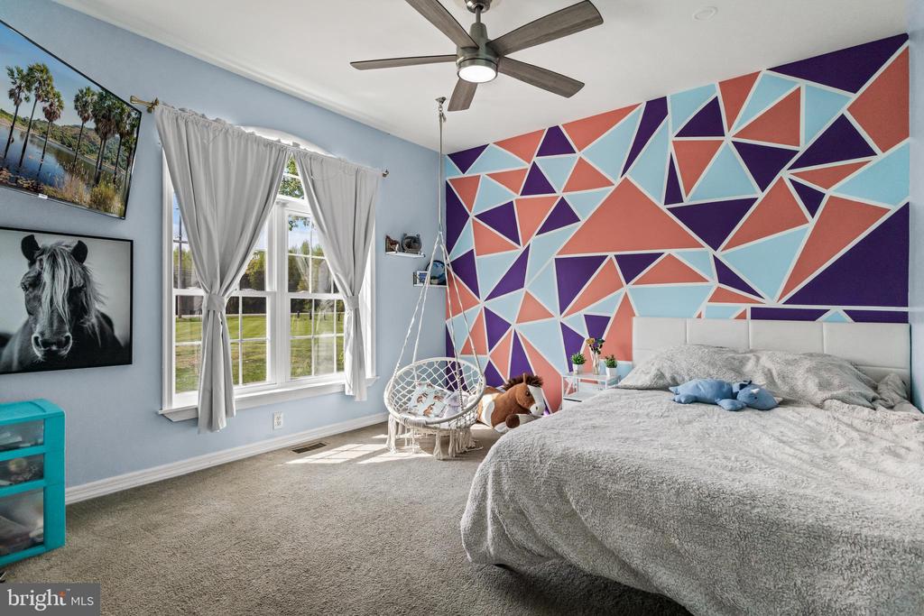
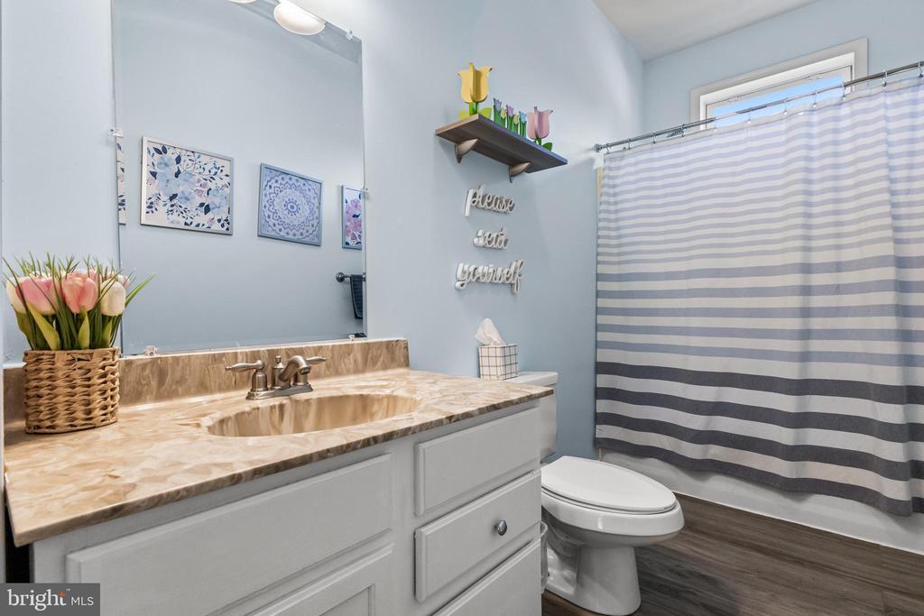
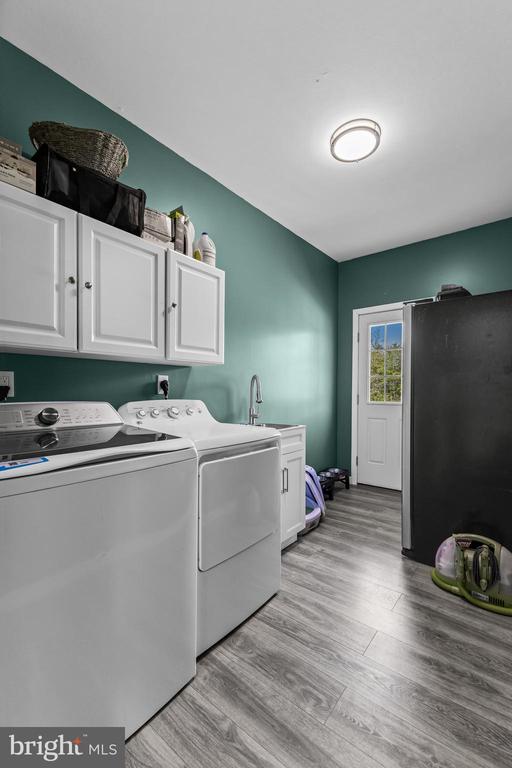
The primary suite offers a true escape, featuring dual closets and a spacious en-suite bath with double vanities, a whirlpool jetted tub, and a separate shower and water closet for added privacy. Two additional bedrooms, a full bath, and a conveniently located laundry room complete the main level.
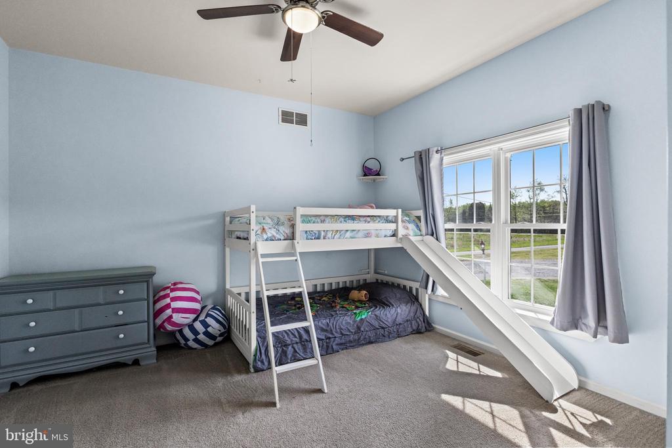
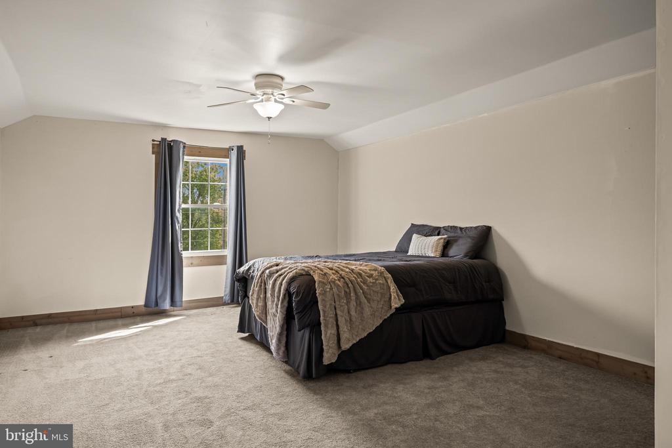
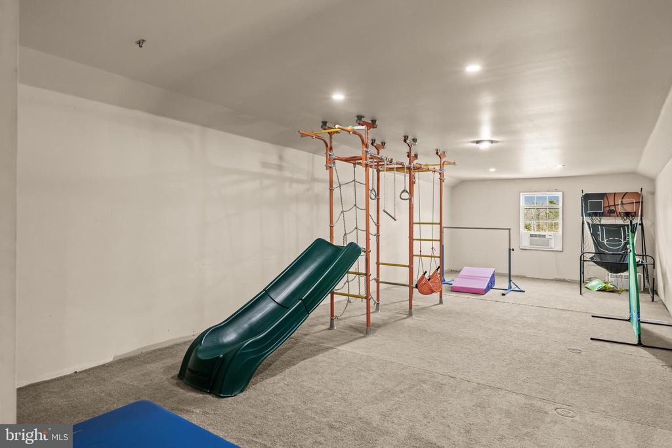
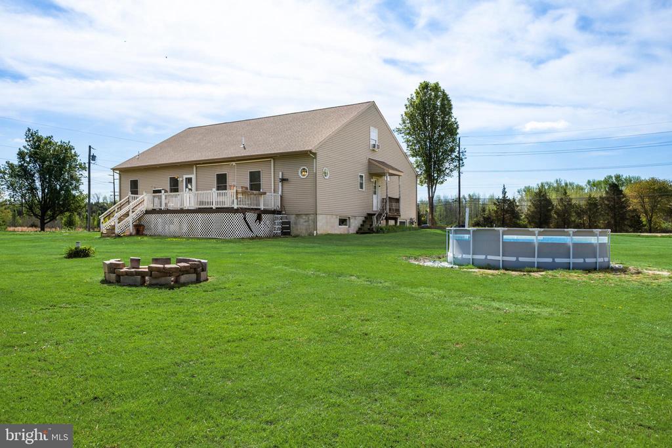
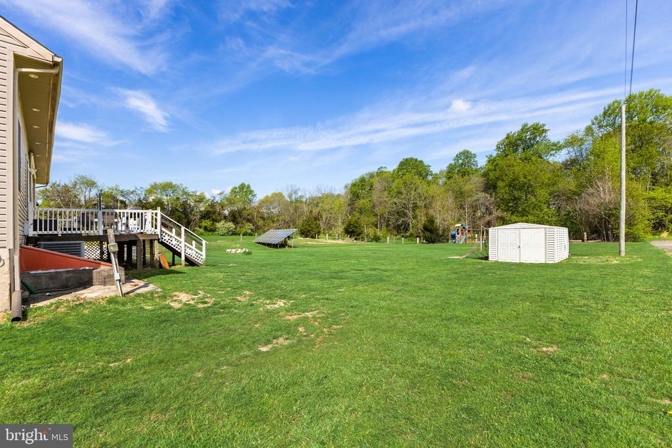
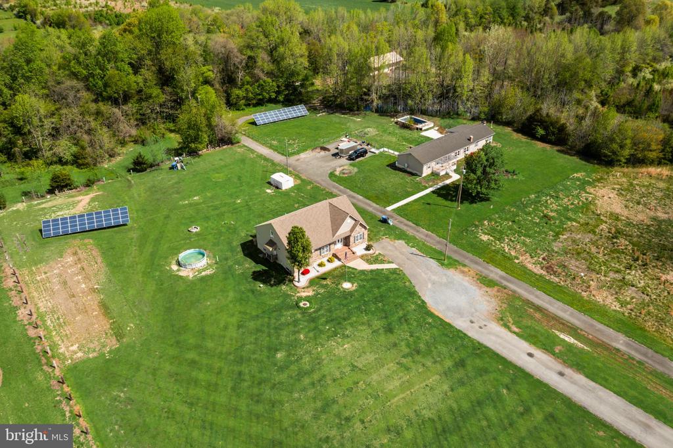
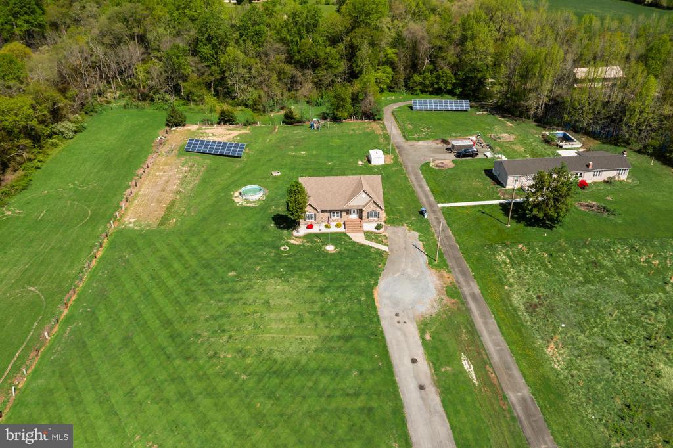
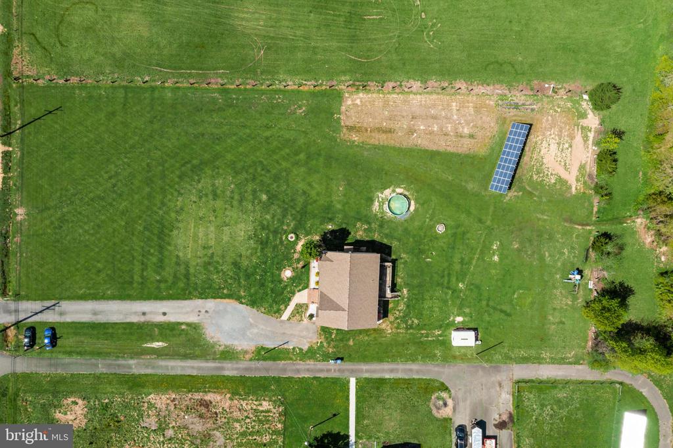
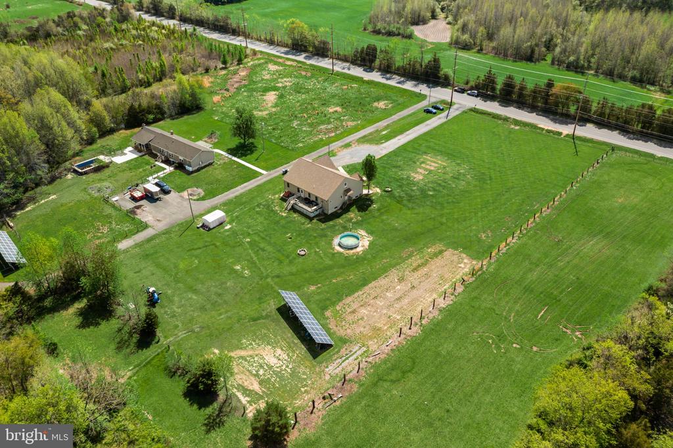
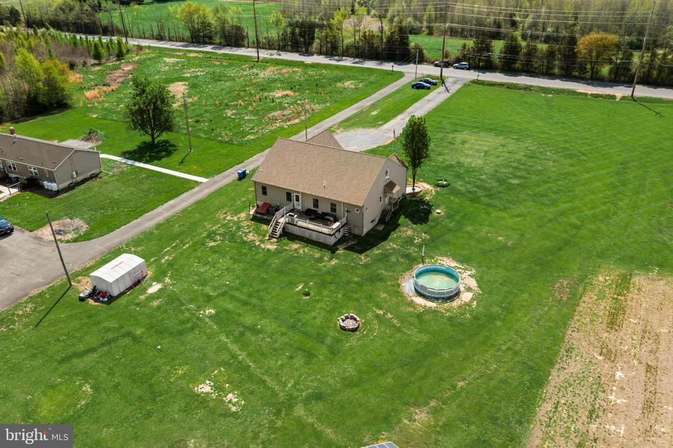
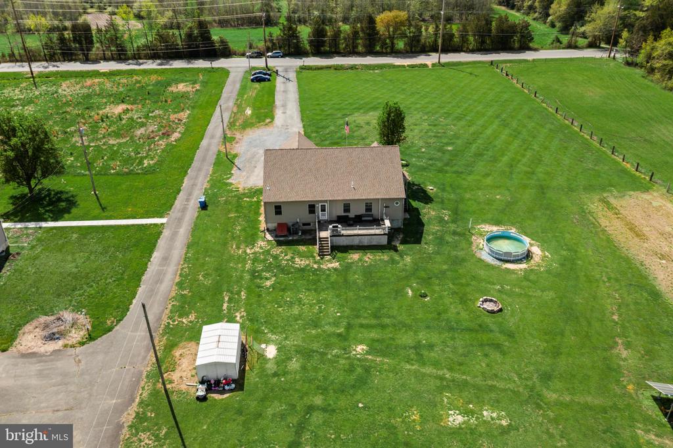
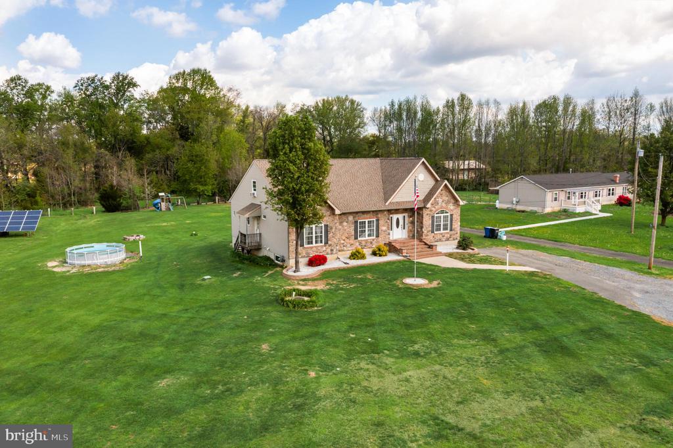
Upstairs, two generously sized bonus rooms add additional space to enjoy. With plumbing already in place for a future full bath, this level offers incredible potential for expansion--whether it is a bonus room, play room or customized living area. Outdoor living is just as inviting. Enjoy a large rear deck with a SunSetter awning, perfect for relaxing or entertaining, overlooking a serene 2-acre property. An above-ground pool adds even more opportunity to enjoy the warmer months right at home. Additional highlights include paid-off solar panels, transferable to the new owner, offering long-term energy savings and increased affordability. If you've been searching for space, versatility, and a move-in-ready home in a tranquil setting, this is one you won't want to miss.

3
beds

2
baths

2,488 Sq.Ft. LIVING AREA

2 Acres lot

Amber Cruse

Amber Cruse

Features & Amenities

Interior

  • total bedrooms3
  • Total bathrooms2
  • full bathrooms2
  • Laundry room Has Laundry, Washer In Unit, Dryer In Unit
  • Flooring Hardwood, Carpet
  • APPLIANCES Refrigerator, Washer, Dryer, Dishwasher, Oven/Range - Electric, Built-In Microwave
  • other interior Features Ceiling Fan(s), Combination Kitchen/Living, Dining Area, Entry Level Bedroom, Kitchen - Island, Recessed Lighting, Wood Floors, Bathroom - Jetted Tub, Bathroom - Walk-In Shower, Bathroom - Tub Shower, Breakfast Area, Carpet, Floor Plan - Open, Kitchen - Eat-In, Primary Bath(s)

Area & Lot

  • Status Sold
  • Date Sold June 12, 2026
  • Living Area2,488 Sq.Ft.
  • Total Area2,488 Sq.Ft.
  • Lot Area2 Acres
  • MLS® IDNJSA2018630
  • TypeResidential
  • YEAR BUILT2009
  • Architecture StylesCape Cod
  • School DistrictQUINTON TOWNSHIP PUBLIC SCHOOLS

Exterior

  • STORIES2
  • water SourceWell
  • PoolYes - Personal
  • roofArchitectural Shingle
  • parkingDriveway
  • HEAT TYPEForced Air
  • AIR CONDITIONINGCentral A/C
  • sewerOn Site Septic
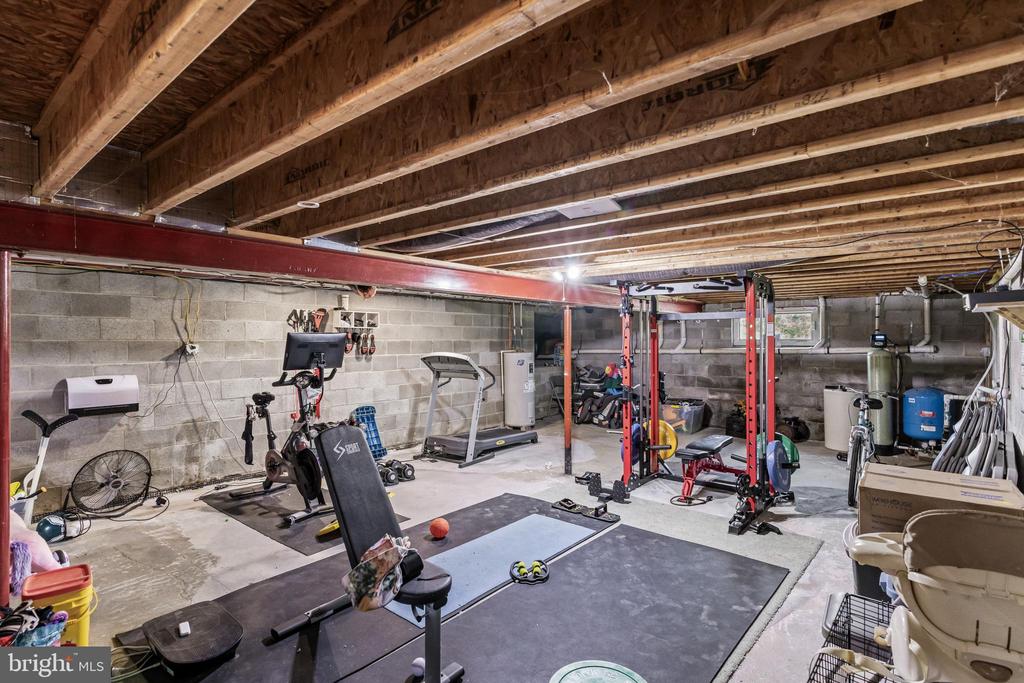
  • SubstructureConcrete Perimeter
  • Disability Features2 Access Exits, Level Entry - Main
  • security FeaturesCarbon Monoxide Detectors, Smoke Detector
  • Green featuresPV Solar Array(s) Leased, PV Solar Array(s) Owned
  • other exterior FeaturesAwning(s)

Financial

  • Sales Price$475,000
  • Real Estate Tax $10,359/yr
  • Zoning RESIDENTIAL

Work With Us

As a top award-winning luxury real estate team, we pride ourselves on providing exceptional service tailored to the needs of buyers, sellers, and investors. Our team of dedicated professionals is committed to delivering unparalleled expertise, personalized attention, and results that exceed expectations. When you choose Amber Cruse Realty Group, you’re not just hiring a real estate team—you’re gaining trusted advisors and advocates who are dedicated to your success. Ready to begin your journey? Contact us today for a consultation.

Follow Me on Instagram