10 BEAVER DAM DRIVE
10 BEAVER DAM DRIVE
10 BEAVER DAM DRIVE
10 BEAVER DAM DRIVE
10 BEAVER DAM DRIVE
10 BEAVER DAM DRIVE
10 BEAVER DAM DRIVE
10 BEAVER DAM DRIVE
10 BEAVER DAM DRIVE
10 BEAVER DAM DRIVE
10 BEAVER DAM DRIVE
10 BEAVER DAM DRIVE
10 BEAVER DAM DRIVE
10 BEAVER DAM DRIVE
10 BEAVER DAM DRIVE
10 BEAVER DAM DRIVE
10 BEAVER DAM DRIVE
10 BEAVER DAM DRIVE
10 BEAVER DAM DRIVE
10 BEAVER DAM DRIVE
10 BEAVER DAM DRIVE
10 BEAVER DAM DRIVE
10 BEAVER DAM DRIVE
10 BEAVER DAM DRIVE
10 BEAVER DAM DRIVE
10 BEAVER DAM DRIVE
10 BEAVER DAM DRIVE
10 BEAVER DAM DRIVE
10 BEAVER DAM DRIVE
10 BEAVER DAM DRIVE
10 BEAVER DAM DRIVE
10 BEAVER DAM DRIVE
10 BEAVER DAM DRIVE
10 BEAVER DAM DRIVE
10 BEAVER DAM DRIVE
10 BEAVER DAM DRIVE
10 BEAVER DAM DRIVE
10 BEAVER DAM DRIVE
10 BEAVER DAM DRIVE
10 BEAVER DAM DRIVE
10 BEAVER DAM DRIVE
10 BEAVER DAM DRIVE
10 BEAVER DAM DRIVE
10 BEAVER DAM DRIVE
10 BEAVER DAM DRIVE
SEE ALL PHOTOS
10 BEAVER DAM DRIVE
10 BEAVER DAM DRIVE
10 BEAVER DAM DRIVE
10 BEAVER DAM DRIVE
10 BEAVER DAM DRIVE
10 BEAVER DAM DRIVE
10 BEAVER DAM DRIVE
10 BEAVER DAM DRIVE
10 BEAVER DAM DRIVE
10 BEAVER DAM DRIVE
10 BEAVER DAM DRIVE
10 BEAVER DAM DRIVE
10 BEAVER DAM DRIVE
10 BEAVER DAM DRIVE
10 BEAVER DAM DRIVE
10 BEAVER DAM DRIVE
10 BEAVER DAM DRIVE
10 BEAVER DAM DRIVE
10 BEAVER DAM DRIVE
10 BEAVER DAM DRIVE
10 BEAVER DAM DRIVE
10 BEAVER DAM DRIVE
10 BEAVER DAM DRIVE
10 BEAVER DAM DRIVE
10 BEAVER DAM DRIVE
10 BEAVER DAM DRIVE
10 BEAVER DAM DRIVE
10 BEAVER DAM DRIVE
10 BEAVER DAM DRIVE
10 BEAVER DAM DRIVE
10 BEAVER DAM DRIVE
10 BEAVER DAM DRIVE
10 BEAVER DAM DRIVE
10 BEAVER DAM DRIVE
10 BEAVER DAM DRIVE
10 BEAVER DAM DRIVE
10 BEAVER DAM DRIVE
10 BEAVER DAM DRIVE
10 BEAVER DAM DRIVE
10 BEAVER DAM DRIVE
10 BEAVER DAM DRIVE
10 BEAVER DAM DRIVE
10 BEAVER DAM DRIVE
10 BEAVER DAM DRIVE
10 BEAVER DAM DRIVE
For Sale

10 BEAVER DAM DRIVE

10 BEAVER DAM DRIVE, SICKLERVILLE, NJ 08081

$600,000
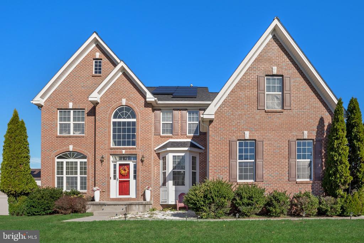
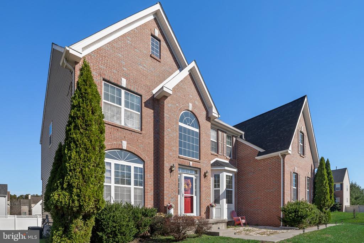
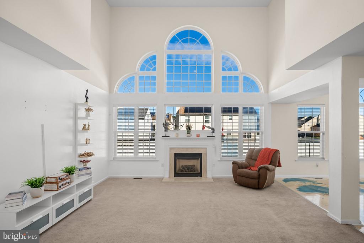
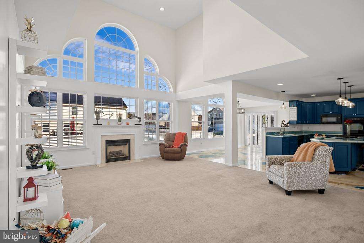
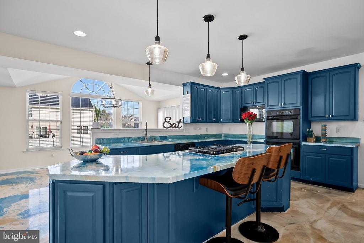
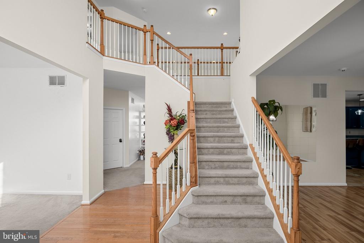
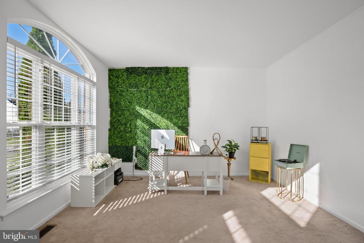
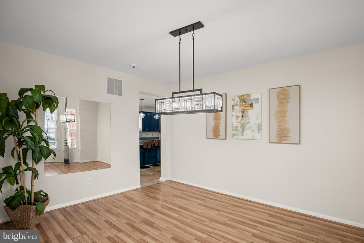
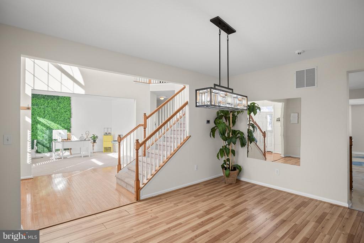
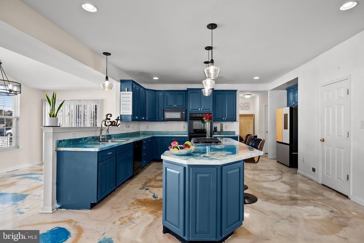
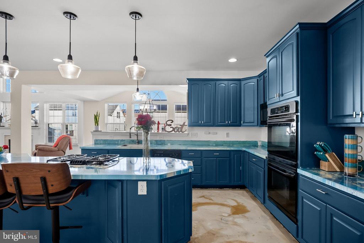
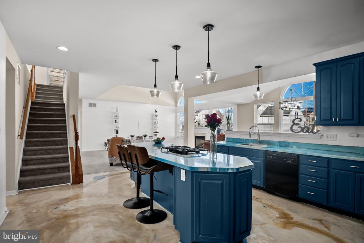
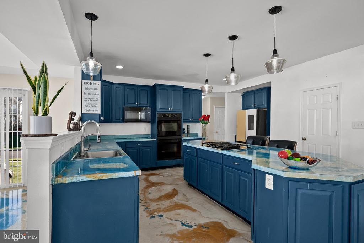
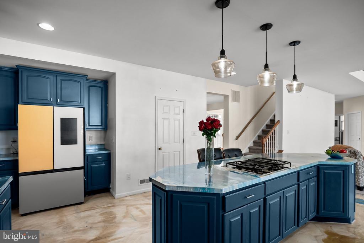
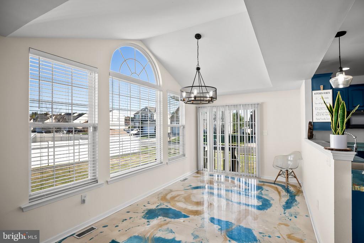
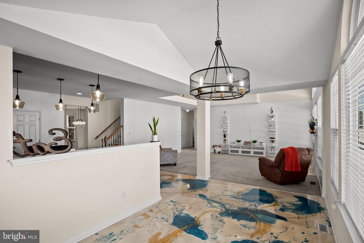
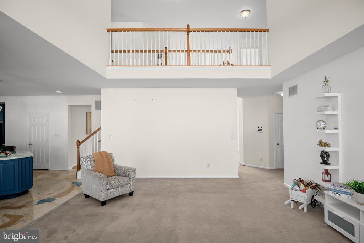
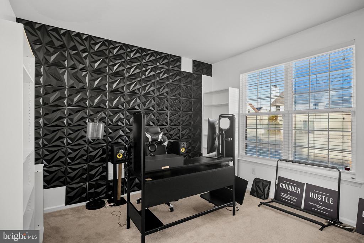
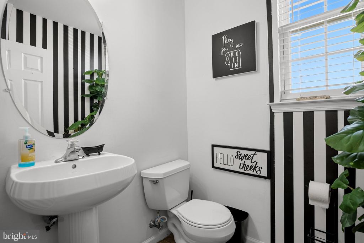
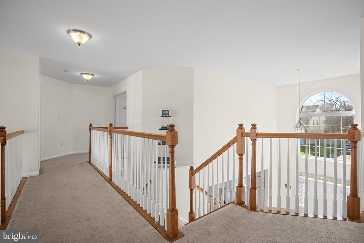
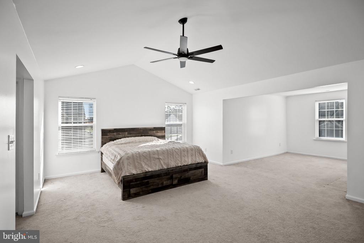
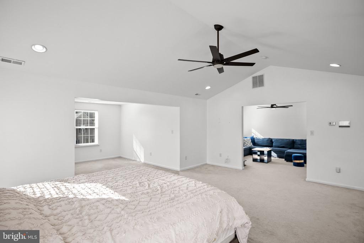
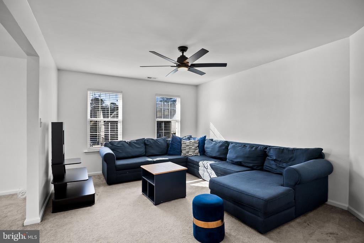
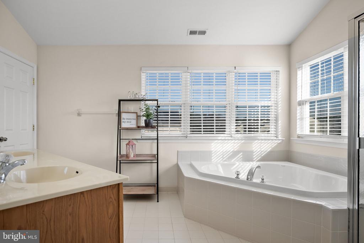
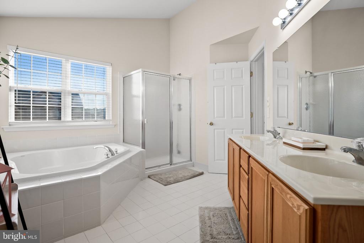
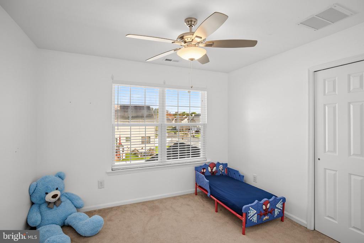
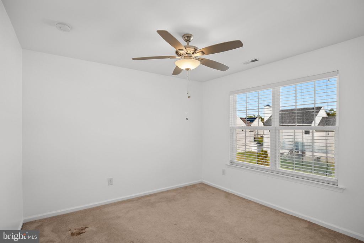
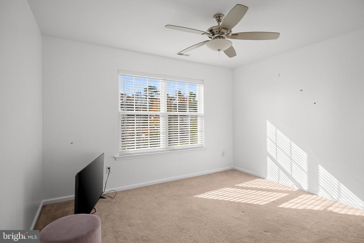
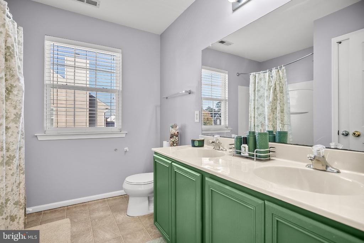
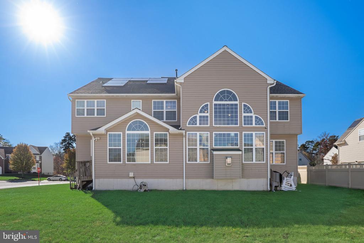
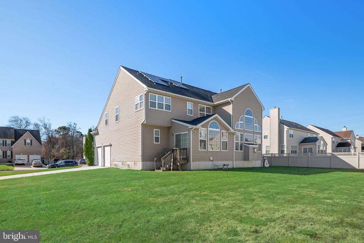
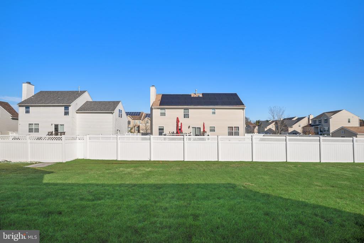
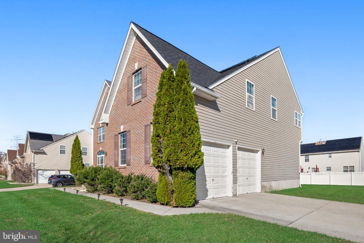
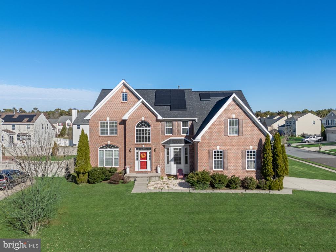
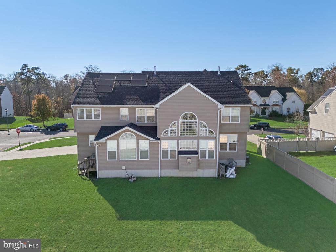
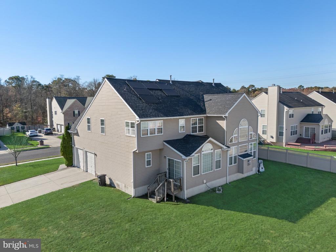
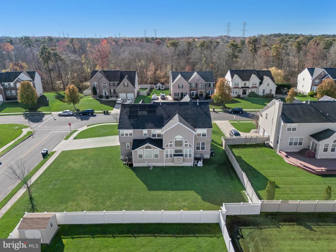
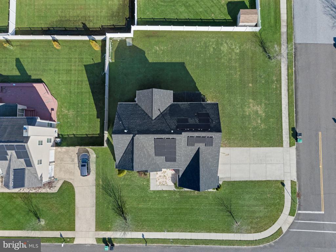
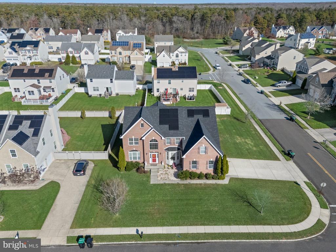
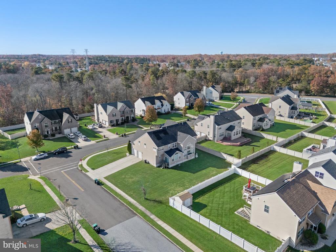
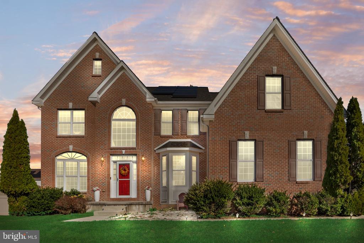
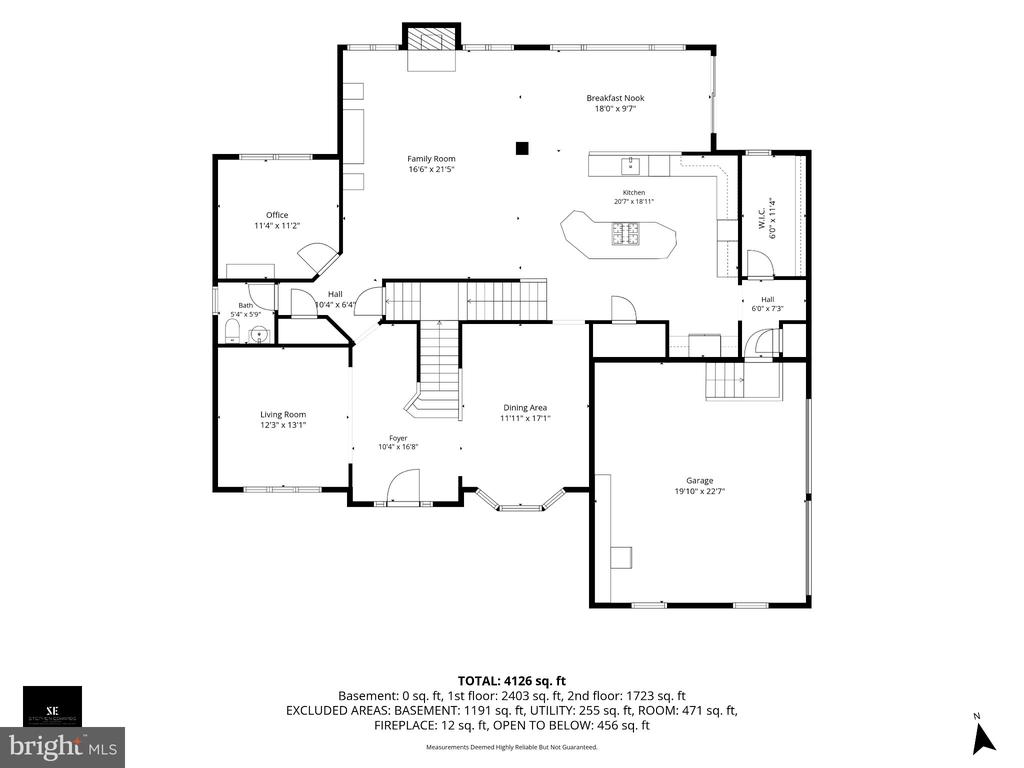
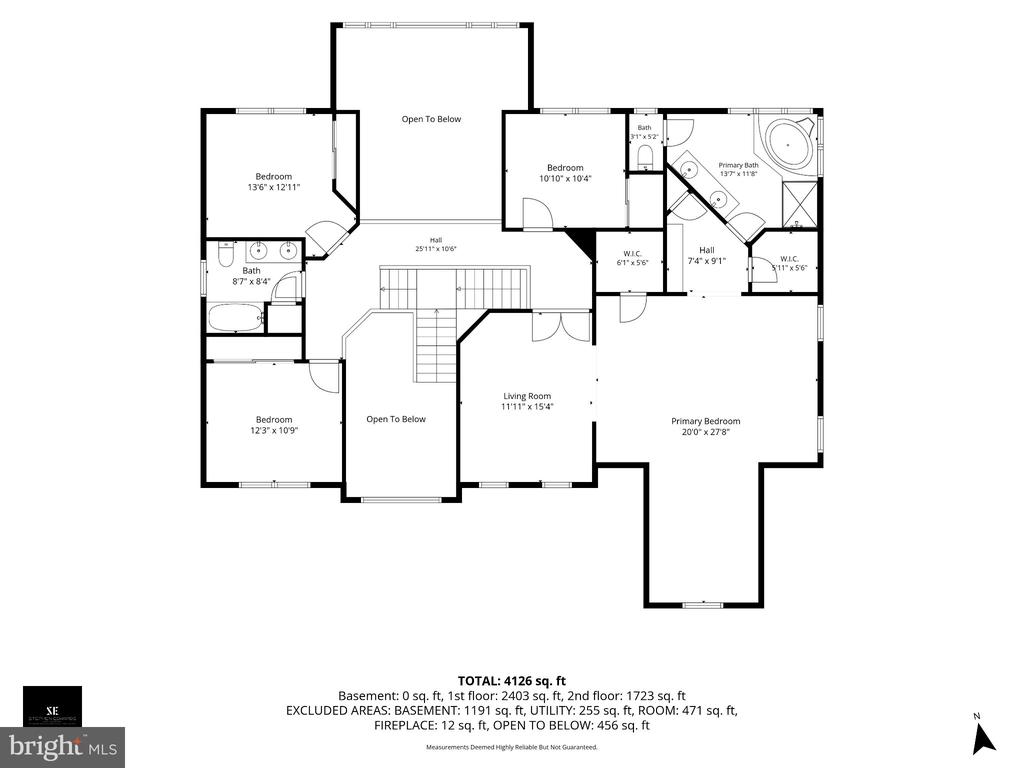
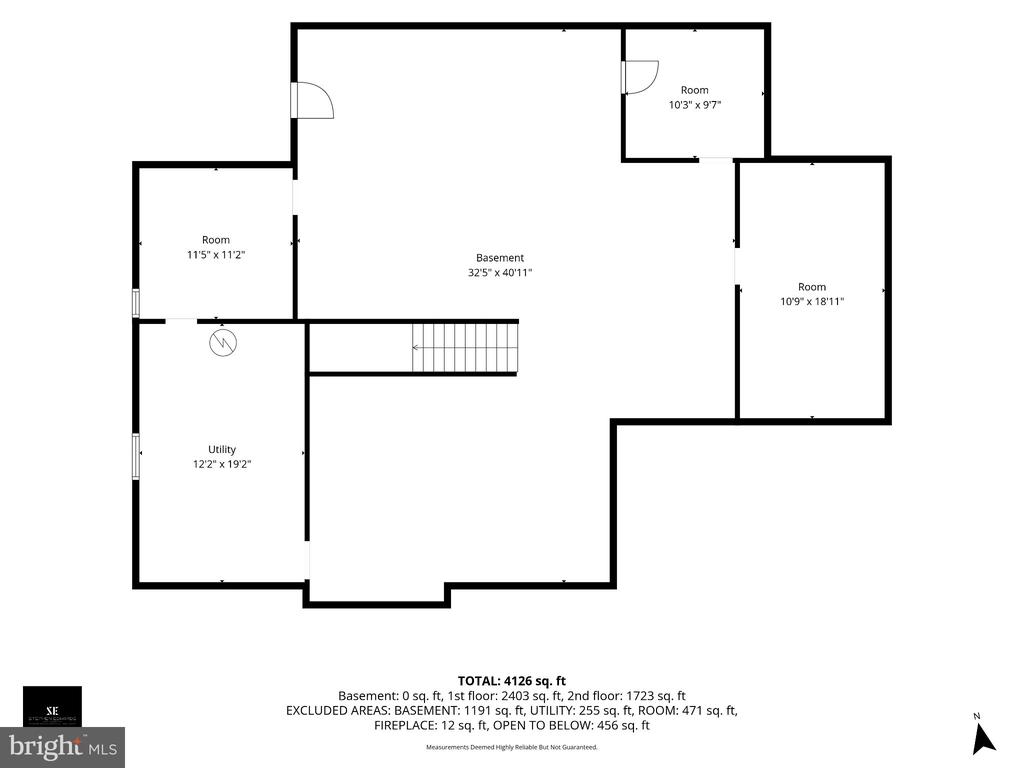
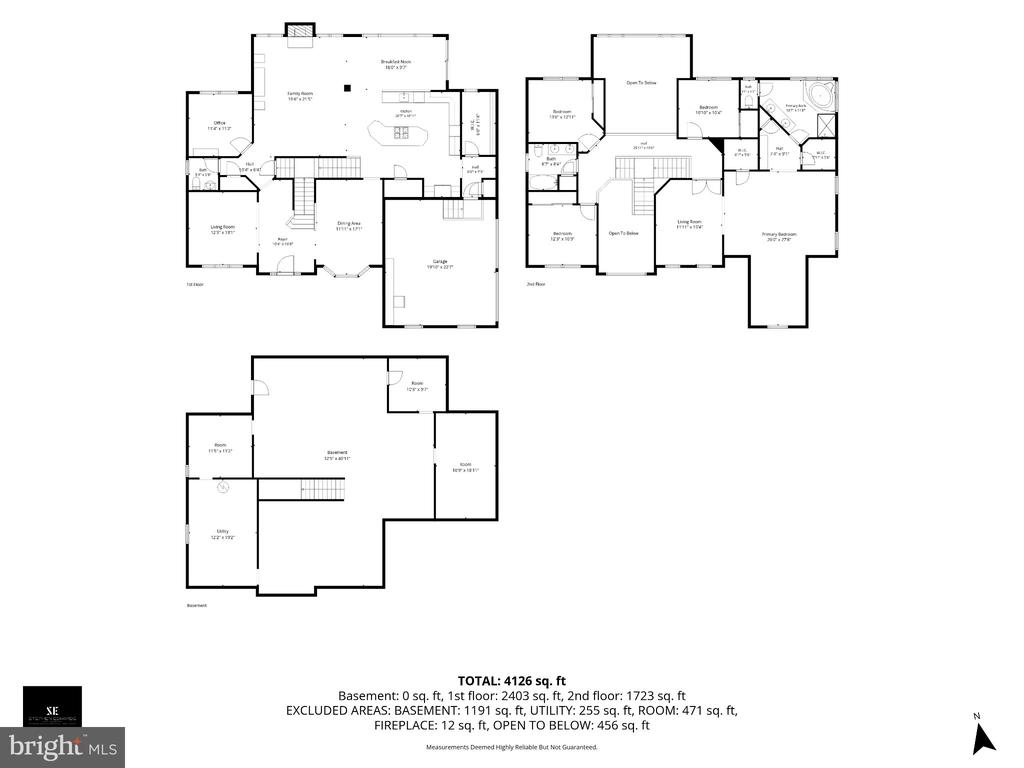
Welcome to 10 Beaver Dam Drive, a four-bedroom, two-and-a-half-bath home with a stately brick facade and manicured grounds. Inside, a sweeping staircase and elegant chandelier anchor the grand two-story foyer, which opens to a bright formal living room and a spacious dining room. The showpiece of the home is the two-story family room. A dramatic wall of arched windows fills the space with natural light, and a gas fireplace beneath the windows makes it easy to cozy up on cool evenings. The family room flows directly into the kitchen, where rich blue cabinetry, contrasting countertops, and pendant lighting frame an expansive island with seating. A built-in cooktop, double ovens, a spacious pantry, and generous prep space make the kitchen as practical as it is striking. Just beyond, a window-lined breakfast area overlooks the backyard. A private office, powder room, and laundry room complete the main level. Upstairs, a catwalk overlooks the living spaces below. The expansive primary suite features a tray ceiling, two walk-in closets, a dedicated sitting room, and a separate bonus area to use as you wish. The en-suite bath features a jetted tub, a separate shower, dual vanities, and a built-in vanity area. Three additional bedrooms and a full hall bathroom complete the upper level. The spacious unfinished basement offers ample storage and room to create a recreation area, home gym, or additional entertaining space. The home also features an attached garage, a brand-new roof, and solar panels that help offset electricity costs. Outside, the expansive backyard offers plenty of lawn for entertaining, recreation, or a quiet afternoon outdoors. Residents enjoy access to a community in-ground pool, tennis and basketball courts, walking trails, and several playgrounds. Schedule your private showing to experience 10 Beaver Dam Drive in person.

11/14/2026 1:00PM - 3:00PM EST

11/15/2026 1:00PM - 3:00PM EST

4
beds

3
baths

3,805 Sq.Ft. LIVING AREA

0.31 Acres lot

Amber Cruse

Amber Cruse

Features & Amenities

Interior

  • total bedrooms4
  • Total bathrooms3
  • full bathrooms2
  • half bathroom1
  • Laundry room Hookup
  • Flooring Carpet, Hardwood, Other, Laminate Plank
  • Fireplace Gas/Propane
  • APPLIANCES Built-In Microwave, Dishwasher, Cooktop, Microwave, Oven - Double, Oven/Range - Gas, Water Heater, Washer/Dryer Hookups Only
  • other interior Features Breakfast Area, Carpet, Ceiling Fan(s), Dining Area, Family Room Off Kitchen, Formal/Separate Dining Room, Kitchen - Island, Primary Bath(s), Recessed Lighting, Store/Office, Wood Floors, Attic, Bathroom - Jetted Tub, Bathroom - Tub Shower, Bathroom - Stall Shower, Double/Dual Staircase, Floor Plan - Open, Kitchen - Eat-In, Kitchen - Table Space, Pantry, Walk-in Closet(s)

Area & Lot

  • Status For Sale
  • OPEN HOUSE

    11/14/2026 1:00PM - 3:00PM EST

    11/15/2026 1:00PM - 3:00PM EST

  • Living Area3,805 Sq.Ft.
  • Total Area3,805 Sq.Ft.
  • Lot Area0.31 Acres
  • MLS® IDNJCD2129726
  • TypeResidential
  • YEAR BUILT2007
  • Architecture StylesColonial
  • School DistrictWINSLOW TOWNSHIP PUBLIC SCHOOLS

Exterior

  • STORIES2
  • Garage Space2.0
  • water SourcePublic
  • PoolYes - Community
  • roofArchitectural Shingle
  • parkingAttached Garage, Driveway
  • HEAT TYPEForced Air
  • AIR CONDITIONINGCeiling Fan(s), Central A/C
  • sewerPublic Sewer
  • SubstructureConcrete Perimeter
  • Disability Features2 Access Exits
  • HOA AmenitiesBasketball Courts, Pool - Outdoor, Swimming Pool, Tennis Courts, Tot Lots/Playground, Jog/Walk Path

Financial

  • Sales Price$600,000
  • Real Estate Tax $12,350/yr
  • HOA $135/3 mos
  • Zoning PC-B
image

Schedule a Showing

We would love to show you our beautiful property. Please select your preferred date and time below. An agent will be in touch shortly to confirm your appointment.

Schedule a Showing

We would love to show you our beautiful property. Please select your preferred date and time below. An agent will be in touch shortly to confirm your appointment.

Thank you for your interest in 10 BEAVER DAM DRIVE, SICKLERVILLE, NJ 08081. We are reviewing your request and will be in touch shortly!

Mortgage Calculator

Estimate your monthly mortgage payment, including the principal and interest, property taxes, and HOA. Adjust the values to generate a more accurate rate.

All estimates are provided for informational purposes only. Actual amounts may vary.
$0,000 Your Payment 20 15 65
$0,000 Your Payment

Work With Us

As a top award-winning luxury real estate team, we pride ourselves on providing exceptional service tailored to the needs of buyers, sellers, and investors. Our team of dedicated professionals is committed to delivering unparalleled expertise, personalized attention, and results that exceed expectations. When you choose Amber Cruse Realty Group, you’re not just hiring a real estate team—you’re gaining trusted advisors and advocates who are dedicated to your success. Ready to begin your journey? Contact us today for a consultation.

Follow Me on Instagram